For Sale
Just Listed
37 Prospect Way
Pringle Creek, Whitby, ON
$827,500
4+2Bd
4Ba
1,750+sqft
2Parking
25 x 81 ftlot
$473/sqft
TownhouseMLS# E13744694Listed 2026-09-042 DOM
Cooling
Central Air
Just listed! New listings in Whitby often receive offers within the first week.
About this home
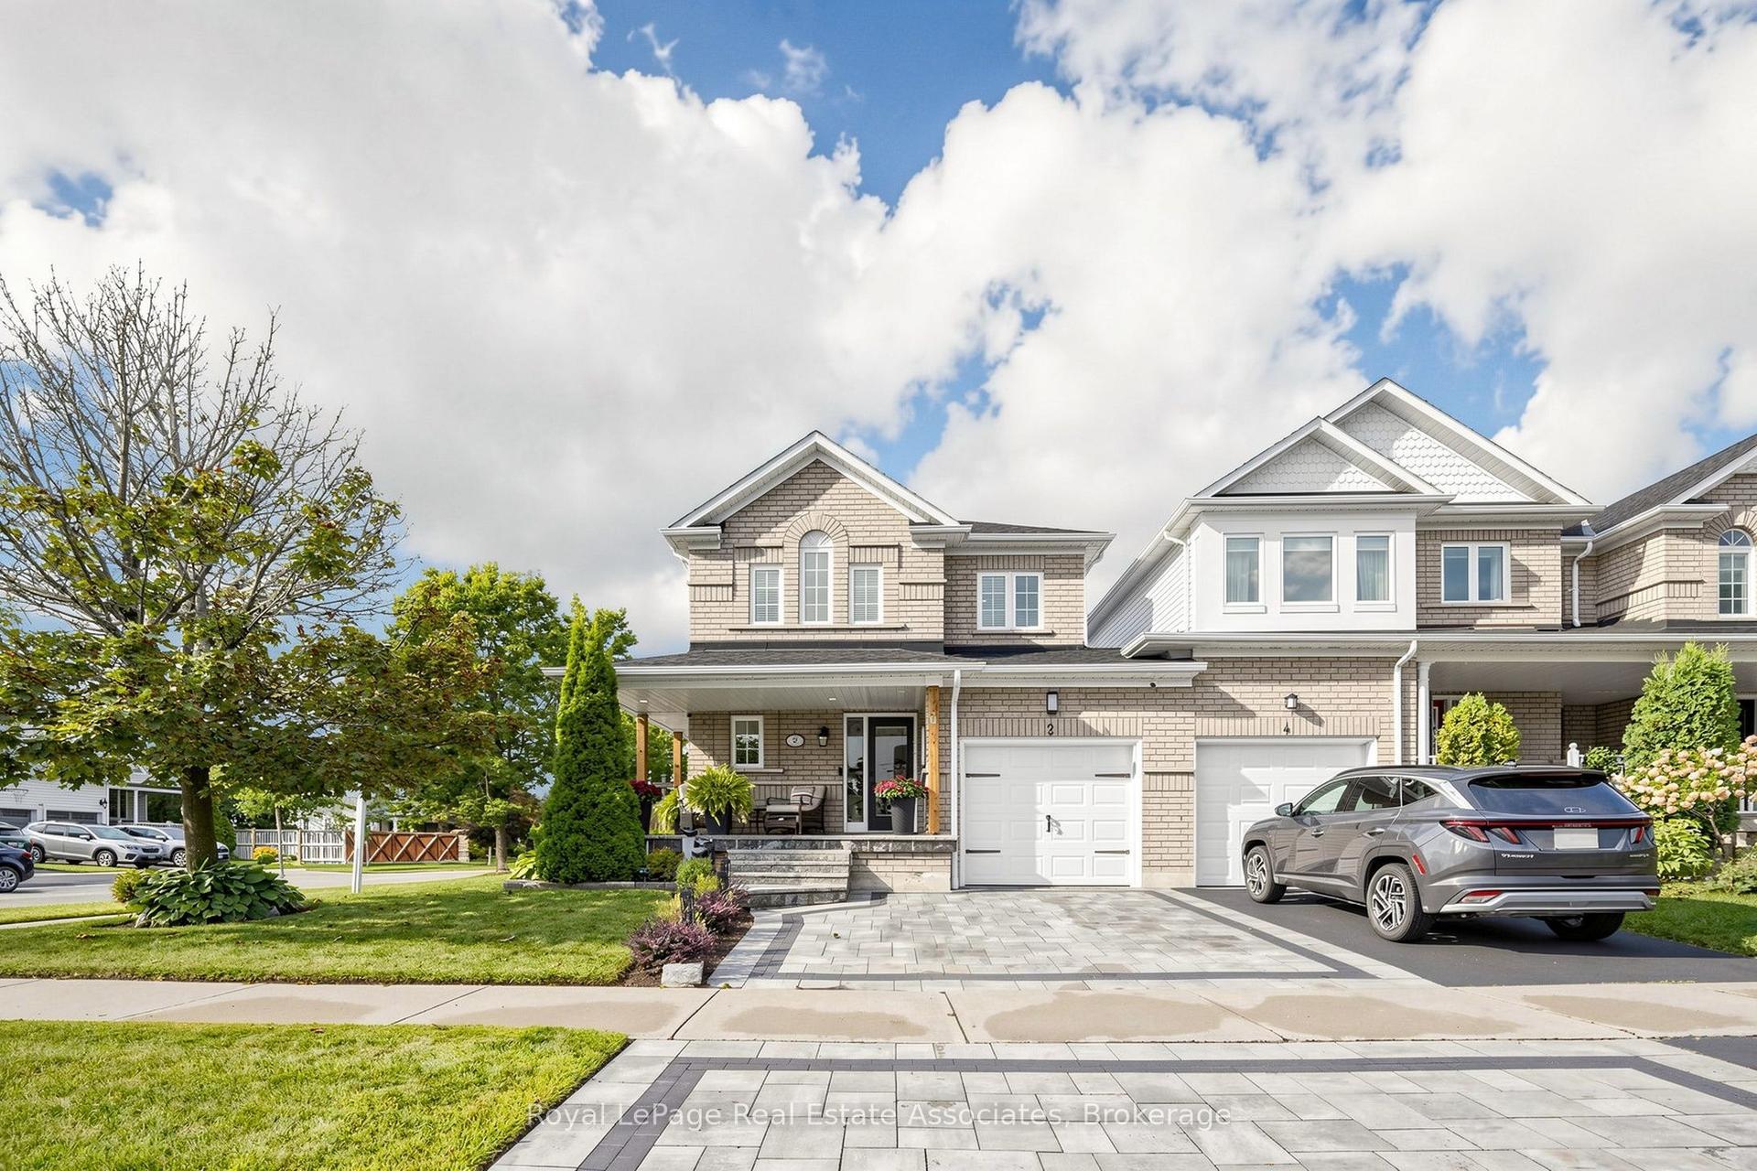
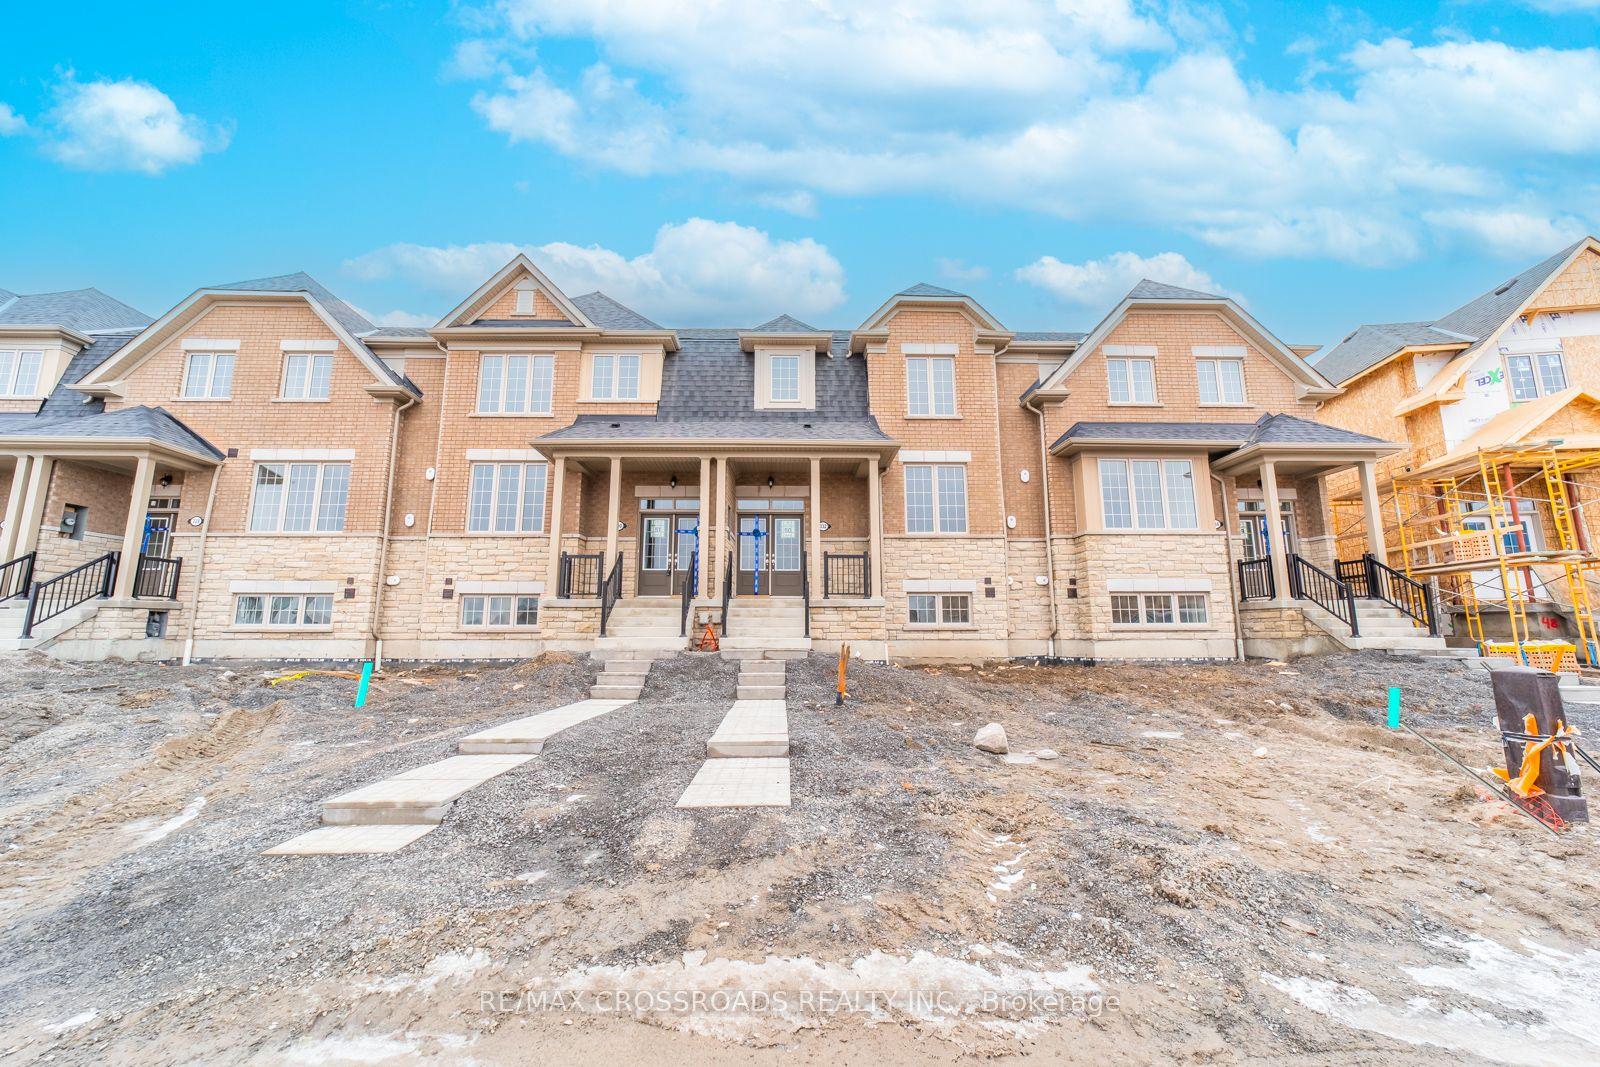
Rare Corner-Unit Freehold Townhome with Self-Contained In-Law Suite in Sought-After Pringle Creek-Two homes in one. This 8-year-young, 4+2 bedroom corner-unit townhouse with separate entrance to basement from garage offers something you rarely find at this price point: a fully self-contained 2-bedroom, 1-bath lower-level suite with its own private entrance through the garage - turn-key for extended family, adult children, or a tenant. Potential to earn upto $2000/ month to offset carrying costs (current market rate to be verified by buyer).The corner position lives like a semi-detached - extra windows, abundant natural light, added privacy, and real street presence - without the semi price tag. Freshly painted and truly move-in ready, with a brand-new 2026 stainless steel fridge and stove. Nothing to update - simply unpack and enjoy. The main floor flows effortlessly from a bright open great room with walk-out to the fully fenced yard, into a separate dining room framed by a picture window, and on to a granite kitchen with breakfast area and built-in dishwasher. A convenient powder room completes the level. Upstairs, four generous bedrooms include a primary retreat with 5-piece ensuite, walk-in closet, and Juliet balcony - a feature echoed in the second bedroom. Two full baths and the everyday luxury of upper-level laundry round out the floor. The lower level is the true differentiator: a complete suite with kitchenette (induction cooktop, microwave-hood, dedicated fridge), its own 2-in-1 washer-dryer, queen bed and mattress, all light fixtures, and window coverings included. Outside, a fully fenced yard with newer 2023 fencing. And the location delivers: C.E. Broughton Public School is a 3-minute walk (300m), with parks, the library, transit, and Highways 401 and 407 all close at hand. Vacant and ready for a quick close. Live in one, rent the other - or keep it all for a growing family.
GarageIn-law Suite
Rooms
Second Floor
| Primary Bedroom | 4.00 × 3.20 m | 5 Pc Ensuite Juliette Balcony Walk-In Closet(s) |
| Bedroom 2 | 3.04 × 3.90 m | Juliette Balcony B/I Closet |
| Bedroom 3 | 2.65 × 3.90 m | Large Window Closet |
| Bedroom 4 | 2.29 × 3.70 m | B/I Closet Window |
Basement
| Living Room | 9.17 × 2.77 m | Open Concept Combined w/Kitchen Window |
| Bedroom 5 | 2.69 × 3.02 m | B/I Closet Window |
| Den | 3.02 × 2.82 m | B/I Closet |
Other
| Living Room | 6.00 × 3.80 m | Combined w/Great Rm W/O To Yard |
| Dining Room | 3.70 × 2.50 m | Picture Window |
| Kitchen | 3.10 × 3.10 m | Stainless Steel Appl Granite Counters Breakfast Area |
Features
- In-Law Suite
- Apartment
- Separate Entrance
- Central Air
- 2-Storey
Financials
Annual Taxes
$5,062.22
Estimated Rental Income
Entire property$4,000 – $6,500/mo
Basement apartment$1,800 – $2,500/mo
Rental yield5.8% – 9.4%
*Estimates based on comparable rentals in the area. Actual income may vary.
Market Data — Whitby
Days on market2 days
Buyer's MarketSeller's Market
Based on active listings in Whitby. Data updates daily.
Demographics — Whitby
Population
138,501
Avg Household Income
$120,000
Age Distribution
0-19
23%
20-34
18%
35-49
22%
50-64
21%
65+
16%
Ownership80% own · 20% rent
EnglishFrenchTagalogTamilUrdu
Getting around
How walkable, bikeable, and transit-friendly this neighbourhood is.
66
/ 100
Walk Score
Somewhat Walkable
41
/ 100
Transit Score
Some Transit
40
/ 100
Bike Score
Somewhat Bikeable
Scores are estimates based on neighbourhood data and are for informational purposes only.
MLS® data courtesy of the Toronto Regional Real Estate Board (TRREB).
The information provided herein must only be used by consumers that have a bona fide interest in the purchase, sale, or lease of real estate and may not be used for any commercial purpose or any other purpose. Listing information is deemed reliable but is not guaranteed accurate by the Toronto Regional Real Estate Board, the listing brokerage, or this website. The trademarks REALTOR®, REALTORS® and the REALTOR® logo are controlled by The Canadian Real Estate Association (CREA) and identify real estate professionals who are members of CREA. MLS®, Multiple Listing Service®, and the associated logos are owned by CREA. Not intended to solicit properties currently listed for sale or buyers under contract.
You may also like
More homes in Whitby
Hand-picked listings with a similar price range and style.
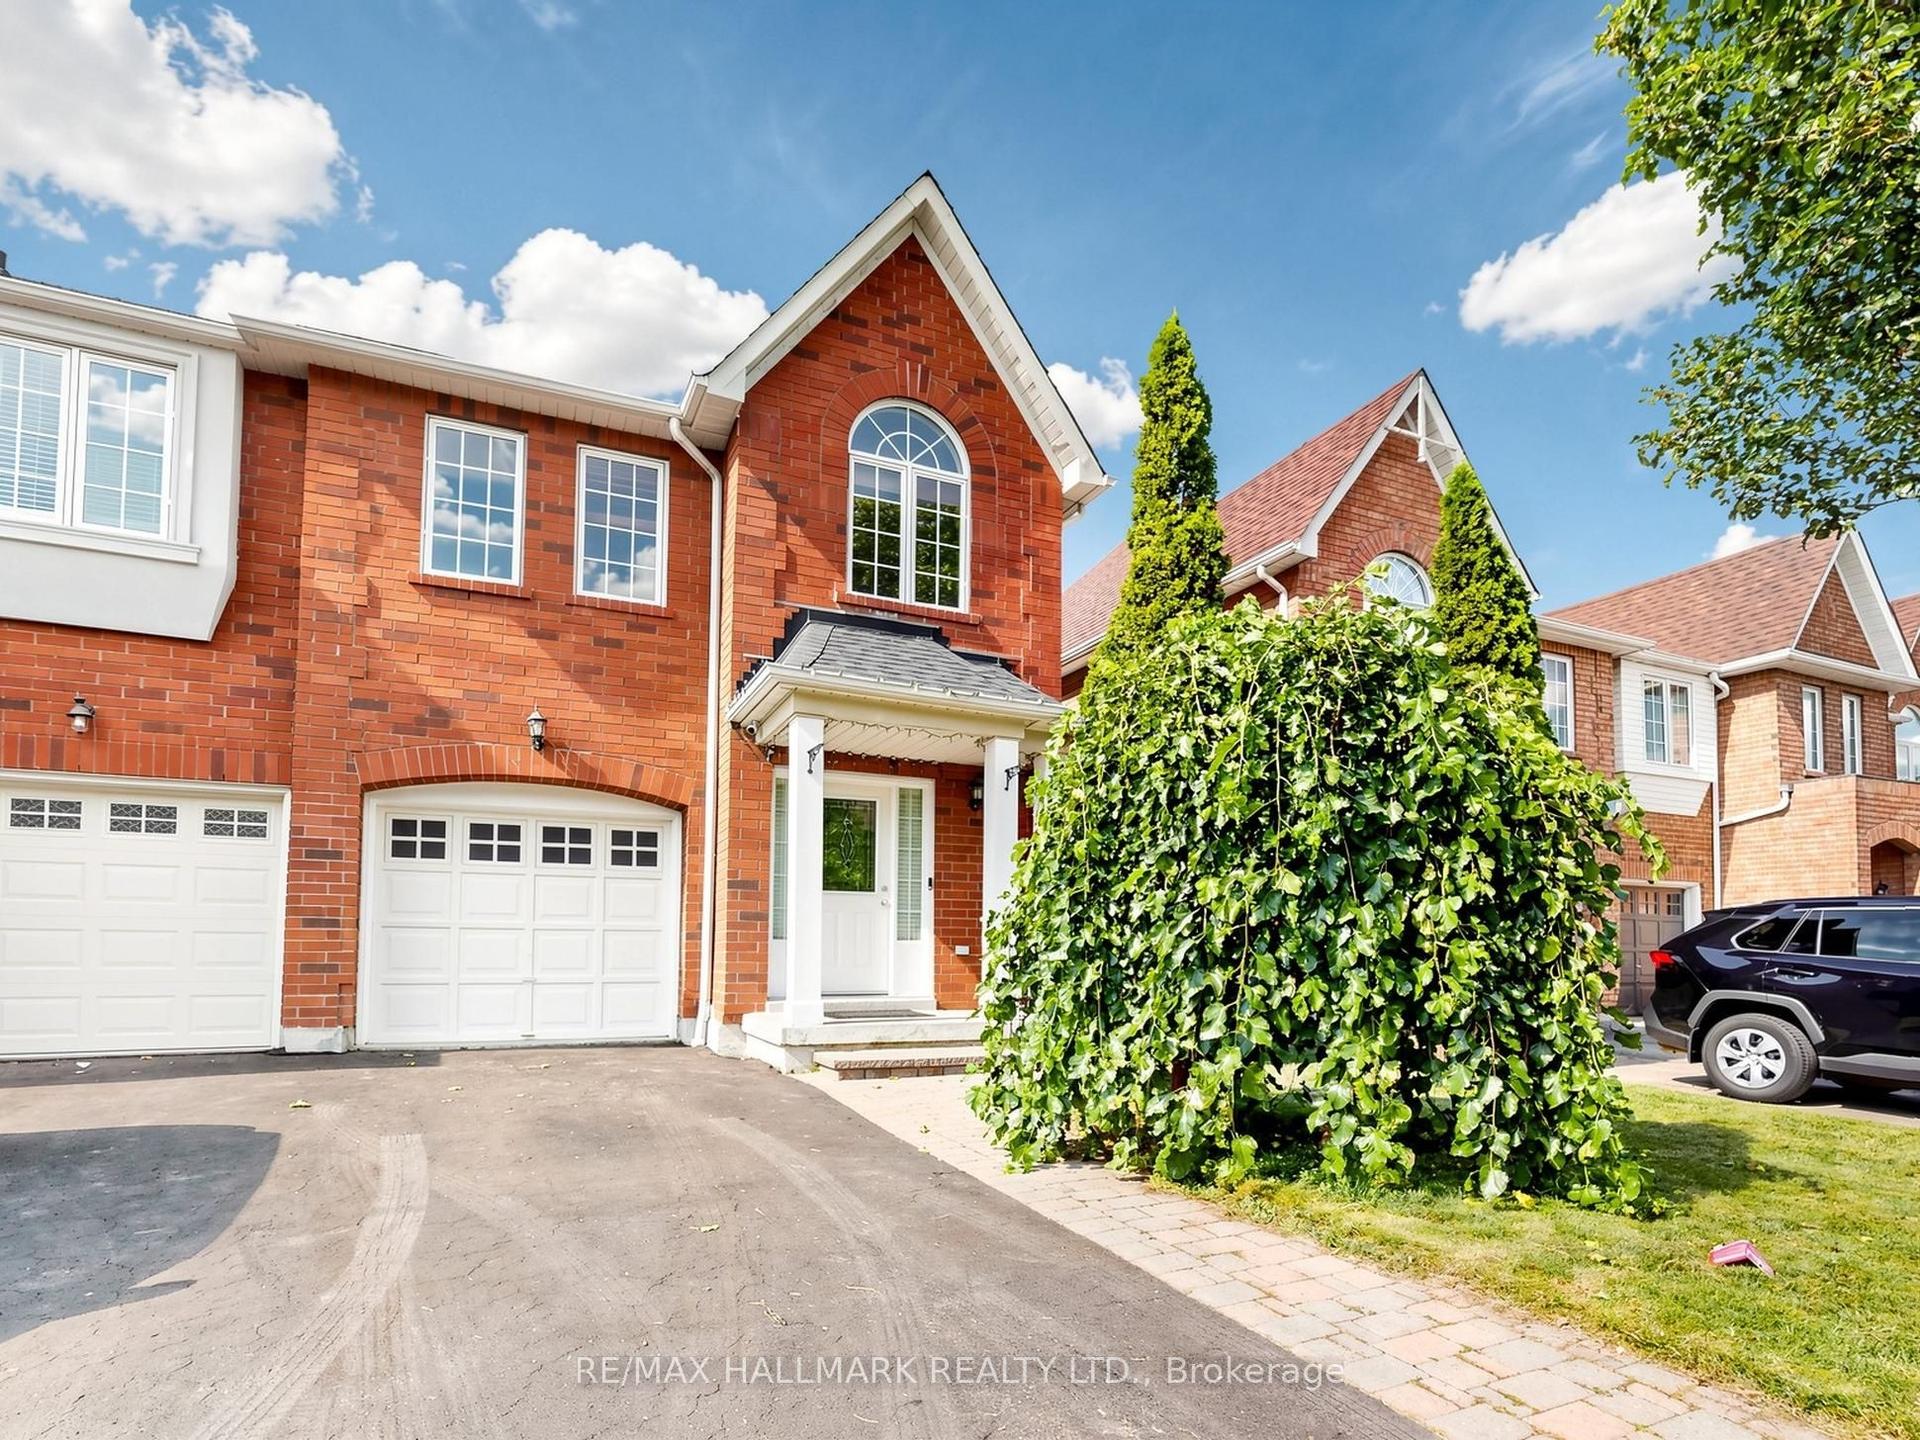
For Sale23 days ago
$729,900
Townhouse
est. $3,200/mo
12 Stokely Crescent, Downtown Whitby
Whitby, ON
3 bd
3 ba
1,750
3
MLS# E13675976Re/Max Hallmark Realty Ltd.
WhatsApp Aman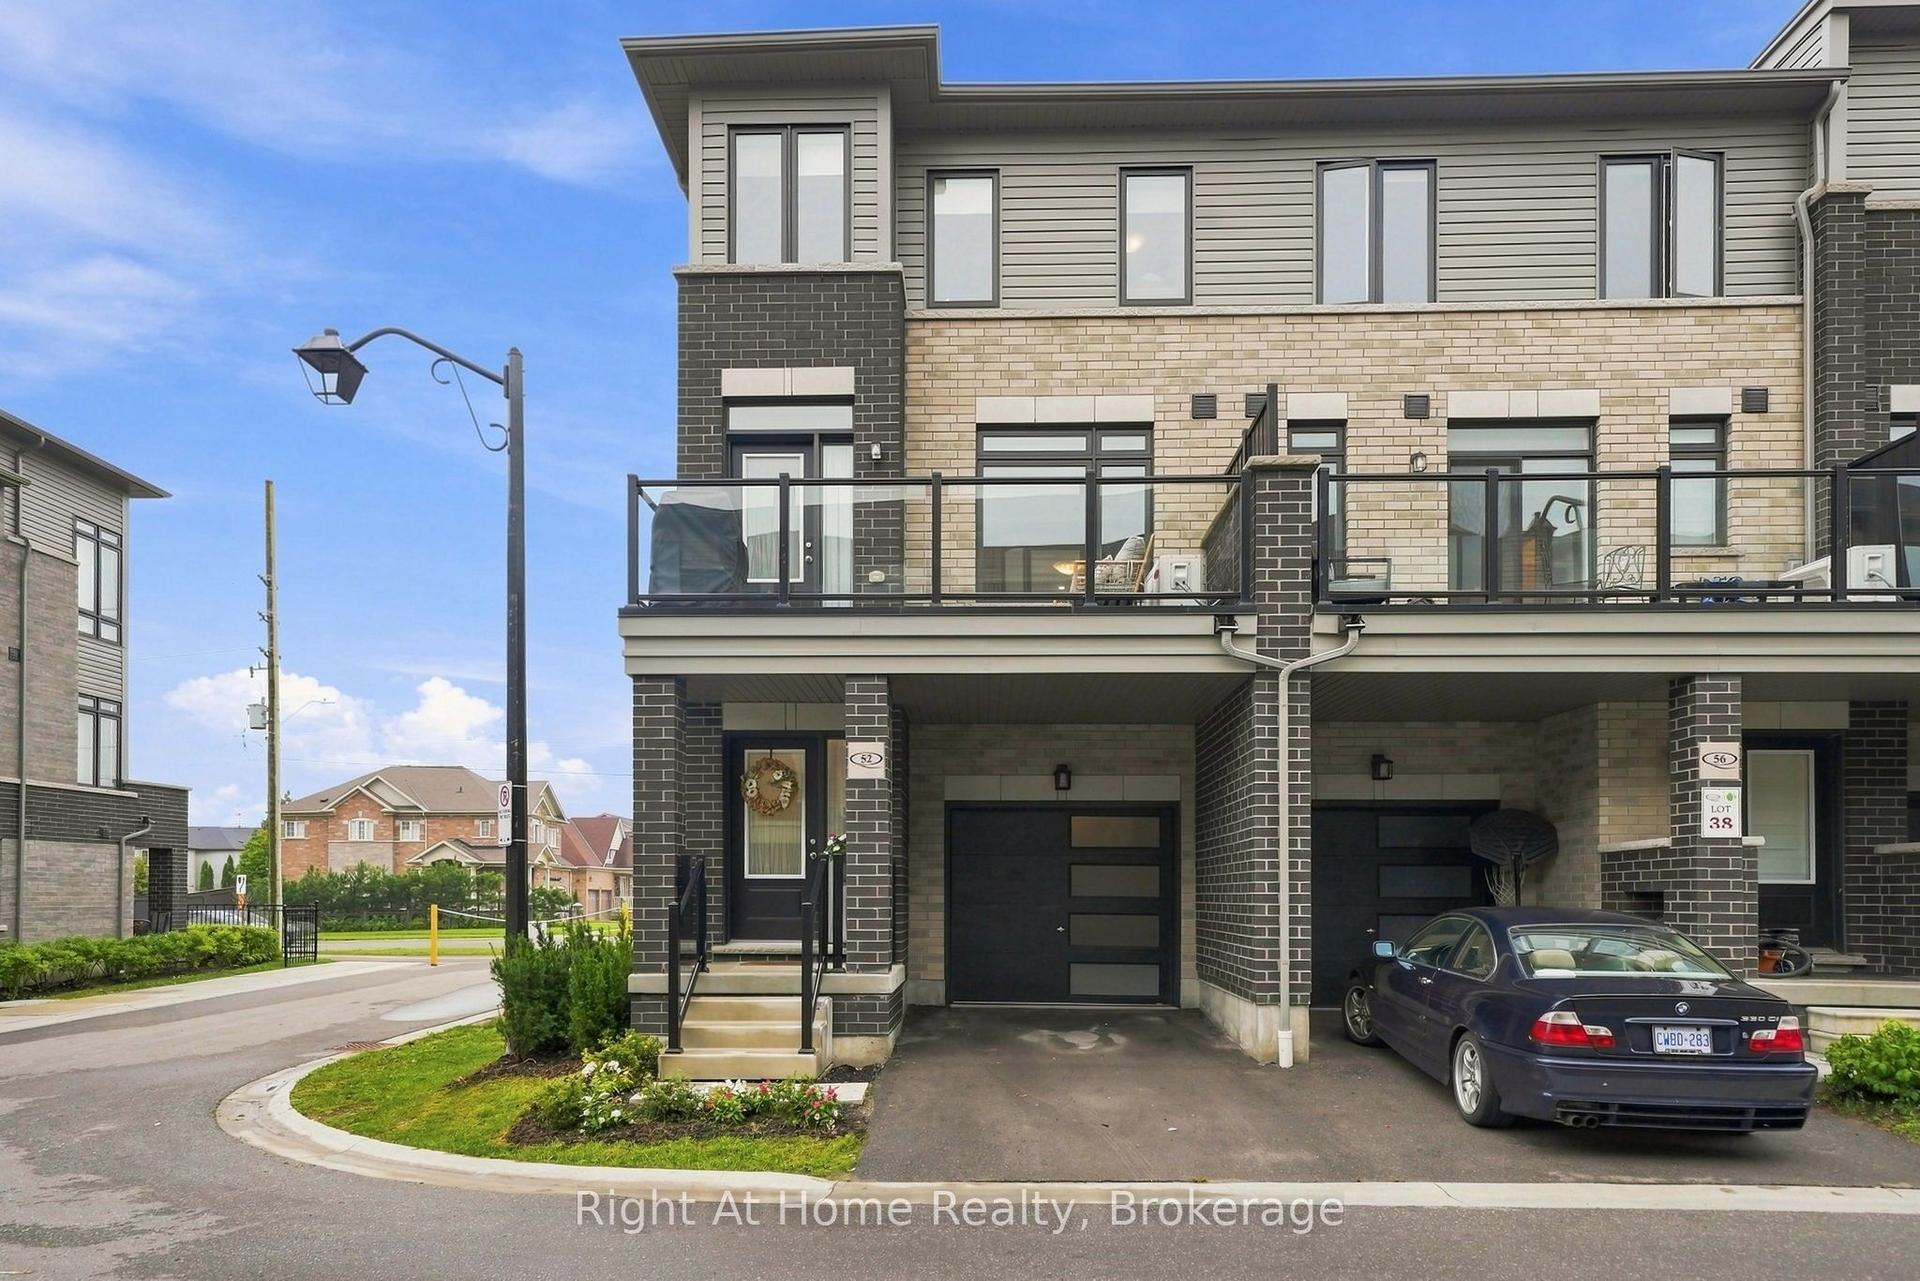
For Sale4 days ago
$799,900
Townhouse
est. $3,507/mo
52 Emmas Way, Taunton North
Whitby, ON
3 bd
3 ba
1,750
2
MLS# E13736962Right At Home Realty
WhatsApp Aman