For Sale
15111 Simcoe Street
Port Perry, Scugog, ON
$769,000
3Bd
2Ba
900+sqft
5Parking
67 x 134 ftlot
$854/sqft
DetachedMLS# E13745574Listed 2026-09-049 DOM
Heating
Water Heater Owned
Cooling
Central Air
Basement
Partially Finished
About this home
Discover both comfort & convenience in this charming 3 bedroom, all brick bungalow, set back from the road & located in the heart of Port Perry. Situated on a generous lot, this home is within easy walking distance of local schools, shops, restaurants and Lake Scugog, while also providing a quick commute to the GTA. The freshly painted interior features modern pot lights and shutter blinds throughout the main level. The home features significant mechanical upgrades including a new gas furnace (2024), air conditioner (2023), and hot water tank (2024). The kitchen includes newer appliances, a built-in microwave, and a tiled backsplash. The third bedroom/office offers a peaceful walkout to a screened-in covered porch - perfect for enjoying the outdoors in comfort. The partially finished basement adds incredible versatility, featuring a 2-piece washroom plus a separate shower, a large dedicated office space or separate room, a cozy sitting area and ample room for a games area or home bar. Outside the large backyard serves as a private oasis. Whether you are looking for a first-time home, retirement or a lifestyle change, this property offers incredible value and a prime location.
Walkout
Rooms
Main Floor
| Kitchen | 4.66 × 4.05 m | Vinyl Floor Eat-in Kitchen Window |
| Dining Room | 1.90 × 3.51 m | Pot Lights Combined w/Living |
| Living Room | 5.27 × 4.08 m | Pot Lights Large Window |
| Primary Bedroom | 3.31 × 3.48 m | Laminate Large Closet Window |
| Bedroom 2 | 2.82 × 3.47 m | Laminate Closet Window |
| Bedroom 3 | 3.07 × 2.40 m | Laminate W/O To Deck Sliding Doors |
Lower
| Recreation | 9.63 × 4.25 m | Gas Fireplace Dropped Ceiling |
| Den | 4.38 × 3.11 m | Laminate Window Dropped Ceiling |
| Laundry | 7.32 × 3.56 m | Separate Shower Concrete Floor Sump Pump |
| Utility Room | 2.97 × 2.08 m | Concrete Floor |
Features
- Floor Drain
- Primary Bedroom - Main Floor
- Sump Pump
- Suspended Ceilings
- Water Heater Owned
- Awnings
- Deck
- Porch Enclosed
- Year Round Living
- Full
- Partially Finished
- Central Air
- Bungalow
Financials
Annual Taxes
$4,688.13
Estimated Rental Income
Entire property$3,200 – $4,800/mo
Rental yield5.0% – 7.5%
*Estimates based on comparable rentals in the area. Actual income may vary.
Market Data — Scugog
Days on market9 days
Buyer's MarketSeller's Market
Based on active listings in Scugog. Data updates daily.
Getting around
How walkable, bikeable, and transit-friendly this neighbourhood is.
64
/ 100
Walk Score
Somewhat Walkable
41
/ 100
Transit Score
Some Transit
44
/ 100
Bike Score
Somewhat Bikeable
Scores are estimates based on neighbourhood data and are for informational purposes only.
MLS® data courtesy of the Toronto Regional Real Estate Board (TRREB).
The information provided herein must only be used by consumers that have a bona fide interest in the purchase, sale, or lease of real estate and may not be used for any commercial purpose or any other purpose. Listing information is deemed reliable but is not guaranteed accurate by the Toronto Regional Real Estate Board, the listing brokerage, or this website. The trademarks REALTOR®, REALTORS® and the REALTOR® logo are controlled by The Canadian Real Estate Association (CREA) and identify real estate professionals who are members of CREA. MLS®, Multiple Listing Service®, and the associated logos are owned by CREA. Not intended to solicit properties currently listed for sale or buyers under contract.
You may also like
More homes in Scugog
Hand-picked listings with a similar price range and style.
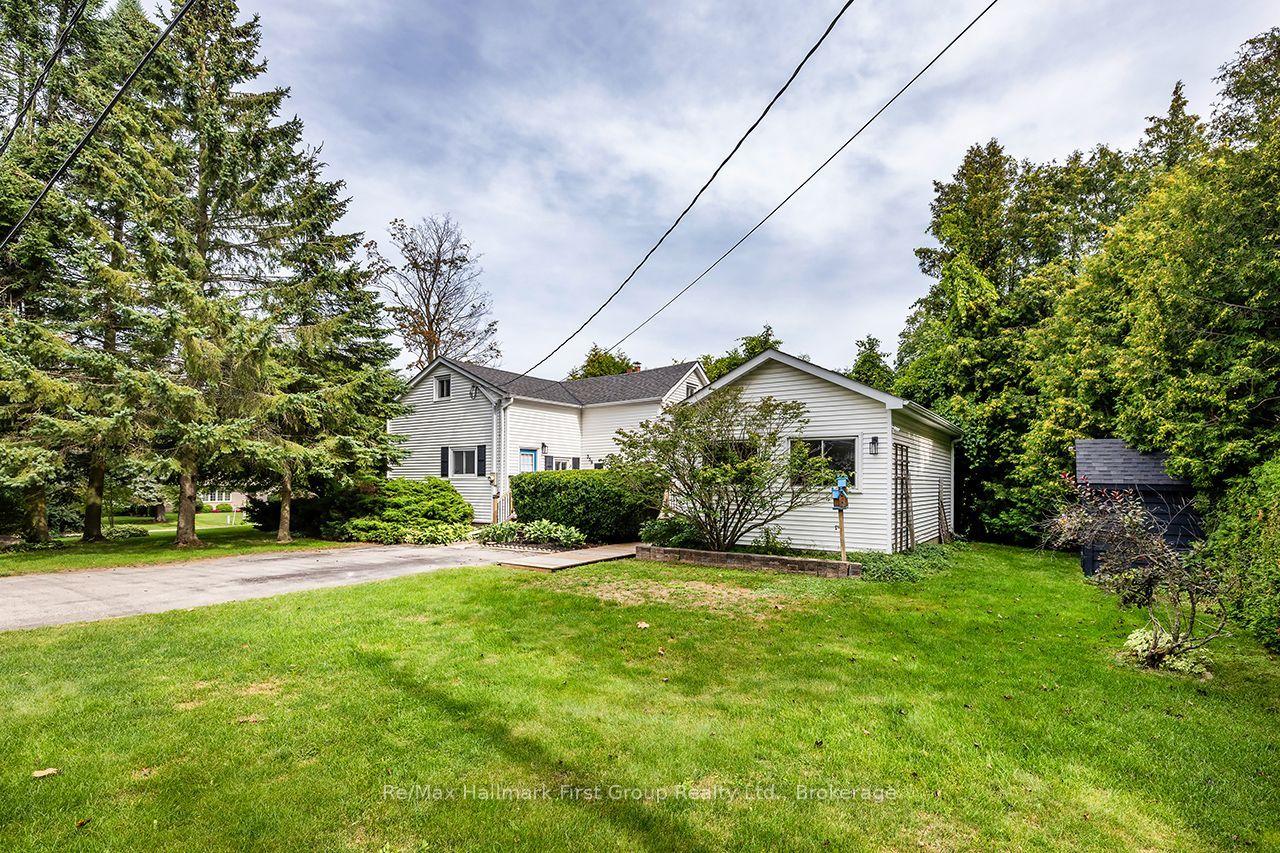
For Sale24 days ago
$719,900
Detached
est. $3,156/mo
359 Sexton Street, Port Perry
Scugog, ON
3 bd
2 ba
1,750
4
MLS# E13700872Re/Max Hallmark First Group Realt…
WhatsApp Aman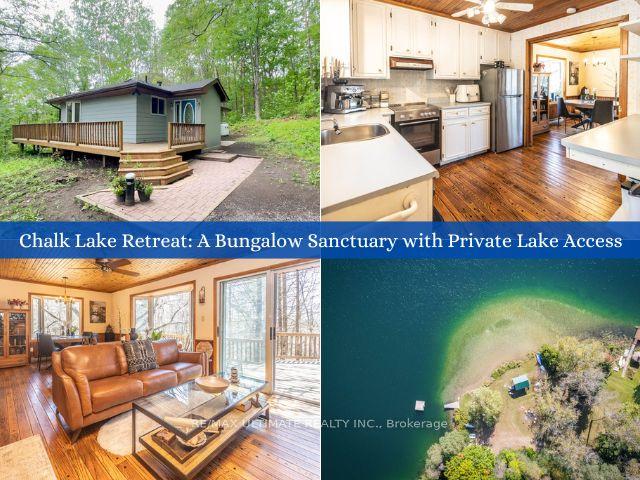
For Sale25 days ago
$950,000
Detached
est. $4,165/mo
63 Sumac Lane, Rural Scugog
Scugog, ON
3+1 bd
2 ba
900
8
MLS# E13695172Re/Max Ultimate Realty Inc.
WhatsApp Aman
