For Sale
Just Listed
68 Sherrington Drive
Port Perry, Scugog, ON
$900,000
2+1Bd
3Ba
1,300+sqft
4Parking
41.13 x 116.89 ftlot
$692/sqft
DetachedMLS# E13765792Listed 2026-09-103 DOM
Cooling
Central Vacuum
Basement
Finished
Just listed! New listings in Scugog often receive offers within the first week.
About this home
Immaculately maintained and thoughtfully renovated with high-end finishes, 68 Sherrington Drive is an exceptional opportunity you won't want to miss. This solid brick bungalow radiates timeless elegance and pride of ownership from the moment you arrive. The main floor features two generously sized bedrooms, two bathrooms, convenient main-floor laundry, and beautiful gleaming hardwood flooring. The fully renovated kitchen is a true standout, featuring custom cabinetry, quality appliances, a stylish backsplash, and elegant stone countertops. Throughout the home, you'll find upgraded bathroom fixtures, custom lighting, and custom window coverings, creating a sophisticated yet inviting atmosphere. Upgraded glass garden doors provide a seamless connection to the outdoors and open onto a professionally landscaped yard, complete with a custom garden shed. The fully finished basement offers incredible additional living space, including a bedroom, 3pcBath, office, two storage areas, and a fabulous bar with built-in dishwasher-perfect for entertaining, working from home, or accommodating guests. Adding even more appeal is the heated double-car garage, providing plenty of space for vehicles, storage, and year-round convenience. Nothing left to do but move in and enjoy! A beautifully finished home offering quality, comfort, and style in every detail.
GarageRenovatedHardwood
Rooms
Main Floor
| Kitchen | 3.35 × 3.05 m | Breakfast Bar Granite Counters |
| Dining Room | 3.29 × 2.44 m | Open Concept Hardwood Floor |
| Great Room | 4.57 × 4.57 m | W/O To Yard Gas Fireplace |
| Primary Bedroom | 4.27 × 4.27 m | 4 Pc Ensuite Walk-In Closet(s) |
| Bedroom 2 | 3.35 × 3.05 m | Separate Room 4 Pc Bath |
| Laundry | 1.65 × 1.65 m | Double Doors |
Basement
| Bedroom 3 | 4.32 × 2.92 m | Large Window 3 Pc Bath |
| Office | 3.17 × 2.10 m | Separate Room Broadloom |
| Recreation | 7.15 × 5.79 m | B/I Bar B/I Bar |
| Other | 3.18 × 2.51 m | Separate Room |
| Utility Room | 5.13 × 3.05 m | Concrete Floor |
Features
- Auto Garage Door Remote
- Central Vacuum
- Primary Bedroom - Main Floor
- Water Softener
- Landscaped
- Patio
- Porch
- Finished
- Full
- Central Air
- Bungalow
Financials
Annual Taxes
$5,964.21
Estimated Rental Income
Entire property$2,600 – $3,800/mo
Basement apartment$1,800 – $2,500/mo
Rental yield3.5% – 5.1%
*Estimates based on comparable rentals in the area. Actual income may vary.
Market Data — Scugog
Days on market3 days
Buyer's MarketSeller's Market
Based on active listings in Scugog. Data updates daily.
Getting around
How walkable, bikeable, and transit-friendly this neighbourhood is.
64
/ 100
Walk Score
Somewhat Walkable
41
/ 100
Transit Score
Some Transit
44
/ 100
Bike Score
Somewhat Bikeable
Scores are estimates based on neighbourhood data and are for informational purposes only.
MLS® data courtesy of the Toronto Regional Real Estate Board (TRREB).
The information provided herein must only be used by consumers that have a bona fide interest in the purchase, sale, or lease of real estate and may not be used for any commercial purpose or any other purpose. Listing information is deemed reliable but is not guaranteed accurate by the Toronto Regional Real Estate Board, the listing brokerage, or this website. The trademarks REALTOR®, REALTORS® and the REALTOR® logo are controlled by The Canadian Real Estate Association (CREA) and identify real estate professionals who are members of CREA. MLS®, Multiple Listing Service®, and the associated logos are owned by CREA. Not intended to solicit properties currently listed for sale or buyers under contract.
You may also like
More homes in Scugog
Hand-picked listings with a similar price range and style.
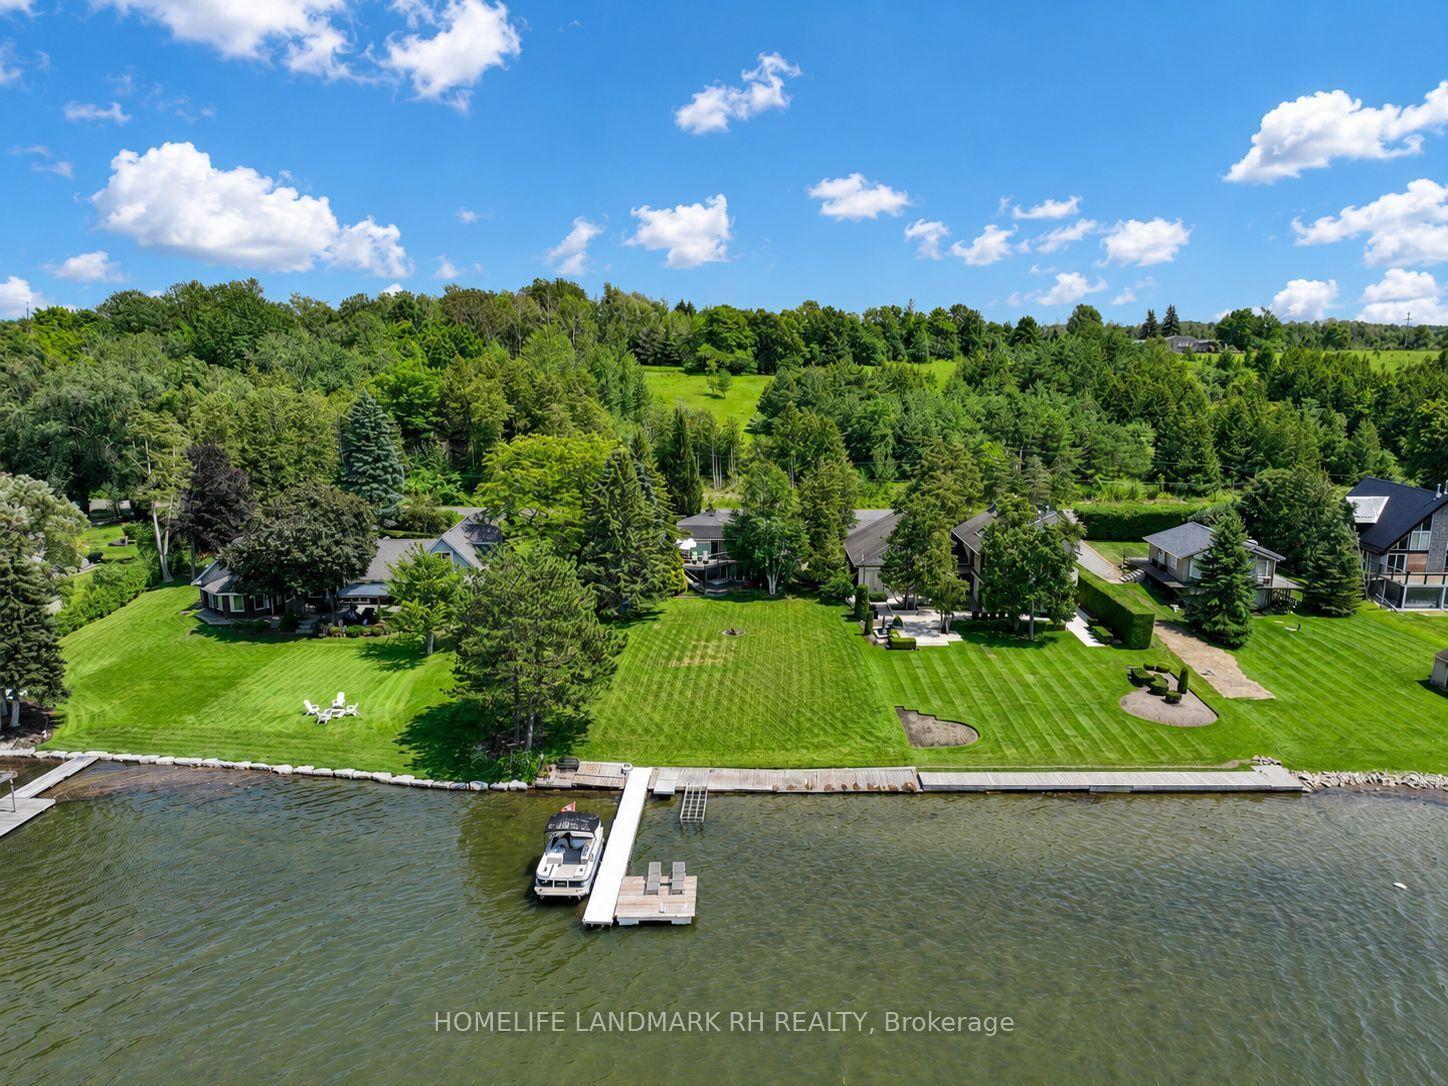
For Sale2 months ago
$1,088,000
Detached
est. $4,770/mo
186 Spring Boulevard, Rural Scugog
Scugog, ON
3+2 bd
2 ba
900
4
MLS# E13594900Homelife Landmark Rh Realty
WhatsApp Aman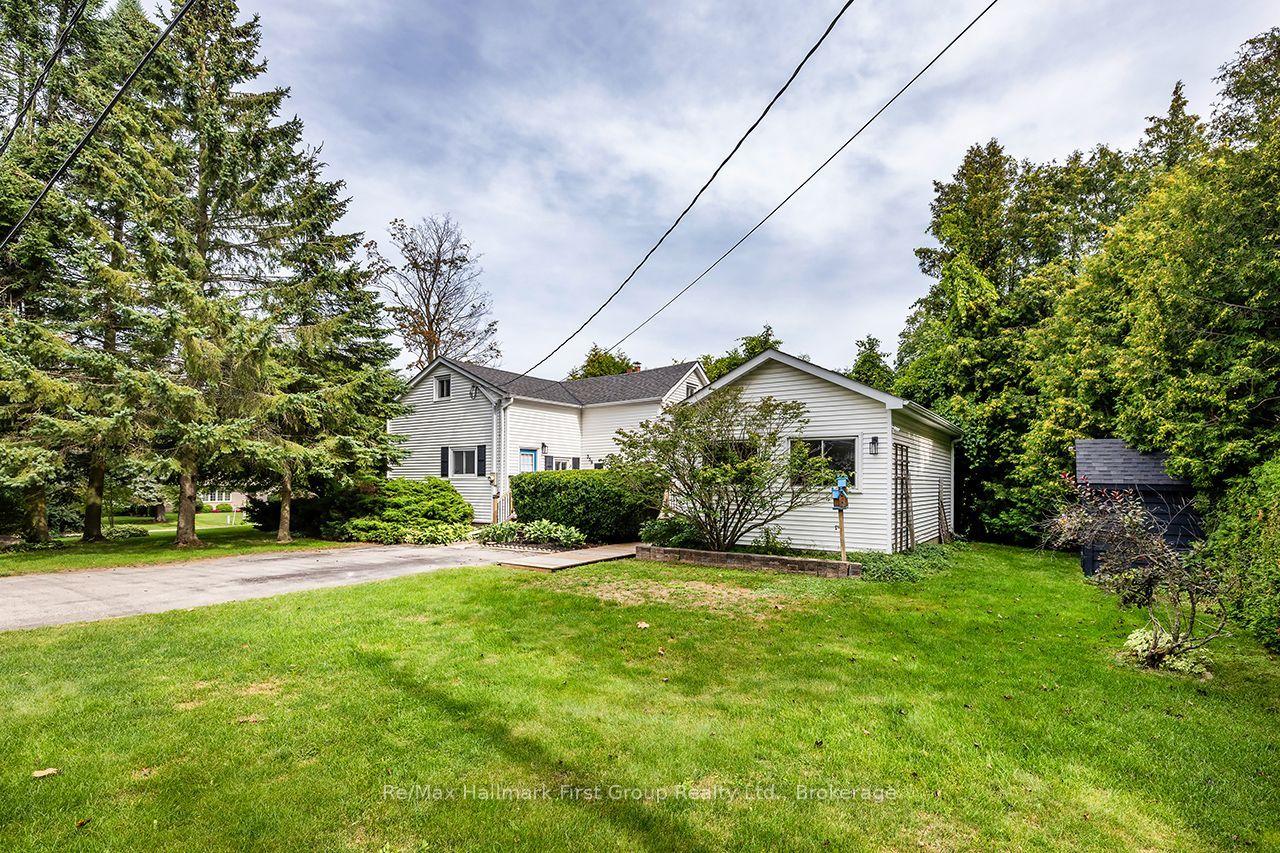
For Sale24 days ago
$719,900
Detached
est. $3,156/mo
359 Sexton Street, Port Perry
Scugog, ON
3 bd
2 ba
1,750
4
MLS# E13700872Re/Max Hallmark First Group Realt…
WhatsApp Aman