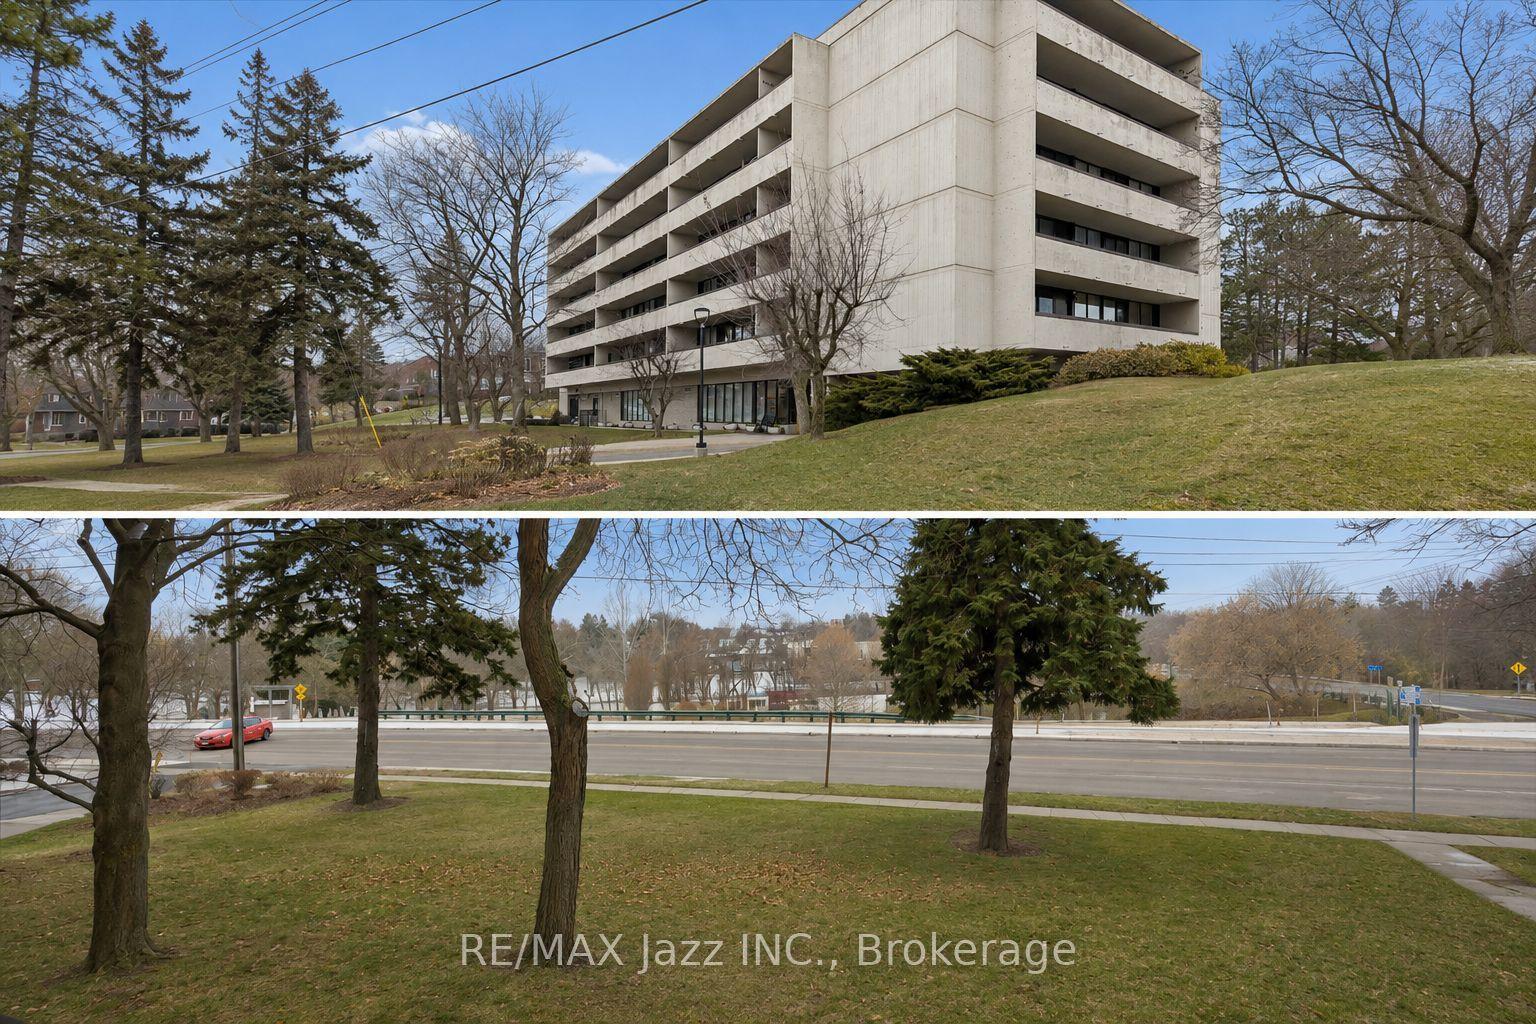
For Sale
53 Taunton Road E 81 #81
Centennial, Oshawa, ON
$379,000
3Bd
3Ba
1,100+sqft
1Parking
$345/sqft
CondoMLS# E13748036Listed 2026-09-0536 DOM
Heating
Water Heater Owned
Basement
Unfinished
On the market for 36 days — longer than average. The seller may be open to negotiation.
About this home
Welcome to this spacious 2-storey condo townhouse in a highly convenient North Oshawa location! One of the larger units in the complex, featuring an owned parking space conveniently located directly in front of the building. The main floor offers a bright and spacious living/dining area with a walk-out to the balcony, plus an updated kitchen with renovated countertops and a new sink. Upstairs features 3 generously sized bedrooms and a full 3-piece family bathroom. The unfinished basement offers plenty of potential to create additional living space and already includes a 2-piece bathroom and separate laundry area. Freshly painted with flooring completed throughout, this home is ready for you to add your personal finishing touches. Ideally located close to schools, shopping, transit, hospital, Durham College and Ontario Tech University, with quick access to Hwy 407. Plenty of visitor parking and a lovely courtyard complete this great opportunity! Private fenced in playground with jungle gym and a private fenced in dog park exclusive for building tenants. View VIRTUAL TOUR to see a walk-through of this beautiful suite!
Renovated
Rooms
Main Floor
| Living Room | 5.45 × 4.03 m | Combined w/Dining Vinyl Floor W/O To Balcony |
| Dining Room | — | Vinyl Floor |
| Kitchen | 4.08 × 2.41 m | Vinyl Floor B/I Dishwasher Window |
| Bathroom | 1.46 × 1.34 m | B/I Vanity 2 Pc Bath Quartz Counter |
Upper
| Bedroom | 4.30 × 2.42 m | Vinyl Floor Window Closet Organizers |
| Bedroom 2 | 4.09 × 3.00 m | Vinyl Floor Window Closet Organizers |
| Bedroom 3 | 3.10 × 2.04 m | Vinyl Floor Window Closet |
| Bathroom | 2.49 × 1.50 m | B/I Vanity Quartz Counter 3 Pc Bath |
Basement
| Locker | 3.43 × 2.63 m | 2 Pc Bath Combined w/Laundry Laundry Sink |
| Bathroom | — |
Features
- Intercom
- Water Heater Owned
- Unfinished
- None
- 2-Storey
Financials
Annual Taxes
$2,678.08
Estimated Rental Income
Entire property$3,200 – $4,200/mo
Rental yield10.1% – 13.3%
*Estimates based on comparable rentals in the area. Actual income may vary.
Market Data — Oshawa
Days on market36 days
Buyer's MarketSeller's Market
Based on active listings in Oshawa. Data updates daily.
Demographics — Oshawa
Population
175,383
Avg Household Income
$87,000
Age Distribution
0-19
22%
20-34
22%
35-49
19%
50-64
20%
65+
17%
Ownership63% own · 37% rent
EnglishFrenchArabicUrduTagalog
Getting around
How walkable, bikeable, and transit-friendly this neighbourhood is.
73
/ 100
Walk Score
Very Walkable
60
/ 100
Transit Score
Good Transit
54
/ 100
Bike Score
Bikeable
Scores are estimates based on neighbourhood data and are for informational purposes only.
MLS® data courtesy of the Toronto Regional Real Estate Board (TRREB).
The information provided herein must only be used by consumers that have a bona fide interest in the purchase, sale, or lease of real estate and may not be used for any commercial purpose or any other purpose. Listing information is deemed reliable but is not guaranteed accurate by the Toronto Regional Real Estate Board, the listing brokerage, or this website. The trademarks REALTOR®, REALTORS® and the REALTOR® logo are controlled by The Canadian Real Estate Association (CREA) and identify real estate professionals who are members of CREA. MLS®, Multiple Listing Service®, and the associated logos are owned by CREA. Not intended to solicit properties currently listed for sale or buyers under contract.
You may also like
More homes in Oshawa
Hand-picked listings with a similar price range and style.
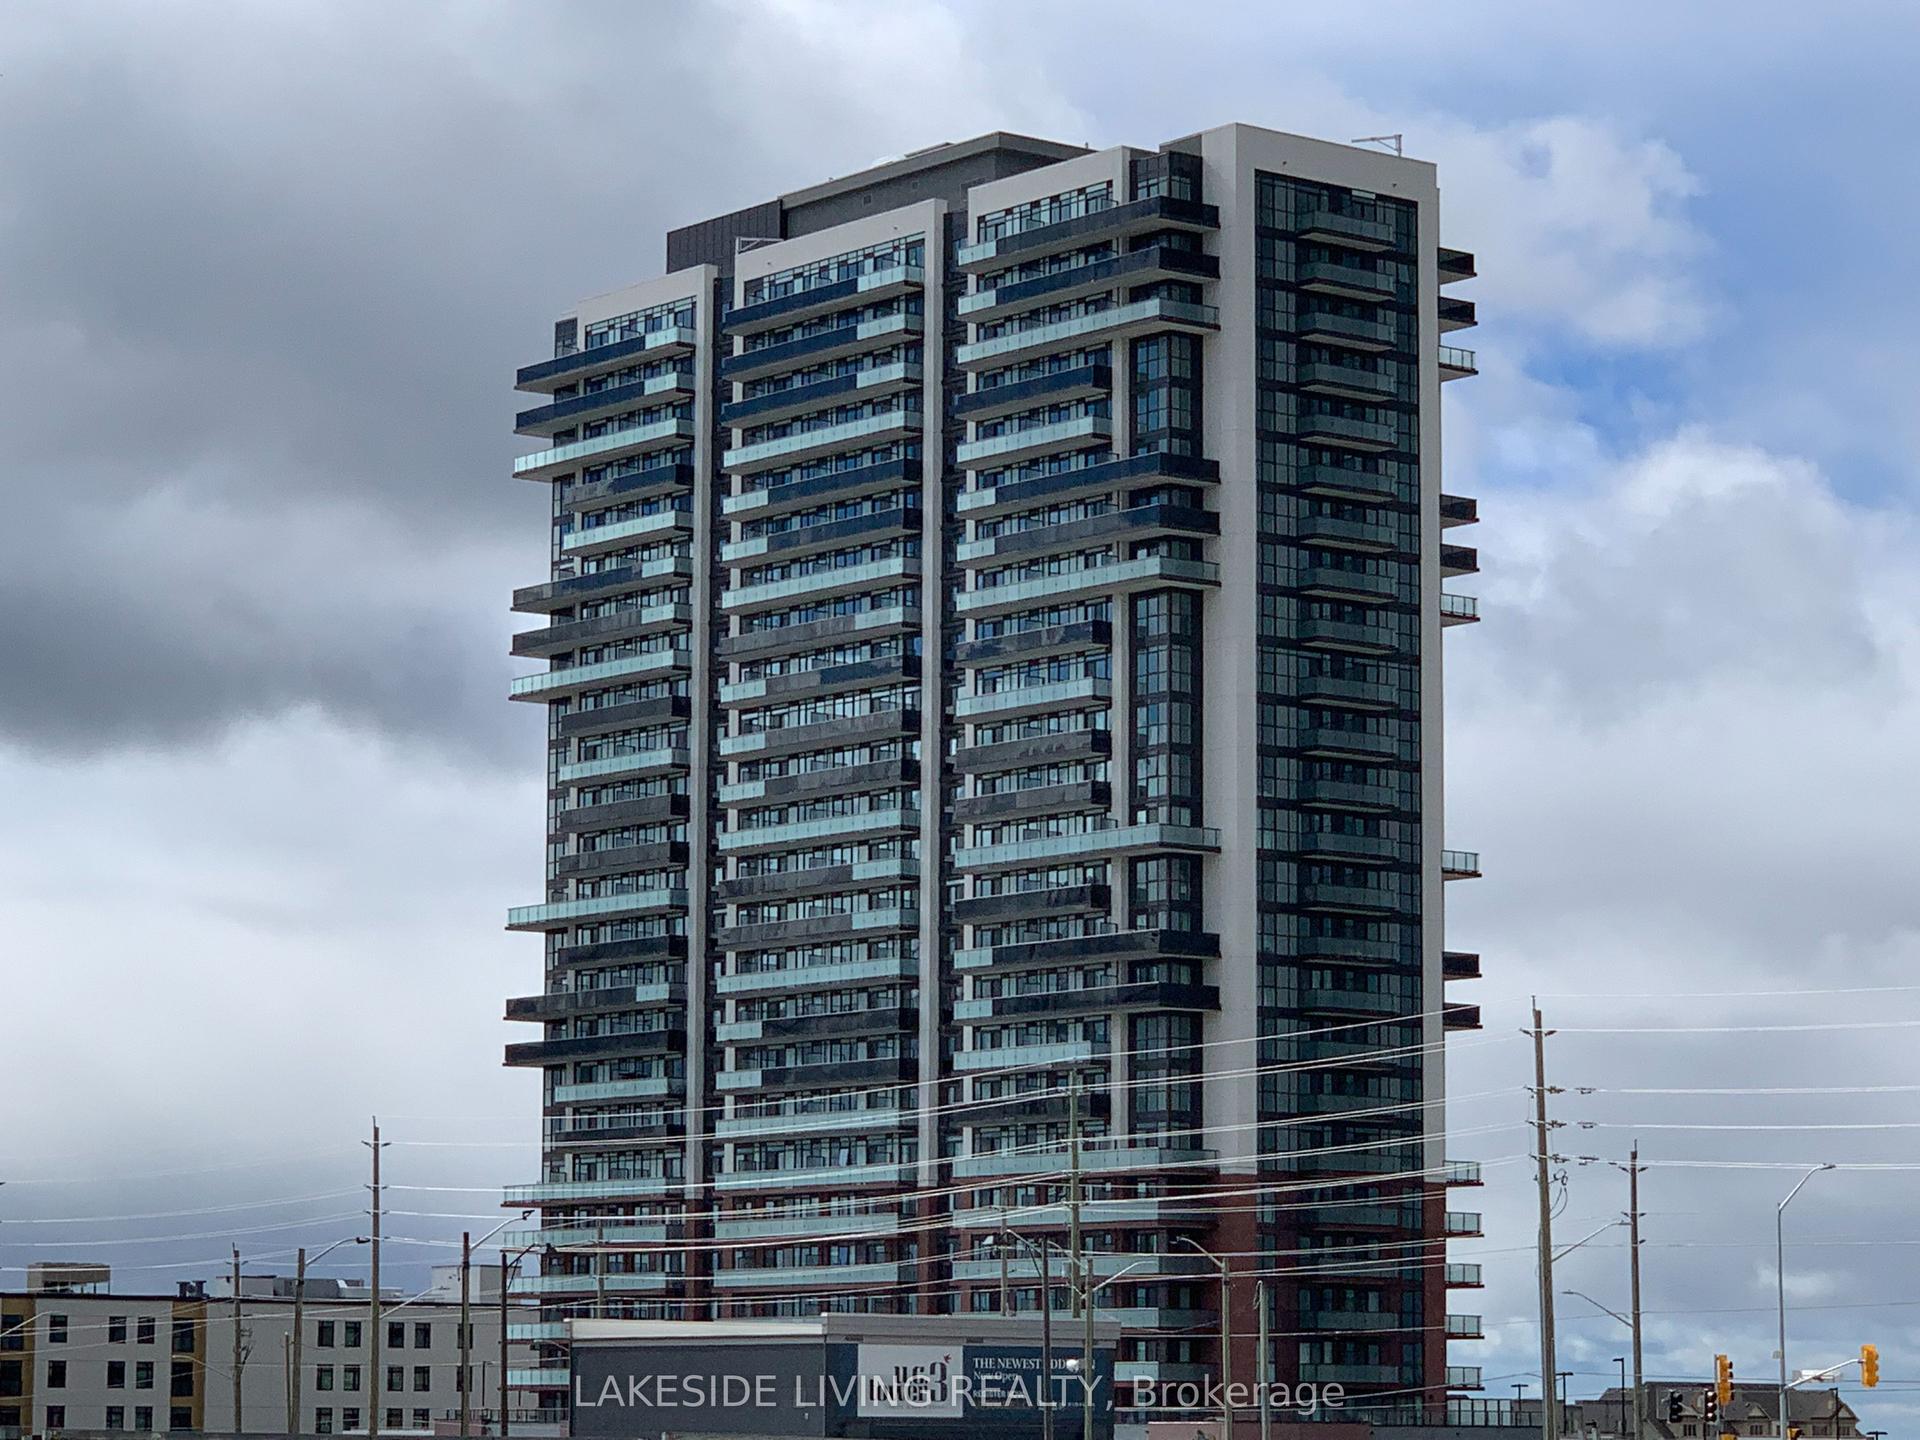
For Sale13 h ago
$349,000
Condo
est. $1,530/mo
2550 Simcoe Street N 2201 #2201, Windfields
Oshawa, ON
1+1 bd
1 ba
550
1
MLS# E13885850Lakeside Living Realty
WhatsApp Aman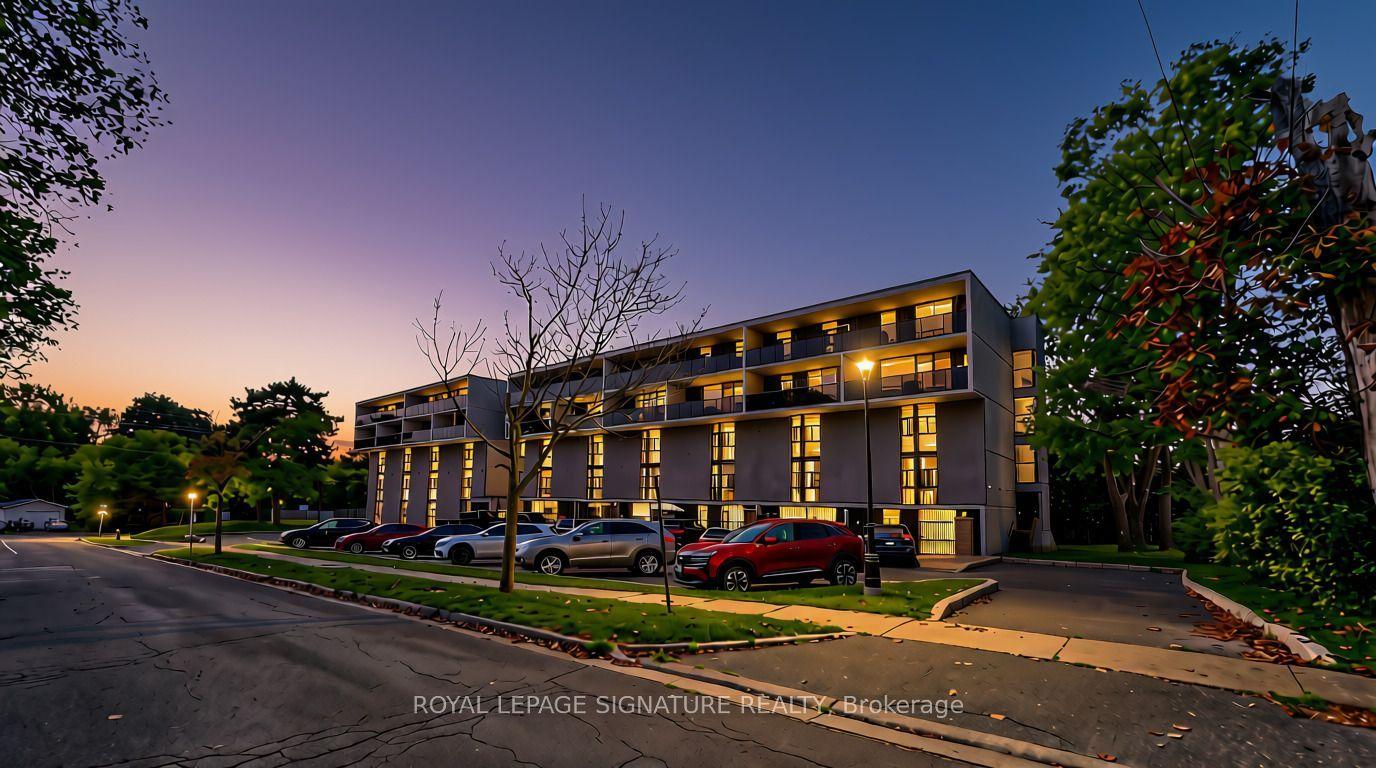
For Sale5 days ago
$318,000
Condo
est. $1,394/mo
454 Centre Street S 402 #402, Central
Oshawa, ON
2 bd
1 ba
950
1
MLS# E13873876Royal Lepage Signature Realty
WhatsApp Aman