For Sale
Just Listed
14 Howarth Avenue
Wexford-Maryvale, Toronto, ON
$1,175,000
3+2Bd
2Ba
1,300+sqft
6Parking
41.29 x 177.33 ftlot
$904/sqft
DetachedMLS# E13748422Listed 2026-09-050 DOM
Cooling
Central Air
Basement
Finished with Walk-Out
Just listed! New listings in Toronto often receive offers within the first week.
About this home
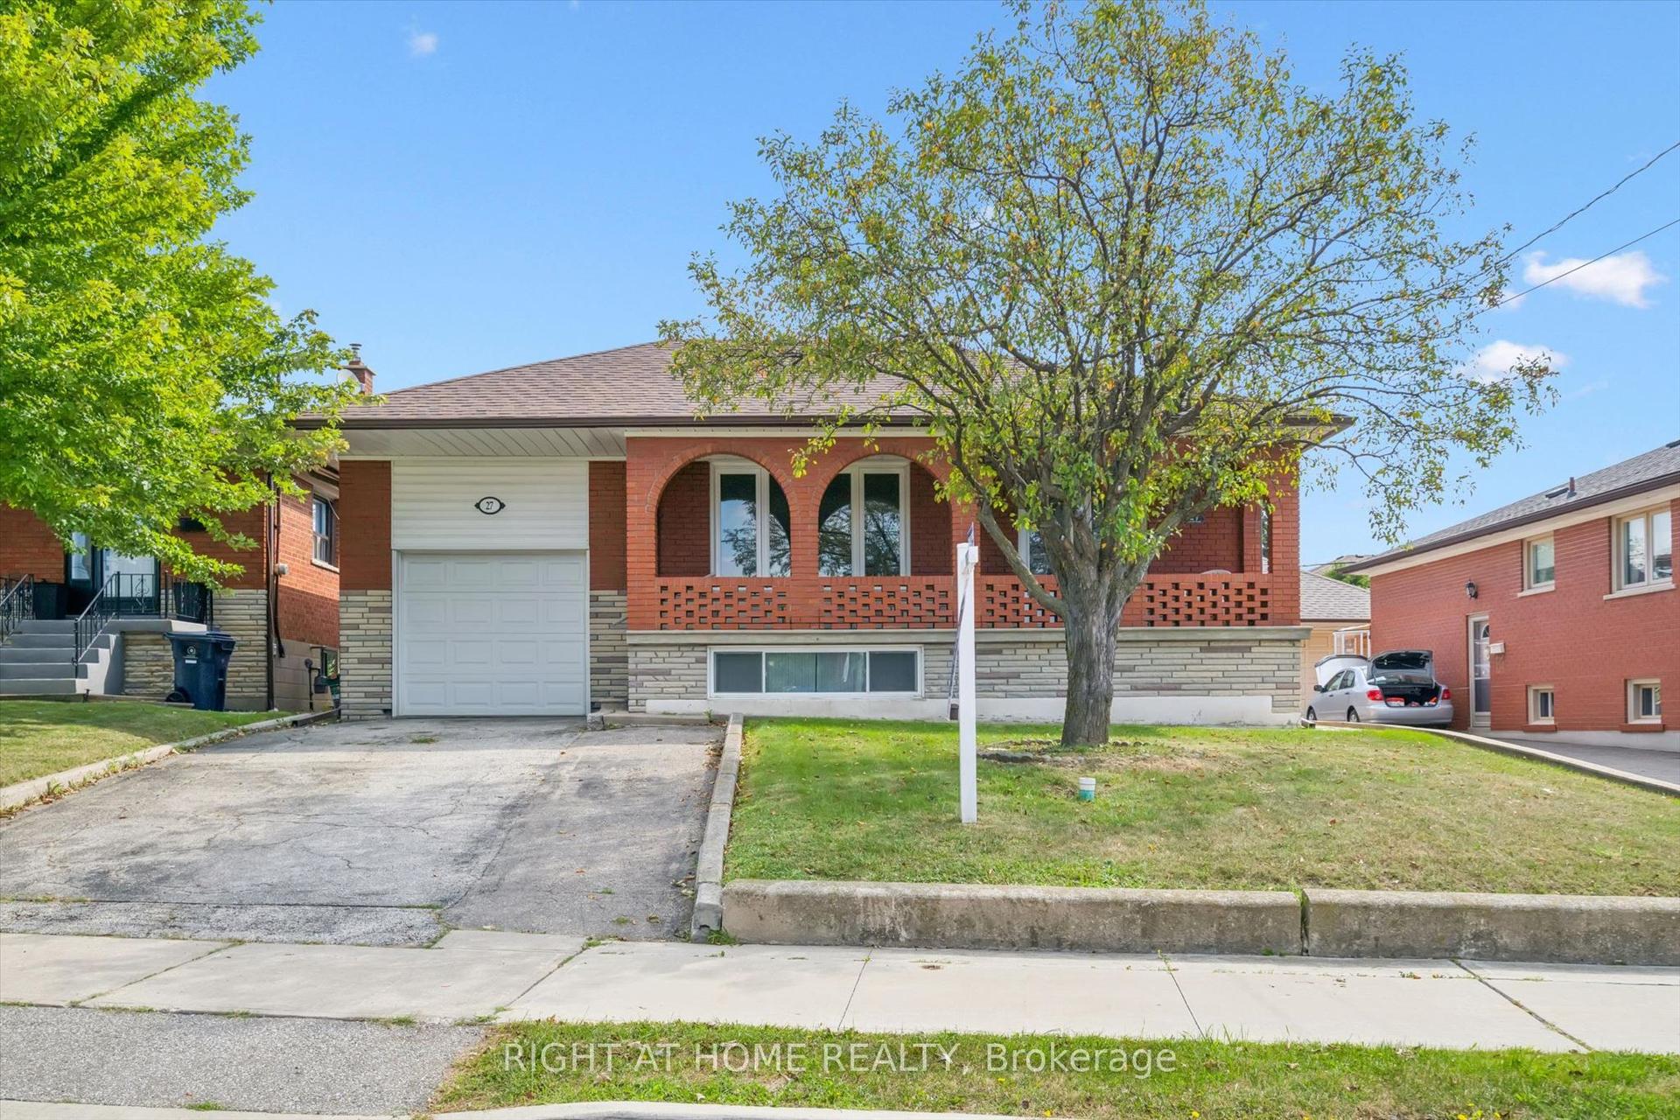
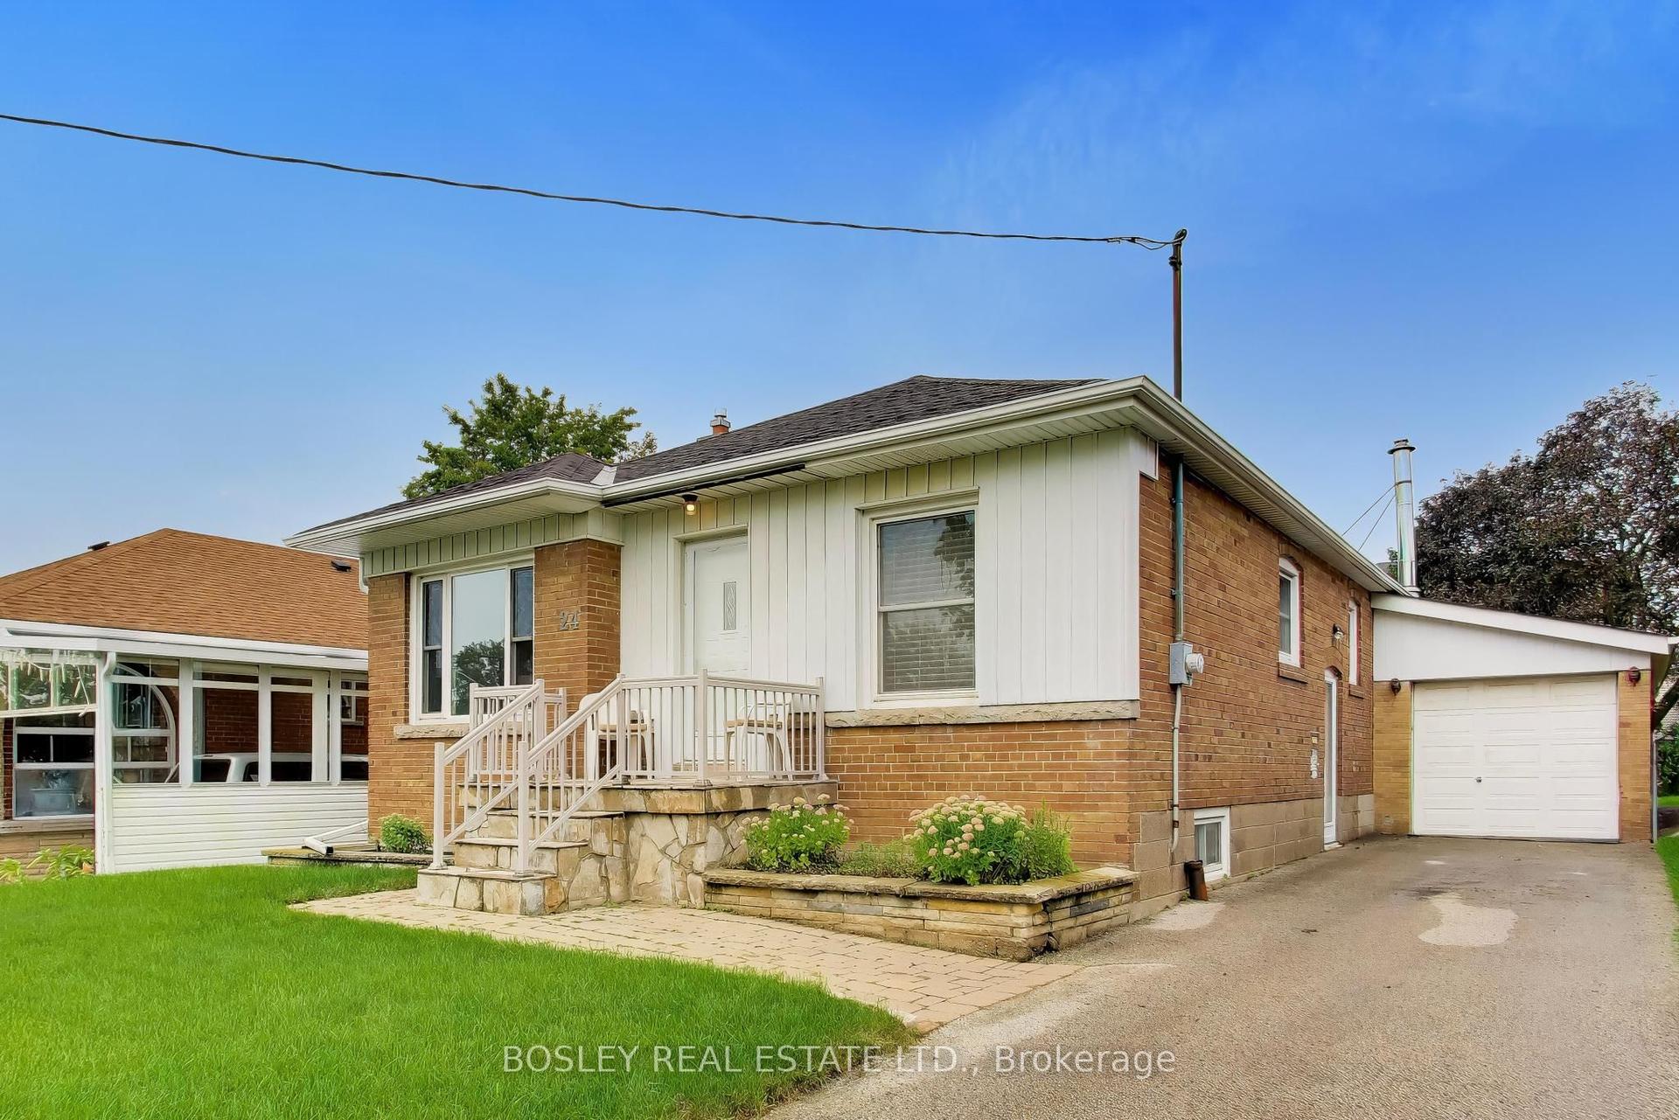
A rare sized 1400 sq. ft Wexford home --wonderfully upgraded and exceptionally finished, spacious 3+ 2 bedroom. This bungalow is on a premium 42' x 180' lot, beautifully landscaped to create your own private oasis. Exterior features include: attractive stucco exterior over brick for added insulation, updated windows, eves and soffits, and a recently redone roof. The covered walkout deck from the kitchen sliding glass doors leads to a stunning outdoor retreat with another sitting area great for a bbq , t.v. and a swim spa combination, surrounded by lovely landscaping-an ideal setting for relaxing, entertaining, and enjoying outdoors. Swim spa can remain or removed. The main floor features an updated large eat in kitchen with new appliances, quartz countertops, pot lights, pantry and elegant porcelain flooring. A huge living room/dining room with fireplace offers a warm and inviting space for family living and entertaining. The bright, spacious basement includes another huge rec room with a fireplace and two additional bedrooms, providing excellent flexibility for guests, recreation, combined home office. A separate 2-bedroom in-law suite with eat in kitchen , rec room with fireplace-offers tremendous flexibility for extended family, guests, or potential rental income. An recently upgraded 3 piece bathroom and spacious laundry room as well, 200 amp service. A detached 30 by 22 foot oversized double garage with a heater, and newly paved driveway offers parking for approximately 8 vehicles providing exceptional convenience. Ideally located with easy access to Highway 401 and Don Valley Parkway, close to shopping, restaurants, everyday amenities, and public transit. Enjoy a highly walkable neighbourhood with excellent transit access and convenient connections throughout the city. A rare opportunity to own a beautifully oversized Wexford upgraded home with a huge lot, private backyard oasis, versatile living spaces, and an exceptional sought after location.
GarageWalkoutFireplaceIn-law Suite
Rooms
Main Floor
| Living Room | 7.08 × 3.96 m | Brick Fireplace Hardwood Floor |
| Dining Room | 0.01 × 0.01 m | Combined w/Living |
| Kitchen | 4.57 × 2.64 m | Sliding Doors Porcelain Floor Quartz Counter |
| Primary Bedroom | 3.96 × 3.96 m | His and Hers Closets Hardwood Floor |
| Bedroom 2 | 3.96 × 2.79 m | Closet |
| Bedroom 3 | 3.22 × 2.84 m | Closet |
Basement
| Recreation | 6.40 × 3.86 m | Brick Fireplace Parquet Pot Lights |
| Kitchen | 3.45 × 3.12 m | Double Sink Ceramic Floor |
| Bedroom 4 | 3.88 × 3.40 m | Closet |
| Bedroom 5 | 3.10 × 2.80 m | |
| Laundry | 3.05 × 3.05 m |
Features
- In-Law Suite
- Storage
- Carpet Free
- Landscaped
- Patio
- Finished with Walk-Out
- Central Air
- Bungalow
Financials
Annual Taxes
$4,972.17
Estimated Rental Income
Entire property$3,200 – $4,800/mo
Basement apartment$1,800 – $2,500/mo
Rental yield3.3% – 4.9%
*Estimates based on comparable rentals in the area. Actual income may vary.
Market Data — Toronto
Days on market0 days
Buyer's MarketSeller's Market
Based on active listings in Toronto. Data updates daily.
Demographics — Toronto
Population
2,794,356
Avg Household Income
$102,000
Age Distribution
0-19
19%
20-34
24%
35-49
21%
50-64
19%
65+
17%
Ownership53% own · 47% rent
EnglishMandarinCantoneseTagalogTamil
Getting around
How walkable, bikeable, and transit-friendly this neighbourhood is.
67
/ 100
Walk Score
Somewhat Walkable
69
/ 100
Transit Score
Good Transit
73
/ 100
Bike Score
Very Bikeable
Scores are estimates based on neighbourhood data and are for informational purposes only.
MLS® data courtesy of the Toronto Regional Real Estate Board (TRREB).
The information provided herein must only be used by consumers that have a bona fide interest in the purchase, sale, or lease of real estate and may not be used for any commercial purpose or any other purpose. Listing information is deemed reliable but is not guaranteed accurate by the Toronto Regional Real Estate Board, the listing brokerage, or this website. The trademarks REALTOR®, REALTORS® and the REALTOR® logo are controlled by The Canadian Real Estate Association (CREA) and identify real estate professionals who are members of CREA. MLS®, Multiple Listing Service®, and the associated logos are owned by CREA. Not intended to solicit properties currently listed for sale or buyers under contract.
You may also like
More homes in Toronto
Hand-picked listings with a similar price range and style.
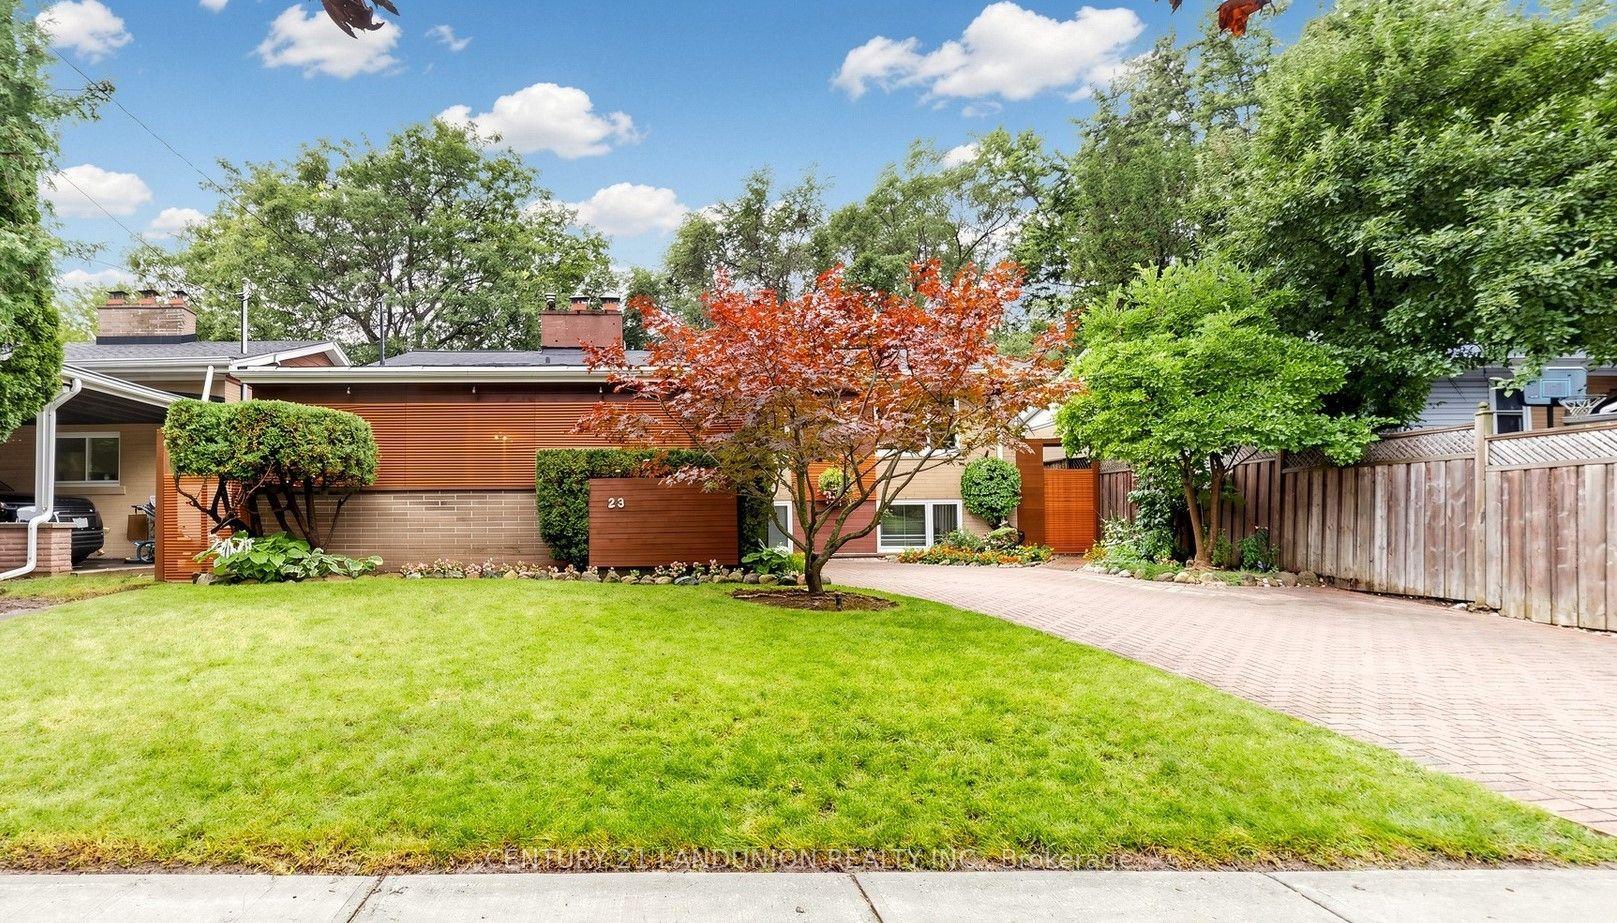
For Sale6 h ago
$1,198,000
Detached
est. $5,252/mo
23 Benleigh Drive, Woburn
Toronto, ON
4 bd
3 ba
1,750
5
MLS# E13748156Century 21 Landunion Realty Inc.
WhatsApp Aman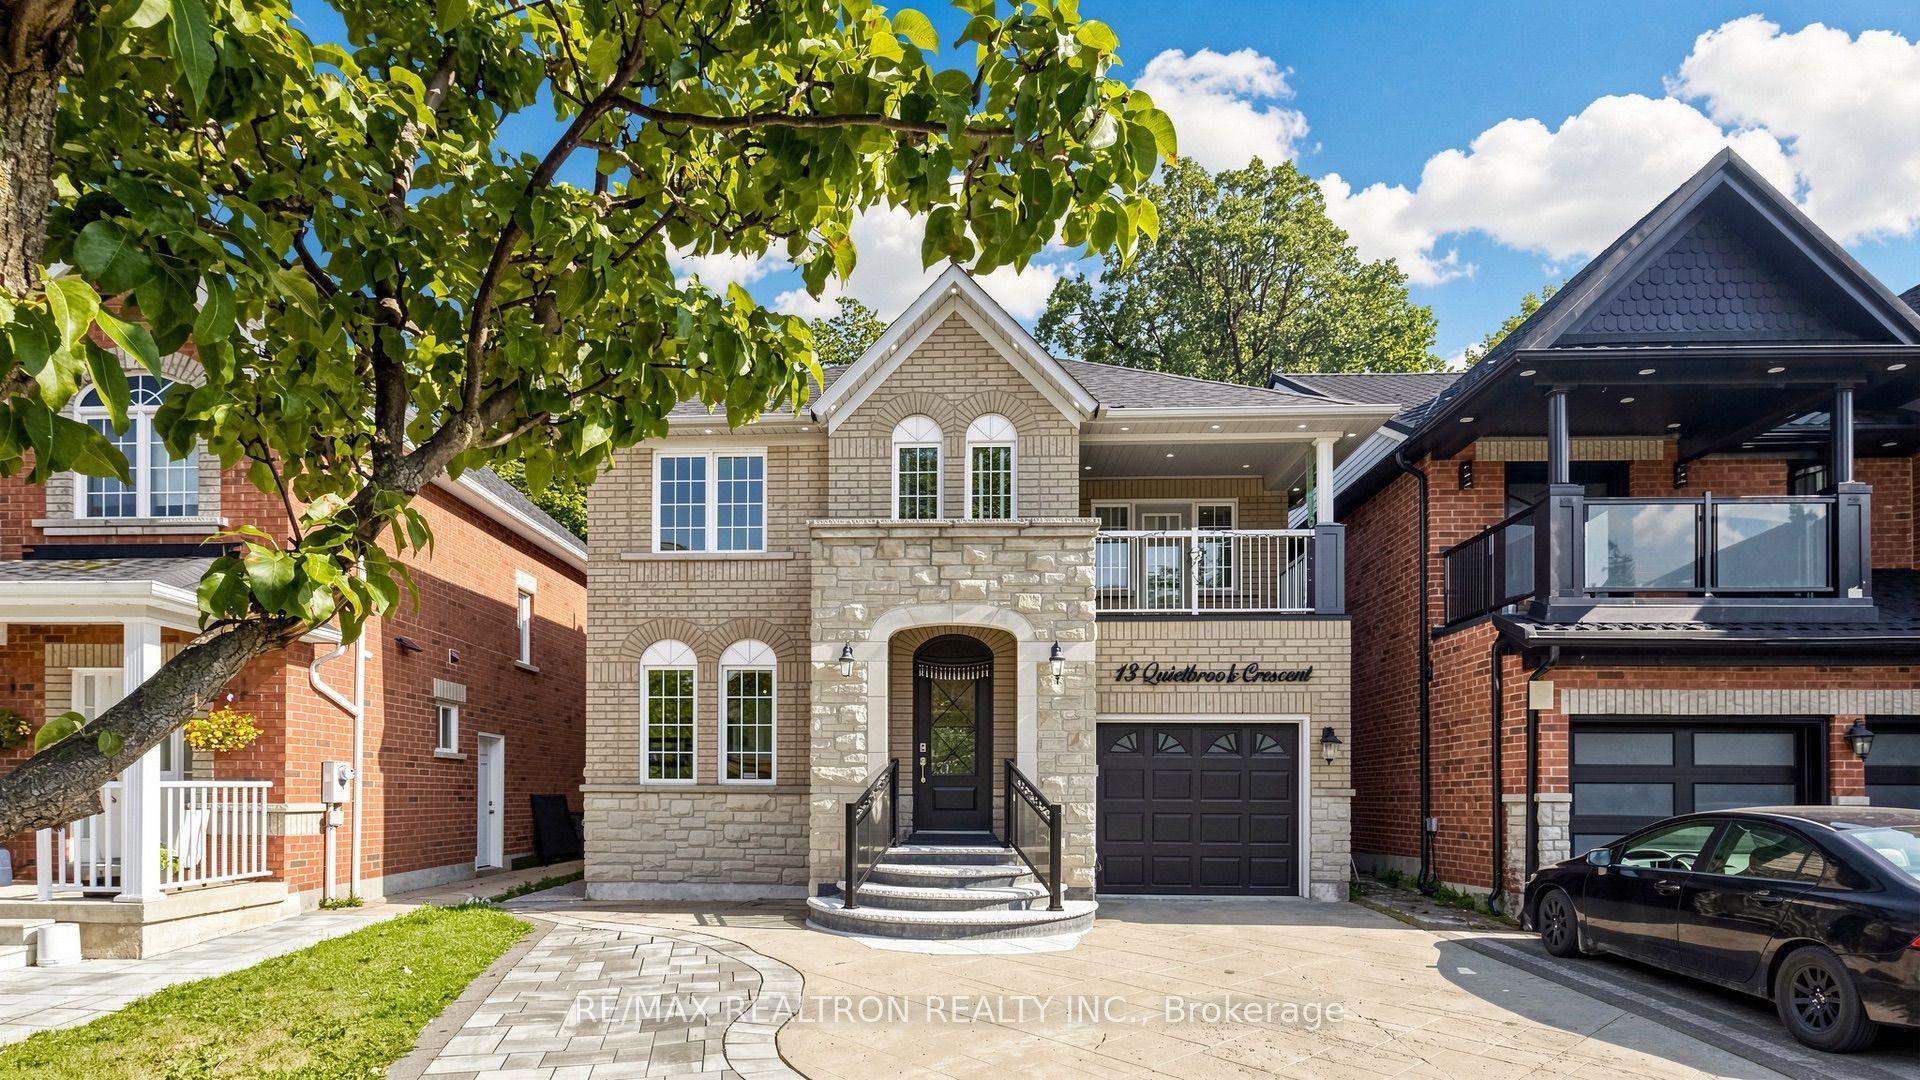
For Sale1 month ago
$1,228,000
Detached
est. $5,384/mo
13 Quietbrook Crescent, Rouge E11
Toronto, ON
3+1 bd
4 ba
1,750
4
MLS# E13637962Re/Max Realtron Realty Inc.
WhatsApp Aman