For Sale
Just Listed
Open House Sat 18–20
1148 Dragonfly Avenue 503 #503
Rural Pickering, Pickering, ON
$679,000
3+1Bd
3Ba
1,700+sqft
2Parking
$399/sqft
Condo TownMLS# E13748502Listed 2026-09-054 DOM
Heating
Water Heater
Cooling
Central Vacuum
About this home
Welcome to this rarely offered, premium-sized stacked condo townhome in Pickering's sought-after Seaton community. Built by Mattamy, this bright corner unit offers an impressive 1,794 sq. ft. of living space with 3 bedrooms, a dedicated home office, 3 full bathrooms and 2 private terraces.The main level features 9-ft ceilings and a spacious open-concept kitchen and living area filled with natural light. The upgraded kitchen includes a large granite island with bar seating, stainless steel appliances, contemporary cabinetry and ample storage. This level also offers a generously sized bedroom with a walk-in closet, a 4-piece bathroom, separate home office and access to the first private terrace.Upstairs, the spacious primary bedroom features two walk-in closets and a private 4-piece ensuite. The additional bedroom also offers a walk-in closet with access to another 4-piece bathroom. A dedicated laundry room with additional storage and a second private terrace complete the upper level.Additional features include an EV-ready garage, private driveway and smart-home upgrades.Conveniently located close to schools, parks, scenic trails, shopping and everyday amenities, with easy access to Highways 401, 407 and 412, as well as Pickering GO. A spacious and functional layout offering nearly 1,800 sq. ft. of living space in the growing Seaton community.
Garage
Rooms
Main Floor
| Kitchen | 4.68 × 3.11 m | Granite Counters Stainless Steel Appl Open Concept |
| Living Room | 4.15 × 3.15 m | Open Concept Laminate Large Window |
| Den | 1.91 × 3.16 m | Laminate Window Overlooks Living |
| Bedroom 3 | 3.36 × 3.52 m | Large Window Large Closet |
Second Floor
| Bedroom 2 | 3.09 × 3.53 m | Large Window Large Closet 4 Pc Ensuite |
| Laundry | 3.12 × 1.81 m | Tile Floor |
Upper
| Primary Bedroom | 4.73 × 4.14 m | Large Window Walk-In Closet(s) 3 Pc Ensuite |
Features
- Central Vacuum
- Water Heater
- None
- Central Air
- Stacked Townhouse
Financials
Annual Taxes
$5,230
Estimated Rental Income
Entire property$3,200 – $4,200/mo
Rental yield5.7% – 7.4%
*Estimates based on comparable rentals in the area. Actual income may vary.
Market Data — Pickering
Days on market4 days
Buyer's MarketSeller's Market
Based on active listings in Pickering. Data updates daily.
Demographics — Pickering
Population
99,186
Avg Household Income
$116,000
Age Distribution
0-19
22%
20-34
19%
35-49
22%
50-64
21%
65+
16%
Ownership78% own · 22% rent
EnglishTamilTagalogUrduFrench
Getting around
How walkable, bikeable, and transit-friendly this neighbourhood is.
71
/ 100
Walk Score
Very Walkable
62
/ 100
Transit Score
Good Transit
42
/ 100
Bike Score
Somewhat Bikeable
Scores are estimates based on neighbourhood data and are for informational purposes only.
MLS® data courtesy of the Toronto Regional Real Estate Board (TRREB).
The information provided herein must only be used by consumers that have a bona fide interest in the purchase, sale, or lease of real estate and may not be used for any commercial purpose or any other purpose. Listing information is deemed reliable but is not guaranteed accurate by the Toronto Regional Real Estate Board, the listing brokerage, or this website. The trademarks REALTOR®, REALTORS® and the REALTOR® logo are controlled by The Canadian Real Estate Association (CREA) and identify real estate professionals who are members of CREA. MLS®, Multiple Listing Service®, and the associated logos are owned by CREA. Not intended to solicit properties currently listed for sale or buyers under contract.
You may also like
More homes in Pickering
Hand-picked listings with a similar price range and style.
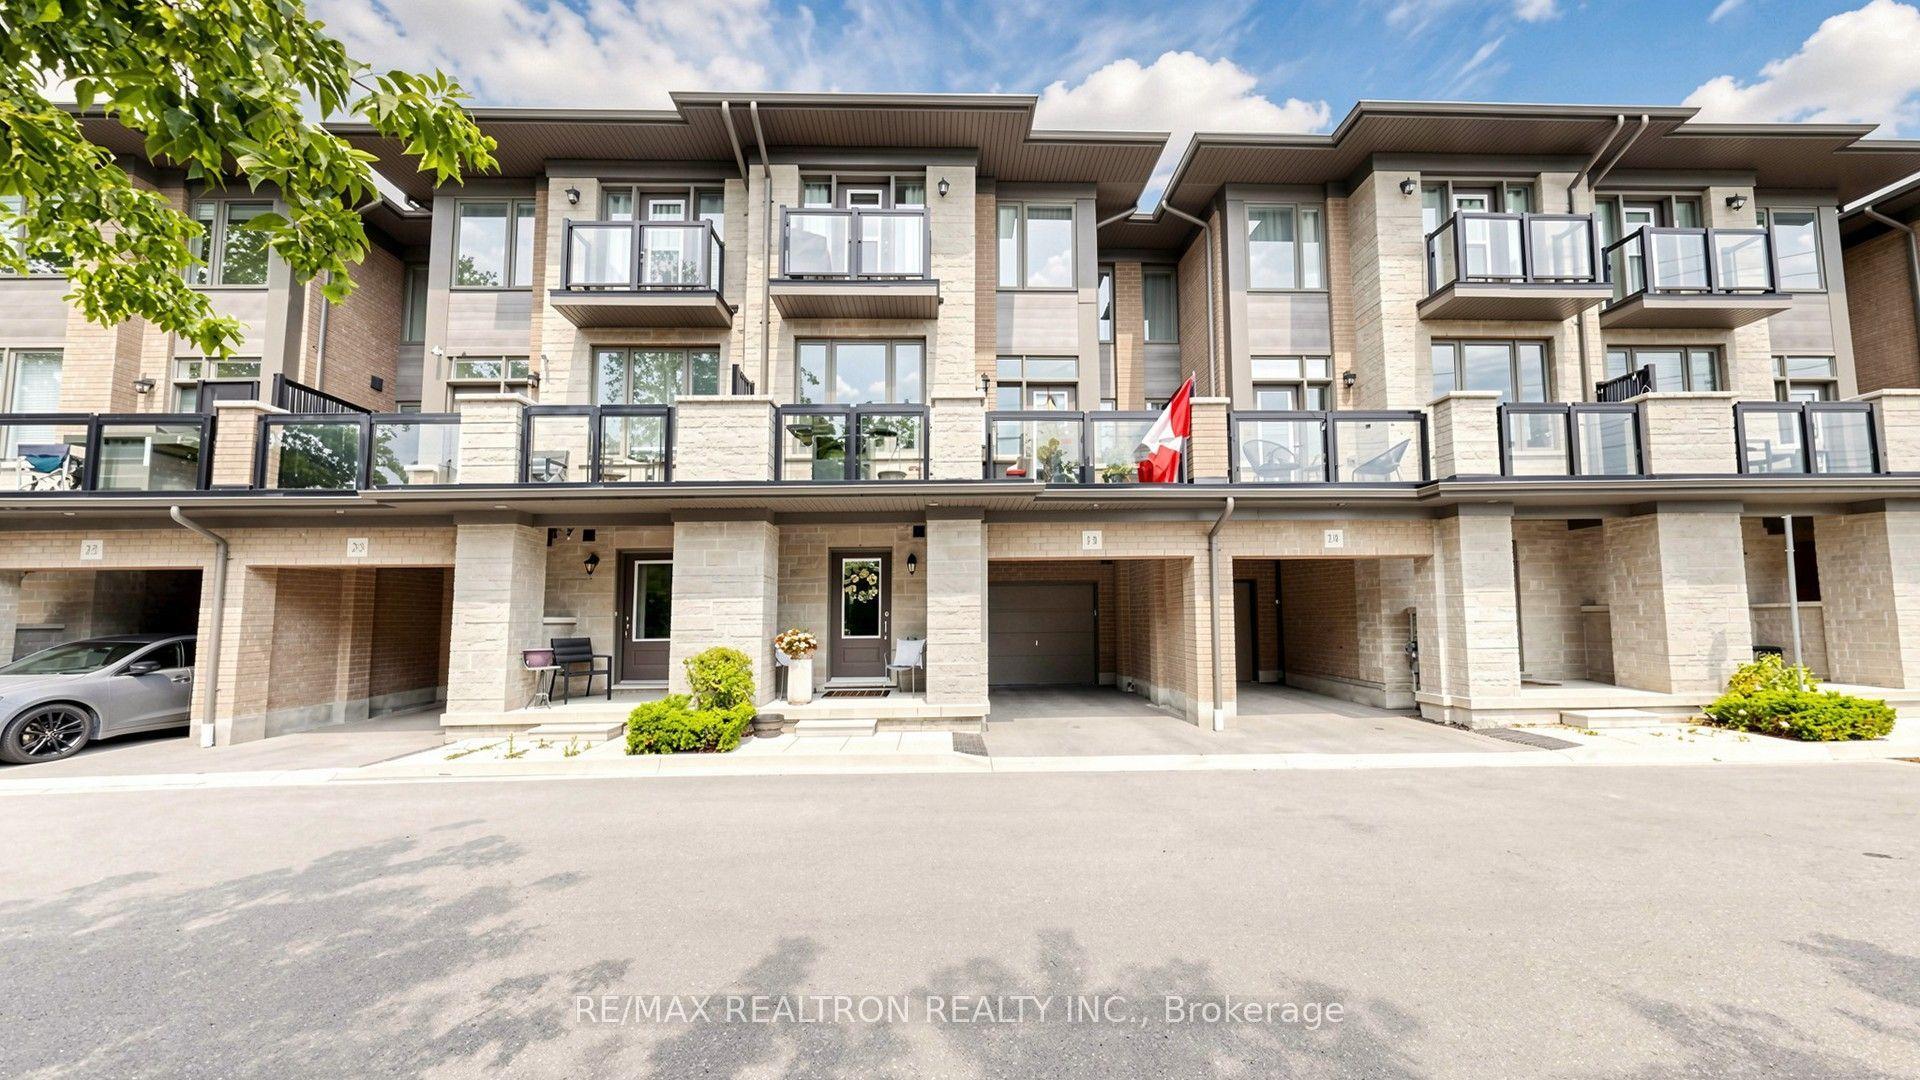
For Sale11 days ago
$599,000
Condo Town
est. $2,626/mo
1956 Altona Road 19 #19, Rouge Park
Pickering, ON
2 bd
3 ba
1,700
2
MLS# E13725242Re/Max Realtron Realty Inc.
WhatsApp Aman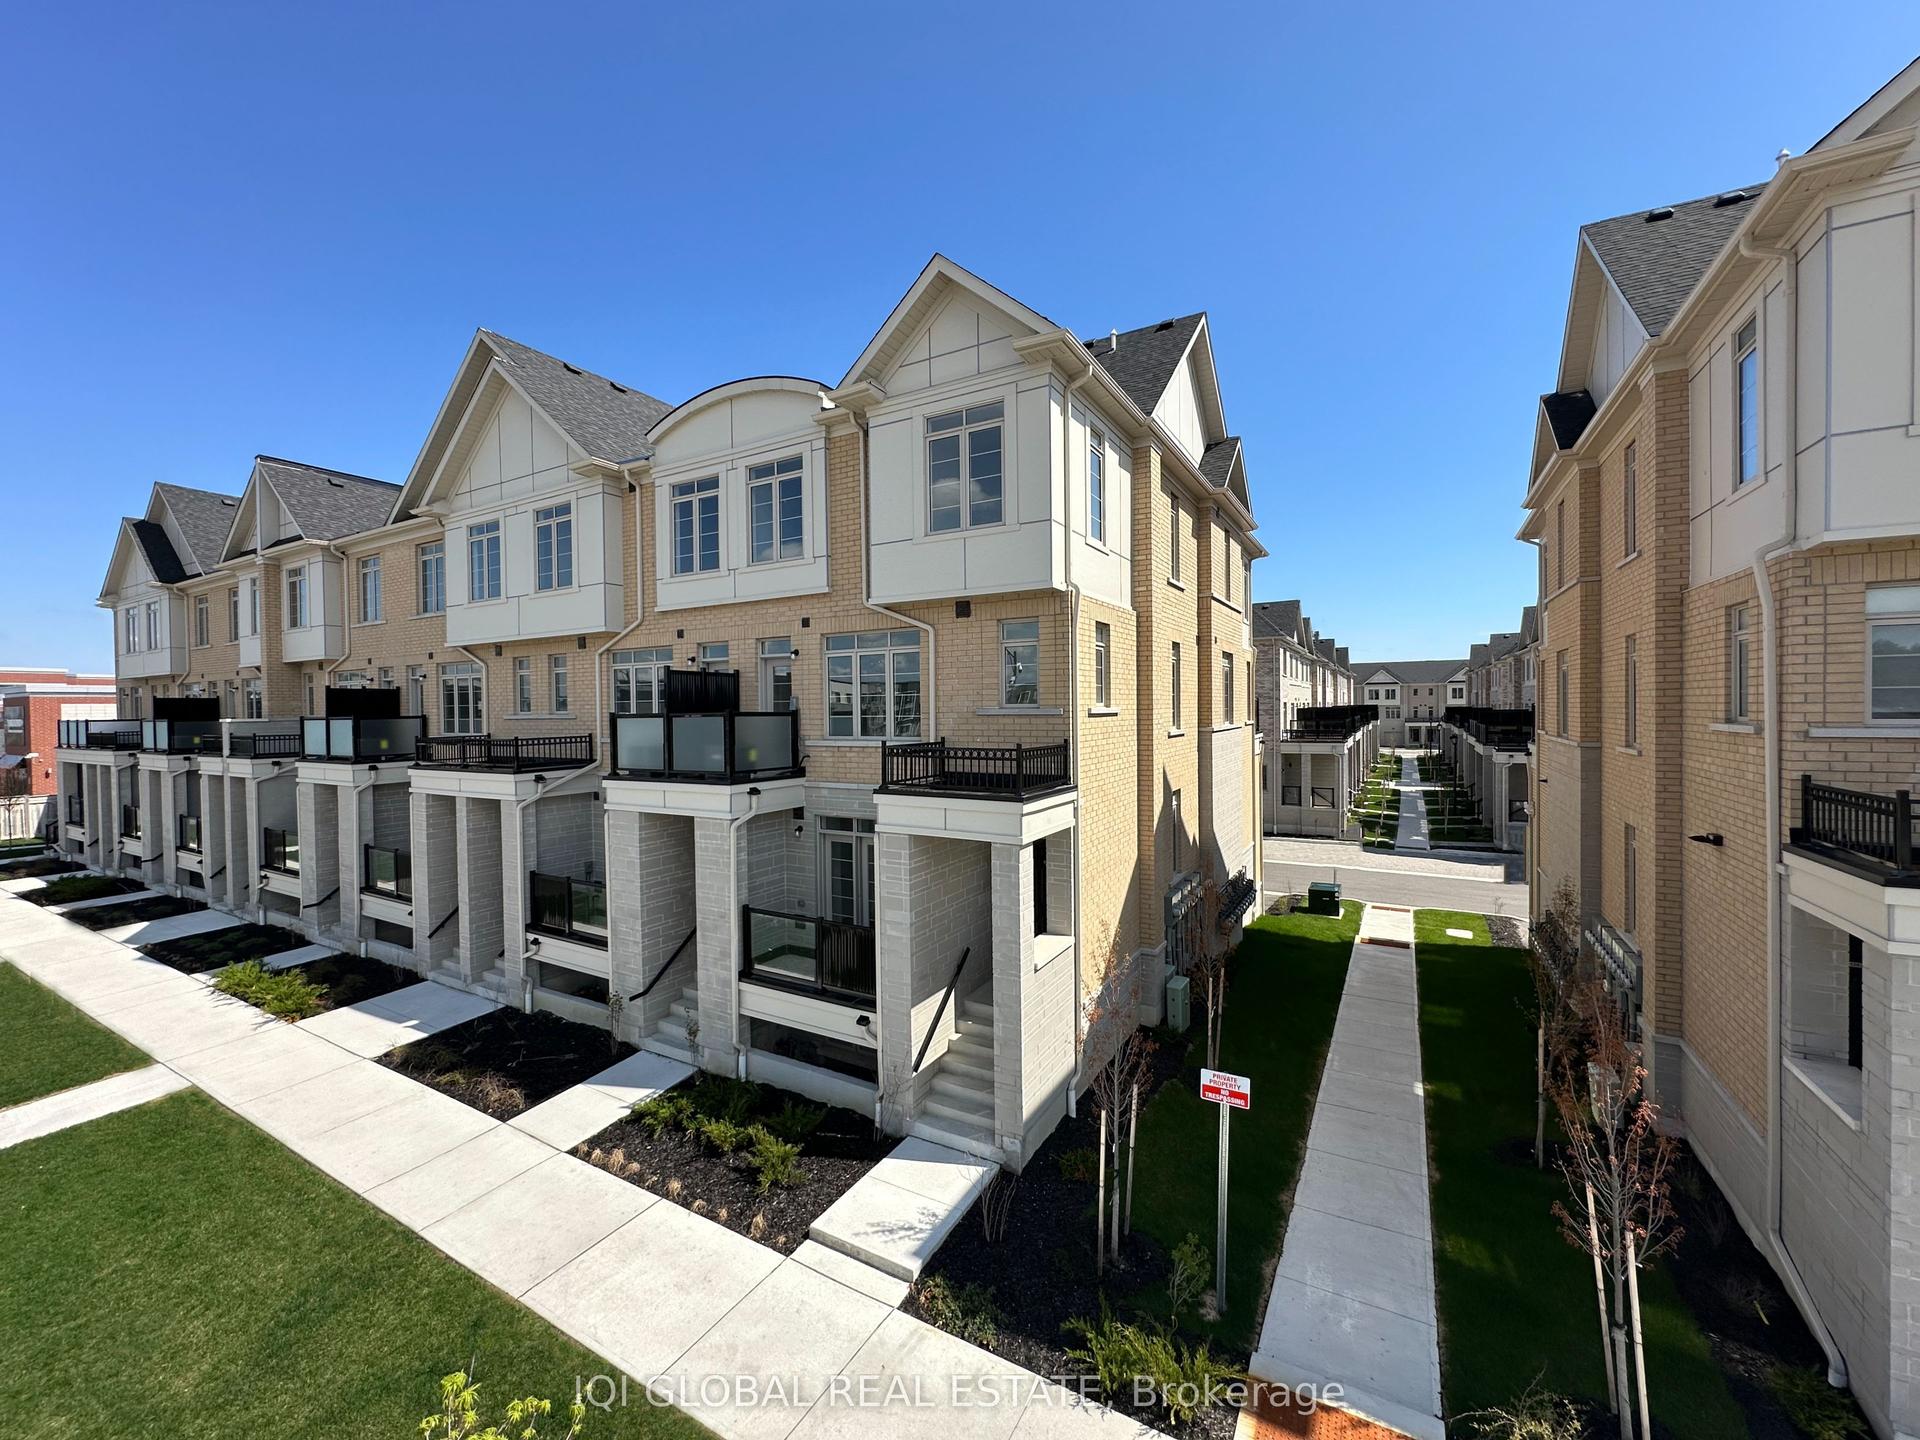
For Sale1 day ago
$699,000
Condo Town
est. $3,064/mo
1655 Palmers Sawmill Road 217 #217, Duffin Heights
Pickering, ON
3 bd
3 ba
1,300
2
MLS# E13757476Iqi Global Real Estate
WhatsApp Aman
