For Lease
Just Listed
27 Gladiola Court
Rolling Acres, Whitby, ON
$1,700
2+1Bd
1Ba
< 700sqft
2Parking
49.36 x 114 ftlot
DetachedMLS# E13749194Listed 2026-09-051 DOM
Cooling
Central Air
Basement
Finished
Just listed! New listings in Whitby often receive offers within the first week.
About this home
Beautiful Lower Level Suite in a Desirable Whitby Court Location! Welcome to this spacious and well maintained lower level suite offering approximately the equivalent of 3 bedrooms, 1 full bathroom, a separate kitchen, and a private laundry room. Enjoy your own comfortable living space with a fully fenced backyard, large private driveway, and no sidewalk to shovel in the winter! Situated on a quiet and family friendly court in a desirable Whitby neighbourhood, this home is conveniently located near top rated high schools, shopping, transit, parks, and other amenities. A great opportunity for families or students looking for a private place to call home. Bring your personal touch and make this space your own! Lower level tenant is responsible for 1/3 of the total utilities.
Rooms
Second Floor
| Primary Bedroom | 5.90 × 3.50 m | Laminate |
| Bedroom 2 | 4.70 × 3.46 m | Laminate |
| Bedroom 3 | 3.30 × 3.70 m | Laminate |
| Bedroom 4 | 3.50 × 3.00 m | Laminate |
Lower
| Kitchen | 1.00 × 1.00 m | Laminate |
| Bedroom | 1.00 × 1.00 m | Laminate |
| Bedroom 2 | 1.00 × 1.00 m | Laminate |
| Bedroom 3 | 1.00 × 1.00 m | Laminate |
Features
- Other
- Finished
- Separate Entrance
- Central Air
- 2-Storey
Financials
Estimated Rental Income
Entire property$2,600 – $3,800/mo
Rental yield1835.3% – 2682.4%
*Estimates based on comparable rentals in the area. Actual income may vary.
Market Data — Whitby
Days on market1 days
Buyer's MarketSeller's Market
Based on active listings in Whitby. Data updates daily.
Demographics — Whitby
Population
138,501
Avg Household Income
$120,000
Age Distribution
0-19
23%
20-34
18%
35-49
22%
50-64
21%
65+
16%
Ownership80% own · 20% rent
EnglishFrenchTagalogTamilUrdu
Other rentals like this
Similar rentals in Whitby
Same property type, similar price, similar size — currently for rent.
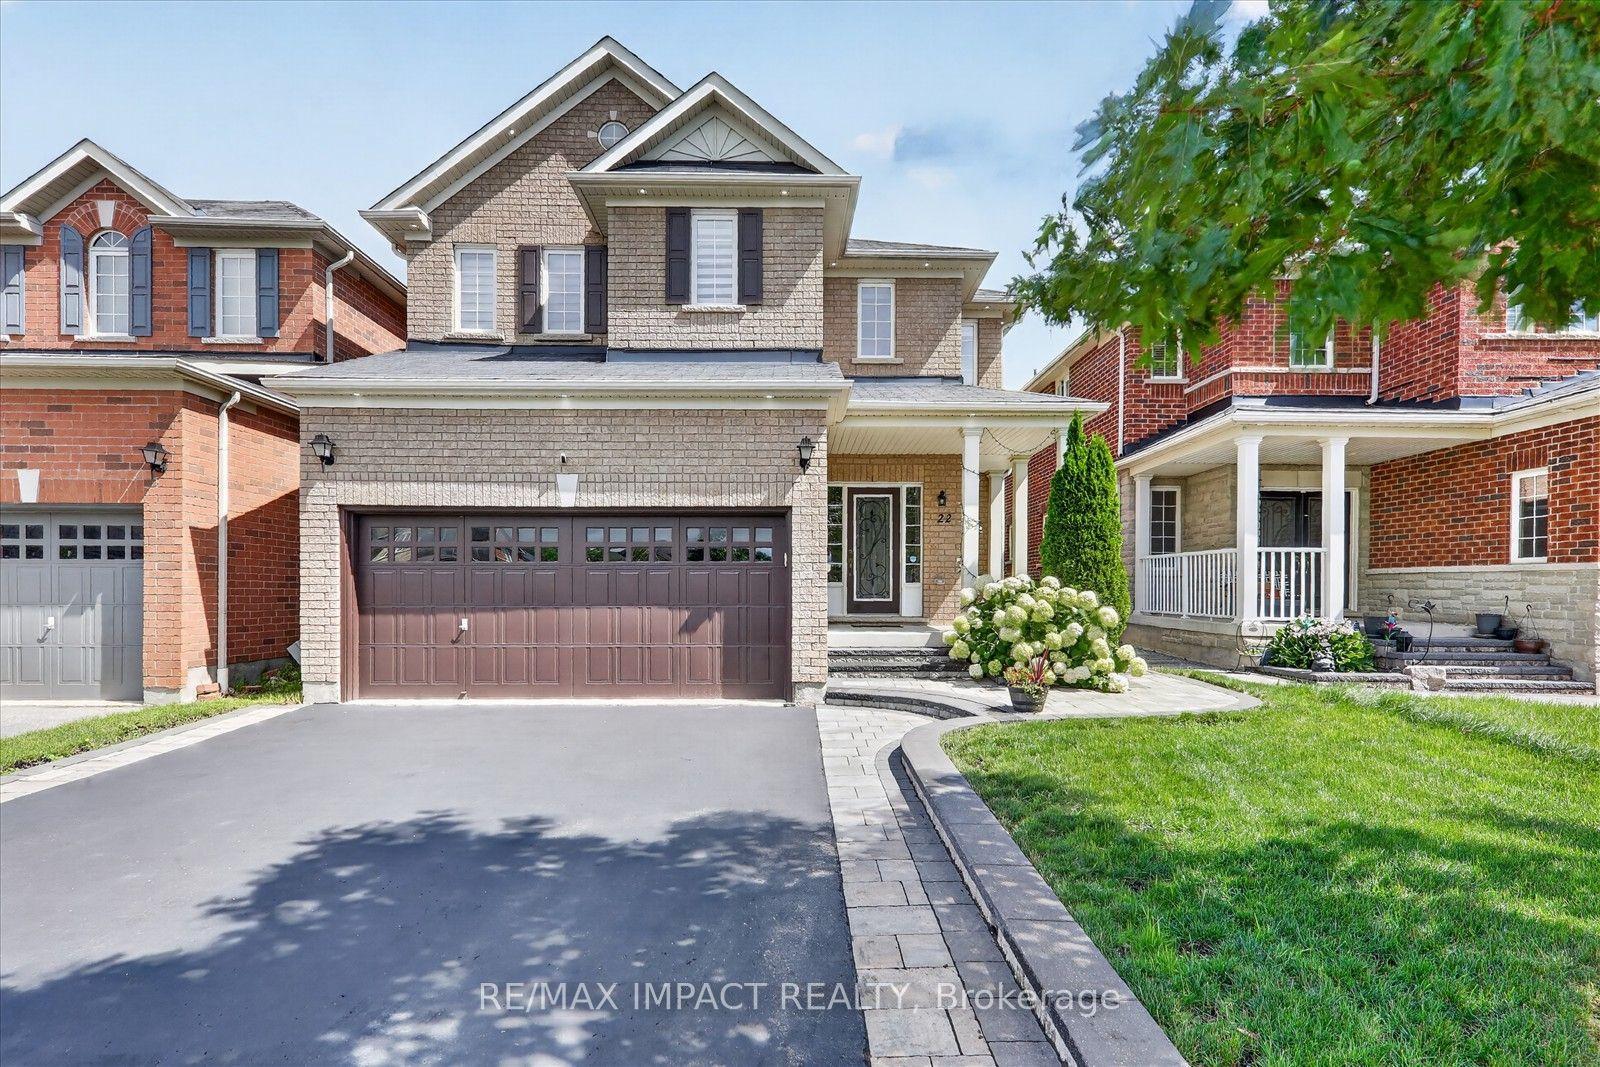
For Lease7 days ago
$1,495
Detached
22 Canary Street, Taunton North
Whitby, ON
1 bd
1 ba
2,250
1
MLS# E13727596Re/Max Impact Realty
WhatsApp Aman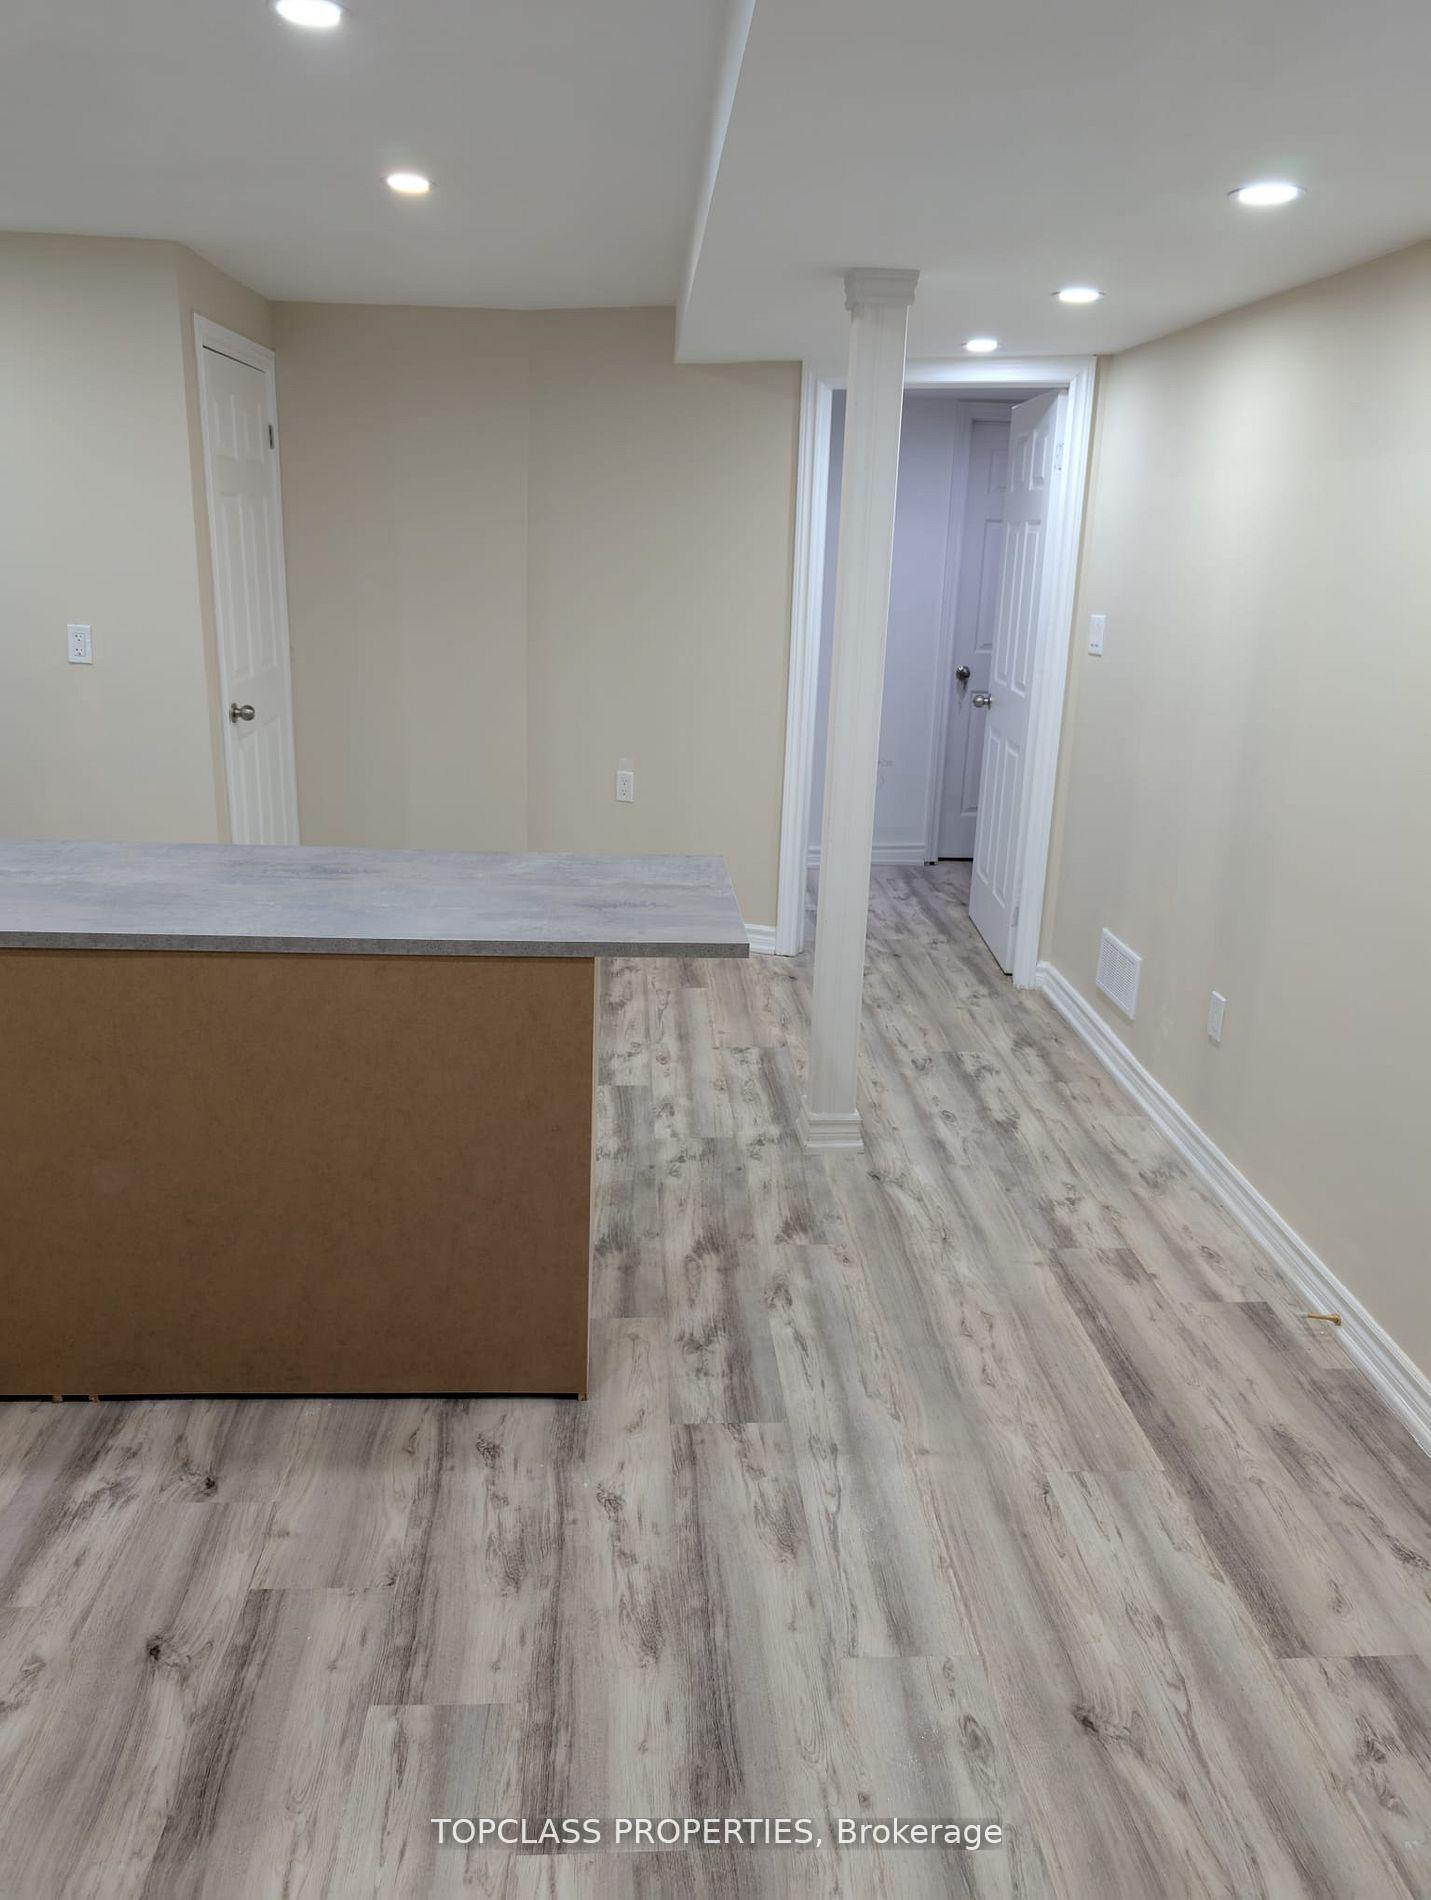
For Lease5 months ago
$1,600
Detached
76 Samandria Avenue, Taunton North
Whitby, ON
2 bd
1 ba
2,250
1
MLS# E12961782Topclass Properties
WhatsApp Aman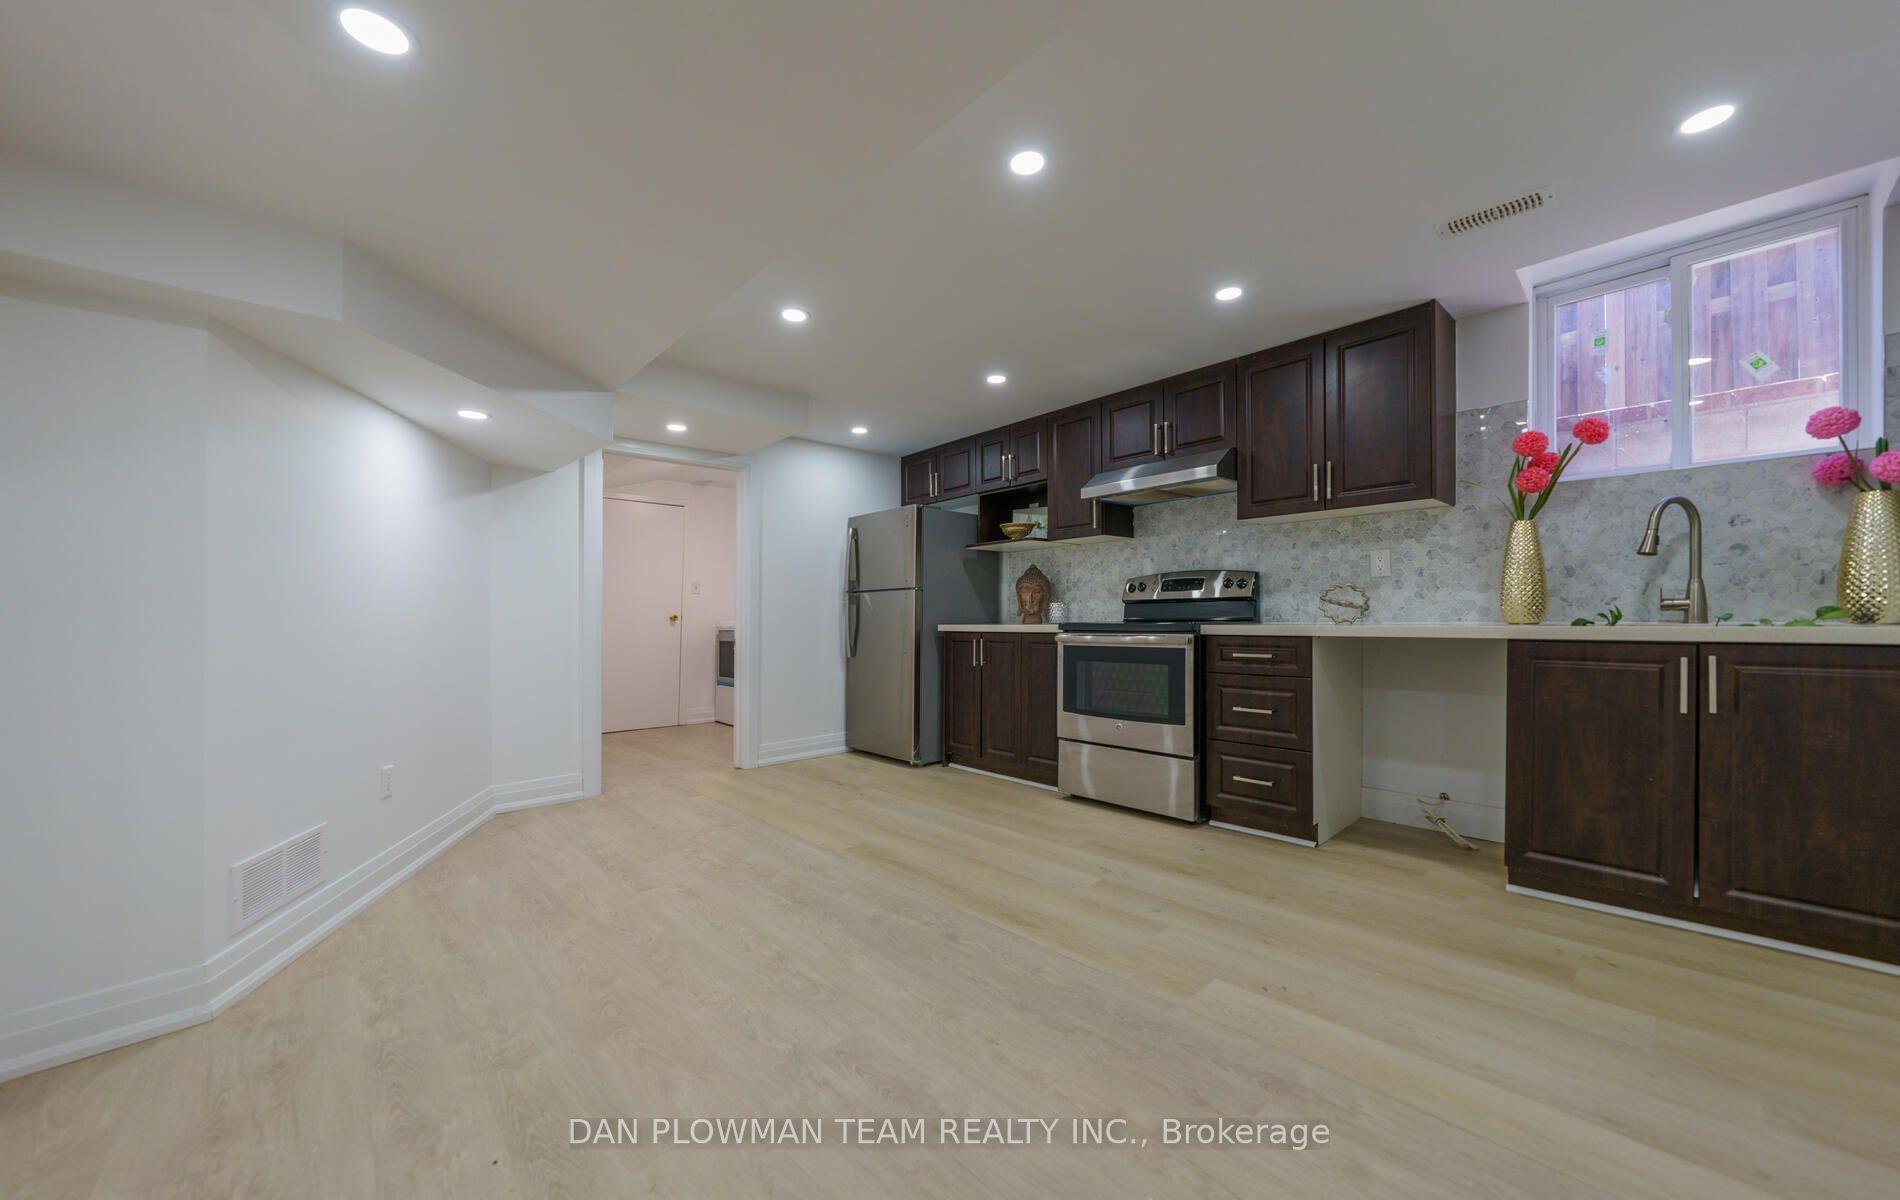
Getting around
How walkable, bikeable, and transit-friendly this neighbourhood is.
56
/ 100
Walk Score
Somewhat Walkable
45
/ 100
Transit Score
Some Transit
54
/ 100
Bike Score
Bikeable
Scores are estimates based on neighbourhood data and are for informational purposes only.
MLS® data courtesy of the Toronto Regional Real Estate Board (TRREB).
The information provided herein must only be used by consumers that have a bona fide interest in the purchase, sale, or lease of real estate and may not be used for any commercial purpose or any other purpose. Listing information is deemed reliable but is not guaranteed accurate by the Toronto Regional Real Estate Board, the listing brokerage, or this website. The trademarks REALTOR®, REALTORS® and the REALTOR® logo are controlled by The Canadian Real Estate Association (CREA) and identify real estate professionals who are members of CREA. MLS®, Multiple Listing Service®, and the associated logos are owned by CREA. Not intended to solicit properties currently listed for sale or buyers under contract.