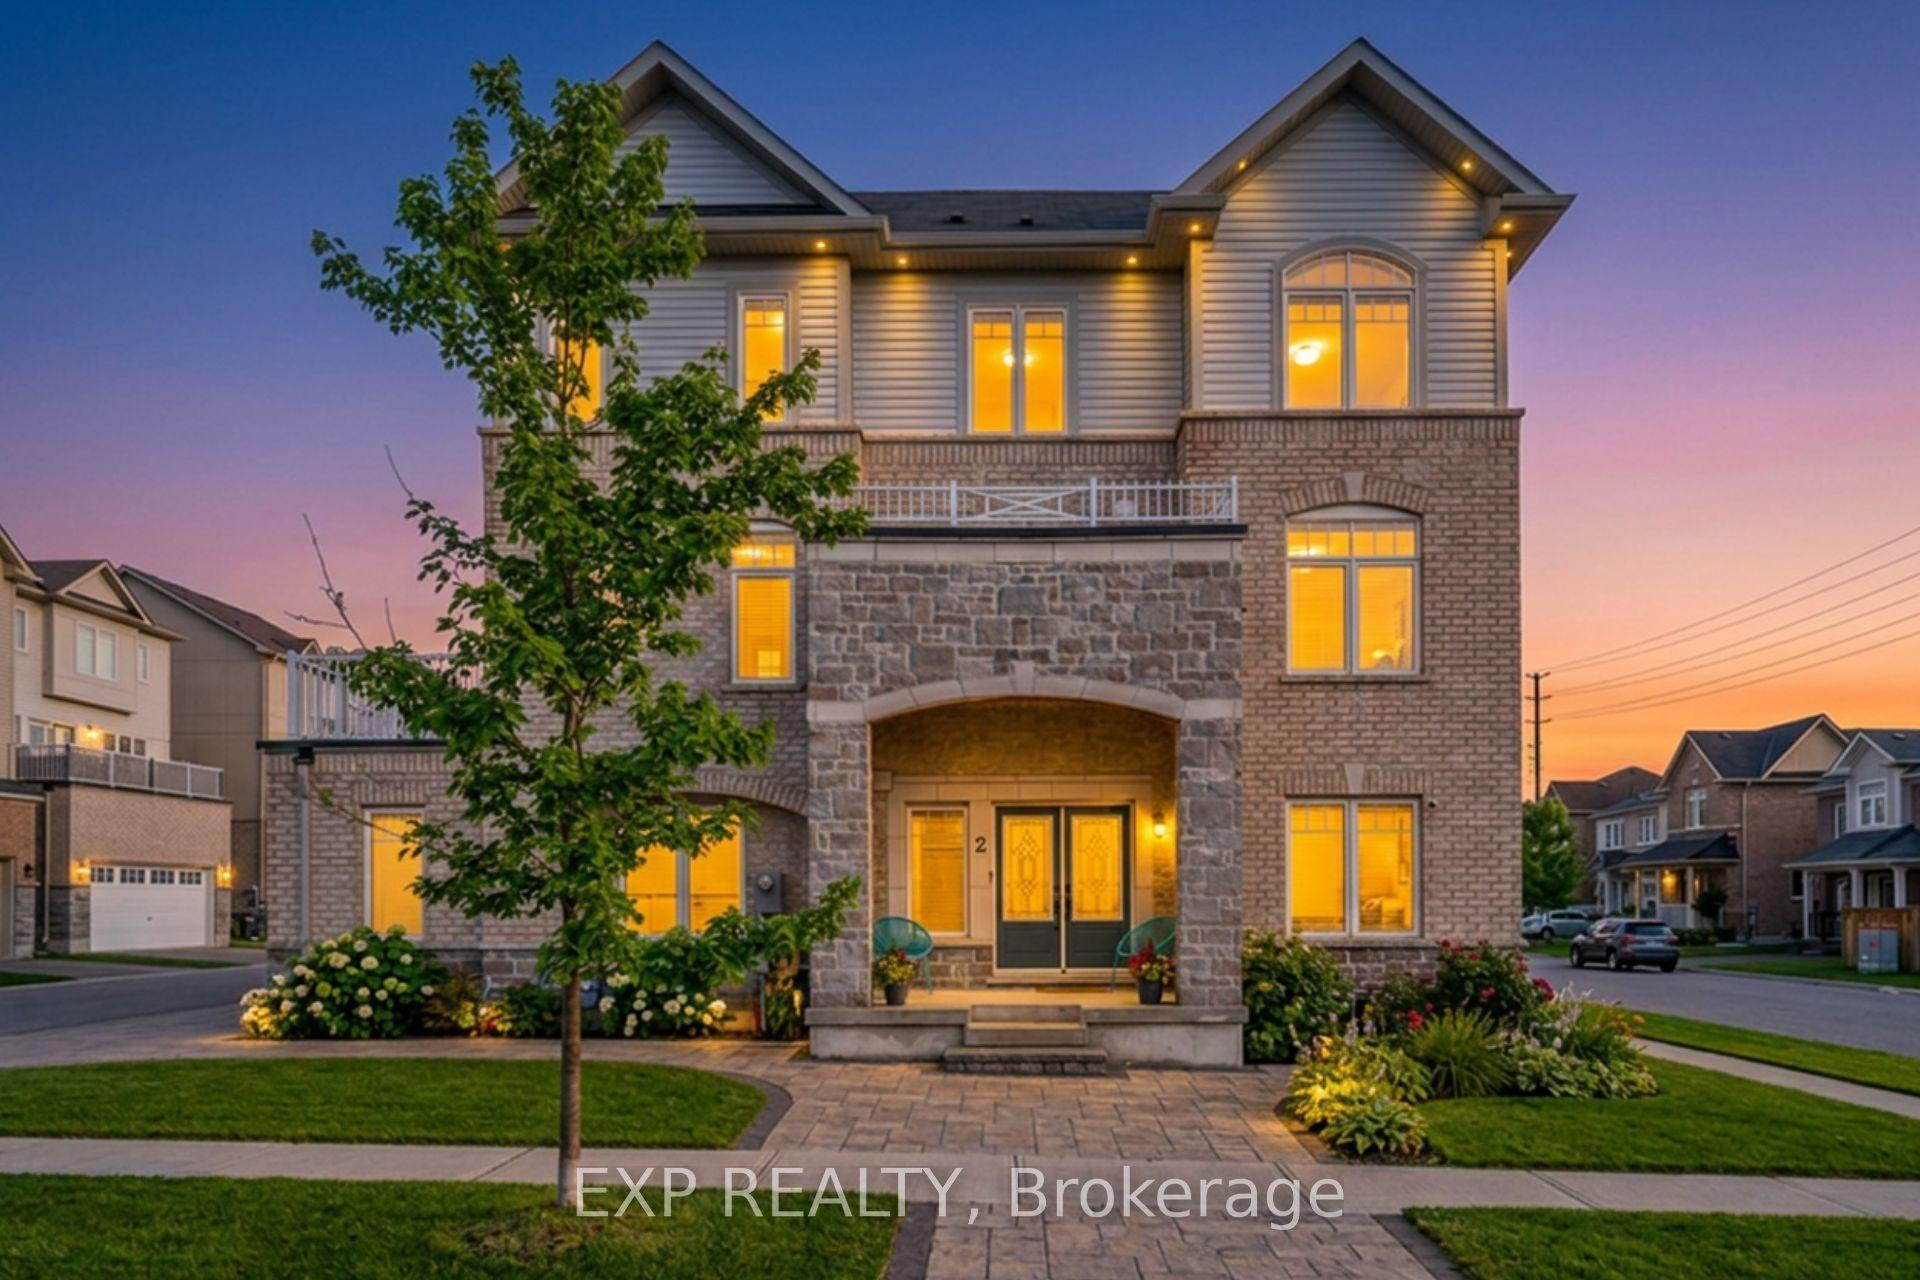
For Sale
Just Listed
11 Montebello Crescent
Northwest Ajax, Ajax, ON
$1,299,900
5Bd
5Ba
3,250+sqft
6Parking
53.15 x 82.02 ftlot
$400/sqft
DetachedMLS# E13750294Listed 2026-09-070 DOM
Cooling
Central Vacuum
Basement
Finished
Just listed! New listings in Ajax often receive offers within the first week.
About this home
**Exceptional Executive Home in North Ajax's Exclusive Nottingham Community**Welcome to this exceptional five-bedroom executive residence nestled in the highly sought-after Nottingham enclave of North Ajax. Spanning over 4,700 sq. ft. of finished space, this meticulously cared-for home, cherished by the same owner for the past 15 years, is a true gem. As you enter, you'll be greeted by super-sized principal rooms that flow seamlessly, perfect for entertaining family and friends. The bright and airy layout features five spacious bedrooms and 4 1/2 luxurious baths, offering ample space for family comfort. The finished basement, with potential for additional bedrooms and a roughed-in bar, presents an excellent opportunity for multi-generational living or a fantastic entertainment area with the possibility of a separate entrance. This home radiates pride of ownership, boasting elegant quartz countertops, extensive interlock patios, and beautifully landscaped front and backyards that enhance its curb appeal. Whether hosting summer gatherings or relaxing with a quiet evening under the stars, the outdoor spaces provide an ideal setting. Location is key, and this property doesn't disappoint. Enjoy the convenience of nearby amenities, including shopping, dining, grocery stores, and easy access to public transit. Families will appreciate the proximity to schools, parks, and recreational facilities, all within a vibrant community that embraces an active lifestyle. With quick access to the 407 and 401, commuting is seamless. Don't miss this rare opportunity to own a luxurious home in a fabulous community! Schedule your private showing today and experience the unmatched lifestyle this home offers.
Rooms
Second Floor
| Primary Bedroom | 6.00 × 4.08 m | Broadloom Walk-In Closet(s) 4 Pc Ensuite |
| Bedroom 2 | 4.38 × 3.82 m | Broadloom Closet 4 Pc Ensuite |
| Bedroom 3 | 3.69 × 3.61 m | Broadloom Closet Window |
| Bedroom 4 | 3.92 × 3.61 m | Broadloom Closet Window |
| Bedroom 5 | 4.34 × 3.61 m | Broadloom Window Separate Room |
| Laundry | 2.87 × 1.87 m | Ceramic Floor Laundry Sink B/I Shelves |
Basement
| Recreation | 9.87 × 4.73 m | Broadloom Window Pot Lights |
| Utility Room | 5.90 × 2.62 m | Broadloom Pot Lights 3 Pc Bath |
| Other | 3.59 × 3.17 m | Broadloom Separate Room Unfinished |
Other
| Living Room | 4.82 × 3.95 m | Hardwood Floor Bay Window Crown Moulding |
| Dining Room | 6.24 × 3.64 m | Hardwood Floor Coffered Ceiling(s) Window |
| Kitchen | 7.22 × 3.27 m | Ceramic Floor Stainless Steel Appl Centre Island |
| Breakfast | 7.22 × 3.27 m | Ceramic Floor Combined w/Kitchen Walk-Out |
| Family Room | 5.46 × 4.73 m | Hardwood Floor Crown Moulding B/I Shelves |
| Other | 1.53 × 1.40 m | Hardwood Floor Access To Garage Crown Moulding |
| Foyer | 3.34 × 2.12 m | Ceramic Floor 2 Pc Bath Closet |
Features
- Central Vacuum
- Finished
- Central Air
- 2-Storey
Financials
Annual Taxes
$9,259.74
Estimated Rental Income
Entire property$4,500 – $7,000/mo
Basement apartment$1,800 – $2,500/mo
Rental yield4.2% – 6.5%
*Estimates based on comparable rentals in the area. Actual income may vary.
Market Data — Ajax
Days on market0 days
Buyer's MarketSeller's Market
Based on active listings in Ajax. Data updates daily.
Demographics — Ajax
Population
126,666
Avg Household Income
$108,000
Age Distribution
0-19
24%
20-34
20%
35-49
22%
50-64
20%
65+
14%
Ownership79% own · 21% rent
EnglishTamilUrduTagalogFrench
Getting around
How walkable, bikeable, and transit-friendly this neighbourhood is.
53
/ 100
Walk Score
Somewhat Walkable
46
/ 100
Transit Score
Some Transit
39
/ 100
Bike Score
Somewhat Bikeable
Scores are estimates based on neighbourhood data and are for informational purposes only.
MLS® data courtesy of the Toronto Regional Real Estate Board (TRREB).
The information provided herein must only be used by consumers that have a bona fide interest in the purchase, sale, or lease of real estate and may not be used for any commercial purpose or any other purpose. Listing information is deemed reliable but is not guaranteed accurate by the Toronto Regional Real Estate Board, the listing brokerage, or this website. The trademarks REALTOR®, REALTORS® and the REALTOR® logo are controlled by The Canadian Real Estate Association (CREA) and identify real estate professionals who are members of CREA. MLS®, Multiple Listing Service®, and the associated logos are owned by CREA. Not intended to solicit properties currently listed for sale or buyers under contract.
You may also like
More homes in Ajax
Hand-picked listings with a similar price range and style.
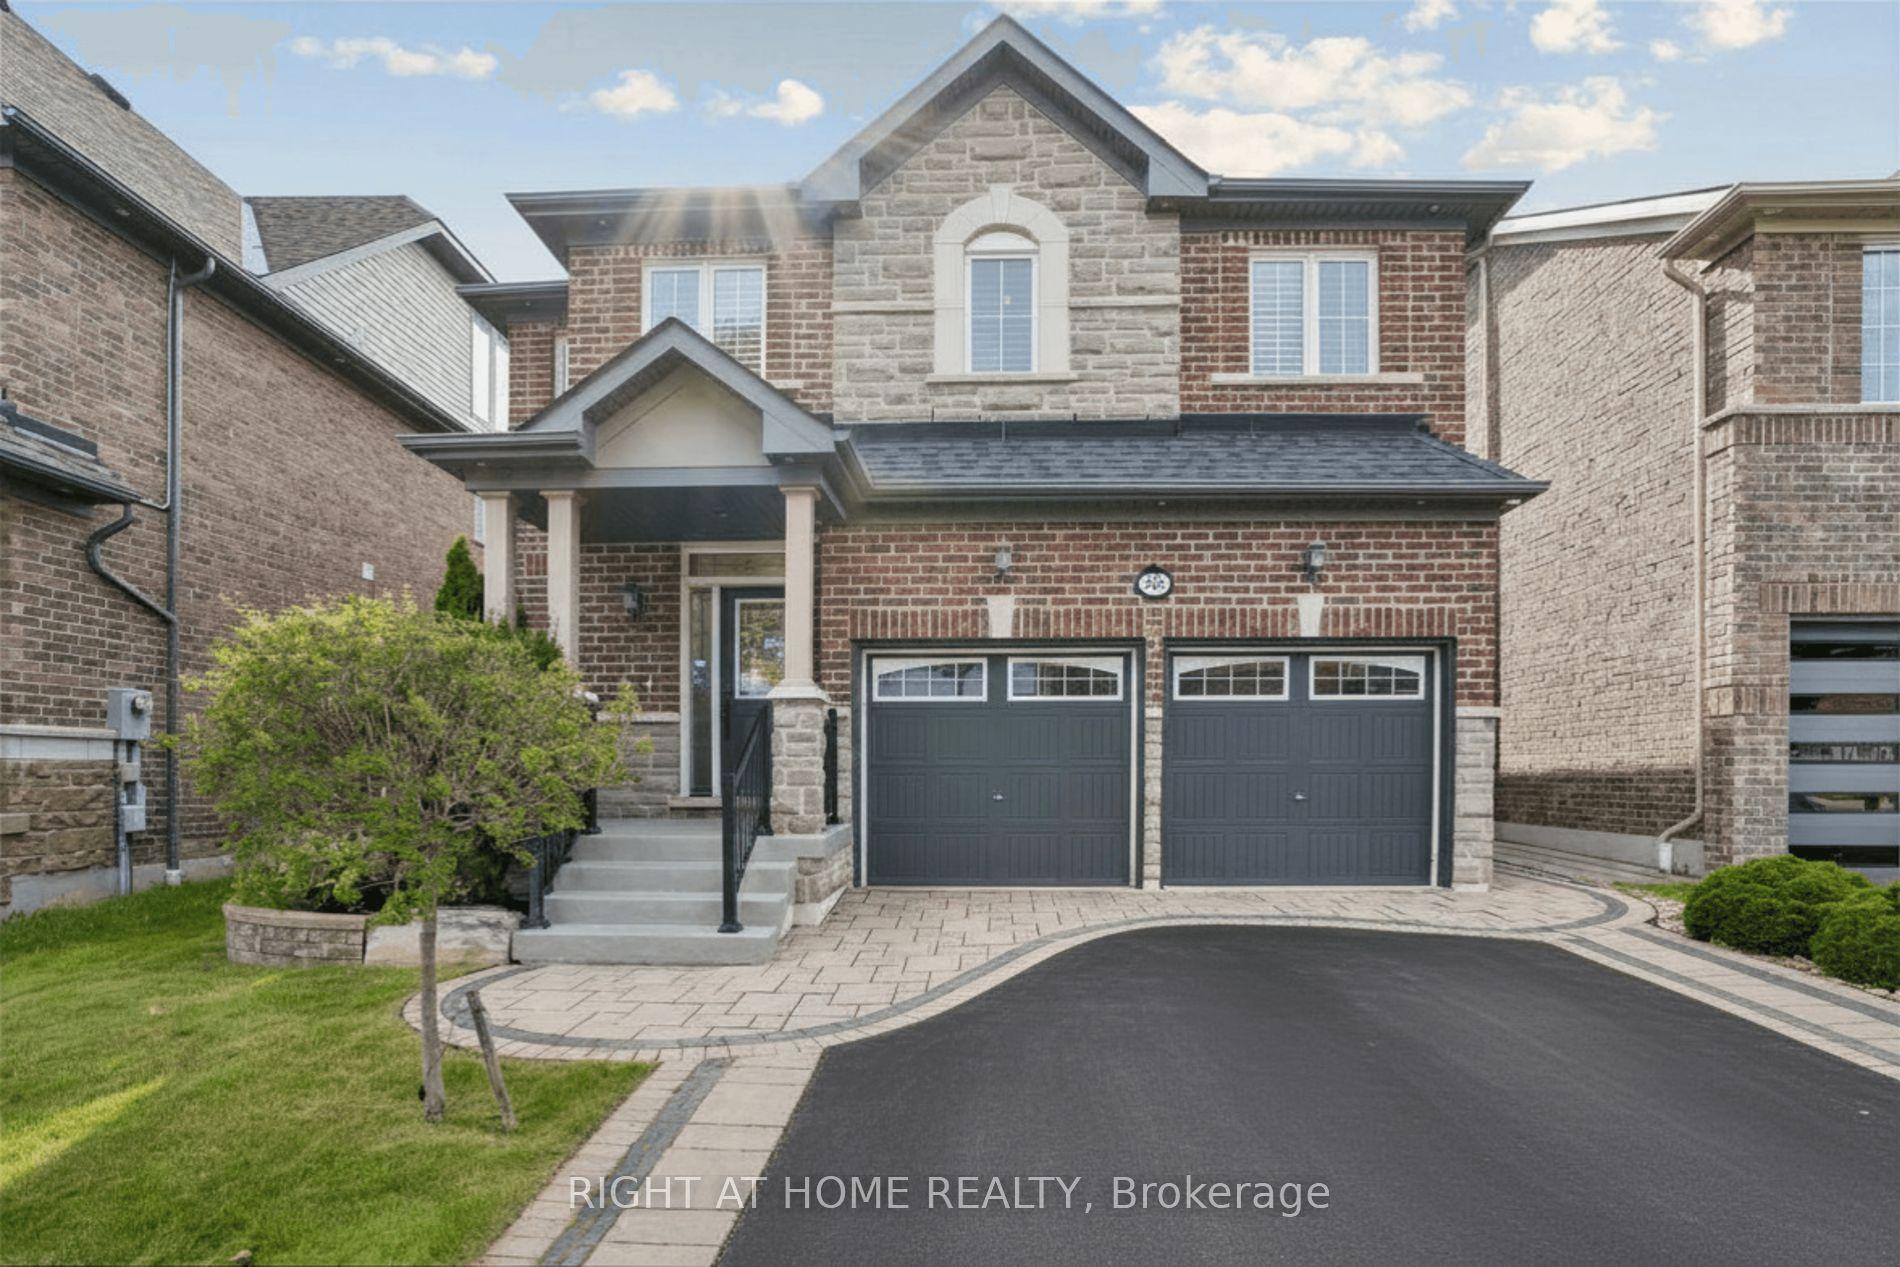
For Sale7 days ago
$1,199,999
Detached
est. $5,261/mo
26 Bignell Crescent, Northeast Ajax
Ajax, ON
4+1 bd
4 ba
2,250
4
MLS# E13726460Right At Home Realty
WhatsApp Aman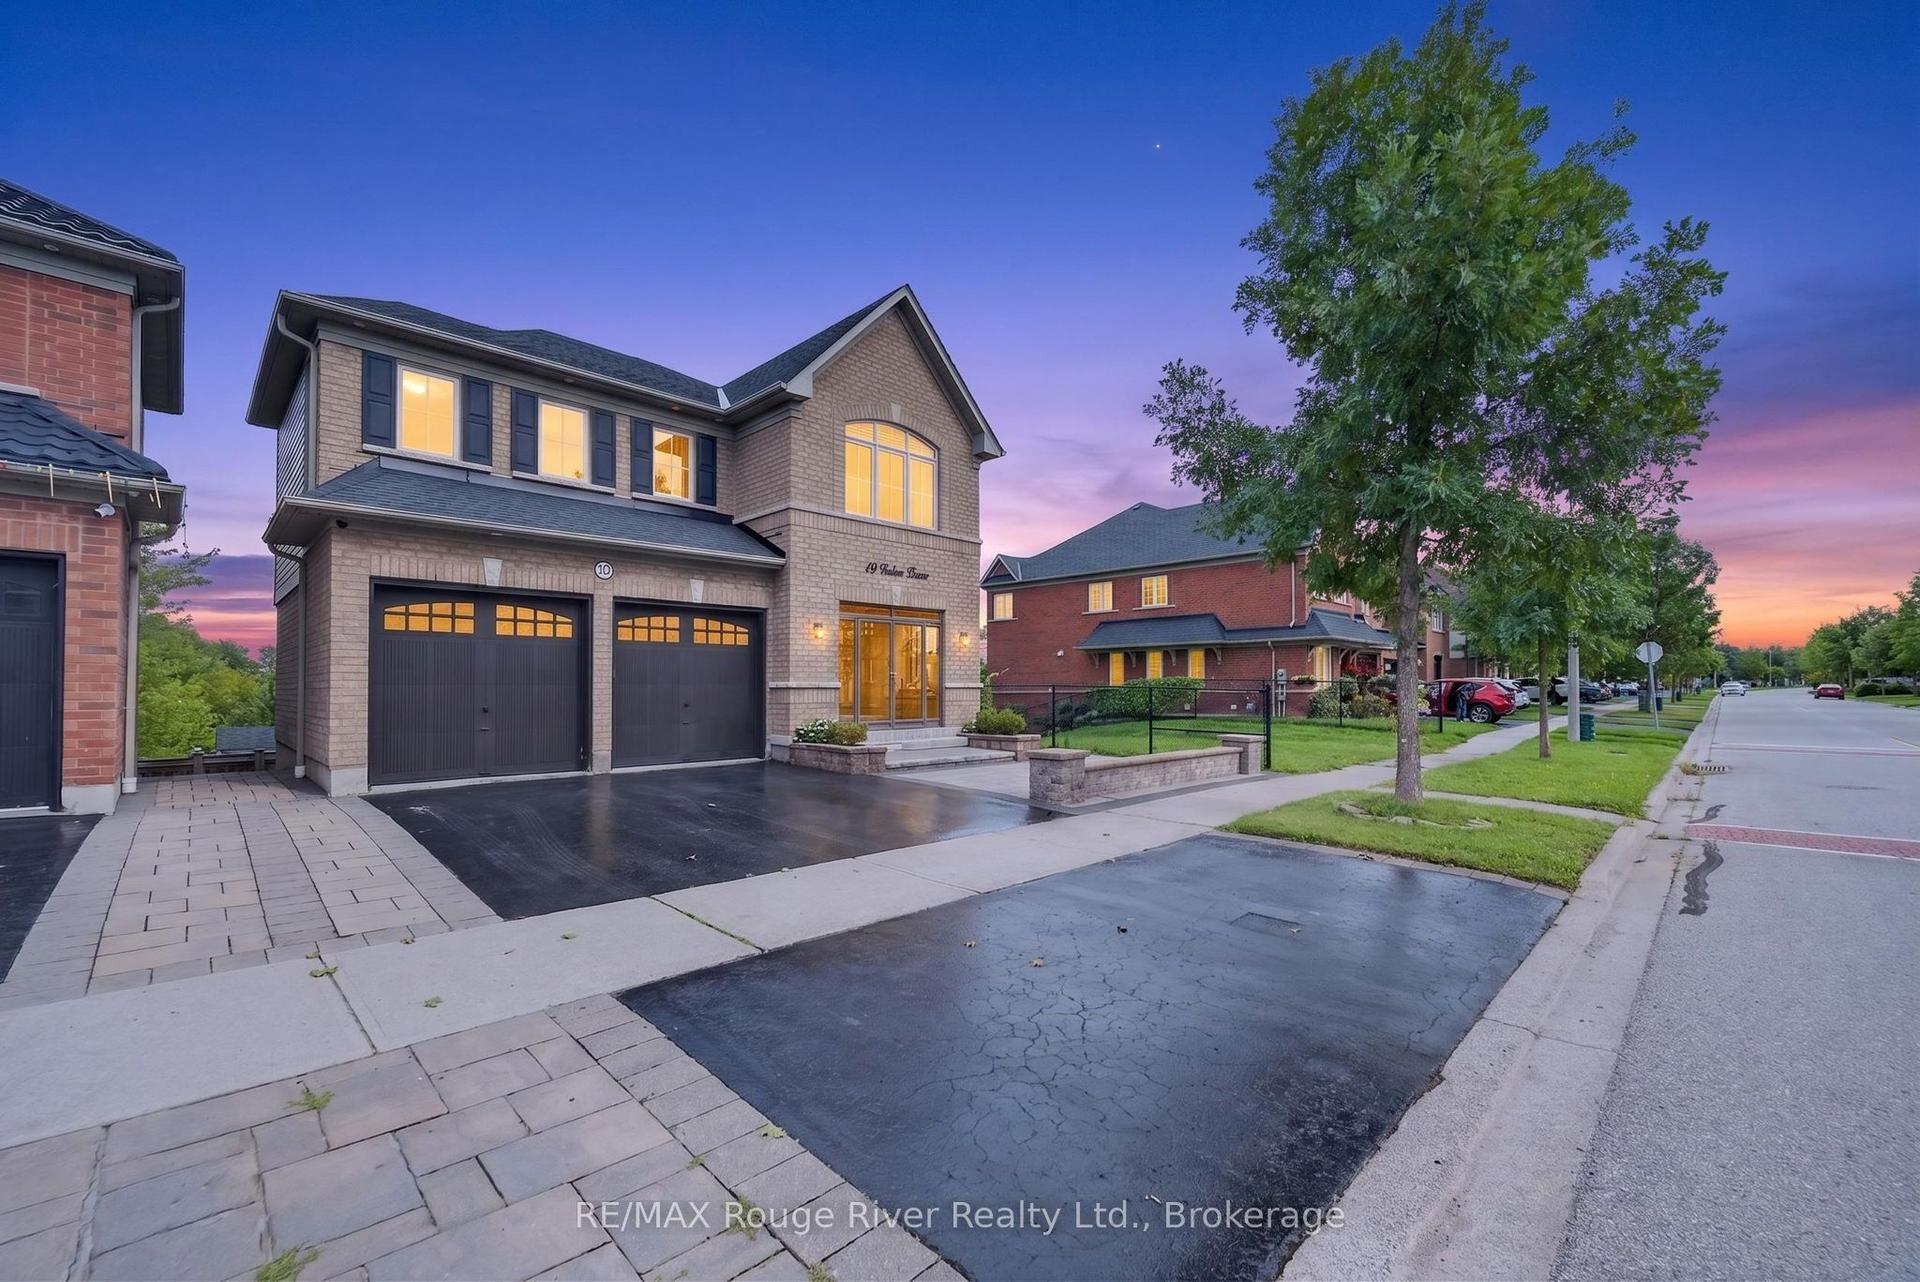
For Sale2 days ago
$1,199,000
Detached
est. $5,256/mo
19 Galea Drive, Central East
Ajax, ON
4+1 bd
4 ba
2,250
4
MLS# E13748932RE/MAX Rouge River Realty Ltd.
WhatsApp Aman