For Sale
Just Listed
19 Galea Drive
Central East, Ajax, ON
$1,199,000
4+1Bd
4Ba
2,250+sqft
4Parking
43.31 x 90.22 ftlot
$533/sqft
DetachedMLS# E13748932Listed 2026-09-052 DOM
Cooling
Central Air
Basement
Finished
Just listed! New listings in Ajax often receive offers within the first week.
About this home
Welcome to 19 Galea Drive, offered for the first time by its original owners. This exceptional Tribute Homes residence sits on a premium lot backing onto Carruthers Creek Trail and Galea pond, offering a unique setting rarely found. With over 2,360 sqft. of living space, it boasts high-end upgrades. A grand first-impression foyer with glass and wrought iron doors leads to an elegant curved oak staircase. Throughout the main level, 9-ft. ceilings and rich maple hardwood floors set a tone of understated luxury. The formal dining room connects seamlessly to the living room with a gas fireplace and a cozy sitting area overlooking the backyard, ideal for morning coffee or reading. A kitchen built for entertaining features granite countertops, extended cabinetry, and premium stainless steel appliances. The adjoining breakfast area overlooks the pond and flows onto a tiered composite deck with glass railings, your private front-row seat to nature. Upstairs, the primary suite offers peaceful green-space views, a spacious walk-in closet, and a luxurious 5-piece ensuite. Three additional bedrooms, a bonus sunken family room, and second-floor laundry complete the layout. The finished walkout basement adds a fifth bedroom, recreation room, full bathroom, rough-in for a kitchen sink or wet bar, and laundry rough-in, ideal for extended family or guests. The landscaped backyard is private and low-maintenance. Upper and lower composite decks overlook the pond and green space, while interlocking stone enhances the front and back yards. A fully enclosed front porch with clear glass doors provides shelter from the weather. The garage offers an EV charging outlet (240V), and the driveway is recently sealed. Minutes from schools, shopping, parks, casinos, restaurants, golf courses, amenities, and access to the Carruthers Creek trail system. Truly exceptional in every sense, this property ticks all the boxes. Book your visit today!
GarageWalkoutHardwoodFireplaceEV Charger
Rooms
Main Floor
| Foyer | 4.21 × 3.41 m | Tile Floor Pot Lights Circular Oak Stairs |
| Dining Room | 3.99 × 3.41 m | Hardwood Floor Recessed Lighting Open Concept |
| Living Room | 4.94 × 3.87 m | Hardwood Floor Gas Fireplace Bay Window |
| Breakfast | 3.35 × 2.44 m | W/O To Sundeck Overlooks Ravine Breakfast Bar |
| Kitchen | 3.69 × 2.93 m | B/I Appliances Granite Counters B/I Ctr-Top Stove |
Second Floor
| Family Room | 5.76 × 3.35 m | Hardwood Floor Recessed Lighting Sunken Room |
| Primary Bedroom | 4.88 × 3.69 m | Broadloom Overlooks Ravine 5 Pc Ensuite |
| Bedroom 2 | 2.93 × 3.05 m | Broadloom Window Large Closet |
| Bedroom 3 | 3.63 × 3.05 m | Broadloom Walk-In Closet(s) Casement Windows |
| Bedroom 4 | 3.66 × 2.74 m | Broadloom Coffered Ceiling(s) Large Window |
Basement
| Bedroom 5 | 3.66 × 3.23 m | Laminate Above Grade Window Closet |
| Recreation | 4.60 × 3.66 m | Laminate Walk-Out 3 Pc Bath |
Features
- Auto Garage Door Remote
- Built-In Oven
- In-Law Capability
- Deck
- Landscaped
- Porch Enclosed
- Paved Yard
- Recreational Area
- Backs On Green Belt
- Finished
- Walk-Out
- Central Air
- 2-Storey
Financials
Annual Taxes
$8,500
Estimated Rental Income
Entire property$4,000 – $6,500/mo
Basement apartment$1,800 – $2,500/mo
Rental yield4.0% – 6.5%
*Estimates based on comparable rentals in the area. Actual income may vary.
Market Data — Ajax
Days on market2 days
Buyer's MarketSeller's Market
Based on active listings in Ajax. Data updates daily.
Demographics — Ajax
Population
126,666
Avg Household Income
$108,000
Age Distribution
0-19
24%
20-34
20%
35-49
22%
50-64
20%
65+
14%
Ownership79% own · 21% rent
EnglishTamilUrduTagalogFrench
Getting around
How walkable, bikeable, and transit-friendly this neighbourhood is.
63
/ 100
Walk Score
Somewhat Walkable
40
/ 100
Transit Score
Some Transit
41
/ 100
Bike Score
Somewhat Bikeable
Scores are estimates based on neighbourhood data and are for informational purposes only.
MLS® data courtesy of the Toronto Regional Real Estate Board (TRREB).
The information provided herein must only be used by consumers that have a bona fide interest in the purchase, sale, or lease of real estate and may not be used for any commercial purpose or any other purpose. Listing information is deemed reliable but is not guaranteed accurate by the Toronto Regional Real Estate Board, the listing brokerage, or this website. The trademarks REALTOR®, REALTORS® and the REALTOR® logo are controlled by The Canadian Real Estate Association (CREA) and identify real estate professionals who are members of CREA. MLS®, Multiple Listing Service®, and the associated logos are owned by CREA. Not intended to solicit properties currently listed for sale or buyers under contract.
You may also like
More homes in Ajax
Hand-picked listings with a similar price range and style.
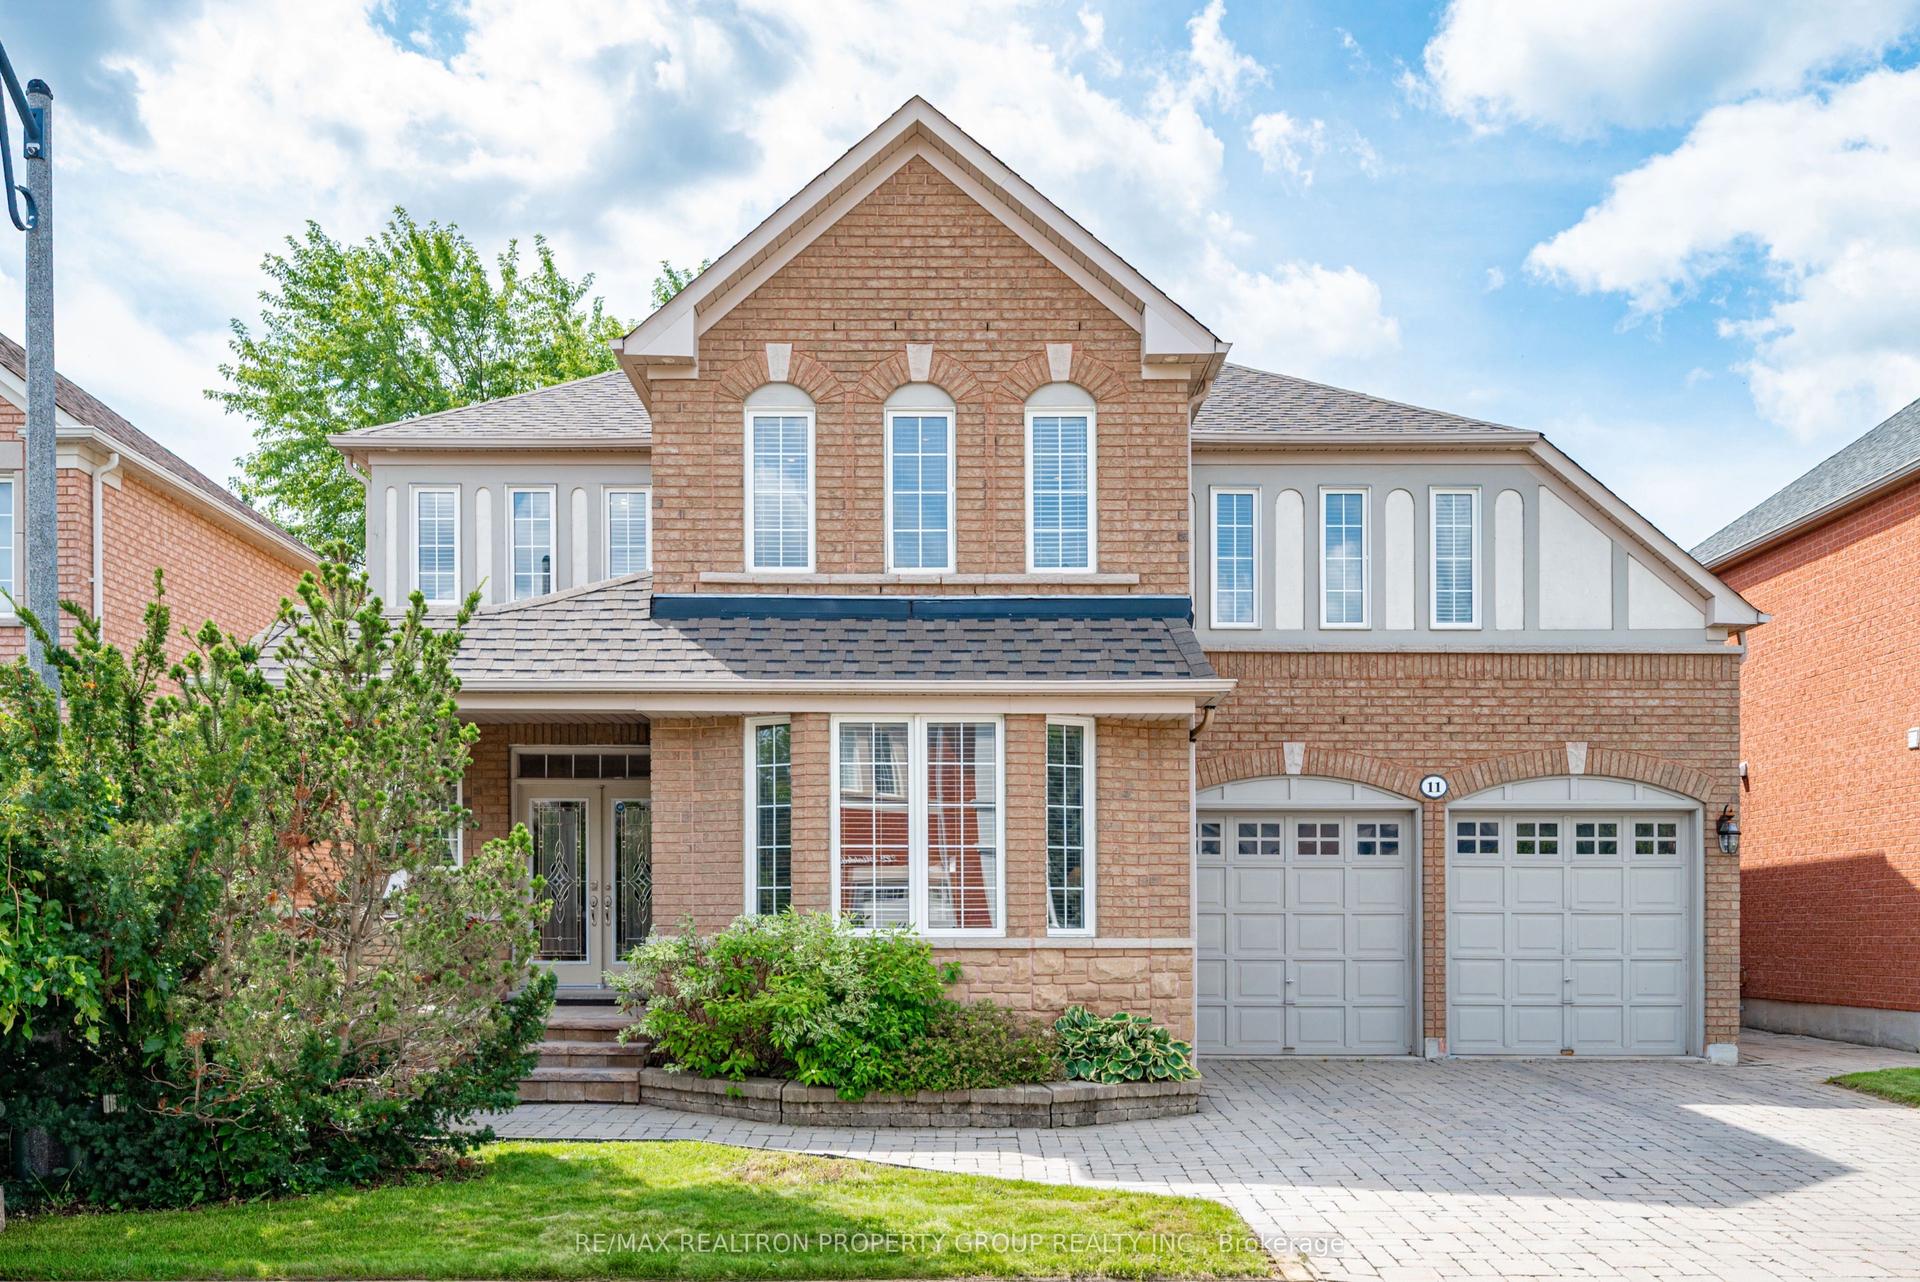
For Sale4 h ago
$1,299,900
Detached
est. $5,699/mo
11 Montebello Crescent, Northwest Ajax
Ajax, ON
5 bd
5 ba
3,250
6
MLS# E13750294Re/Max Realtron Property Group Re…
WhatsApp Aman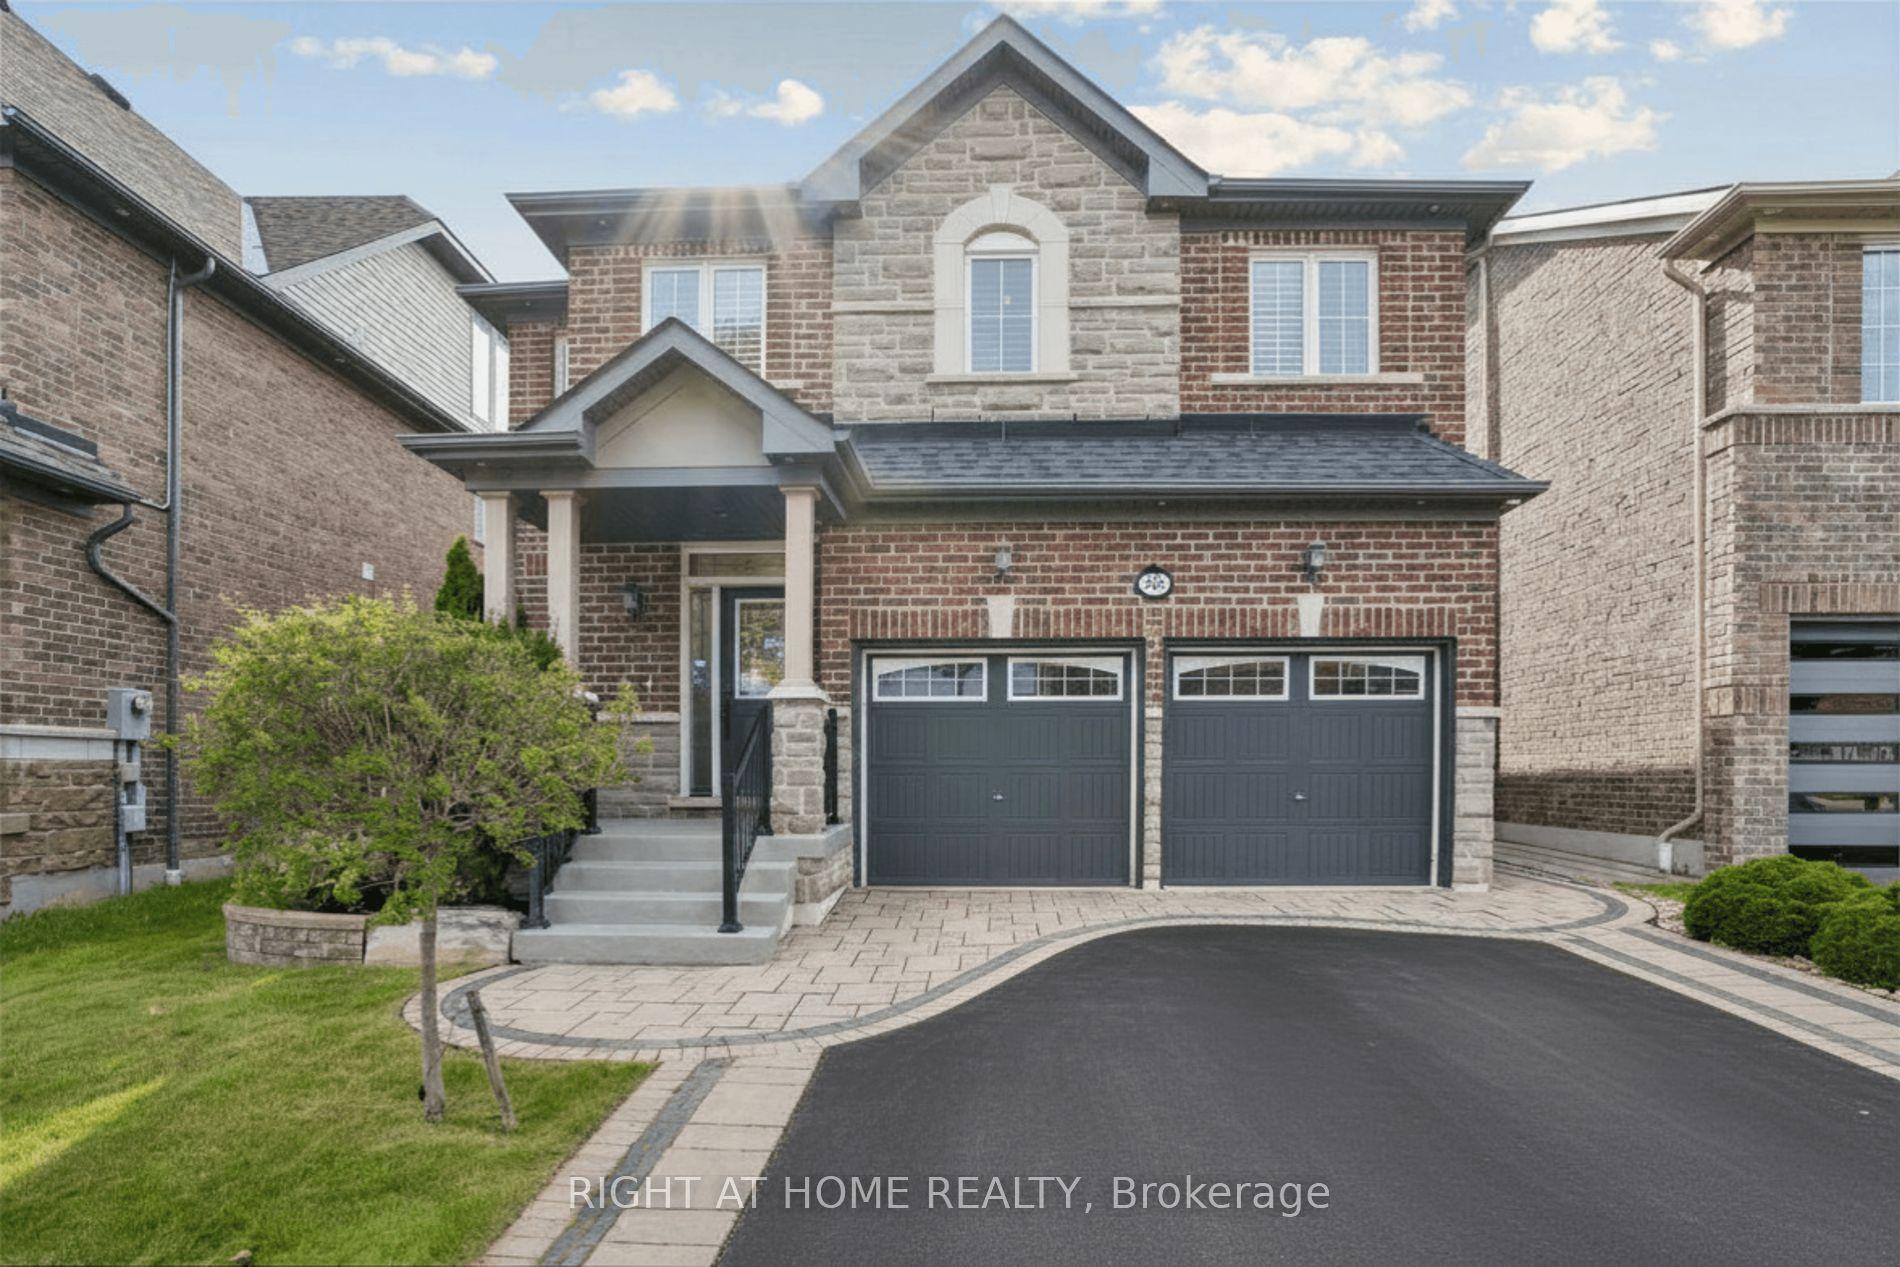
For Sale7 days ago
$1,199,999
Detached
est. $5,261/mo
26 Bignell Crescent, Northeast Ajax
Ajax, ON
4+1 bd
4 ba
2,250
4
MLS# E13726460Right At Home Realty
WhatsApp Aman