For Sale
Just Listed
726 Coldstream Drive
Samac, Oshawa, ON
$1,060,000
4Bd
3Ba
2,750+sqft
6Parking
39.82 x 216 ftlot
$385/sqft
DetachedMLS# E13751212Listed 2026-09-080 DOM
Cooling
Central Air
Basement
Unfinished
Just listed! New listings in Oshawa often receive offers within the first week.
About this home
maintained 4-bedroom family home in one of North Oshawa's most desirable communities, situated on a premium-sized lot with a fully landscaped backyard designed for both relaxation and entertaining. The bright open-concept main floor features a spacious kitchen with a breakfast area overlooking the backyard and a walkout to a durable composite deck. The inviting family room offers hardwood flooring and a cozy gas fireplace, while the combined living and dining area provides an ideal space for family gatherings. Convenient main-floor laundry and direct garage access add to the home's practical layout. Upstairs, the generous primary bedroom retreat boasts a large walk-in closet and a luxurious 5-piece ensuite. Three additional spacious bedrooms provide ample room for a growing family, guests, or a home office. Ideally located just minutes from Harmony Shopping Centre, Walmart, Home Depot, restaurants, banks, Legends Community Centre, Kedron Dells Golf Club, Durham College, and Ontario Tech University. Close to highly regarded schools including Maxwell Heights Secondary School, St. John Bosco Catholic School, with easy access to Highway 407 for commuters. Photos were taken prior to the current tenant's occupancy.
GarageWalkoutHardwoodFireplace
Rooms
Main Floor
| Kitchen | 3.49 × 3.14 m | Ceramic Floor Granite Counters Stainless Steel Appl |
| Breakfast | 3.92 × 3.14 m | Ceramic Floor Breakfast Bar W/O To Deck |
| Dining Room | 5.85 × 3.34 m | Hardwood Floor Combined w/Living |
| Living Room | 5.85 × 3.34 m | Hardwood Floor Combined w/Dining |
| Family Room | 5.77 × 3.79 m | Hardwood Floor Gas Fireplace Open Concept |
Second Floor
| Primary Bedroom | 5.46 × 4.82 m | Hardwood Floor 5 Pc Ensuite Walk-In Closet(s) |
| Bedroom 2 | 5.33 × 4.67 m | Broadloom Large Window Closet |
| Bedroom 3 | 5.07 × 3.28 m | Broadloom Window Closet |
| Bedroom 4 | 4.51 × 3.64 m | Broadloom Window Closet |
Features
- Ventilation System
- Unfinished
- Central Air
- 2-Storey
Financials
Annual Taxes
$8,538.35
Estimated Rental Income
Entire property$4,000 – $6,500/mo
Rental yield4.5% – 7.4%
*Estimates based on comparable rentals in the area. Actual income may vary.
Market Data — Oshawa
Days on market0 days
Buyer's MarketSeller's Market
Based on active listings in Oshawa. Data updates daily.
Demographics — Oshawa
Population
175,383
Avg Household Income
$87,000
Age Distribution
0-19
22%
20-34
22%
35-49
19%
50-64
20%
65+
17%
Ownership63% own · 37% rent
EnglishFrenchArabicUrduTagalog
Getting around
How walkable, bikeable, and transit-friendly this neighbourhood is.
56
/ 100
Walk Score
Somewhat Walkable
45
/ 100
Transit Score
Some Transit
56
/ 100
Bike Score
Bikeable
Scores are estimates based on neighbourhood data and are for informational purposes only.
MLS® data courtesy of the Toronto Regional Real Estate Board (TRREB).
The information provided herein must only be used by consumers that have a bona fide interest in the purchase, sale, or lease of real estate and may not be used for any commercial purpose or any other purpose. Listing information is deemed reliable but is not guaranteed accurate by the Toronto Regional Real Estate Board, the listing brokerage, or this website. The trademarks REALTOR®, REALTORS® and the REALTOR® logo are controlled by The Canadian Real Estate Association (CREA) and identify real estate professionals who are members of CREA. MLS®, Multiple Listing Service®, and the associated logos are owned by CREA. Not intended to solicit properties currently listed for sale or buyers under contract.
You may also like
More homes in Oshawa
Hand-picked listings with a similar price range and style.
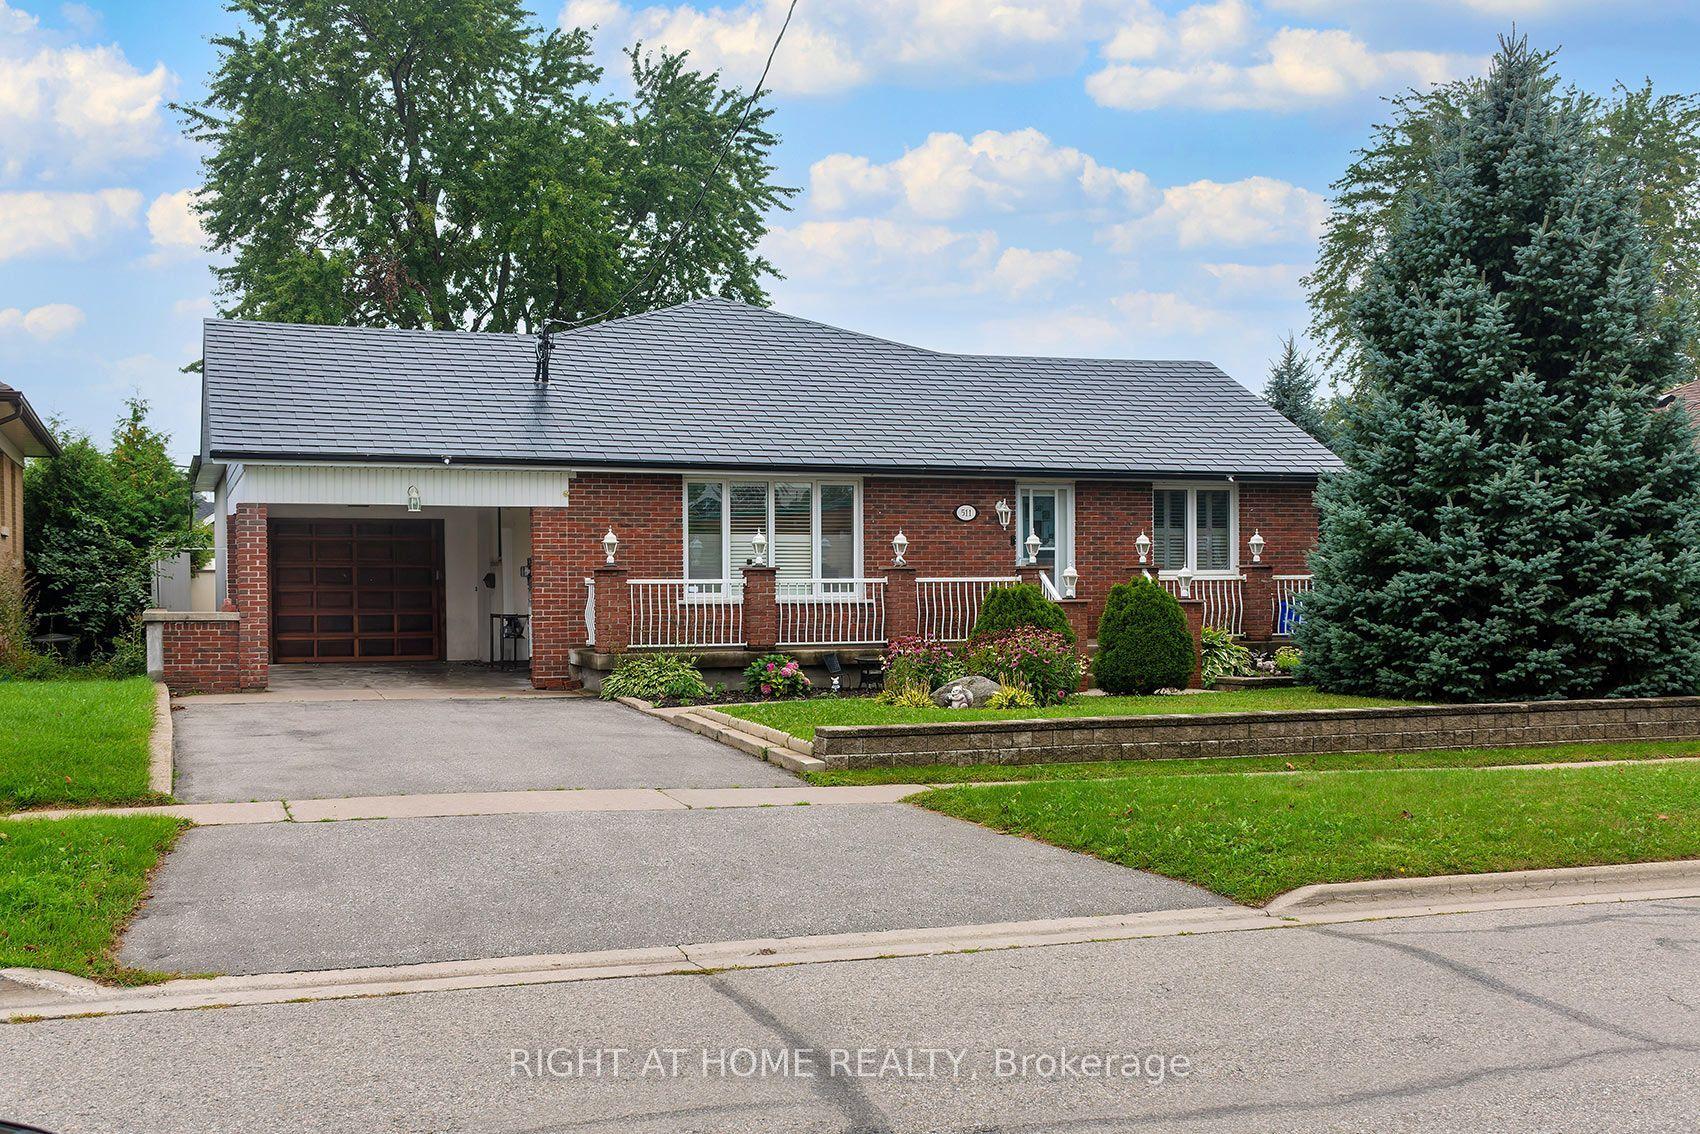
For Sale4 h ago
$979,000
Detached
est. $4,292/mo
511 Woodcrest Avenue, McLaughlin
Oshawa, ON
3+3 bd
2 ba
1,300
4
MLS# E13752020Right At Home Realty
WhatsApp Aman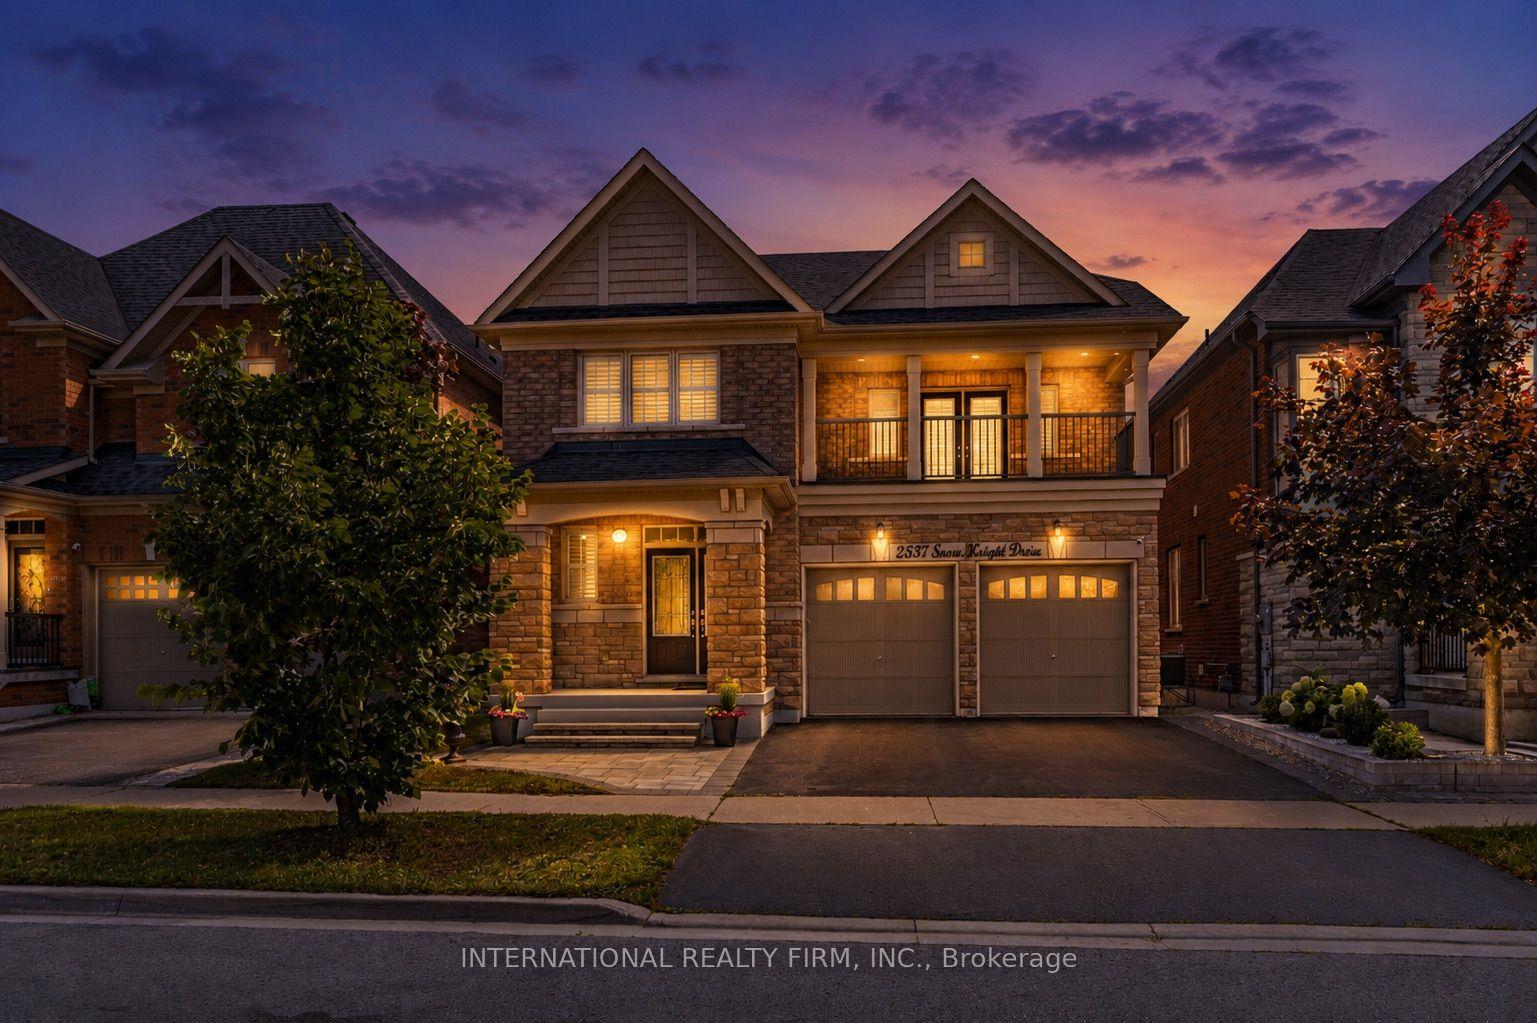
For Sale1 month ago
$1,249,900
Detached
est. $5,480/mo
2537 Snow Knight Drive, Windfields
Oshawa, ON
4 bd
5 ba
3,250
4
MLS# E13629126International Realty Firm, Inc.
WhatsApp Aman