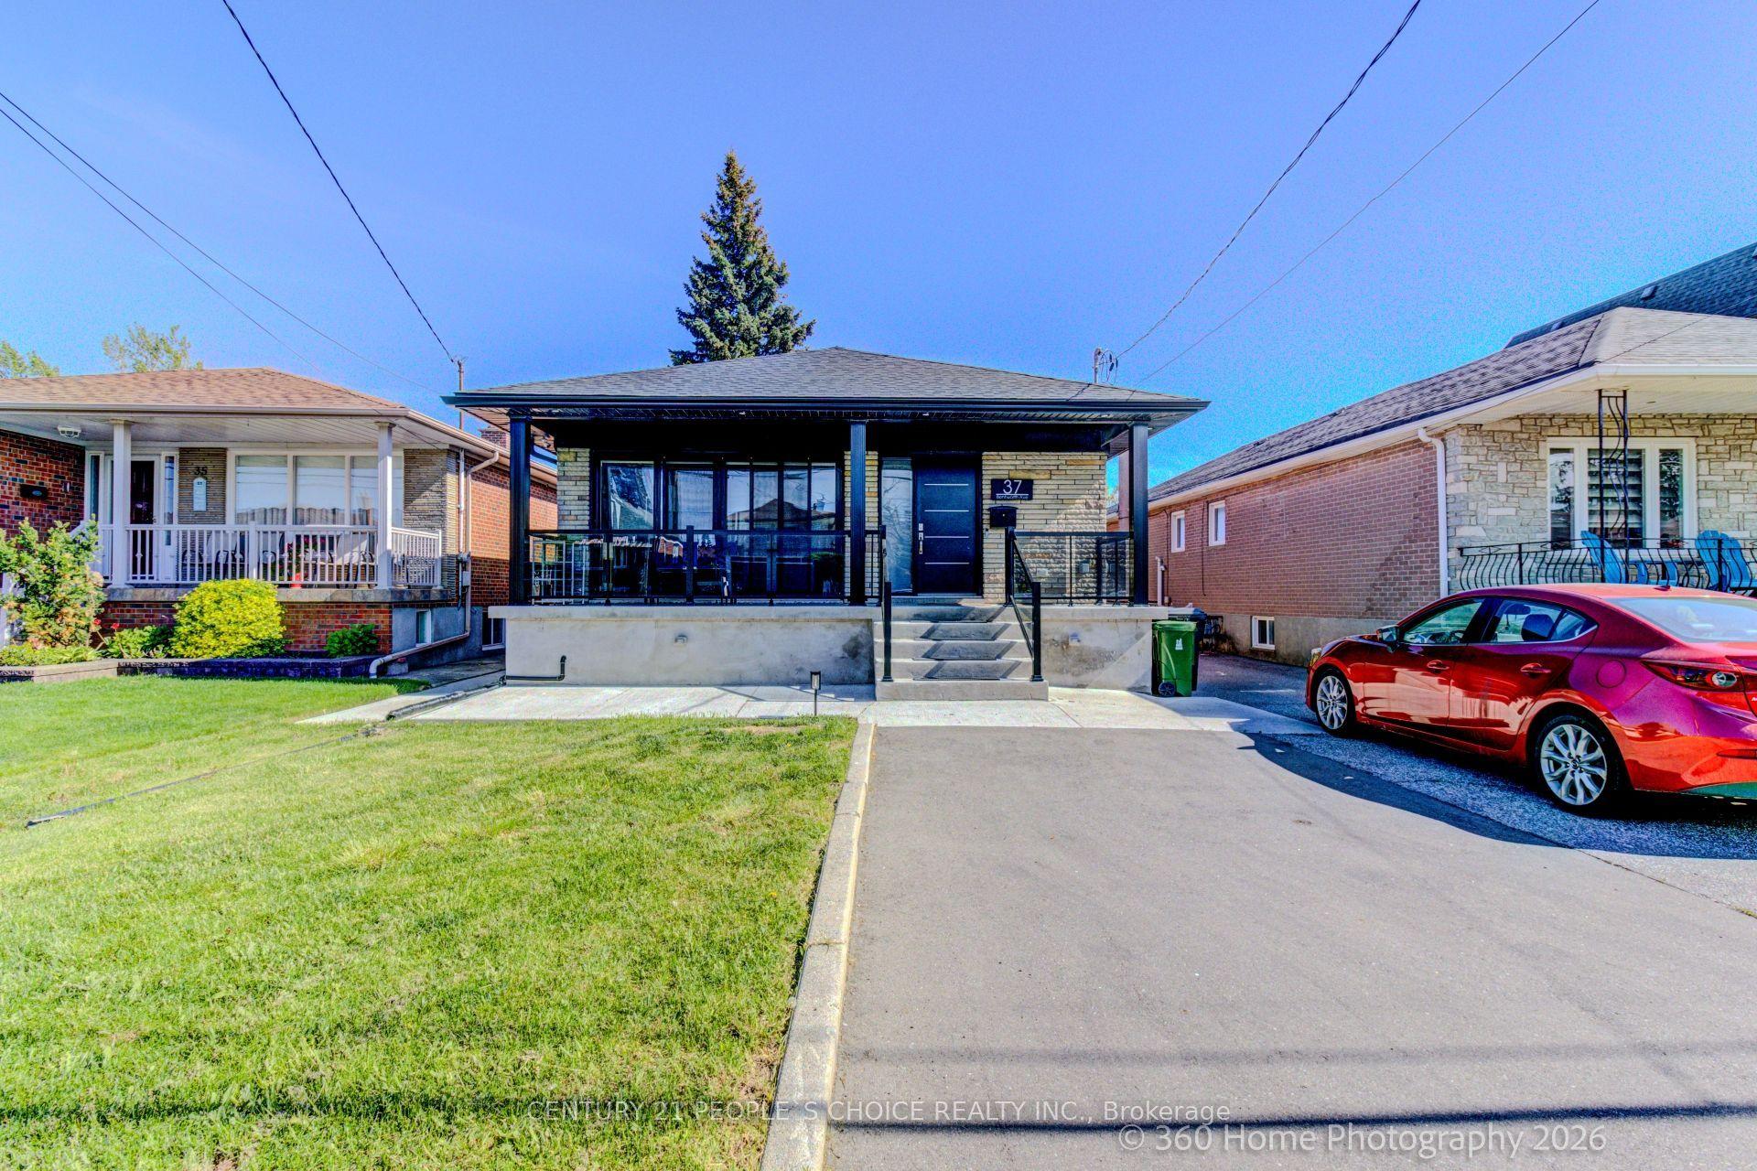
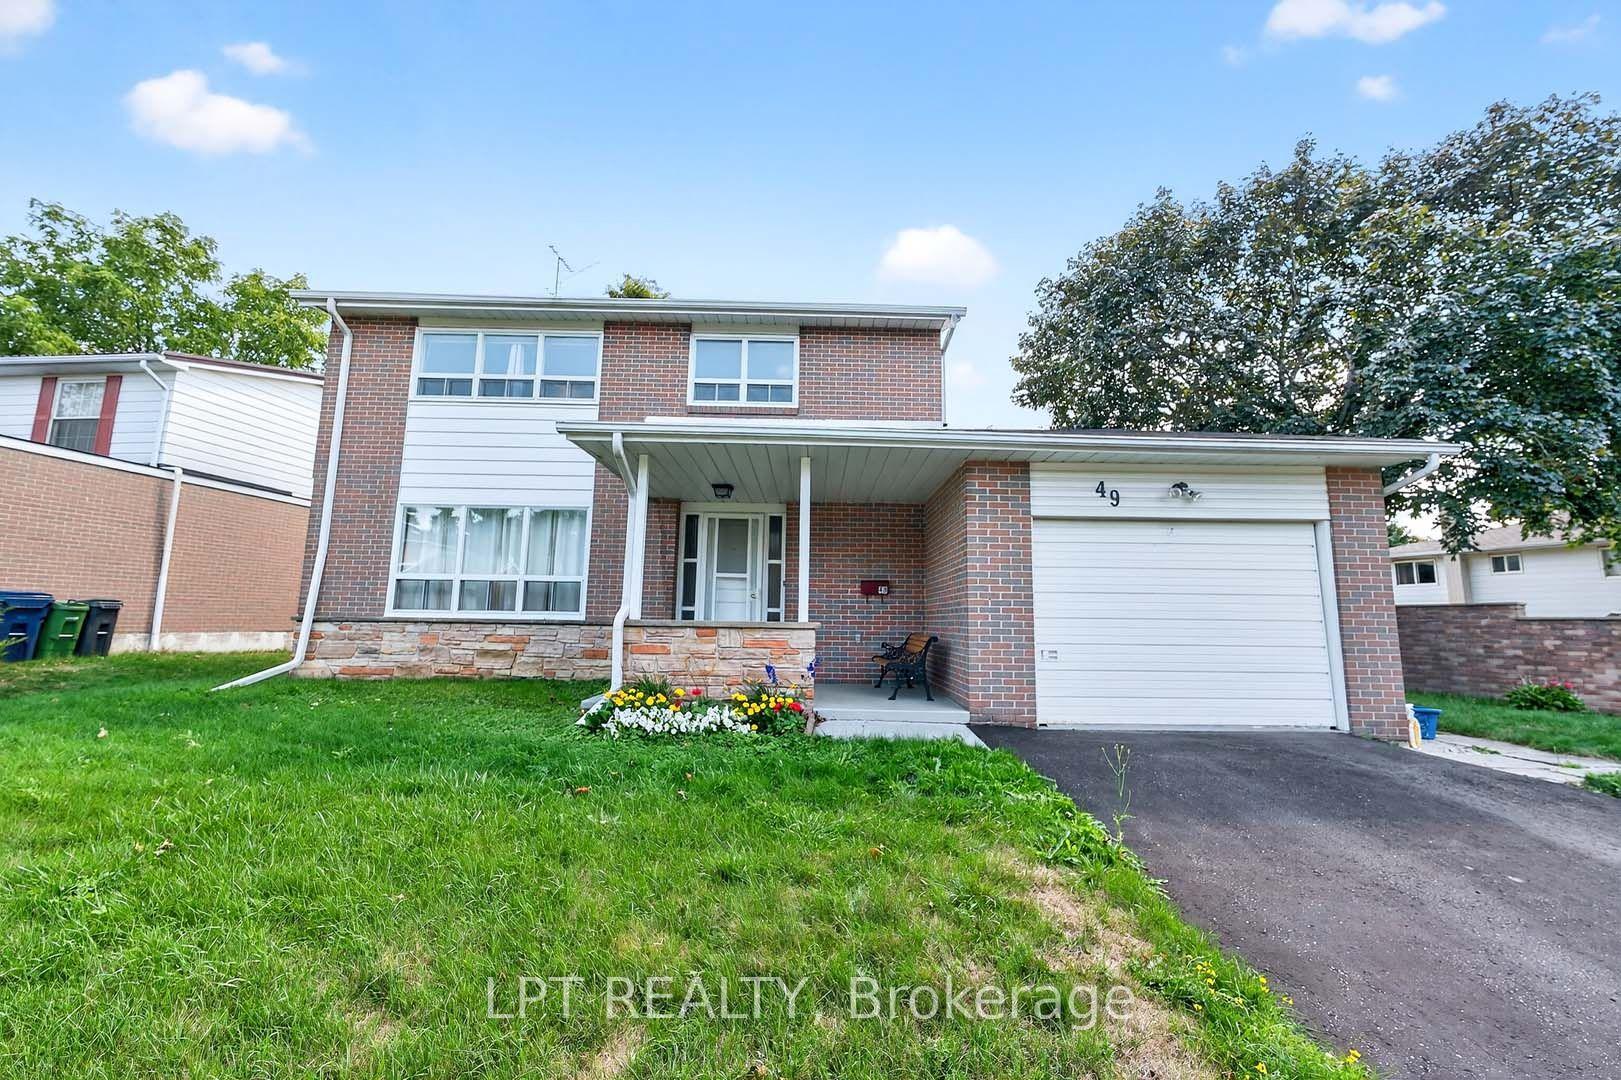
For Sale
59 Galloway Road
Guildwood, Toronto, ON
$1,199,000
4+2Bd
4Ba
2,250+sqft
6Parking
45 x 208.41 ftlot
$533/sqft
DetachedMLS# E13751578Listed 2026-09-0827 DOM
Cooling
Central Air
Basement
Finished with Walk-Out
About this home
Welcome to 59 Galloway Road, a spacious detached home set on an exceptional 45 x 208 ft lot, a rare find in Toronto offering incredible space, privacy and flexibility. Step into the backyard and it is easy to see what makes this property so special. Surrounded by mature trees and lush gardens, this expansive yard feels like a private retreat from the city. Enjoy summer barbecues under the awning, relaxing beneath the gazebo, gardening, entertaining or simply the peace and privacy of your own outdoor oasis. Inside, this spacious 5 level back-split offers 4 + 2 bedrooms, 4 bathrooms and multiple living areas, ideal for a growing family, multigenerational living, guests, home offices or potential additional income. The bright main living and dining areas offer plenty of space for everyday living and entertaining. The updated eat in kitchen features granite countertops, a distinctive brick accent wall and a walkout overlooking the spectacular backyard. The inviting family room features a gas fireplace and direct access to the backyard, gardens and gazebo. Upstairs, the spacious primary bedroom offers its own ensuite bathroom and private balcony. The finished lower levels provide even more flexibility with additional bedrooms, recreation and living areas, a second kitchen and separate entrance with walkout, ideal for extended family or a potential income generating suite. Numerous improvements include updated flooring and lighting throughout, an additional backsplit window for more natural light, 200 amp electrical service (future proofed for a hot tub or EV charger) & high efficiency Lennox A/C. An attached double garage and private driveway provide plenty of parking. Located in beautiful Guildwood, enjoy mature trees, parks, ravines, waterfront trails, Lake Ontario and convenient access to Guildwood GO Station and 20 mins to downtown Union Station. A rare extra deep lot. an incredible backyard & a spacious and flexible home... Welcome home!
GarageWaterfrontWalkoutFireplaceEV Charger
Rooms
Main Floor
| Living Room | 3.38 × 7.30 m | Large Window Combined w/Dining Pot Lights |
| Living Room | 3.38 × 7.30 m | Large Window Combined w/Dining Hardwood Floor |
| Dining Room | 3.38 × 7.30 m | Window Combined w/Living Hardwood Floor |
| Kitchen | 3.07 × 2.95 m | Stainless Steel Appl Tile Floor W/O To Patio |
| Breakfast | 2.10 × 2.95 m | Combined w/Kitchen Tile Floor W/O To Patio |
| Bedroom | 2.90 × 4.01 m | Window Hardwood Floor |
| Family Room | 7.38 × 3.54 m | Brick Fireplace W/O To Patio Pot Lights |
Second Floor
| Primary Bedroom | 3.23 × 5.19 m | Closet Window 4 Pc Ensuite |
| Bedroom 2 | 3.23 × 3.56 m | Closet Window Pot Lights |
| Bedroom 3 | 2.88 × 3.45 m | Closet Window |
Basement
| Exercise Room | 3.38 × 5.60 m | Closet Window Laminate |
| Kitchen | 5.03 × 2.43 m | Separate Room Stainless Steel Appl Laminate |
| Bedroom | 3.20 × 5.38 m | Pot Lights Closet Laminate |
| Family Room | 4.00 × 3.48 m | Brick Fireplace Separate Room Laminate |
Other
| Room | — | |
| Room | — | |
| Room | — |
Features
- Carpet Free
- Finished with Walk-Out
- Central Air
- Backsplit 5
Financials
Annual Taxes
$5,432.56
Estimated Rental Income
Entire property$4,000 – $6,500/mo
Basement apartment$1,800 – $2,500/mo
Rental yield4.0% – 6.5%
*Estimates based on comparable rentals in the area. Actual income may vary.
Market Data — Toronto
Days on market27 days
Buyer's MarketSeller's Market
Based on active listings in Toronto. Data updates daily.
Demographics — Toronto
Population
2,794,356
Avg Household Income
$102,000
Age Distribution
0-19
19%
20-34
24%
35-49
21%
50-64
19%
65+
17%
Ownership53% own · 47% rent
EnglishMandarinCantoneseTagalogTamil
Getting around
How walkable, bikeable, and transit-friendly this neighbourhood is.
73
/ 100
Walk Score
Very Walkable
59
/ 100
Transit Score
Good Transit
65
/ 100
Bike Score
Bikeable
Scores are estimates based on neighbourhood data and are for informational purposes only.
MLS® data courtesy of the Toronto Regional Real Estate Board (TRREB).
The information provided herein must only be used by consumers that have a bona fide interest in the purchase, sale, or lease of real estate and may not be used for any commercial purpose or any other purpose. Listing information is deemed reliable but is not guaranteed accurate by the Toronto Regional Real Estate Board, the listing brokerage, or this website. The trademarks REALTOR®, REALTORS® and the REALTOR® logo are controlled by The Canadian Real Estate Association (CREA) and identify real estate professionals who are members of CREA. MLS®, Multiple Listing Service®, and the associated logos are owned by CREA. Not intended to solicit properties currently listed for sale or buyers under contract.
You may also like
More homes in Toronto
Hand-picked listings with a similar price range and style.
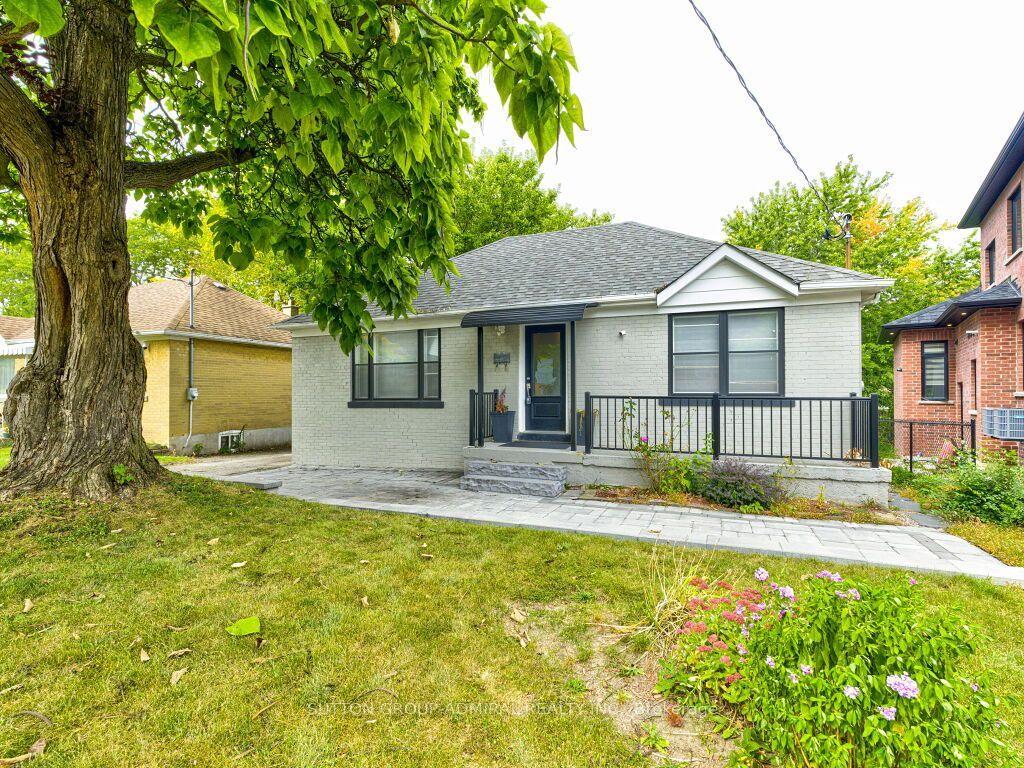
For Sale9 h ago
$1,129,900
Detached
est. $4,954/mo
56 Lovilla Boulevard, Humberlea-Pelmo Park W5
Toronto, ON
3+2 bd
3 ba
1,300
4
MLS# W13863564Sutton Group-Admiral Realty Inc.
WhatsApp Aman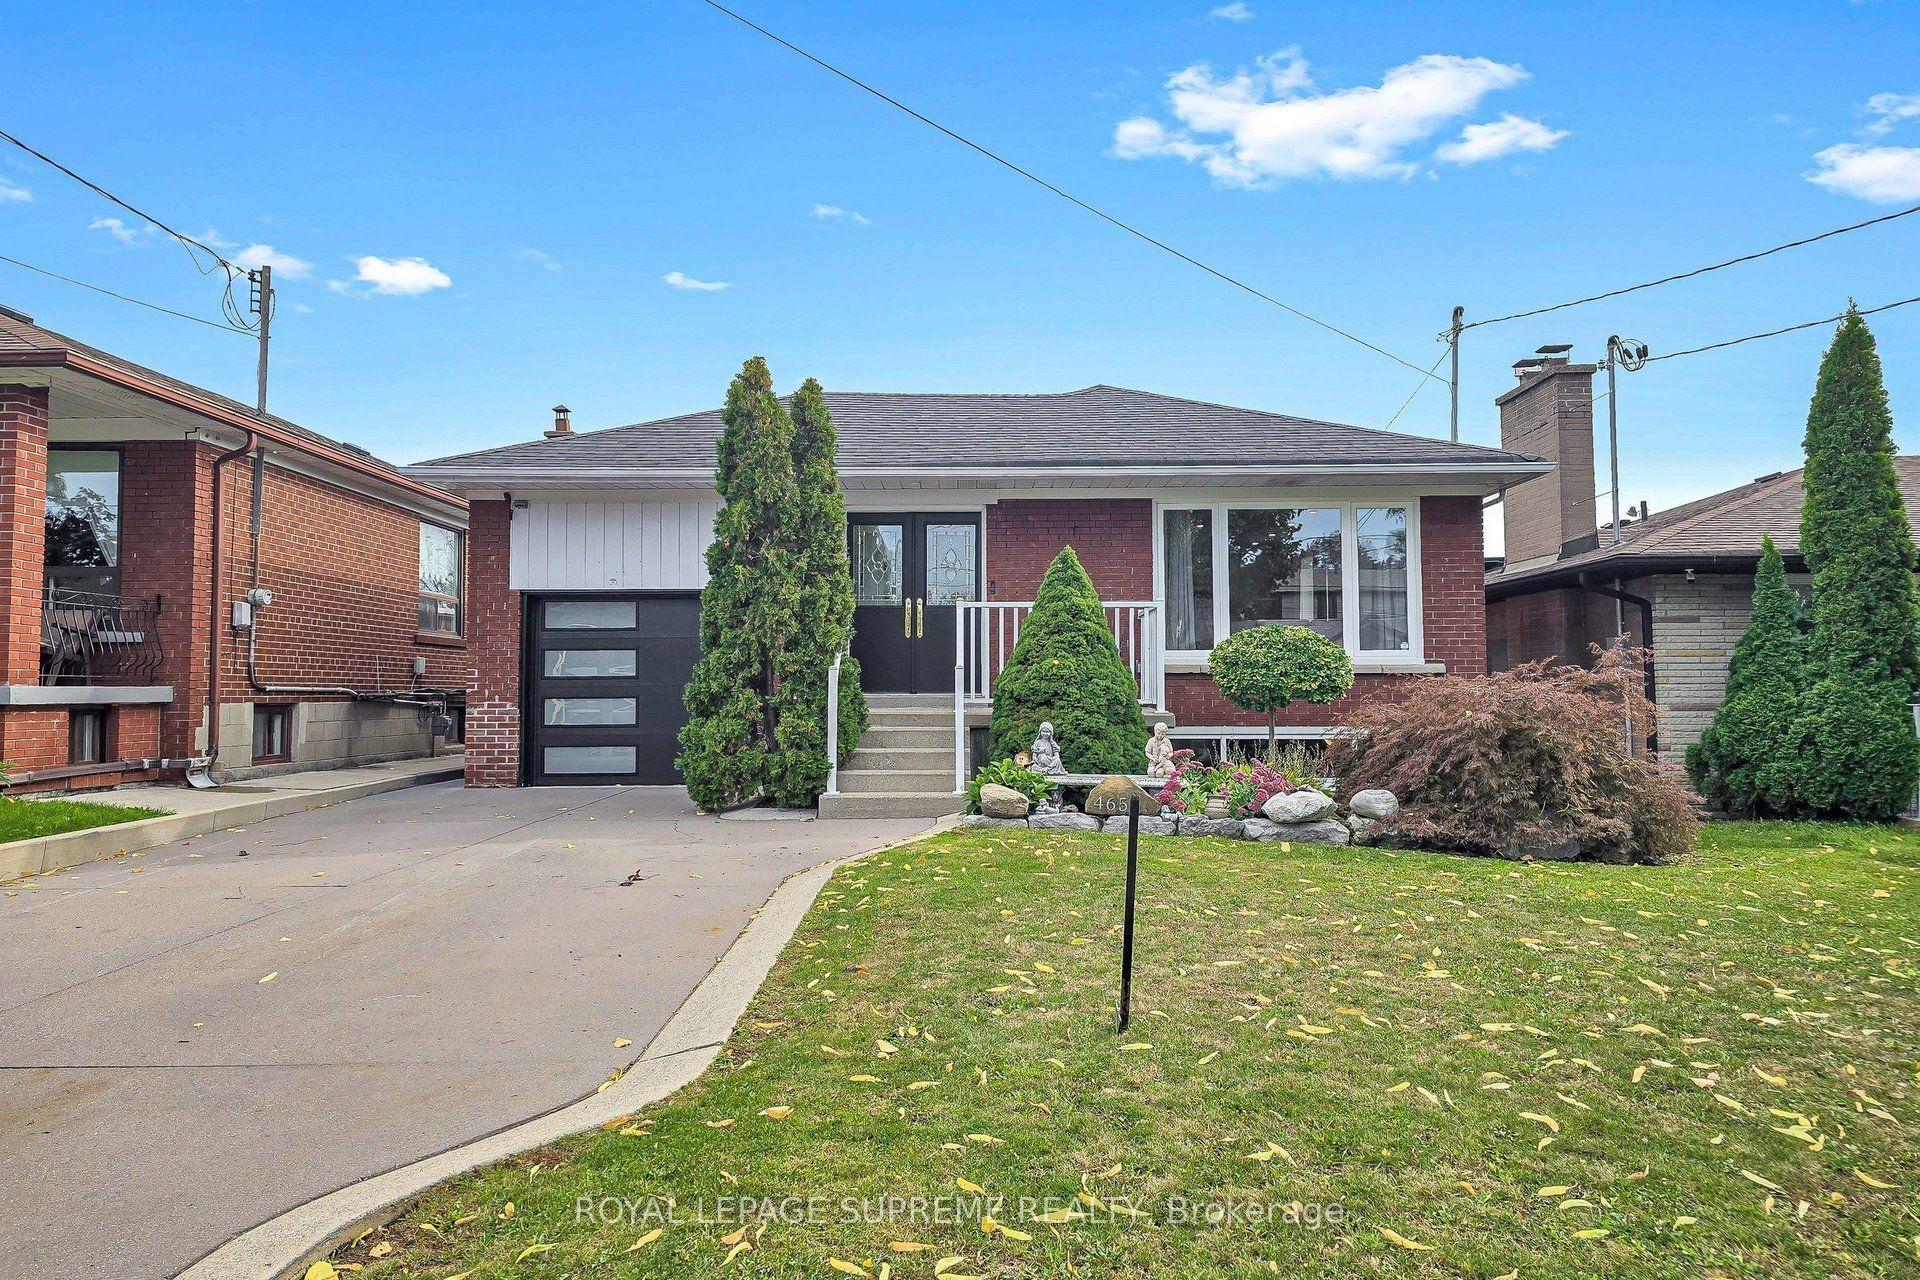
For Sale1 day ago
$1,299,000
Detached
est. $5,695/mo
465 Maple Leaf Drive, Maple Leaf
Toronto, ON
3+1 bd
2 ba
1,300
4
MLS# W13859546Royal Lepage Supreme Realty
WhatsApp Aman