For Sale
Just Listed
Open House Sat 15–17
63 Hart Boulevard
Newcastle, Clarington, ON
$709,900
2+1Bd
2Ba
900+sqft
5Parking
33 x 150.91 ftlot
$789/sqft
DetachedMLS# E13751666Listed 2026-09-080 DOM
Cooling
Central Air
Basement
Partially Finished
Just listed! New listings in Clarington often receive offers within the first week.
About this home
Welcome to this beautifully updated 4-level 2+1 bedroom detached back split, nestled in a welcoming family-friendly neighbourhood in Newcastle! Offering a fantastic blend of stylish updates, functional living space, and an exceptional location, this home is truly move-in ready. Outside, enjoy a covered front porch, single-car garage, generous 4-car driveway, and a fully fenced backyard complete with a deck and garden shed - ideal for relaxing, entertaining, or enjoying summer days outdoors.The bright, open-concept main level features durable new flooring throughout and a spacious living room that flows seamlessly into the designated dining area. The upgraded kitchen (2022) is a standout, showcasing sleek stainless steel appliances, quartz countertops, a convenient breakfast bar, and a walkout to the backyard - perfect for everyday living and entertaining. Upstairs, you'll find two comfortable bedrooms with laminate flooring and a renovated 4-piece bathroom (2026).The lower level adds valuable living space with a cozy family room featuring a gas fireplace, laminate flooring, and a walkout to the expansive back deck. A generous third bedroom and 2-piece bathroom completes this level. The basement features a partially finished rec room and a designated laundry room. Recent updates include a new staircase and renovated bathrooms (2026), new flooring throughout (2022), stylish shiplap detailing (2026), and new windows and doors (2021). Location is a true highlight! Walk to nearby schools, parks, trails, sports courts, the Diane Hamre Recreation Complex, and vibrant downtown Newcastle, with its local shops, restaurants, and amenities. Enjoy easy access to the Newcastle Marina and lakefront, while Highway 401 is just minutes away for effortless commuting. A wonderful opportunity to enjoy a beautifully updated home in a highly desirable Newcastle location!
GarageRenovatedWalkoutFireplace
Rooms
Main Floor
| Kitchen | 4.10 × 2.56 m | Quartz Counter Breakfast Bar W/O To Yard |
| Living Room | 4.53 × 2.71 m | Large Window Vinyl Floor Overlooks Dining |
| Dining Room | 2.90 × 2.71 m | Vinyl Floor Combined w/Living |
Upper
| Primary Bedroom | 4.28 × 3.10 m | His and Hers Closets Window Laminate |
| Bedroom 2 | 2.78 × 2.62 m | Window Closet Vinyl Floor |
Lower
| Bedroom 3 | 3.13 × 2.90 m | Laminate Window Closet |
| Family Room | 3.92 × 3.70 m | W/O To Deck Fireplace Laminate |
Basement
| Recreation | 6.00 × 5.70 m | Wainscoting Concrete Floor |
| Laundry | — |
Features
- Carpet Free
- Storage
- Deck
- Porch
- Patio
- Partially Finished
- Central Air
- Backsplit 4
Financials
Annual Taxes
$4,299.82
Estimated Rental Income
Entire property$2,600 – $3,800/mo
Basement apartment$1,800 – $2,500/mo
Rental yield4.4% – 6.4%
*Estimates based on comparable rentals in the area. Actual income may vary.
Market Data — Clarington
Days on market0 days
Buyer's MarketSeller's Market
Based on active listings in Clarington. Data updates daily.
Getting around
How walkable, bikeable, and transit-friendly this neighbourhood is.
55
/ 100
Walk Score
Somewhat Walkable
38
/ 100
Transit Score
Some Transit
55
/ 100
Bike Score
Bikeable
Scores are estimates based on neighbourhood data and are for informational purposes only.
MLS® data courtesy of the Toronto Regional Real Estate Board (TRREB).
The information provided herein must only be used by consumers that have a bona fide interest in the purchase, sale, or lease of real estate and may not be used for any commercial purpose or any other purpose. Listing information is deemed reliable but is not guaranteed accurate by the Toronto Regional Real Estate Board, the listing brokerage, or this website. The trademarks REALTOR®, REALTORS® and the REALTOR® logo are controlled by The Canadian Real Estate Association (CREA) and identify real estate professionals who are members of CREA. MLS®, Multiple Listing Service®, and the associated logos are owned by CREA. Not intended to solicit properties currently listed for sale or buyers under contract.
You may also like
More homes in Clarington
Hand-picked listings with a similar price range and style.
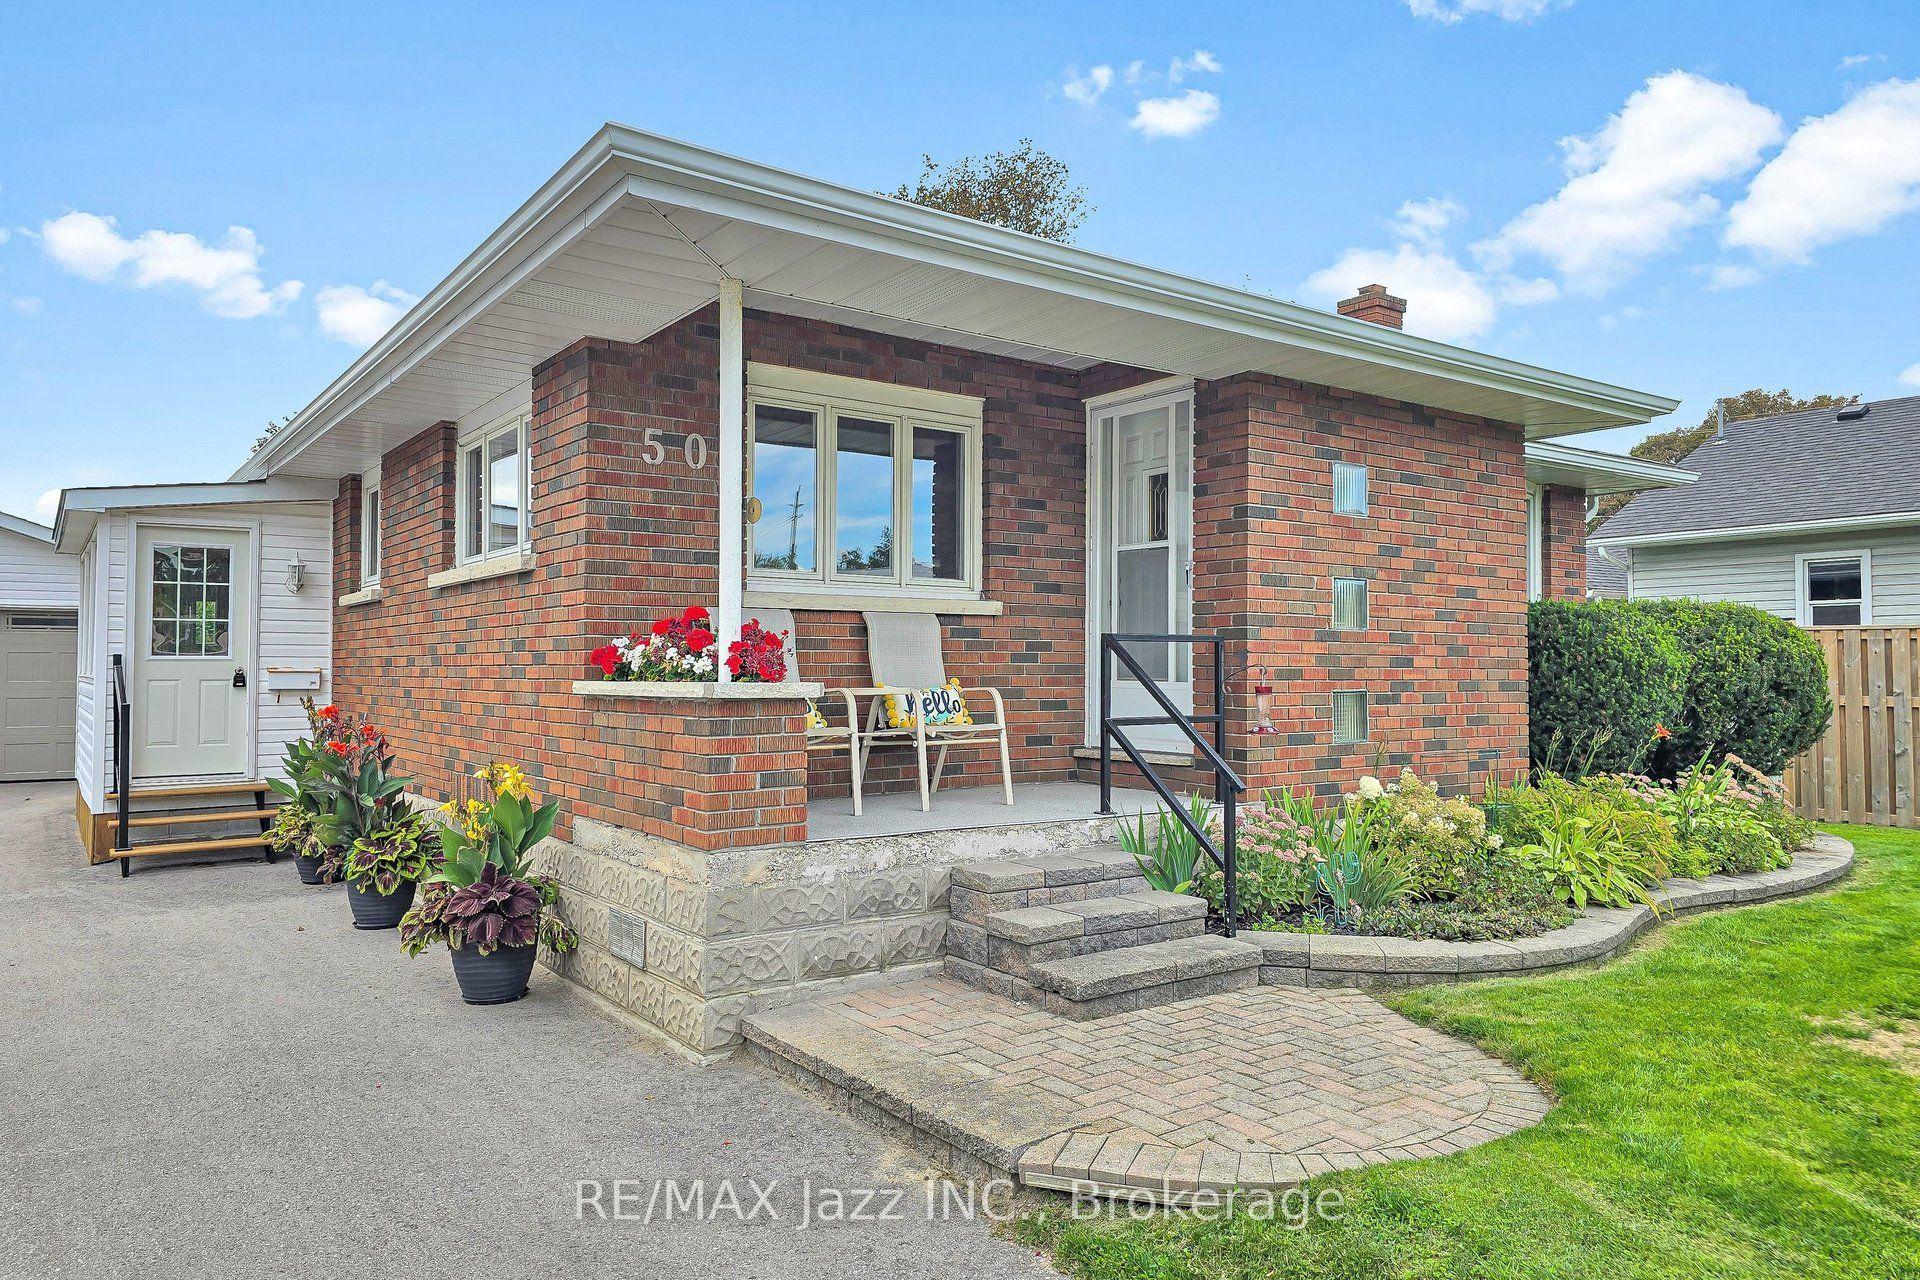
For Sale4 h ago
$829,900
Detached
est. $3,638/mo
50 Orono Division Street, Orono
Clarington, ON
2+1 bd
3 ba
1,300
8
MLS# E13752508Re/Max Jazz Inc.
WhatsApp Aman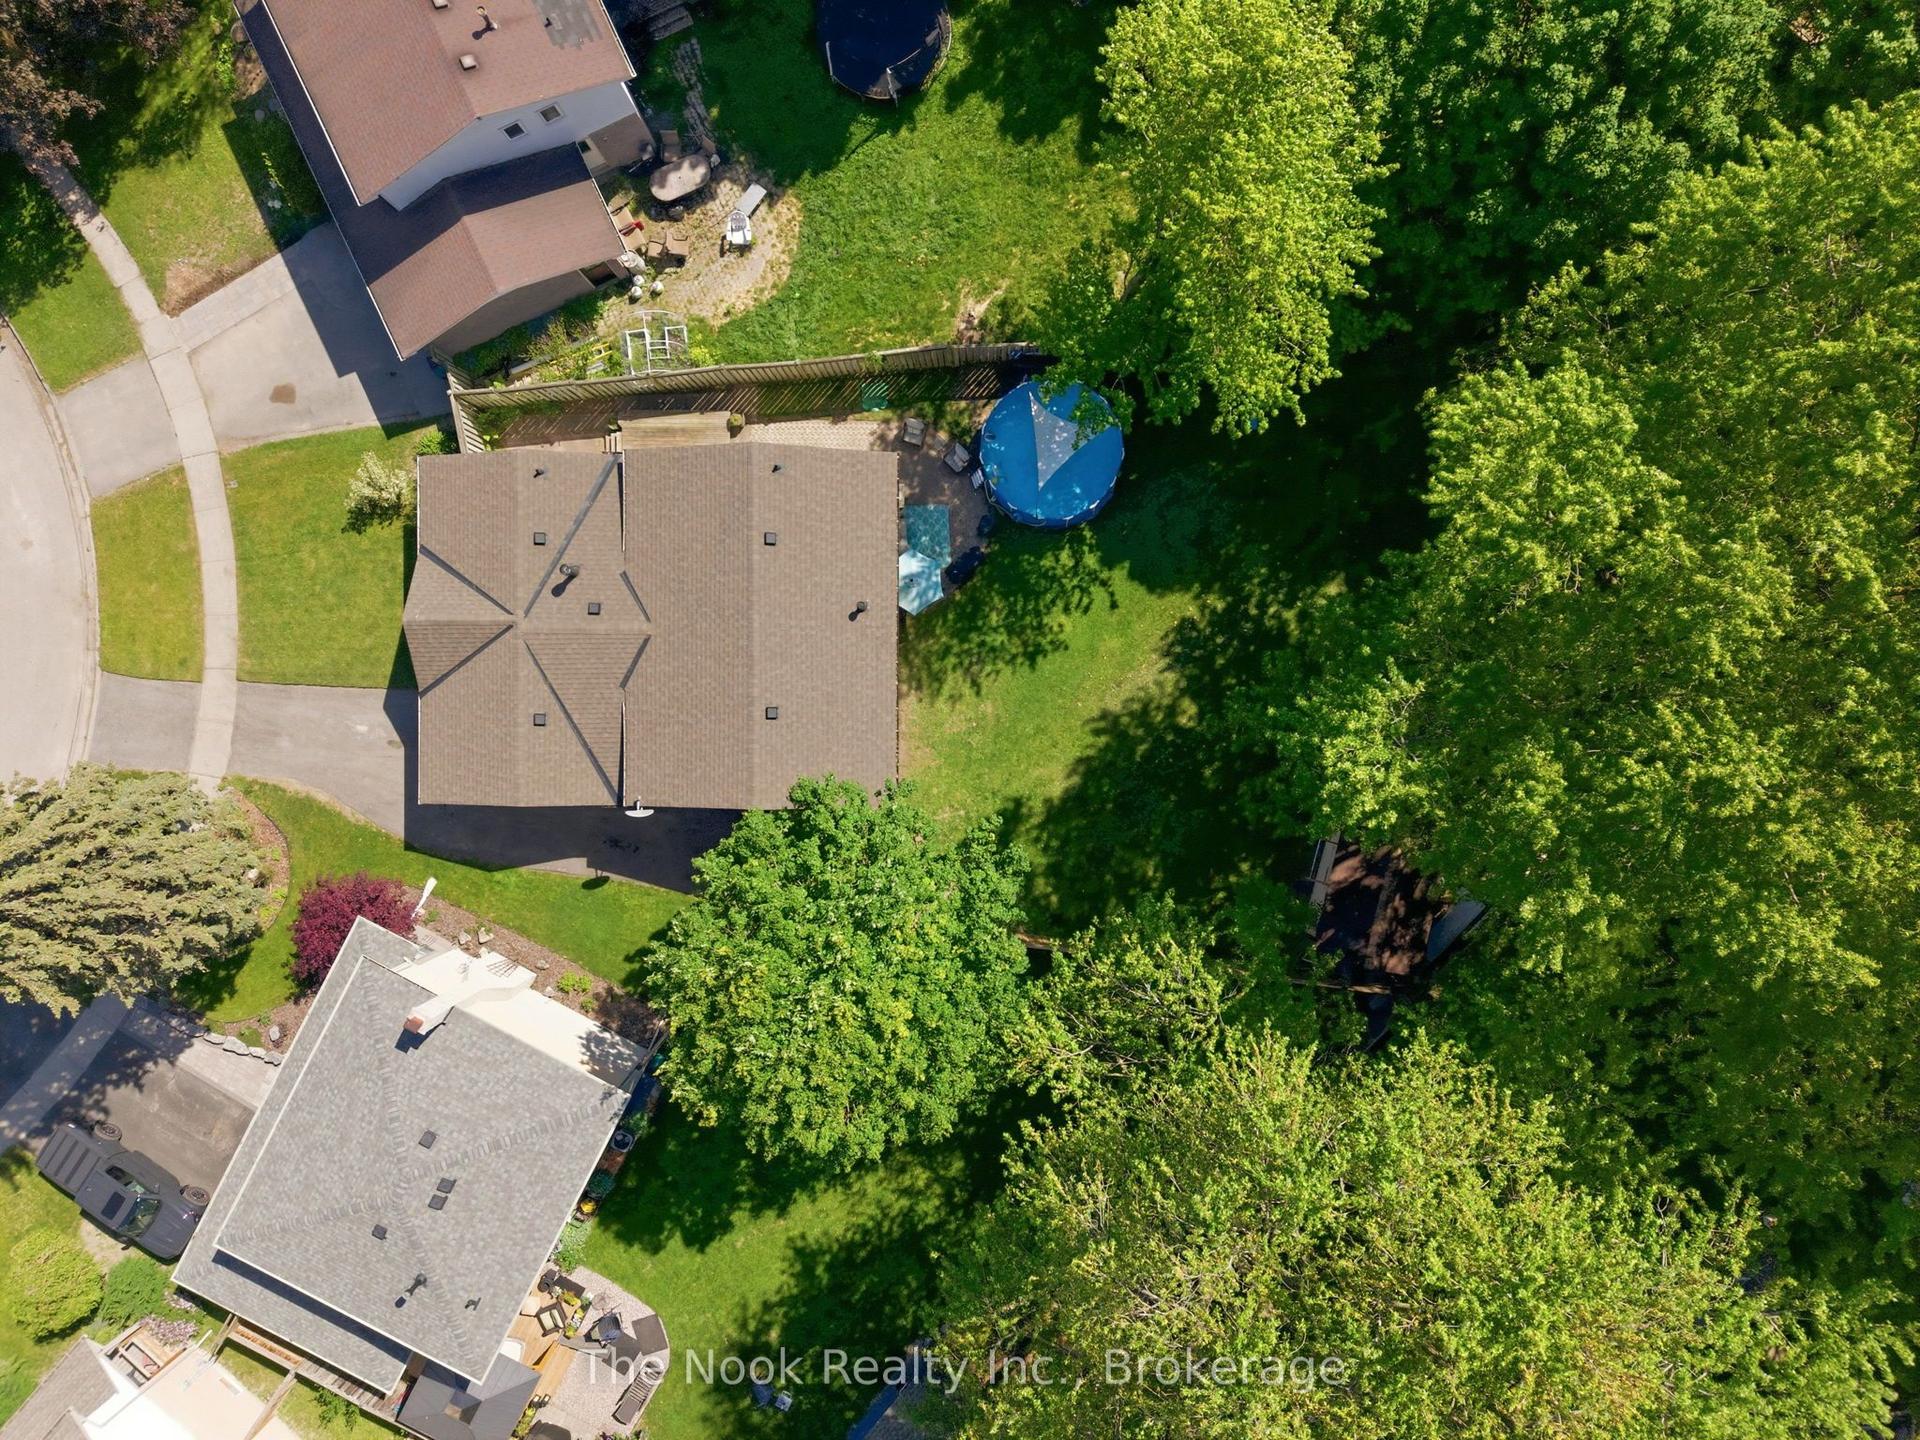
For Sale4 h ago
$689,900
Detached
est. $3,025/mo
30 Deerpark Crescent, Bowmanville
Clarington, ON
3+1 bd
1 ba
1,300
4
MLS# E13752512The Nook Realty Inc.
WhatsApp Aman