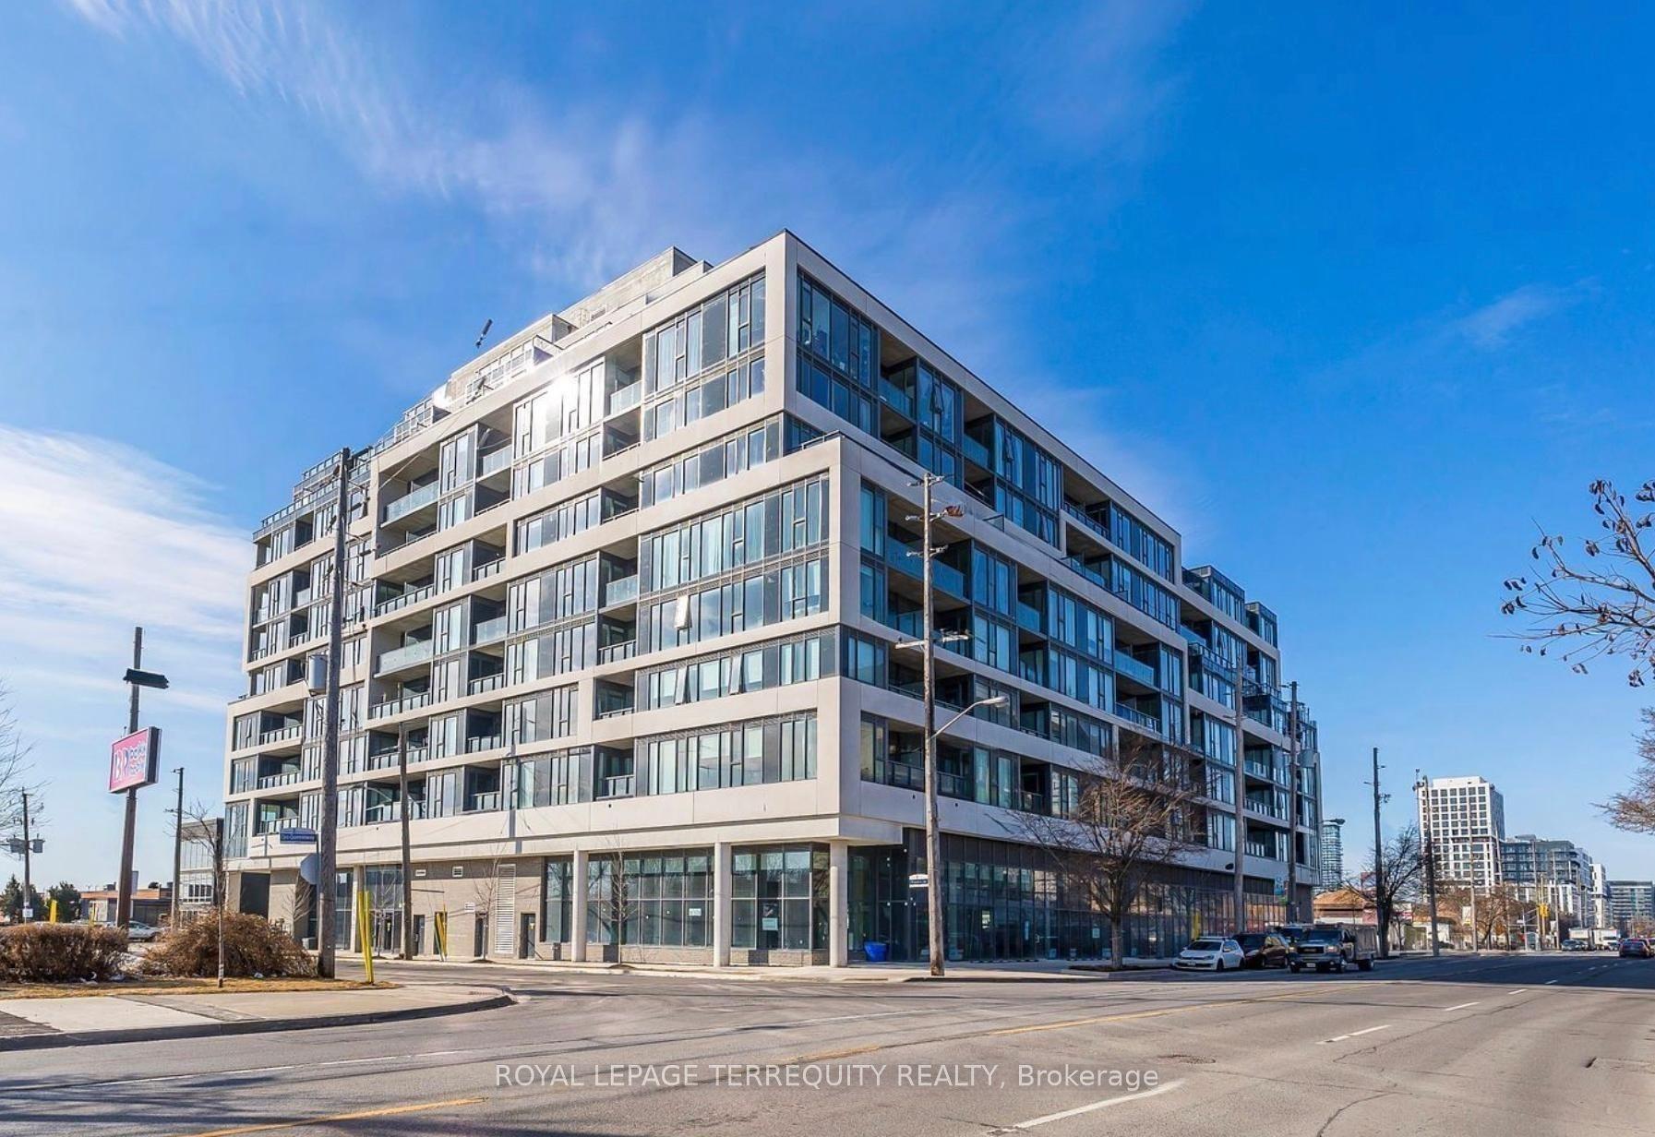
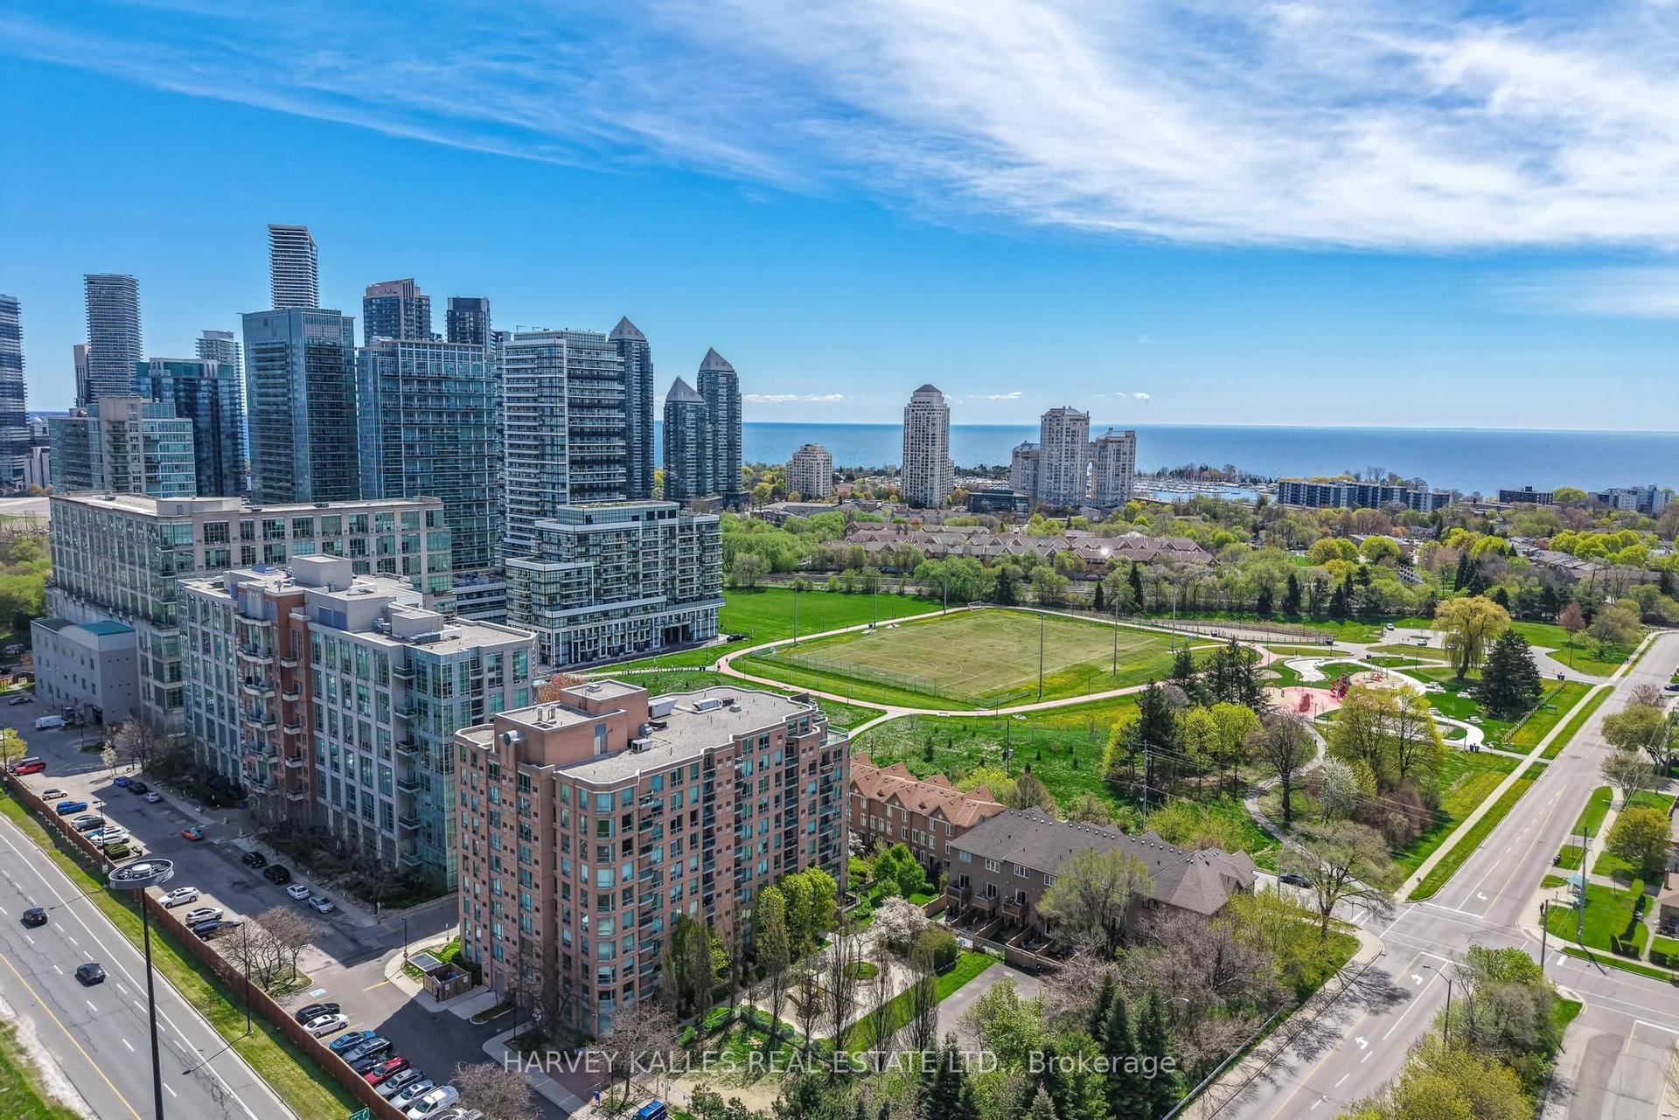
For Sale
Just Listed
55 Bamburgh Circle PH-09 #PH-09
Steeles, Toronto, ON
$580,000
3Bd
2Ba
1,300+sqft
2Parking
$446/sqft
CondoMLS# E13751668Listed 2026-09-080 DOM
Cooling
Central Air
Just listed! New listings in Toronto often receive offers within the first week.
About this home
Welcome to 55 Bamburgh Circle, where space, comfort and convenience come together in the established Bridlewood community. Offering approximately 1,395 sq. ft., this spacious 3-bedroom, 2-bathroom suite delivers the kind of room that can be difficult to find in today's condo market. A bright south-facing exposure fills the suite with natural light, while the enclosed solarium provides panoramic city and Toronto skyline views and a comfortable space to relax, read or enjoy your morning coffee. Generous living and dining areas provide plenty of room for entertaining, while three well-proportioned bedrooms offer flexibility for family, guests or a home office. The primary bedroom features a 4-piece ensuite and large closet, and the suite also includes in-suite laundry and excellent storage throughout. Two owned underground parking spaces add exceptional convenience for a condominium of this size. Residents enjoy an outdoor pool, exercise room, recreation room, visitor parking and on-site security, with heat and water included in the monthly maintenance fee. Conveniently located near shopping, restaurants, parks, schools, transit and everyday amenities, with easy connections throughout Scarborough and Toronto. An excellent opportunity for downsizers, families or buyers looking for the convenience of condominium living without giving up the space of a traditional home.
Pool
Rooms
Main Floor
| Living Room | 5.80 × 3.21 m | Laminate |
| Solarium | 3.12 × 2.31 m | Laminate Large Window South View |
| Dining Room | 4.24 × 3.58 m | Laminate Overlooks Living |
| Kitchen | 3.92 × 2.80 m | Porcelain Floor Stainless Steel Appl |
| Primary Bedroom | 3.71 × 3.47 m | Laminate 4 Pc Ensuite Large Closet |
| Bedroom 2 | 4.39 × 2.69 m | Laminate Walk-In Closet(s) Large Window |
| Bedroom 3 | 4.40 × 2.57 m | Laminate Large Closet Large Window |
| Laundry | 2.46 × 1.61 m | Porcelain Floor B/I Shelves |
Features
- Storage
- Landscaped
- Recreational Area
- Year Round Living
- Controlled Entry
- Awnings
- Lighting
- Security Gate
- None
- Central Air
- Apartment
Financials
Annual Taxes
$3,084.59
Estimated Rental Income
Entire property$3,200 – $4,200/mo
Rental yield6.6% – 8.7%
*Estimates based on comparable rentals in the area. Actual income may vary.
Market Data — Toronto
Days on market0 days
Buyer's MarketSeller's Market
Based on active listings in Toronto. Data updates daily.
Demographics — Toronto
Population
2,794,356
Avg Household Income
$102,000
Age Distribution
0-19
19%
20-34
24%
35-49
21%
50-64
19%
65+
17%
Ownership53% own · 47% rent
EnglishMandarinCantoneseTagalogTamil
Getting around
How walkable, bikeable, and transit-friendly this neighbourhood is.
84
/ 100
Walk Score
Very Walkable
84
/ 100
Transit Score
Excellent Transit
65
/ 100
Bike Score
Bikeable
Scores are estimates based on neighbourhood data and are for informational purposes only.
MLS® data courtesy of the Toronto Regional Real Estate Board (TRREB).
The information provided herein must only be used by consumers that have a bona fide interest in the purchase, sale, or lease of real estate and may not be used for any commercial purpose or any other purpose. Listing information is deemed reliable but is not guaranteed accurate by the Toronto Regional Real Estate Board, the listing brokerage, or this website. The trademarks REALTOR®, REALTORS® and the REALTOR® logo are controlled by The Canadian Real Estate Association (CREA) and identify real estate professionals who are members of CREA. MLS®, Multiple Listing Service®, and the associated logos are owned by CREA. Not intended to solicit properties currently listed for sale or buyers under contract.
You may also like
More homes in Toronto
Hand-picked listings with a similar price range and style.
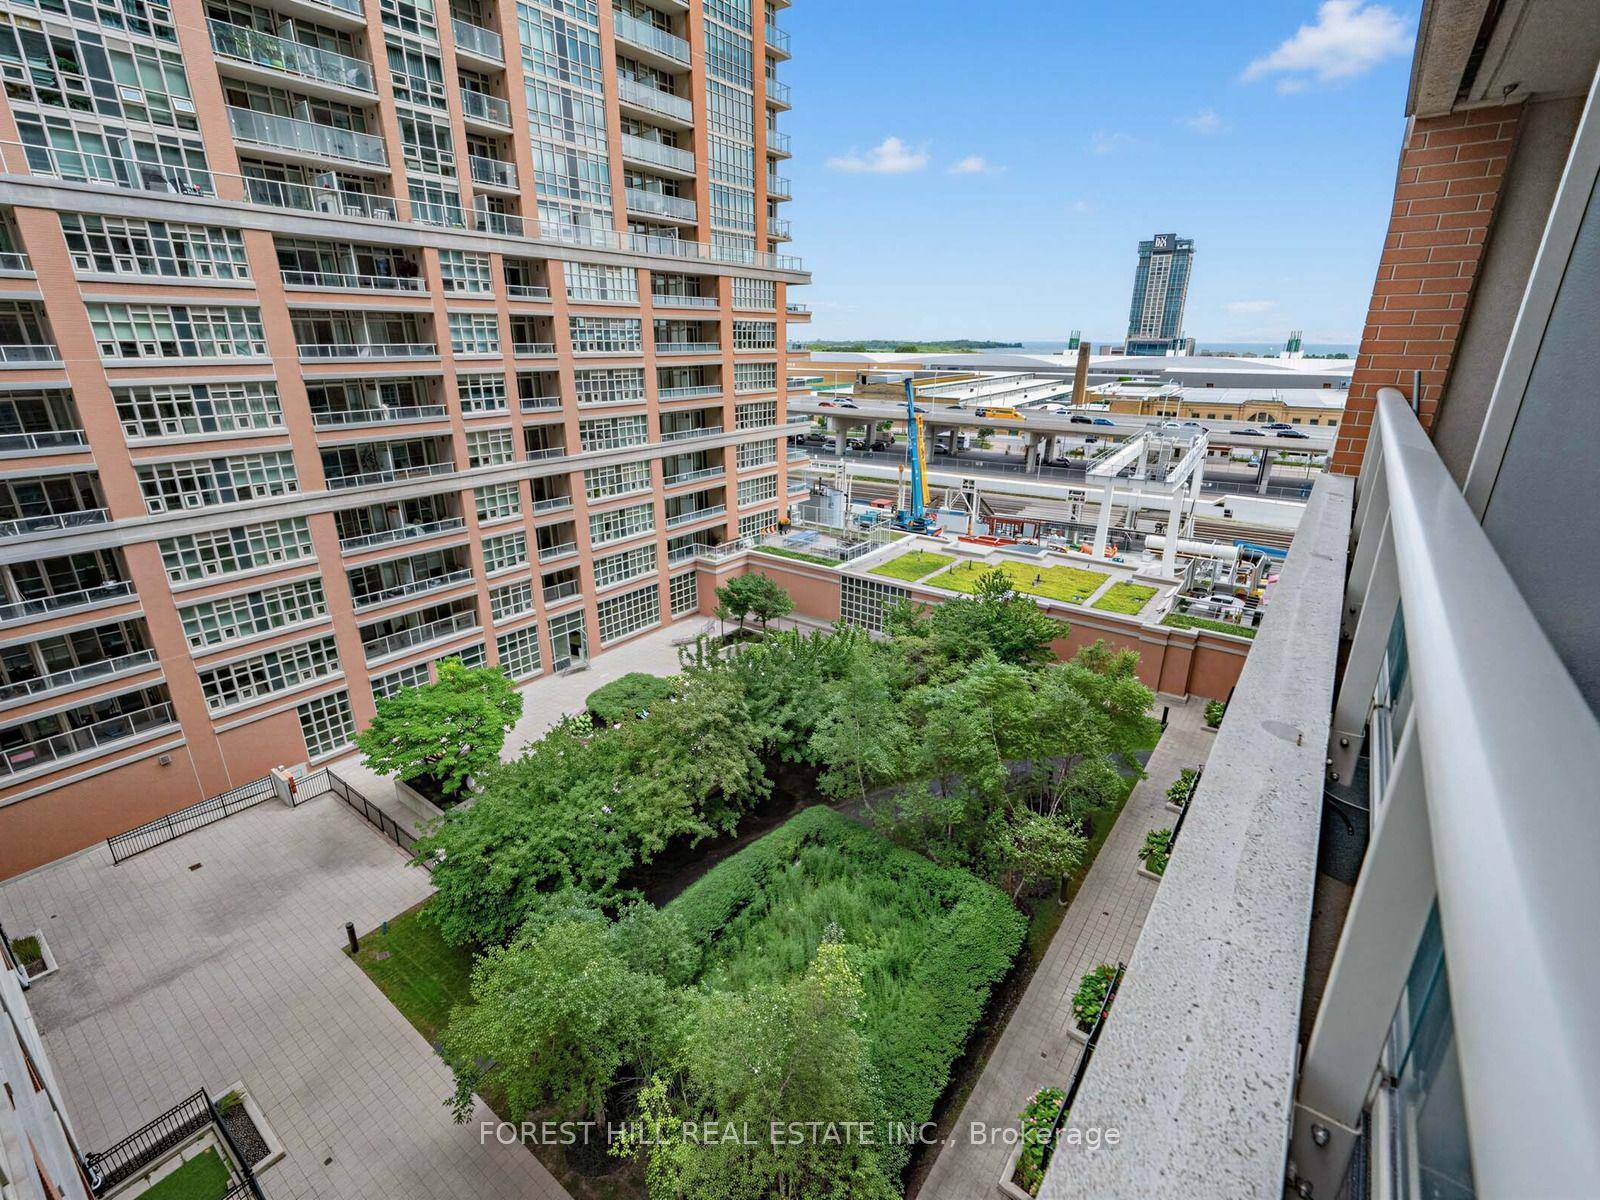
For Sale22 days ago
$599,000
Condo
est. $2,626/mo
85 East Liberty Street 913 #913, Niagara
Toronto, ON
1+1 bd
2 ba
750
1
MLS# C13682498Forest Hill Real Estate Inc.
WhatsApp Aman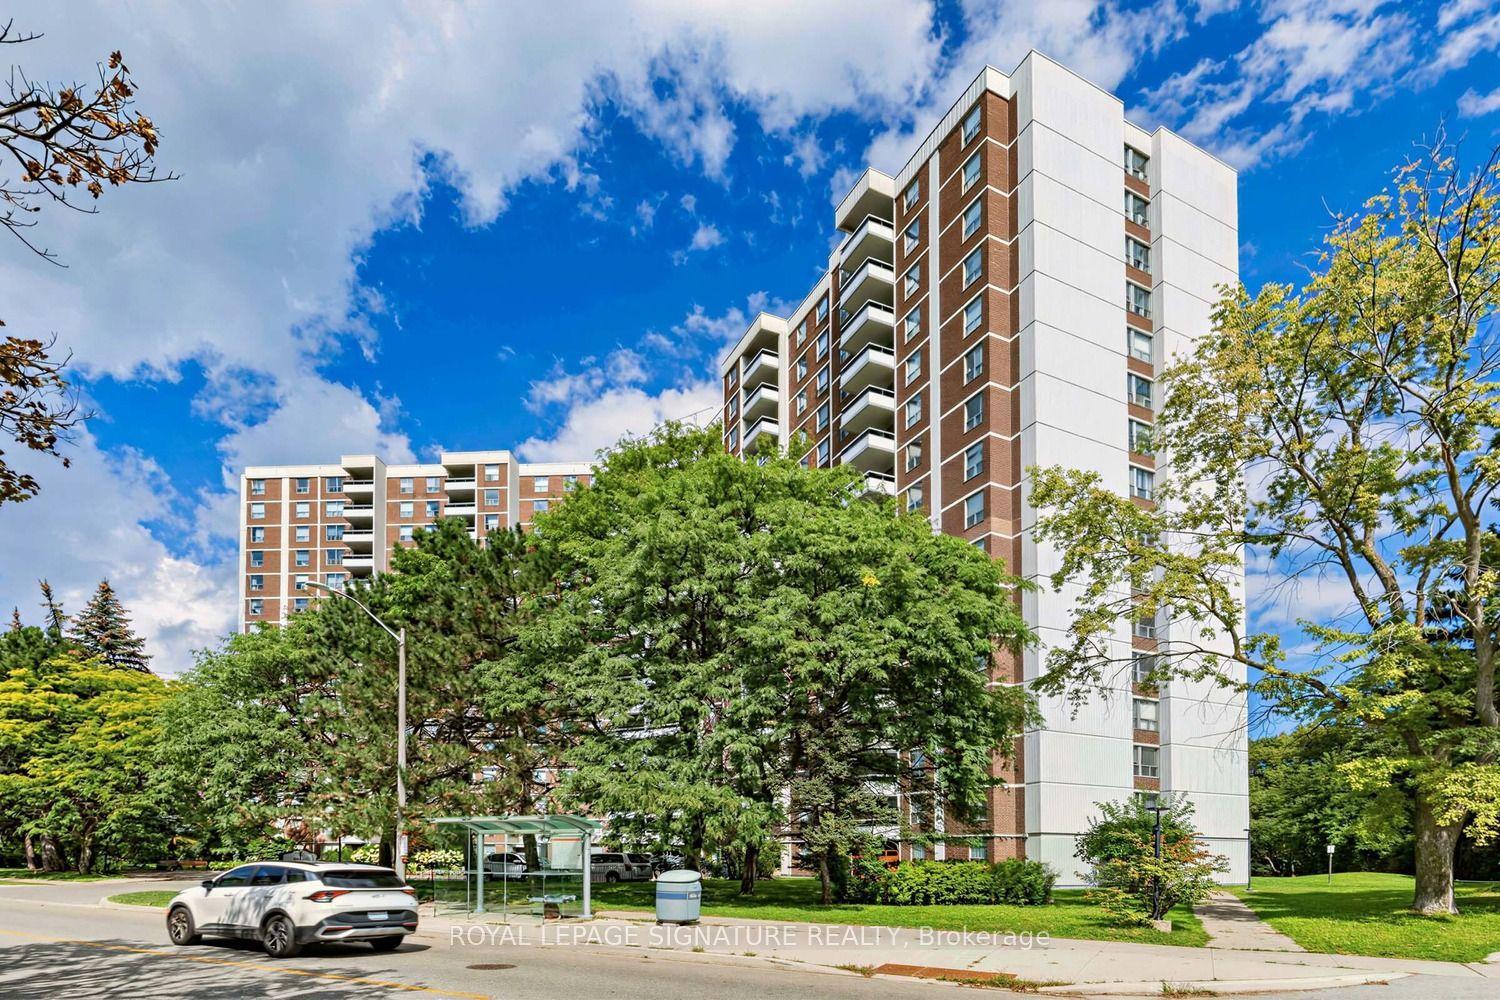
For Sale4 h ago
$488,000
Condo
est. $2,139/mo
5 Shady Golf Way 510 #510, Flemingdon Park
Toronto, ON
3 bd
2 ba
1,100
1
MLS# C13752170Royal Lepage Signature Realty
WhatsApp Aman