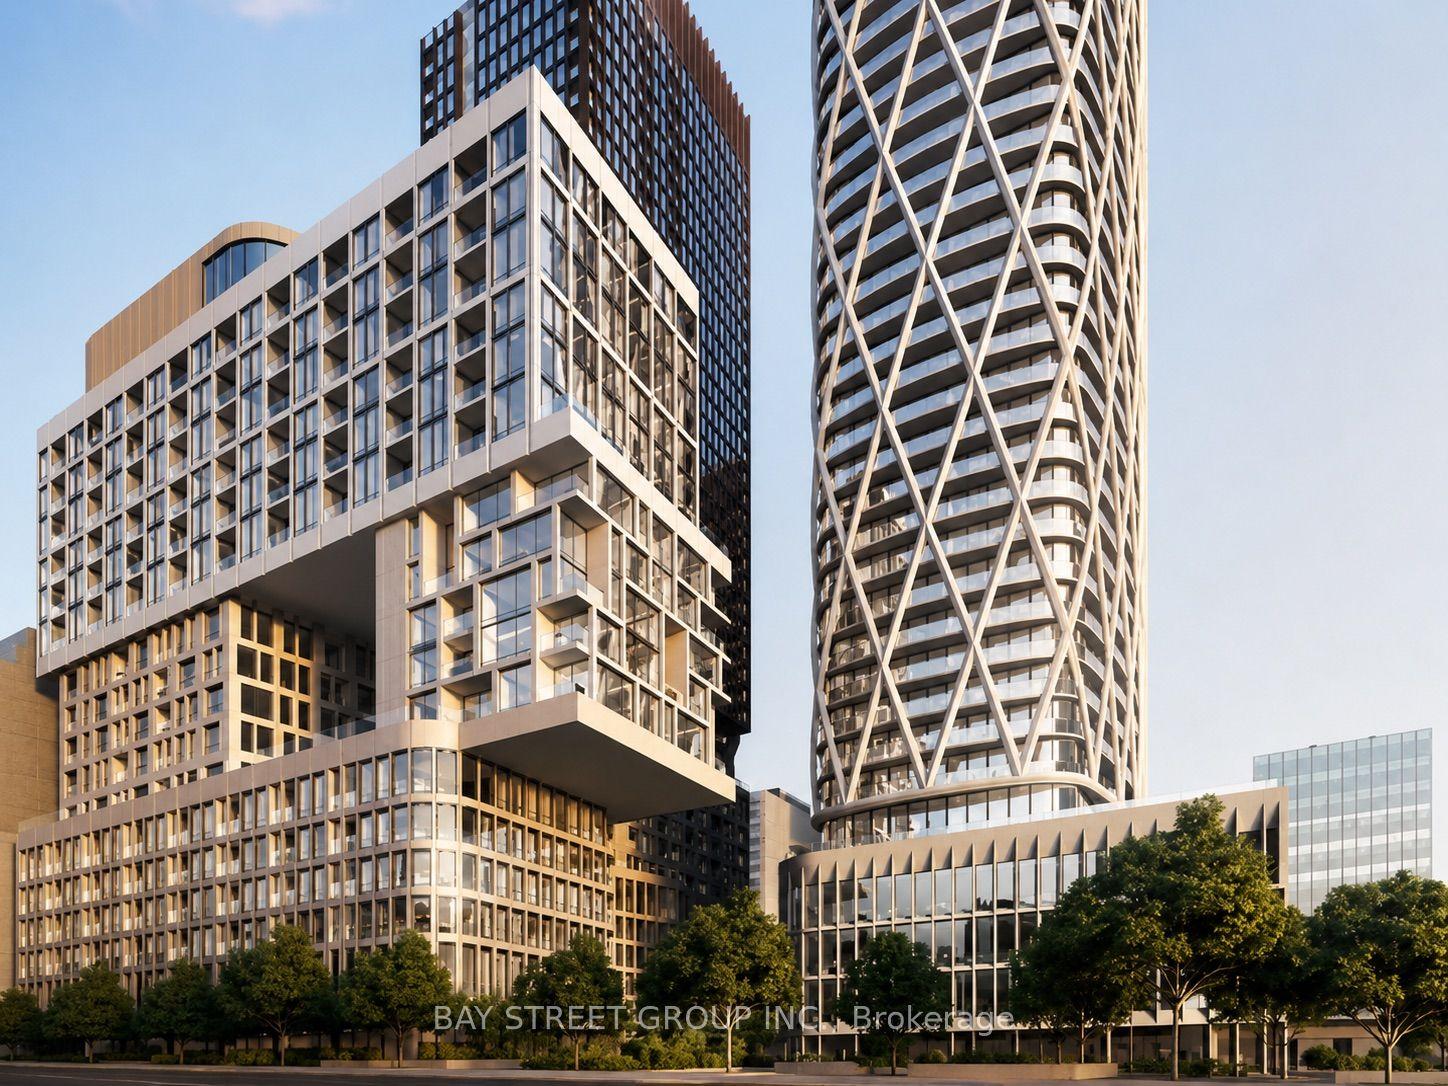
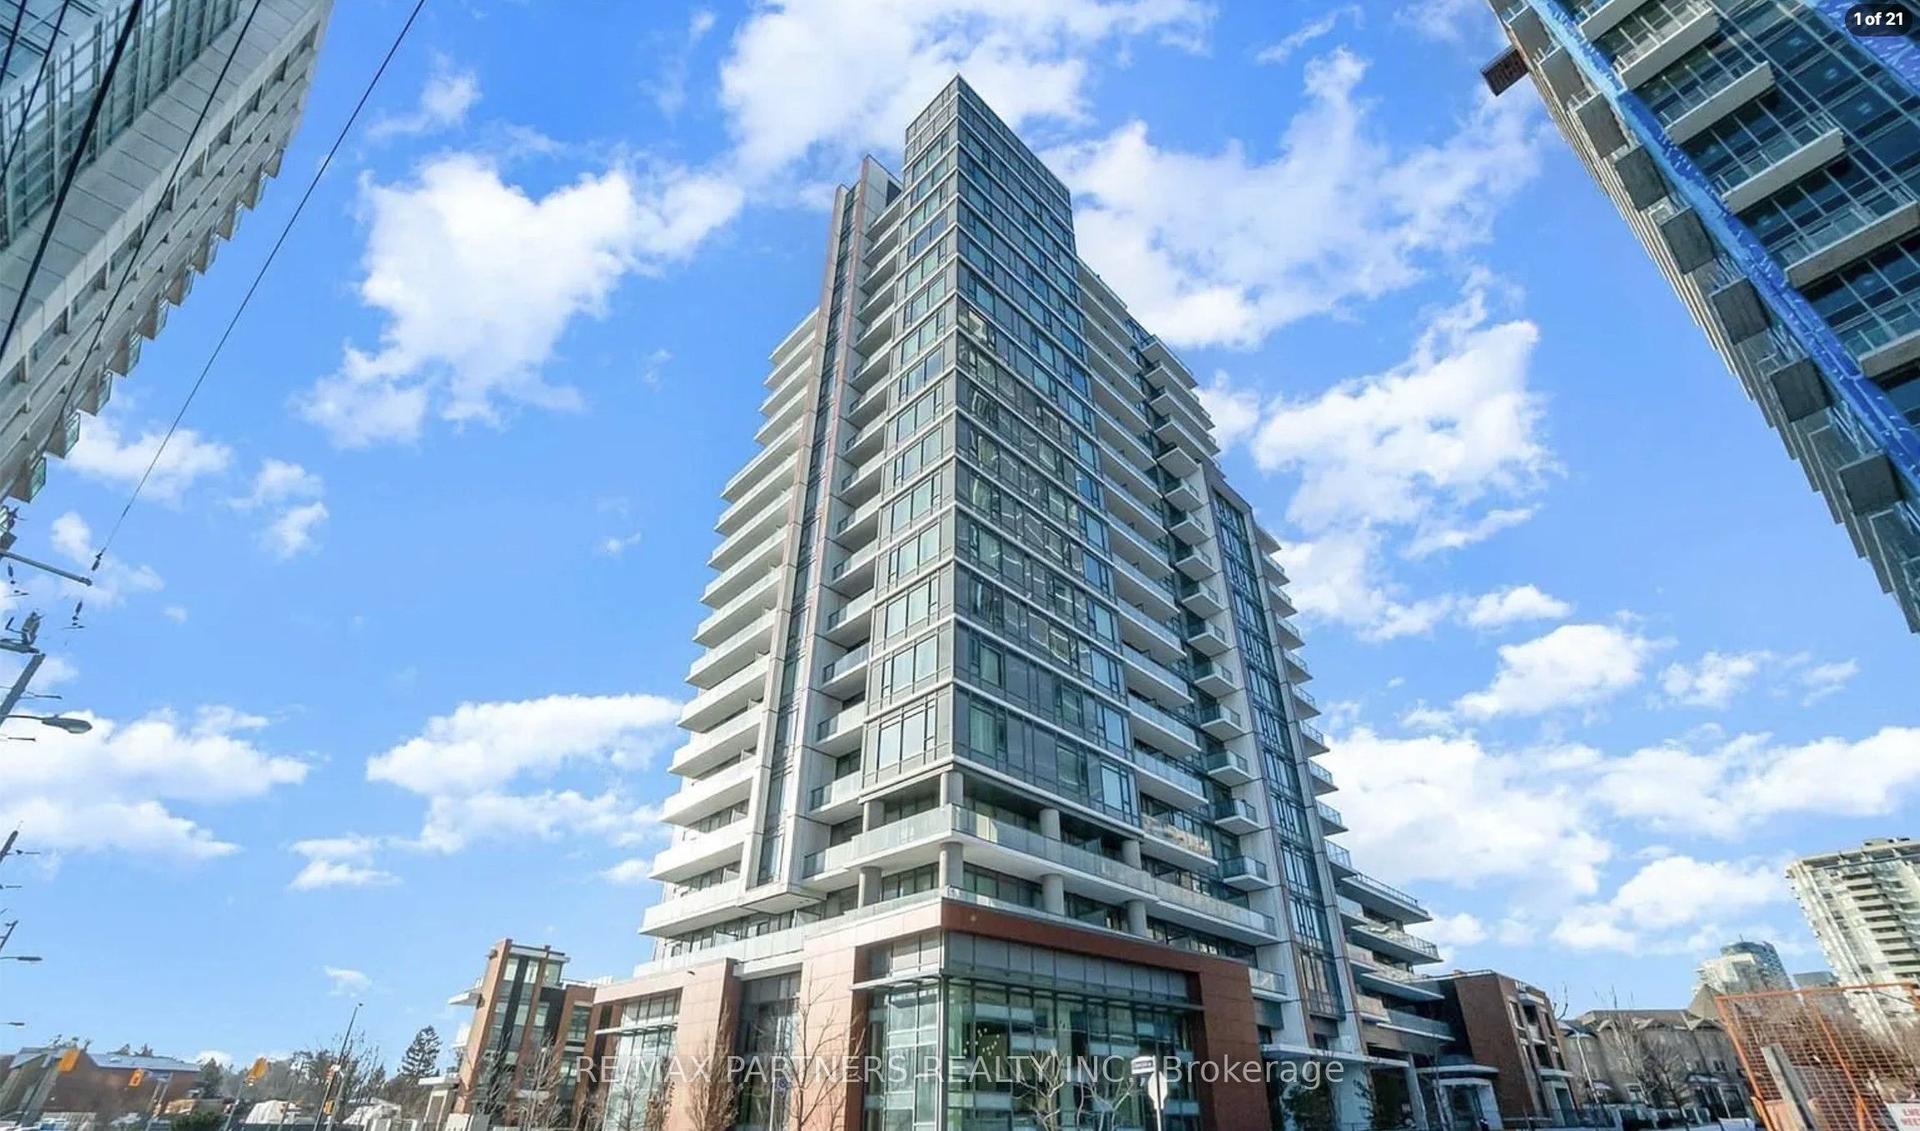
For Sale
Just Listed
65 Huntingdale Boulevard 103 #103
L'Amoreaux, Toronto, ON
$699,000
3Bd
2Ba
1,500+sqft
1Parking
$466/sqft
CondoMLS# E13752214Listed 2026-09-080 DOM
Cooling
Central Air
Just listed! New listings in Toronto often receive offers within the first week.
About this home
Welcome To The Prestigious Royal Crest Towers! This Beautifully Renovated Corner Suite Offers Approximately 1,490 Sq. Ft. Of Spacious Living Space And Has Been Thoughtfully Transformed From A 2 Bedroom + Den Into A 3 Bedroom Residence, Offering Exceptional Space And Functionality. Thousands Of Dollars Spent On Extensive Renovations And Upgrades Throughout, Creating A Beautifully Finished, Move In Ready Residence With Exceptional Quality And Workmanship. The Stunning Brand New Modern Kitchen Is A True Highlight, Showcasing Beautiful Quartz Countertops And Quartz Backsplash, A Striking Waterfall Centre Island, Sleek Modern Cabinetry, And Quality Stainless Steel Appliances. Additional Upgrades Include Brand New Hardwood Flooring Throughout, Pot Lights Throughout, And Two Beautifully Renovated Modern Bathrooms, All Finished With Exceptional Attention To Detail. The Generously Sized Primary Suite Features A Large Walk In Closet, While The Two Additional Bedrooms Are Also Exceptionally Spacious, Offering Impressive Proportions Rarely Found In Condo Living. Enjoy A Private Balcony, In Suite Laundry, And A Large In Suite Storage Room. Conveniently Located On The First Floor For Easy Access In And Out Of The Building. Enjoy The Ease Of Resort Style Condo Living, With Maintenance Fees Covering ALL Utilities, Cable And Internet! Residents Enjoy Exceptional Amenities Including An Indoor Pool, Fitness Centre, Sauna, Tennis Courts, Party/Games Room, Visitor Parking, And Beautifully Maintained Grounds. Perfectly Located Just Moments From Shopping, Transit, Parks, Recreation And Schools, This Extensively Renovated Suite Offers An Exceptional Combination Of Space, Quality, Convenience And Value And Must Be Seen! Low Maintenance Fees Cover All Utilities, Cable And Internet.
PoolRenovatedHardwood
Rooms
Other
| Living Room | 6.84 × 3.57 m | Hardwood Floor W/O To Balcony Picture Window |
| Dining Room | 3.82 × 3.83 m | Hardwood Floor Combined w/Living Open Concept |
| Kitchen | 4.67 × 2.35 m | Hardwood Floor Quartz Counter Centre Island |
| Primary Bedroom | 6.02 × 5.47 m | Hardwood Floor Walk-In Closet(s) 4 Pc Ensuite |
| Bedroom 2 | 5.29 × 2.97 m | Hardwood Floor Overlooks Garden Window |
| Bedroom 3 | 4.62 × 3.53 m | Hardwood Floor Overlooks Garden Window |
| Foyer | 3.50 × 1.70 m | Hardwood Floor Walk-In Closet(s) |
| Room | — |
Features
- Other
- None
- Central Air
- Apartment
Financials
Annual Taxes
$2,033.37
Estimated Rental Income
Entire property$3,200 – $4,200/mo
Rental yield5.5% – 7.2%
*Estimates based on comparable rentals in the area. Actual income may vary.
Market Data — Toronto
Days on market0 days
Buyer's MarketSeller's Market
Based on active listings in Toronto. Data updates daily.
Demographics — Toronto
Population
2,794,356
Avg Household Income
$102,000
Age Distribution
0-19
19%
20-34
24%
35-49
21%
50-64
19%
65+
17%
Ownership53% own · 47% rent
EnglishMandarinCantoneseTagalogTamil
Getting around
How walkable, bikeable, and transit-friendly this neighbourhood is.
86
/ 100
Walk Score
Very Walkable
86
/ 100
Transit Score
Excellent Transit
73
/ 100
Bike Score
Very Bikeable
Scores are estimates based on neighbourhood data and are for informational purposes only.
MLS® data courtesy of the Toronto Regional Real Estate Board (TRREB).
The information provided herein must only be used by consumers that have a bona fide interest in the purchase, sale, or lease of real estate and may not be used for any commercial purpose or any other purpose. Listing information is deemed reliable but is not guaranteed accurate by the Toronto Regional Real Estate Board, the listing brokerage, or this website. The trademarks REALTOR®, REALTORS® and the REALTOR® logo are controlled by The Canadian Real Estate Association (CREA) and identify real estate professionals who are members of CREA. MLS®, Multiple Listing Service®, and the associated logos are owned by CREA. Not intended to solicit properties currently listed for sale or buyers under contract.
You may also like
More homes in Toronto
Hand-picked listings with a similar price range and style.
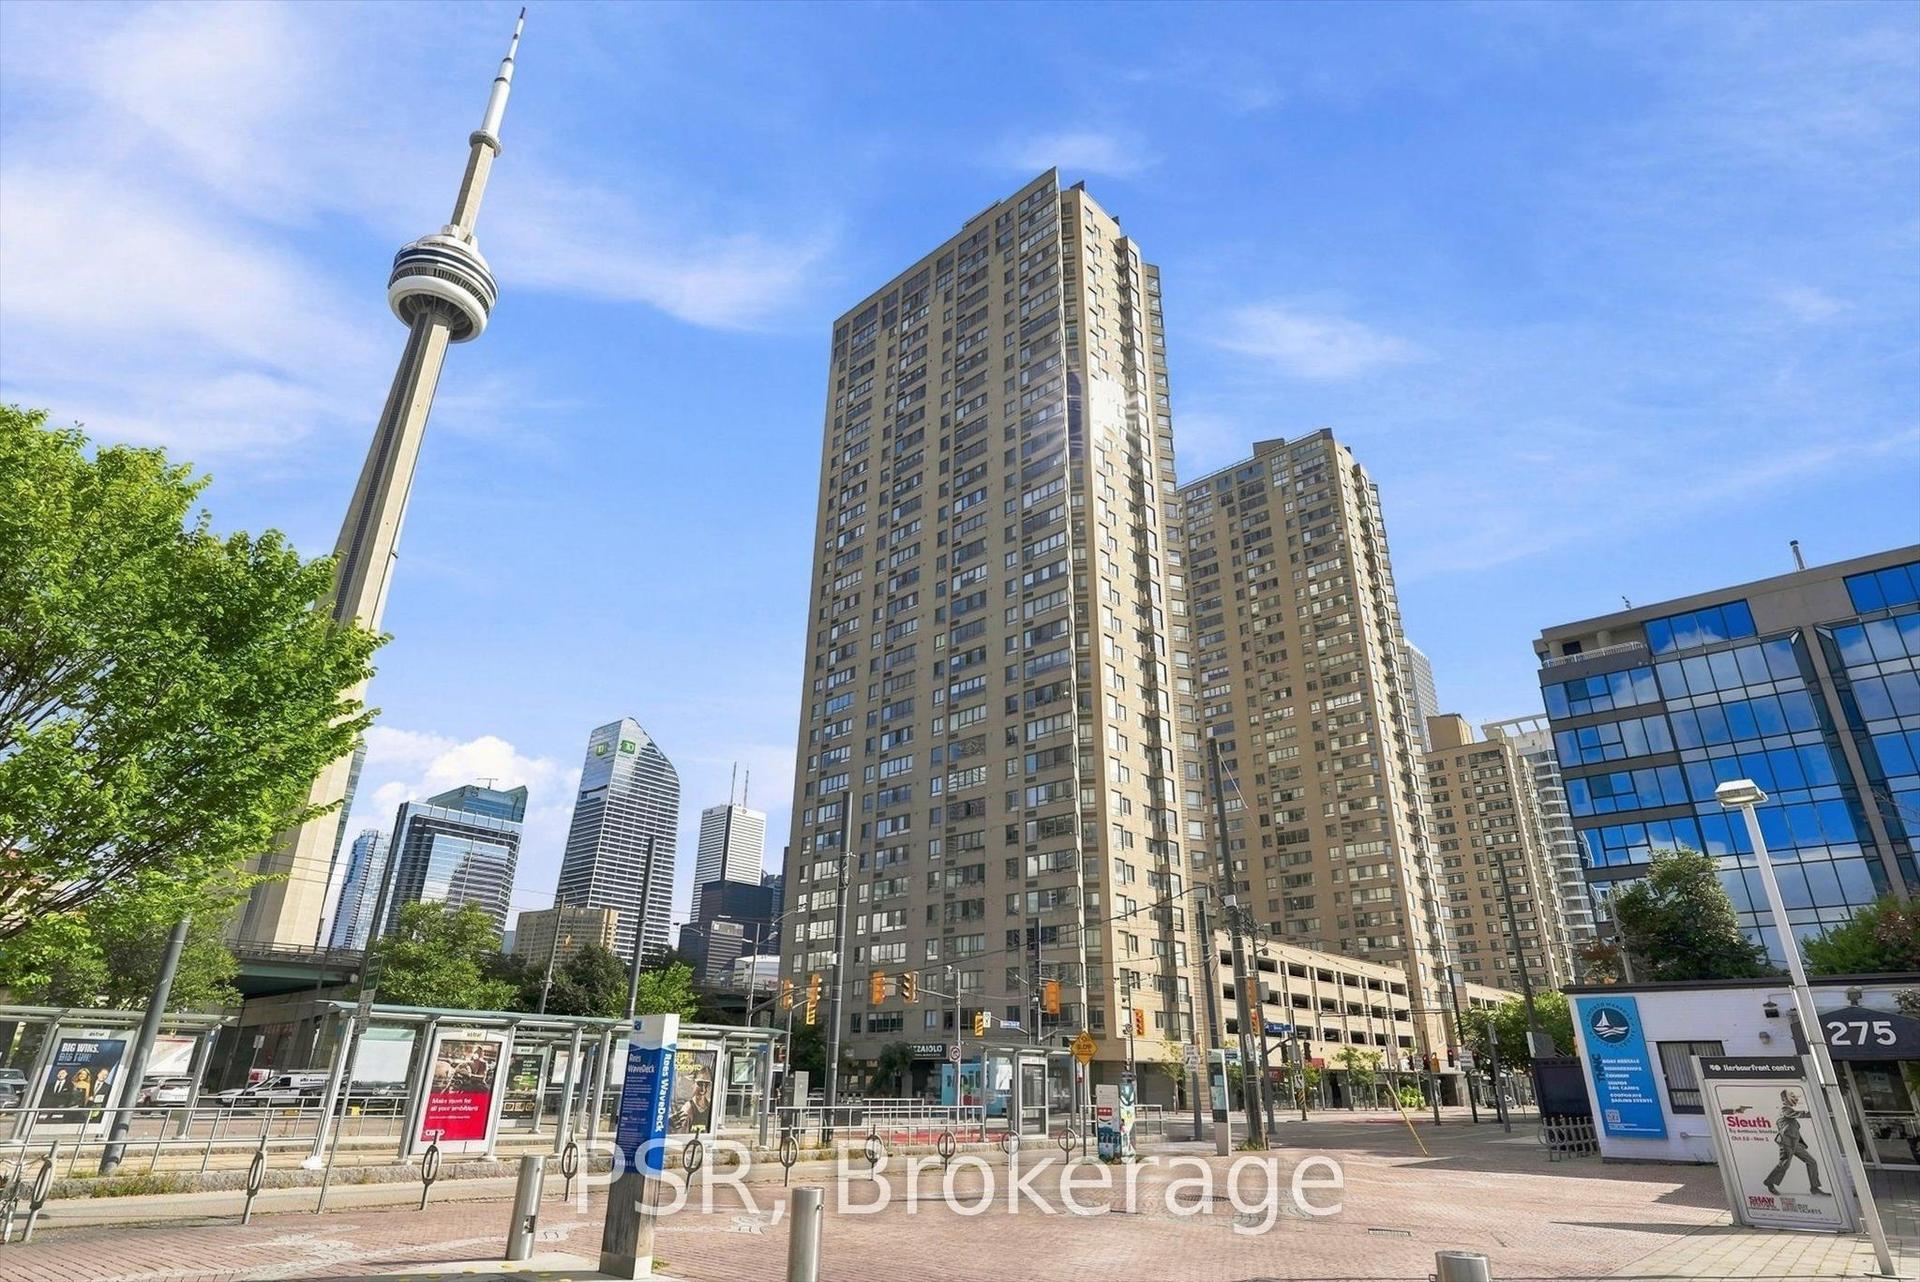
For Sale12 days ago
$849,900
Condo
est. $3,726/mo
270 Queens Quay W 702 #702, Waterfront Communities C1
Toronto, ON
1+1 bd
1 ba
950
0
MLS# C13716768Psr
WhatsApp Aman
For Sale1 day ago
$655,000
Condo
est. $2,872/mo
386 Yonge Street 1405 #1405, Bay Street Corridor
Toronto, ON
1+1 bd
1 ba
750
0
MLS# C13750334Aimhome Realty Inc.
WhatsApp Aman