For Sale
Just Listed
Open House Sat 18–20
78 Kilpatrick Court
Bowmanville, Clarington, ON
$1,024,900
4+2Bd
4Ba
2,250+sqft
4Parking
40 x 108 ftlot
$456/sqft
DetachedMLS# E13752282Listed 2026-09-080 DOM
Cooling
Central Air
Basement
Finished
Just listed! New listings in Clarington often receive offers within the first week.
About this home
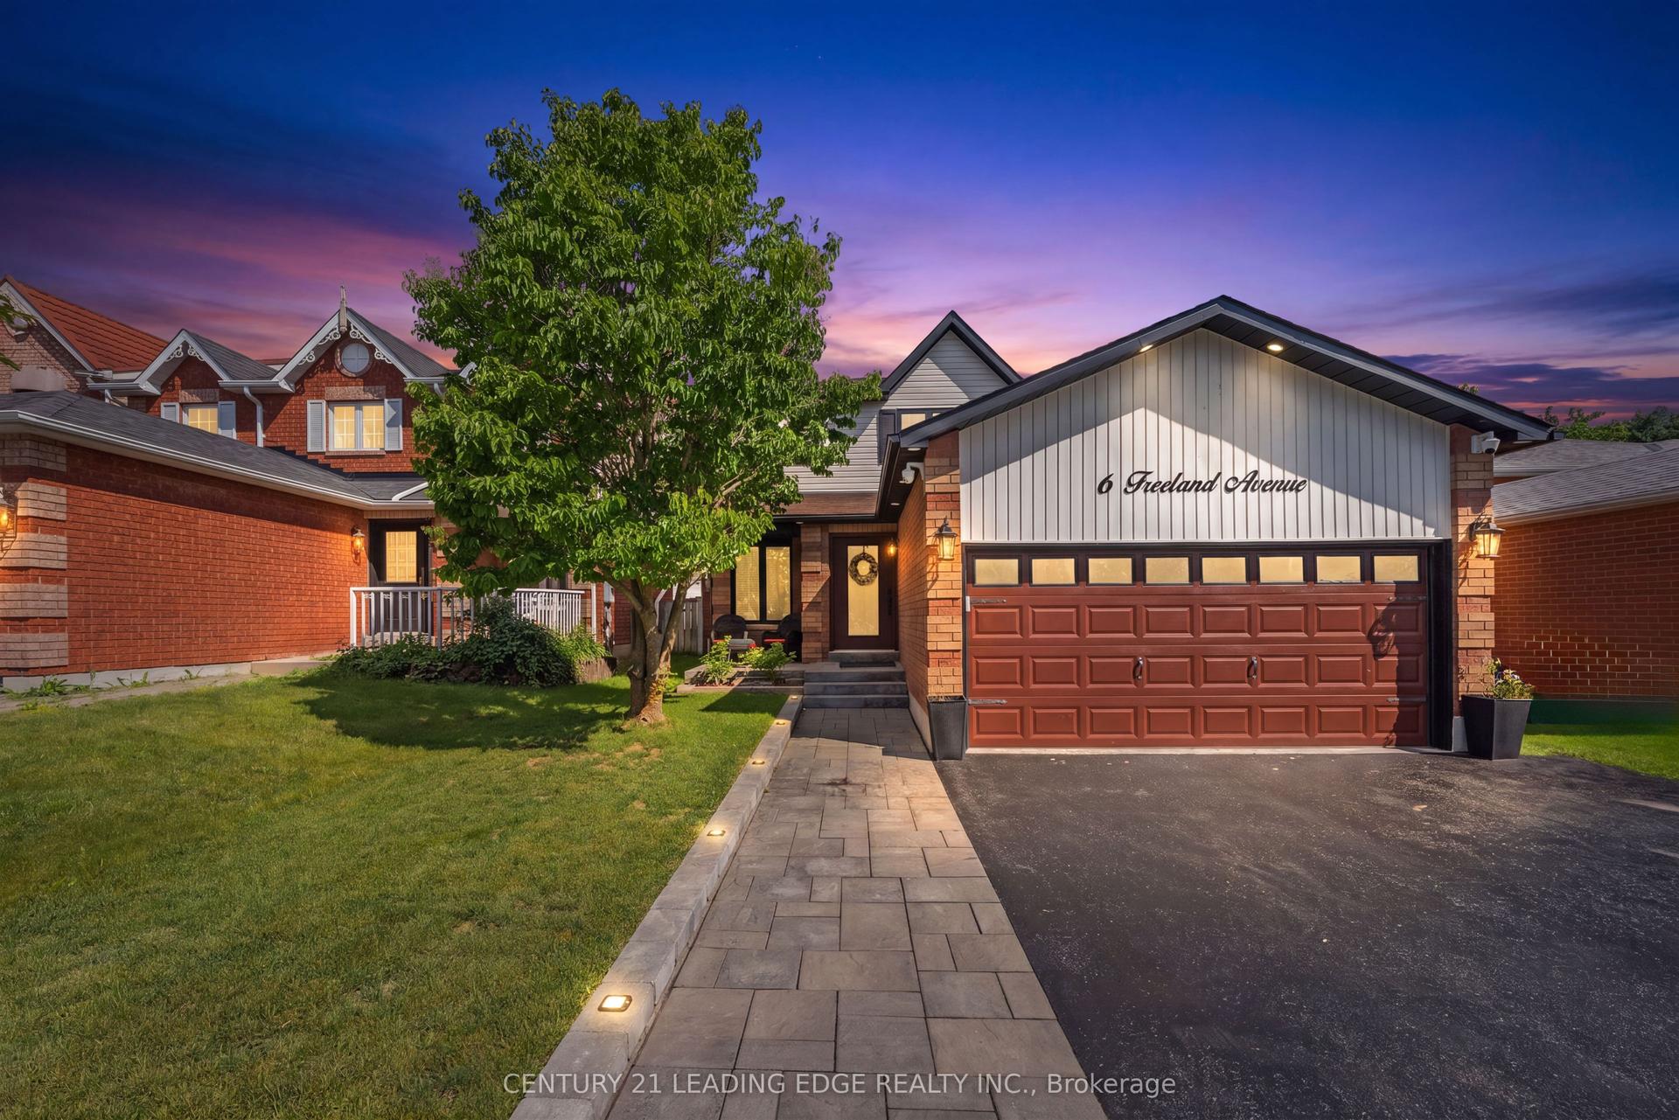
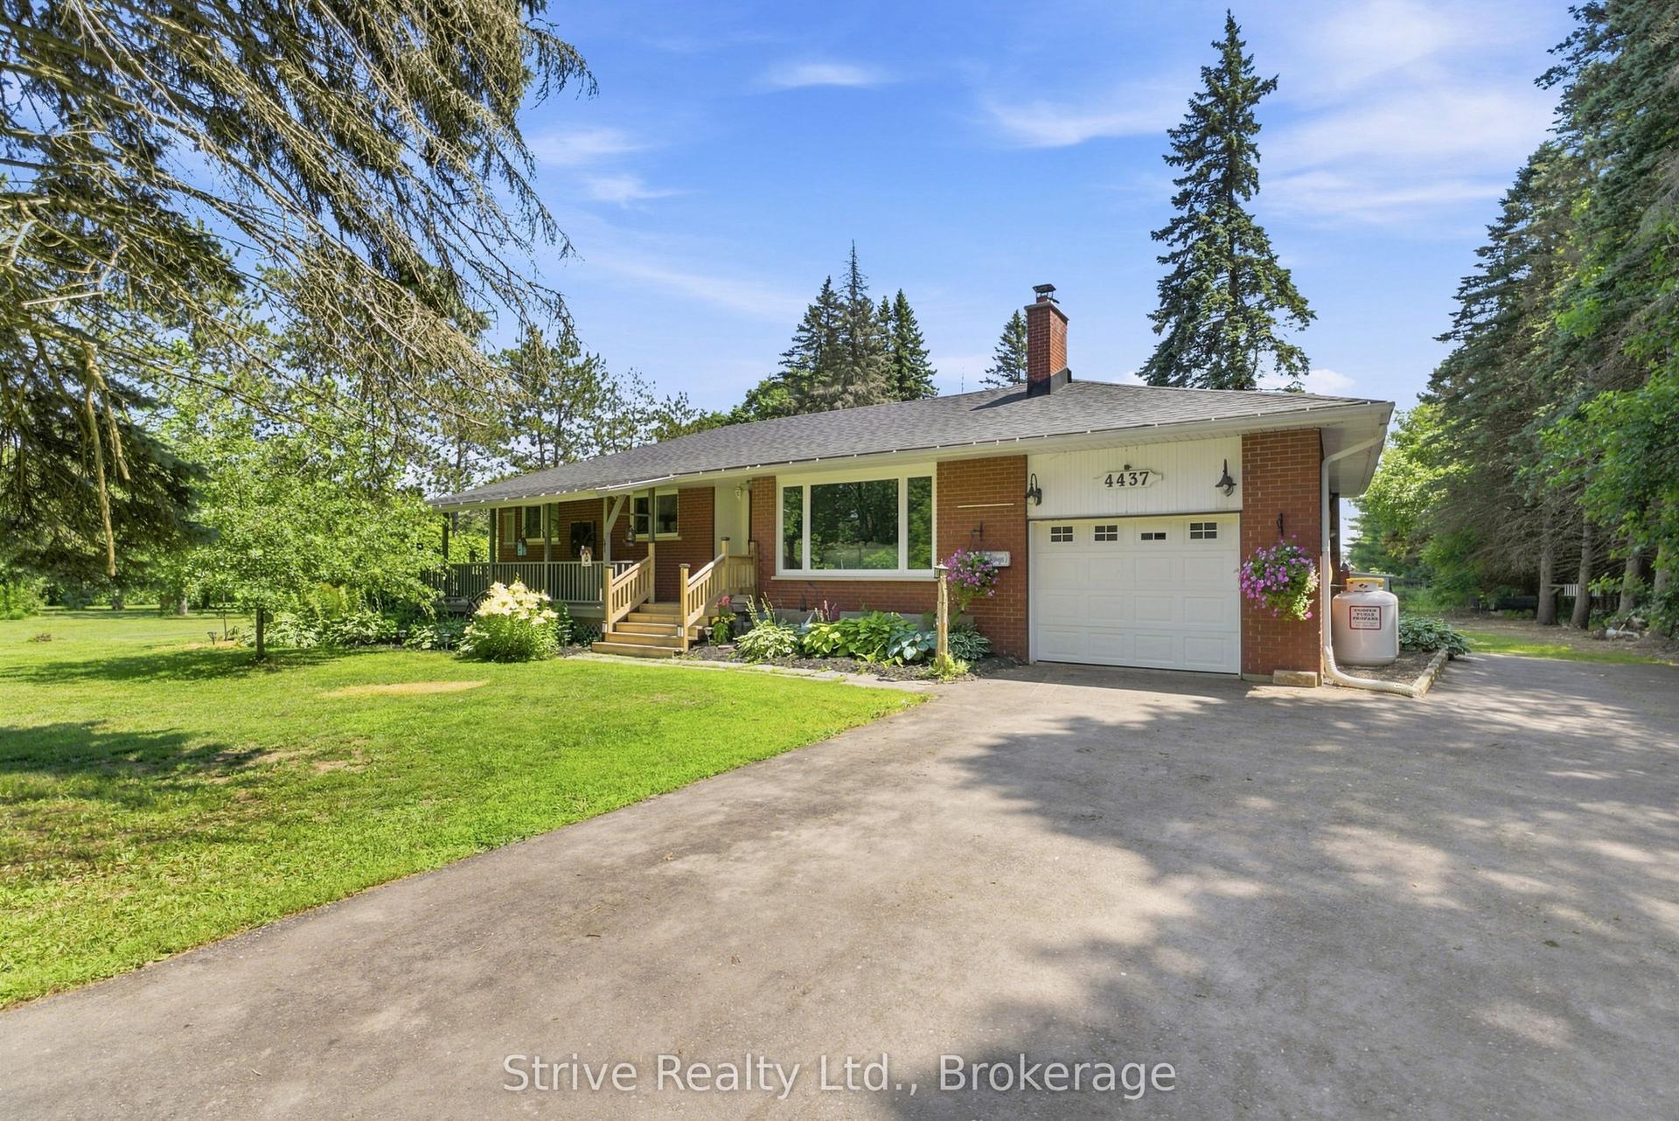
Welcome To 78 Kilpatrick Court. An Executive All-Brick Home In The Heart Of Bowmanville. Situated On A Premium Corner Lot On A Private Court, This Home Is Perfect For Families Who Need Space And For Those Who Love To Entertain.You're Welcomed Into A Bright And Inviting Foyer. The Main Floor Showcases Beautiful Hardwood Flooring, 9' Ceilings, Recessed Lighting, Built-In Surround Sound With Separate Room Control, 8' Interior Doors, Smooth Ceilings, And More.The Kitchen Looks Like It's Straight Out Of A Magazine, With Stunning Wood Cabinetry, Stone Countertops, Professional Built-In Appliances, A Gas Cooktop, And A Marble Backsplash. There's No Shortage Of Space Here, With A Large Eat-In Kitchen And A Dining Room That Comfortably Seats 10. Off The Kitchen, The Living Room Overlooks The Backyard And Features A Cozy Gas Fireplace, Built-In Benches With Storage, And A Full Built-In Surround Sound System. Walk Out From The Kitchen To An Entertainer's Dream. The Heated Saltwater Pool Enjoys Full Sun All Day Thanks To Its Southern Exposure, And There's Plenty Of Room To Dine And Entertain On The Expansive Concrete Patio. Thanks To The Extra-Wide Corner Lot, There's No Shortage Of Backyard Space For Kids Or Pets To Play. Upstairs, You'll Find Four Generously Sized Bedrooms, Including A Primary Suite Complete With A Large Walk-In Closet And A 5-Piece Ensuite Bath. The Remaining Three Bedrooms Are Equally Spacious, With Hardwood Flooring, Smooth Ceilings, And California Shutters Continuing Throughout. A Dedicated Laundry Room Completes The Second Floor.The Basement Has Been Professionally Finished, Offering A Large Rec Room, Flexible Office Space, Two Additional Rooms, And Another Full Bathroom. If You're Looking For A High-End Home On A Family-Friendly Court, With The Extra Space Of A Corner Lot, A Stunning Pool, And A Fully Finished Basement, 78 Kilpatrick Court Is The Home For You.
PoolCorner LotHardwoodFireplace
Rooms
Main Floor
| Foyer | 3.11 × 1.78 m | Porcelain Floor Closet |
| Dining Room | 3.56 × 4.87 m | Hardwood Floor Built-in Speakers California Shutters |
| Family Room | 4.26 × 4.57 m | Hardwood Floor Gas Fireplace Built-in Speakers |
| Kitchen | 2.74 × 3.35 m | Granite Counters Stainless Steel Appl B/I Appliances |
| Breakfast | 2.74 × 3.35 m | Combined w/Kitchen W/O To Yard California Shutters |
Second Floor
| Primary Bedroom | 4.45 × 4.81 m | Hardwood Floor California Shutters 5 Pc Ensuite |
| Bedroom 2 | 3.35 × 3.71 m | Hardwood Floor California Shutters Closet |
| Bedroom 3 | 3.04 × 3.96 m | Hardwood Floor California Shutters Closet |
| Bedroom 4 | 3.04 × 3.77 m | Hardwood Floor California Shutters Closet |
Basement
| Living Room | 6.10 × 3.05 m | Window Laminate |
| Bedroom | 2.44 × 2.44 m | Window Laminate |
| Bedroom | 2.44 × 2.44 m | Window Laminate |
Other
| Room | — |
Features
- Carpet Free
- Finished
- Central Air
- 2-Storey
Financials
Annual Taxes
$6,599.36
Estimated Rental Income
Entire property$4,000 – $6,500/mo
Basement apartment$1,800 – $2,500/mo
Rental yield4.7% – 7.6%
*Estimates based on comparable rentals in the area. Actual income may vary.
Market Data — Clarington
Days on market0 days
Buyer's MarketSeller's Market
Based on active listings in Clarington. Data updates daily.
Getting around
How walkable, bikeable, and transit-friendly this neighbourhood is.
58
/ 100
Walk Score
Somewhat Walkable
45
/ 100
Transit Score
Some Transit
48
/ 100
Bike Score
Somewhat Bikeable
Scores are estimates based on neighbourhood data and are for informational purposes only.
MLS® data courtesy of the Toronto Regional Real Estate Board (TRREB).
The information provided herein must only be used by consumers that have a bona fide interest in the purchase, sale, or lease of real estate and may not be used for any commercial purpose or any other purpose. Listing information is deemed reliable but is not guaranteed accurate by the Toronto Regional Real Estate Board, the listing brokerage, or this website. The trademarks REALTOR®, REALTORS® and the REALTOR® logo are controlled by The Canadian Real Estate Association (CREA) and identify real estate professionals who are members of CREA. MLS®, Multiple Listing Service®, and the associated logos are owned by CREA. Not intended to solicit properties currently listed for sale or buyers under contract.
You may also like
More homes in Clarington
Hand-picked listings with a similar price range and style.
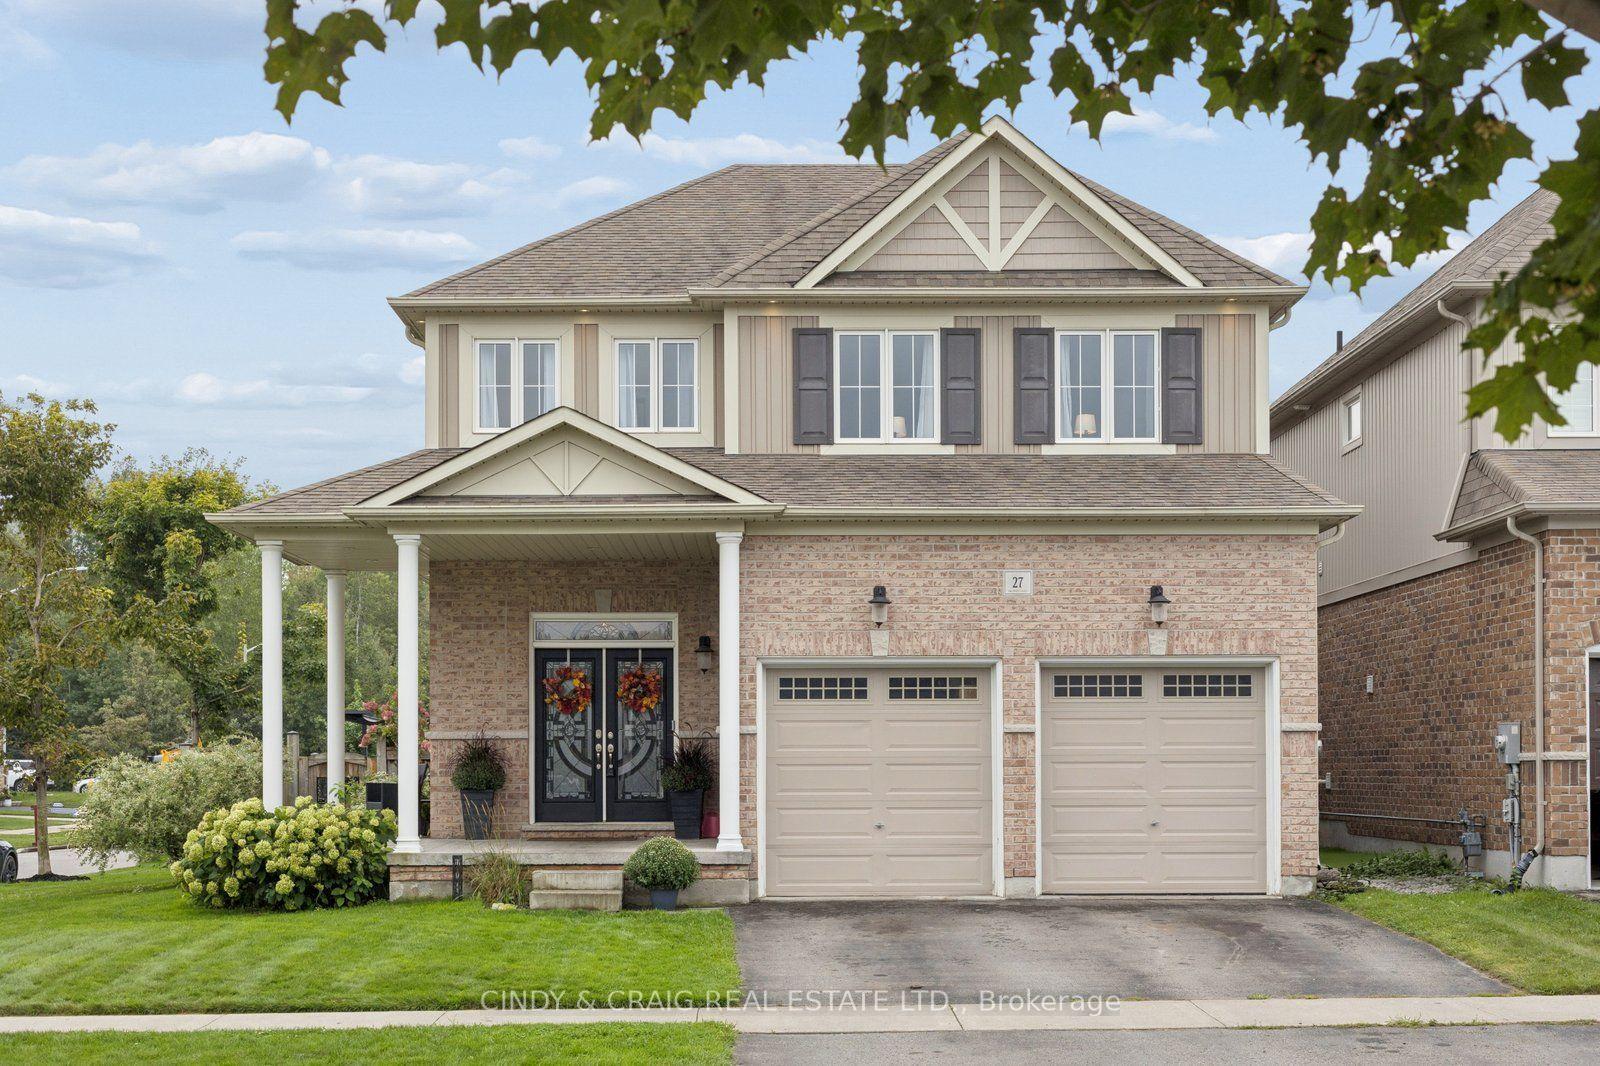
For Sale3 h ago
$1,070,000
Detached
est. $4,691/mo
27 Elmer Adams Drive, Courtice
Clarington, ON
4 bd
3 ba
2,250
4
MLS# E13753186Cindy & Craig Real Estate Ltd.
WhatsApp Aman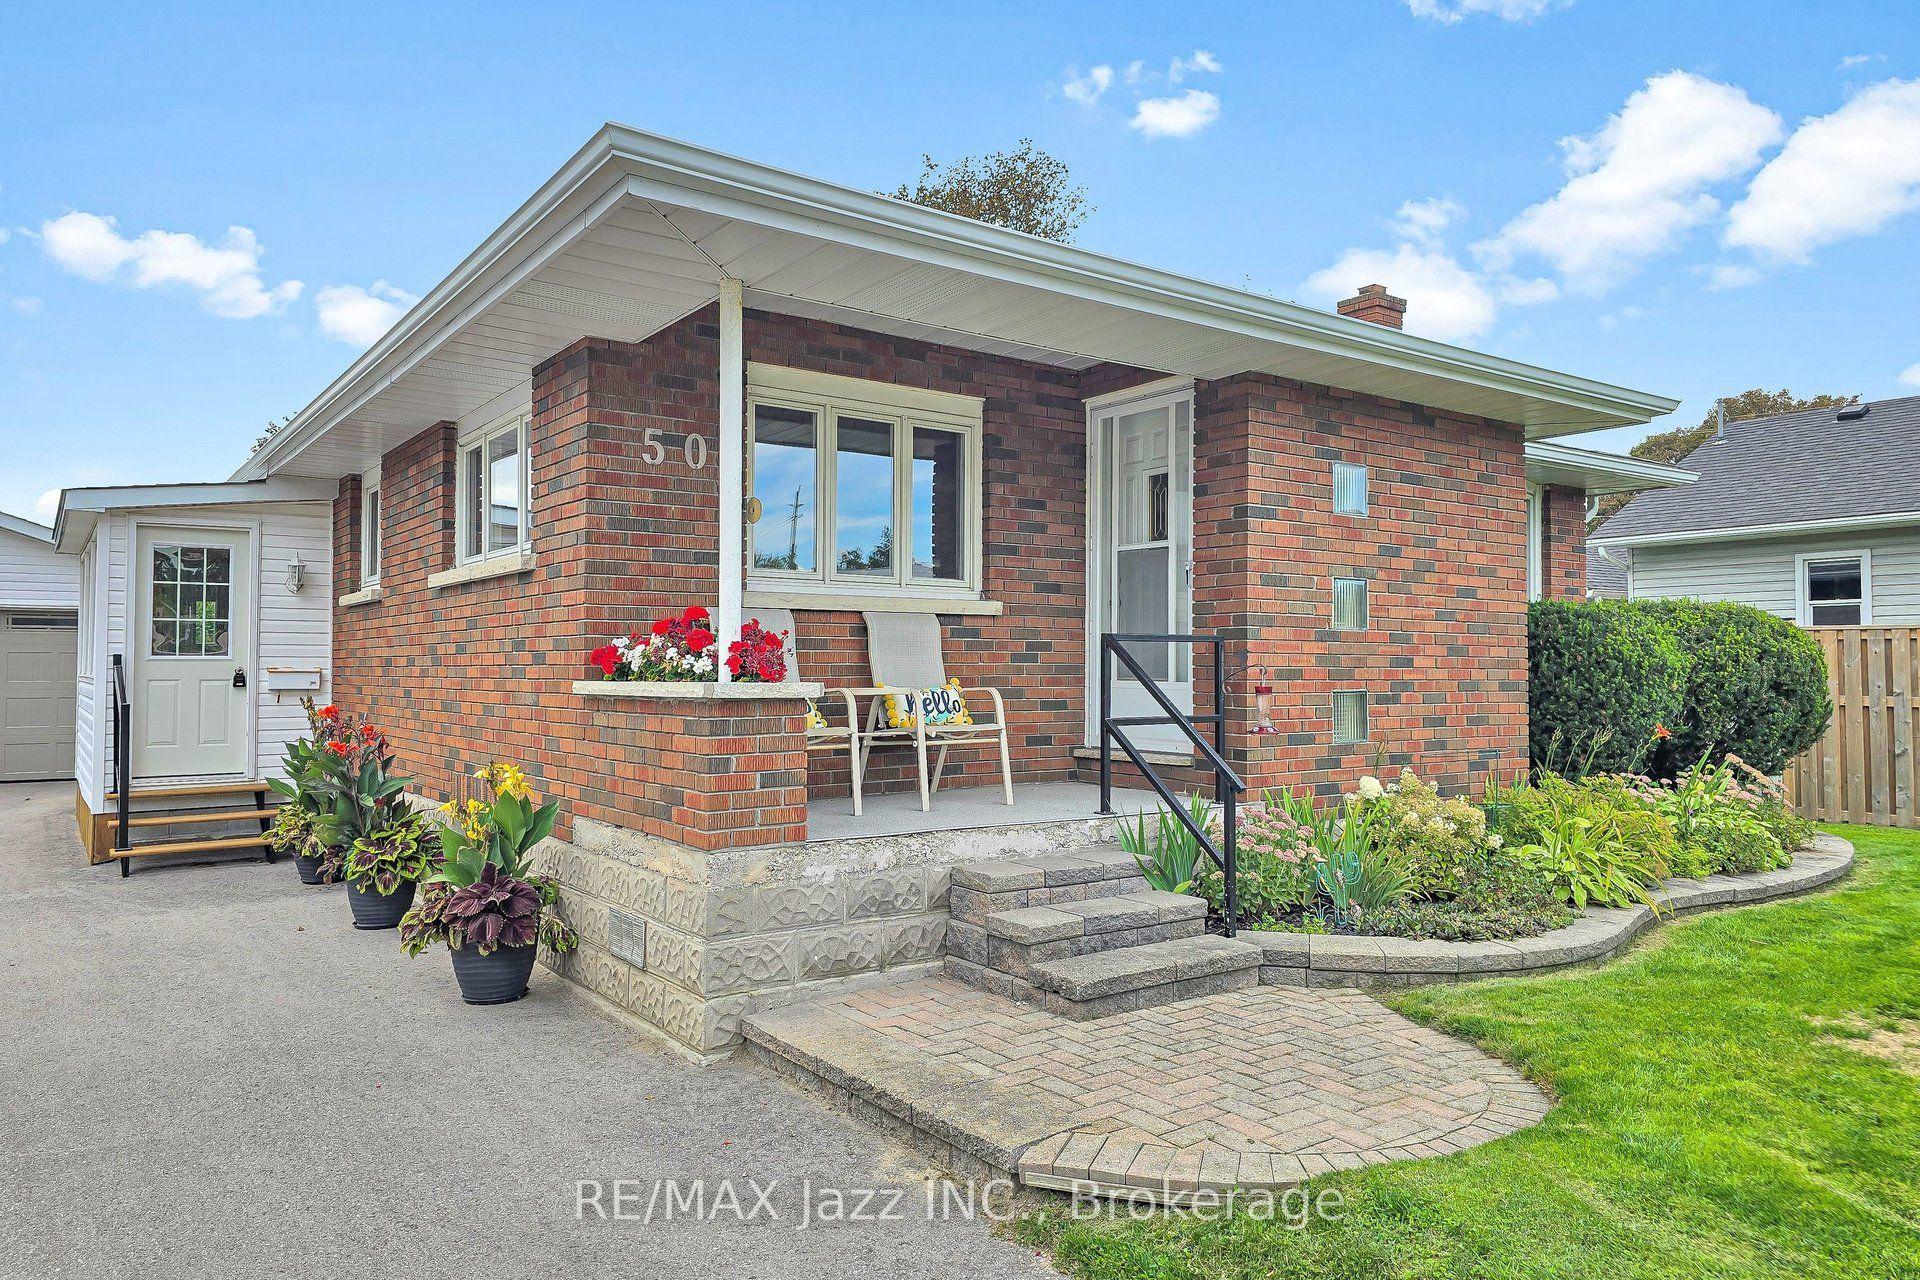
For Sale3 h ago
$829,900
Detached
est. $3,638/mo
50 Orono Division Street, Orono
Clarington, ON
2+1 bd
3 ba
1,300
8
MLS# E13752508Re/Max Jazz Inc.
WhatsApp Aman