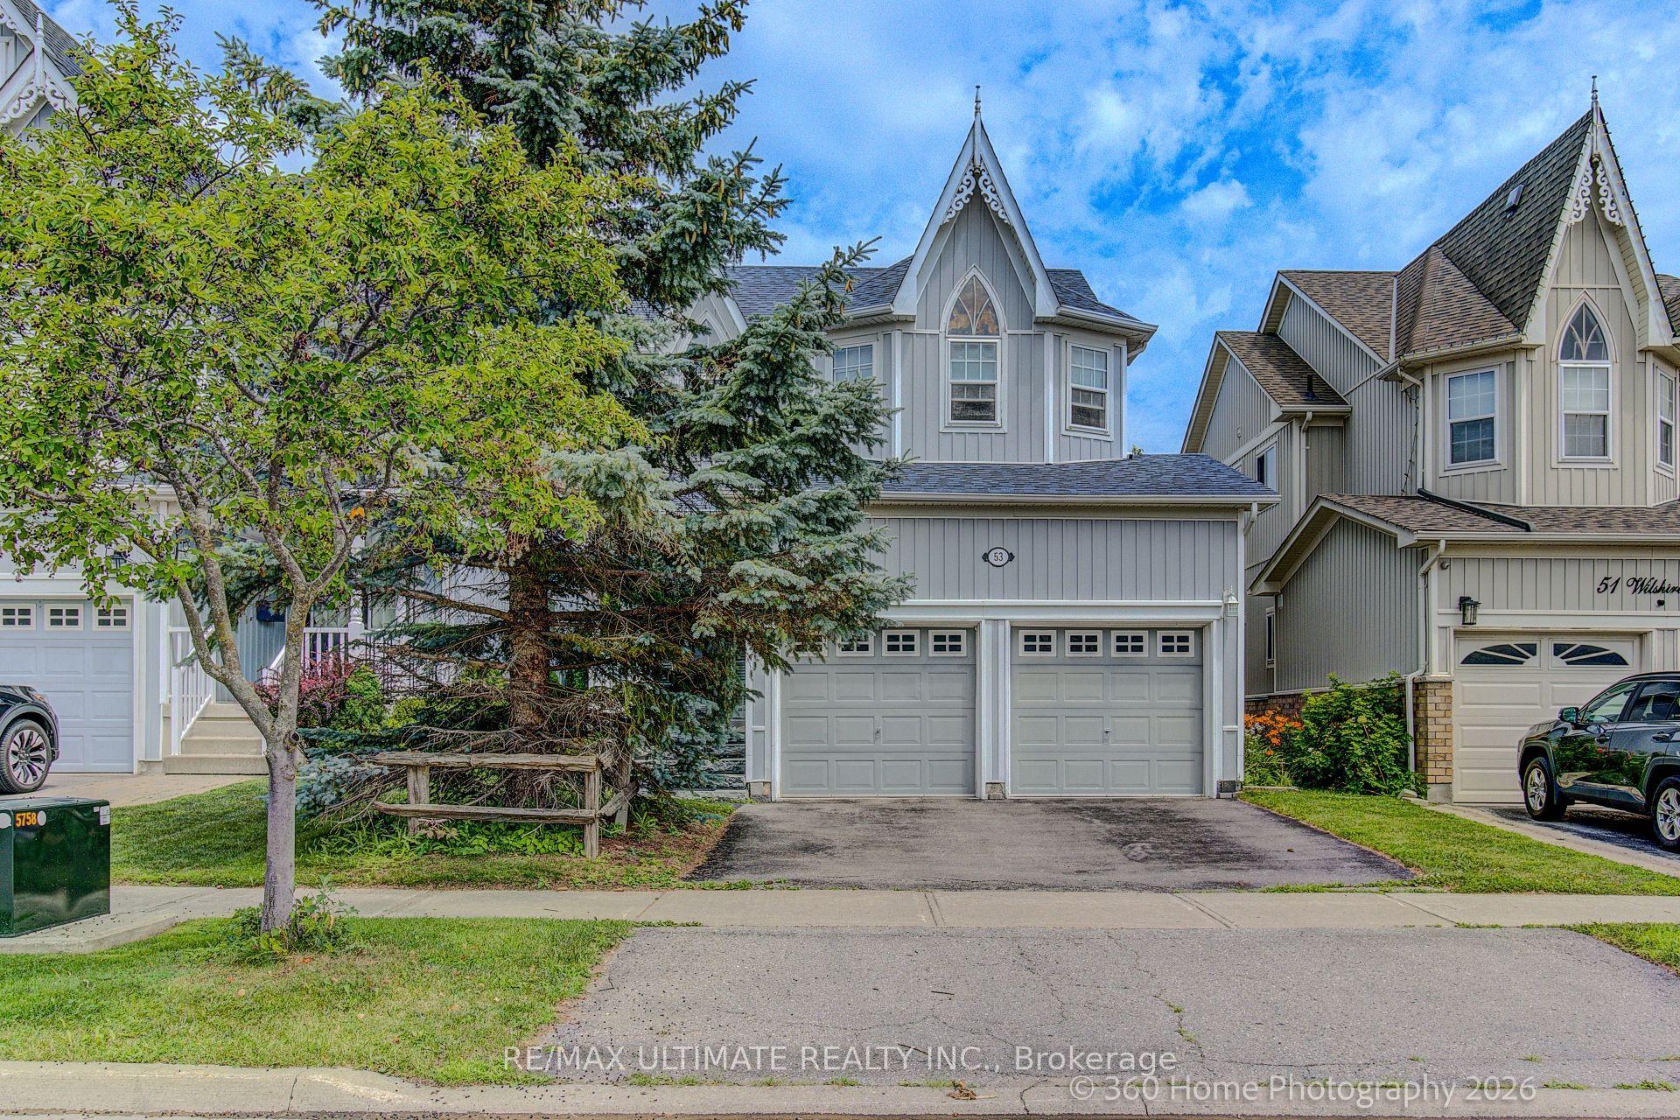
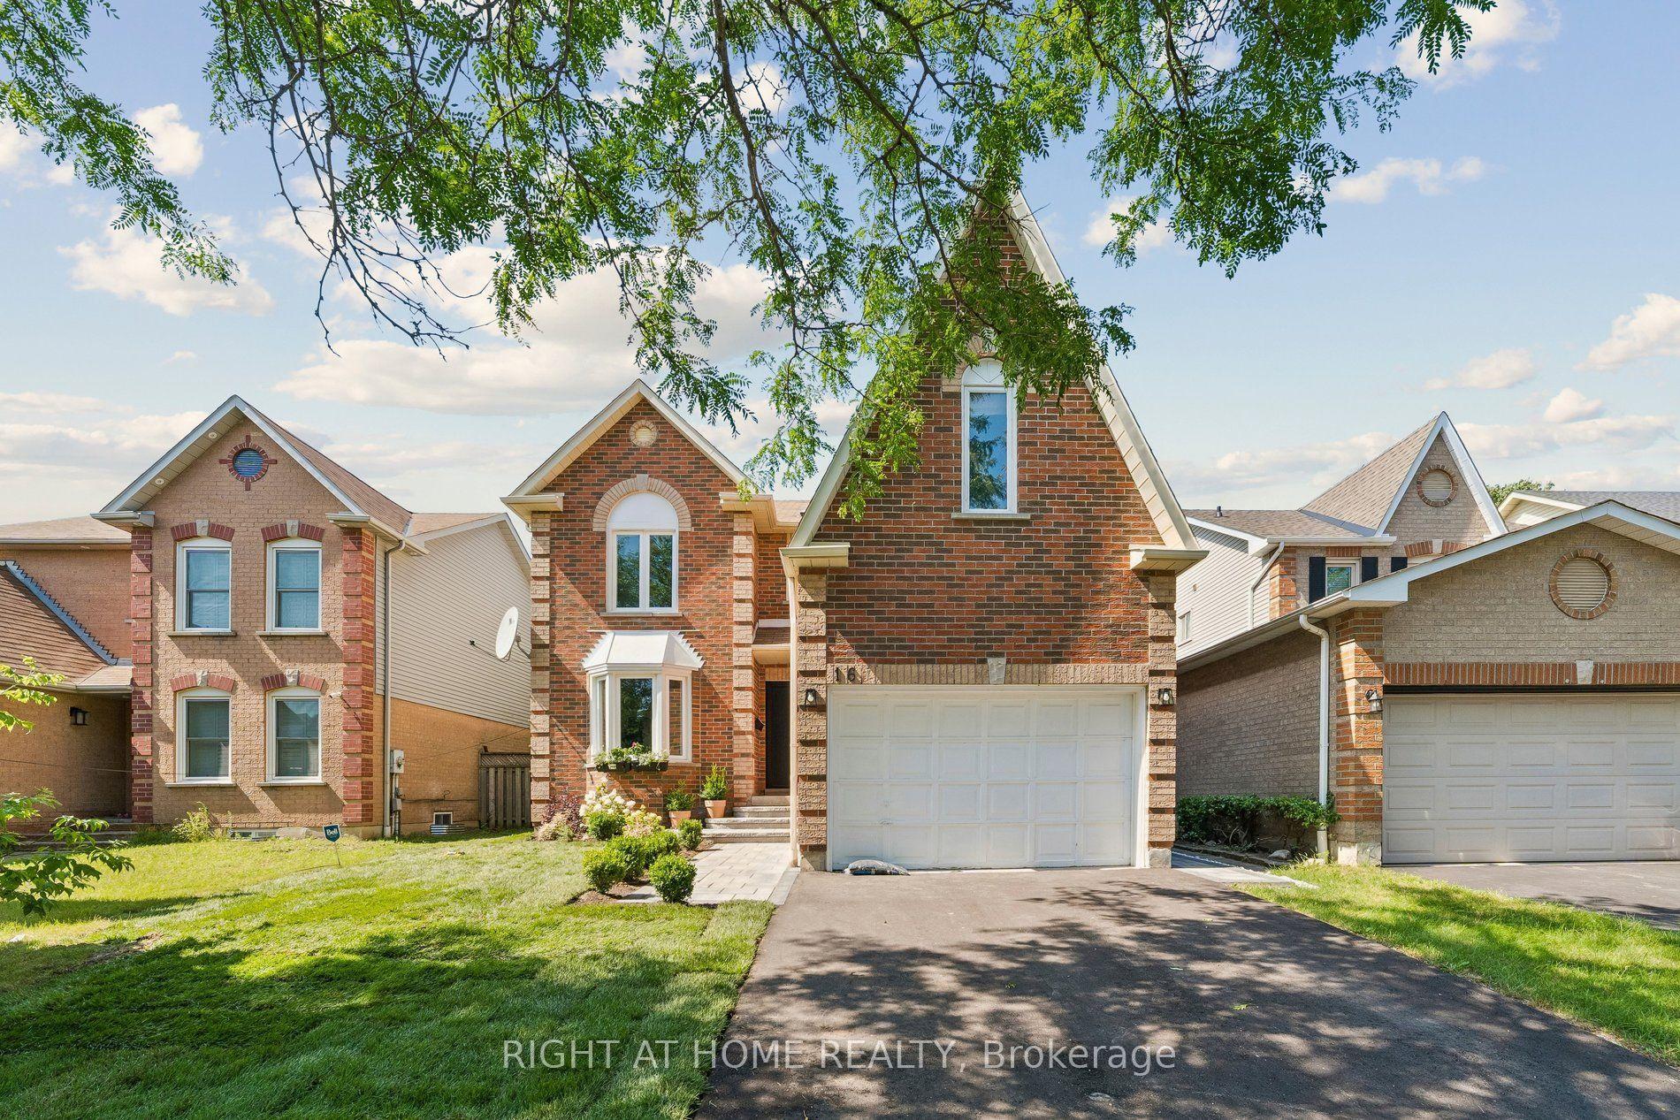
For Sale
Open House Sun 18–20
35 Virginia Drive
Pringle Creek, Whitby, ON
$1,099,900
4Bd
3Ba
2,250+sqft
5Parking
49.21 x 112.85 ftlot
$489/sqft
DetachedMLS# E13717848Listed 2026-08-2712 DOM
Cooling
Central Air
Basement
Finished
About this home
Welcome to 35 Virginia Dr., a beautifully maintained 4-bedroom detached home nestled in Whitby's highly desirable Pringle Creek community! Offering nearly 2,400 square feet of bright, living space. The main floor boasts a living and dining layout, ideal for hosting family and friends. The heart of the home is the modern kitchen, complete with quartz countertops, stainless steel appliances, a cozy breakfast area, and seamless flow into a warm family room with classic hardwood flooring. Walk out to your private deck straight from the kitchen, allowing to entertain family gatherings with ease. Complete with a laundry/mud room straight off the garage, and a 2pc powder room. Retire upstairs to four generous bedrooms plus a versatile open loft area that walks out to a private balcony-a perfect spot for a home office, reading nook or playroom. The primary retreat serves as a peaceful sanctuary, featuring a walk-in closet and a large 5-piece ensuite. Three additional bedrooms and a full 4-piece bath serve the upper level allow for ample space for a growing family. The fully finished basement adds fantastic extra living space, highlighting a large open space to provided extra recreational or living space. Step outside into your new private backyard retreat framed by mature trees, offering a tranquil setting for outdoor relaxation. Situated on a wide 49-foot lot with an attached 2-car garage and a private driveway, this move-in-ready home is just minutes from top schools, scenic parks, shopping, and major transit routes. Book your showing today!
GarageHardwood
Rooms
Main Floor
| Living Room | 3.20 × 4.24 m | Vinyl Floor Open Concept Window |
| Kitchen | 4.88 × 3.28 m | Tile Floor Stainless Steel Appl Breakfast Area |
| Family Room | 4.98 × 3.58 m | Hardwood Floor Window |
Second Floor
| Dining Room | 3.79 × 3.53 m | Vinyl Floor Window Open Concept |
| Loft | 4.01 × 3.73 m | Vinyl Floor W/O To Balcony Window |
| Primary Bedroom | 4.50 × 3.96 m | Vinyl Floor 5 Pc Ensuite Walk-In Closet(s) |
| Bedroom 2 | 3.58 × 2.97 m | Vinyl Floor Window Closet |
| Bedroom 3 | 3.58 × 2.97 m | Vinyl Floor Closet Window |
| Bedroom 4 | 3.12 × 3.02 m | Vinyl Floor Closet Window |
Lower
| Laundry | 1.96 × 2.18 m | Tile Floor Access To Garage Window |
Basement
| Recreation | 7.04 × 7.77 m | Pot Lights B/I Shelves Closet |
| Utility Room | 3.05 × 3.79 m | Unfinished |
Features
- Other
- Finished
- Central Air
- 2-Storey
Financials
Annual Taxes
$7,234
Estimated Rental Income
Entire property$4,000 – $6,500/mo
Basement apartment$1,800 – $2,500/mo
Rental yield4.4% – 7.1%
*Estimates based on comparable rentals in the area. Actual income may vary.
Market Data — Whitby
Days on market12 days
Buyer's MarketSeller's Market
Based on active listings in Whitby. Data updates daily.
Demographics — Whitby
Population
138,501
Avg Household Income
$120,000
Age Distribution
0-19
23%
20-34
18%
35-49
22%
50-64
21%
65+
16%
Ownership80% own · 20% rent
EnglishFrenchTagalogTamilUrdu
Getting around
How walkable, bikeable, and transit-friendly this neighbourhood is.
63
/ 100
Walk Score
Somewhat Walkable
42
/ 100
Transit Score
Some Transit
39
/ 100
Bike Score
Somewhat Bikeable
Scores are estimates based on neighbourhood data and are for informational purposes only.
MLS® data courtesy of the Toronto Regional Real Estate Board (TRREB).
The information provided herein must only be used by consumers that have a bona fide interest in the purchase, sale, or lease of real estate and may not be used for any commercial purpose or any other purpose. Listing information is deemed reliable but is not guaranteed accurate by the Toronto Regional Real Estate Board, the listing brokerage, or this website. The trademarks REALTOR®, REALTORS® and the REALTOR® logo are controlled by The Canadian Real Estate Association (CREA) and identify real estate professionals who are members of CREA. MLS®, Multiple Listing Service®, and the associated logos are owned by CREA. Not intended to solicit properties currently listed for sale or buyers under contract.
You may also like
More homes in Whitby
Hand-picked listings with a similar price range and style.
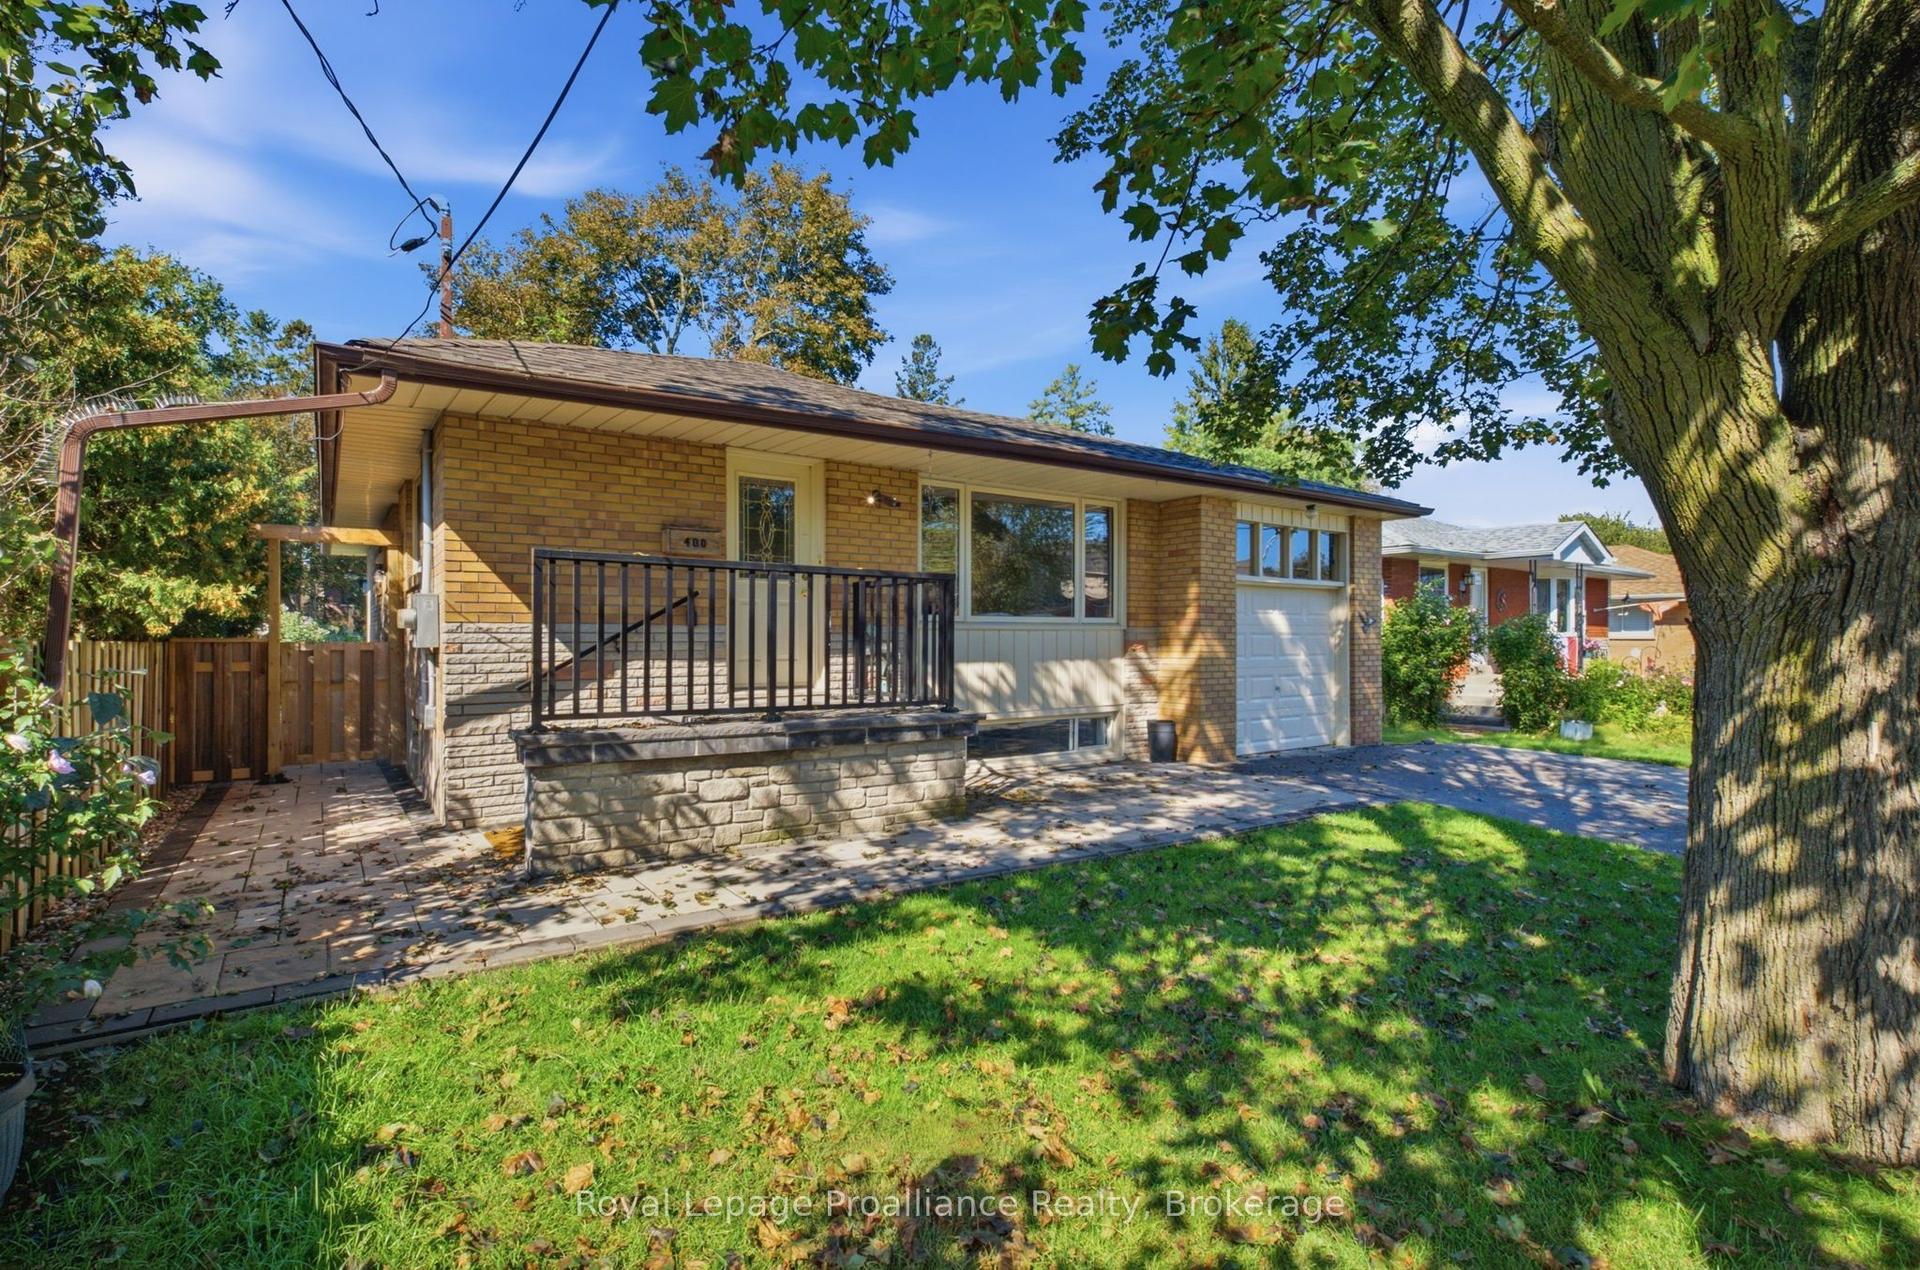
For Sale4 h ago
$839,900
Detached
est. $3,682/mo
400 Harris Street, Downtown Whitby
Whitby, ON
3+1 bd
2 ba
900
4
MLS# E13754138Royal Lepage Proalliance Realty
WhatsApp Aman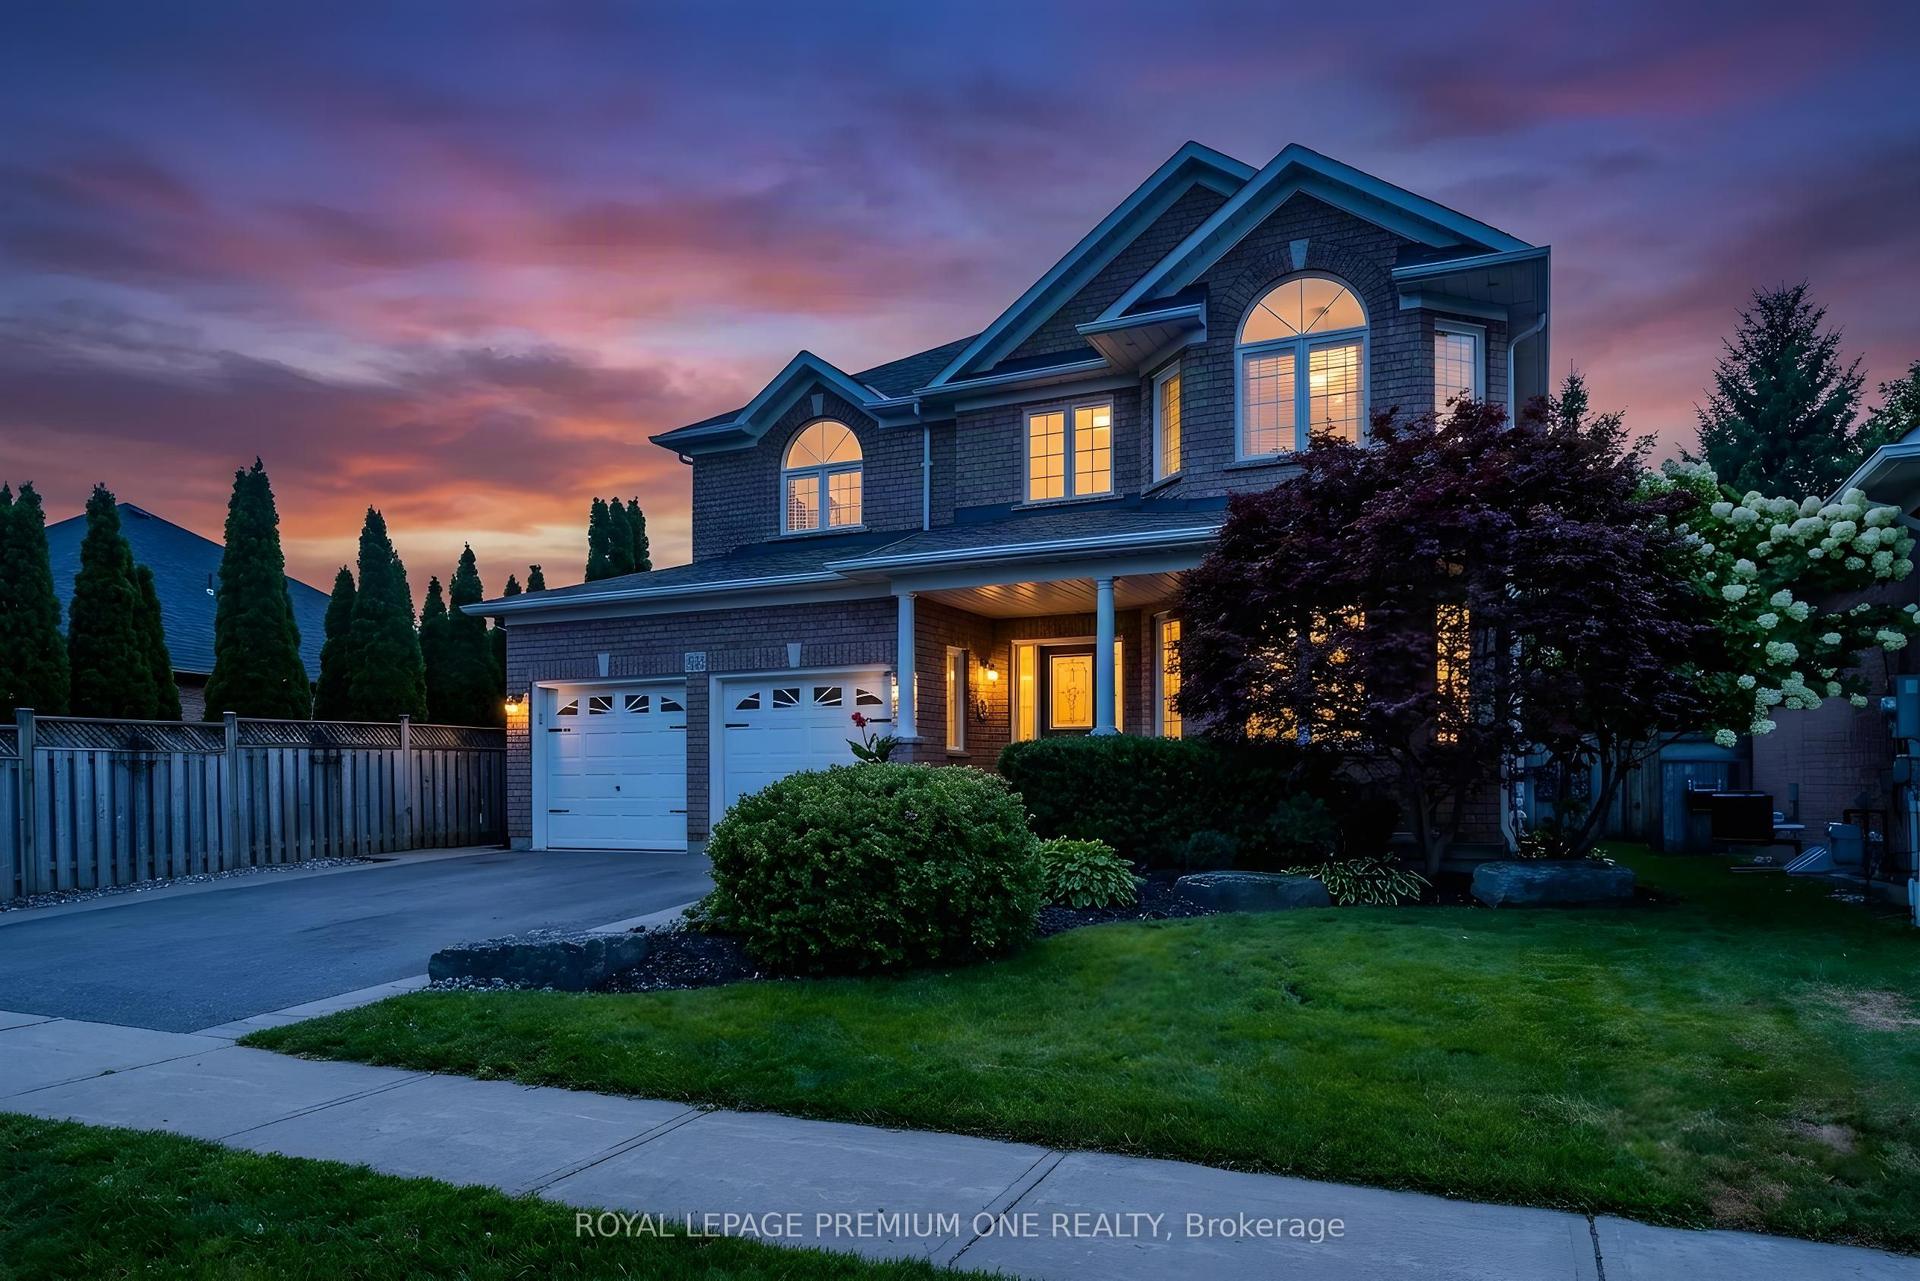
For Sale4 h ago
$1,148,800
Detached
est. $5,036/mo
66 BRIDLEWOOD Boulevard, Rolling Acres
Whitby, ON
4 bd
4 ba
2,750
4
MLS# E13752570Royal Lepage Premium One Realty
WhatsApp Aman