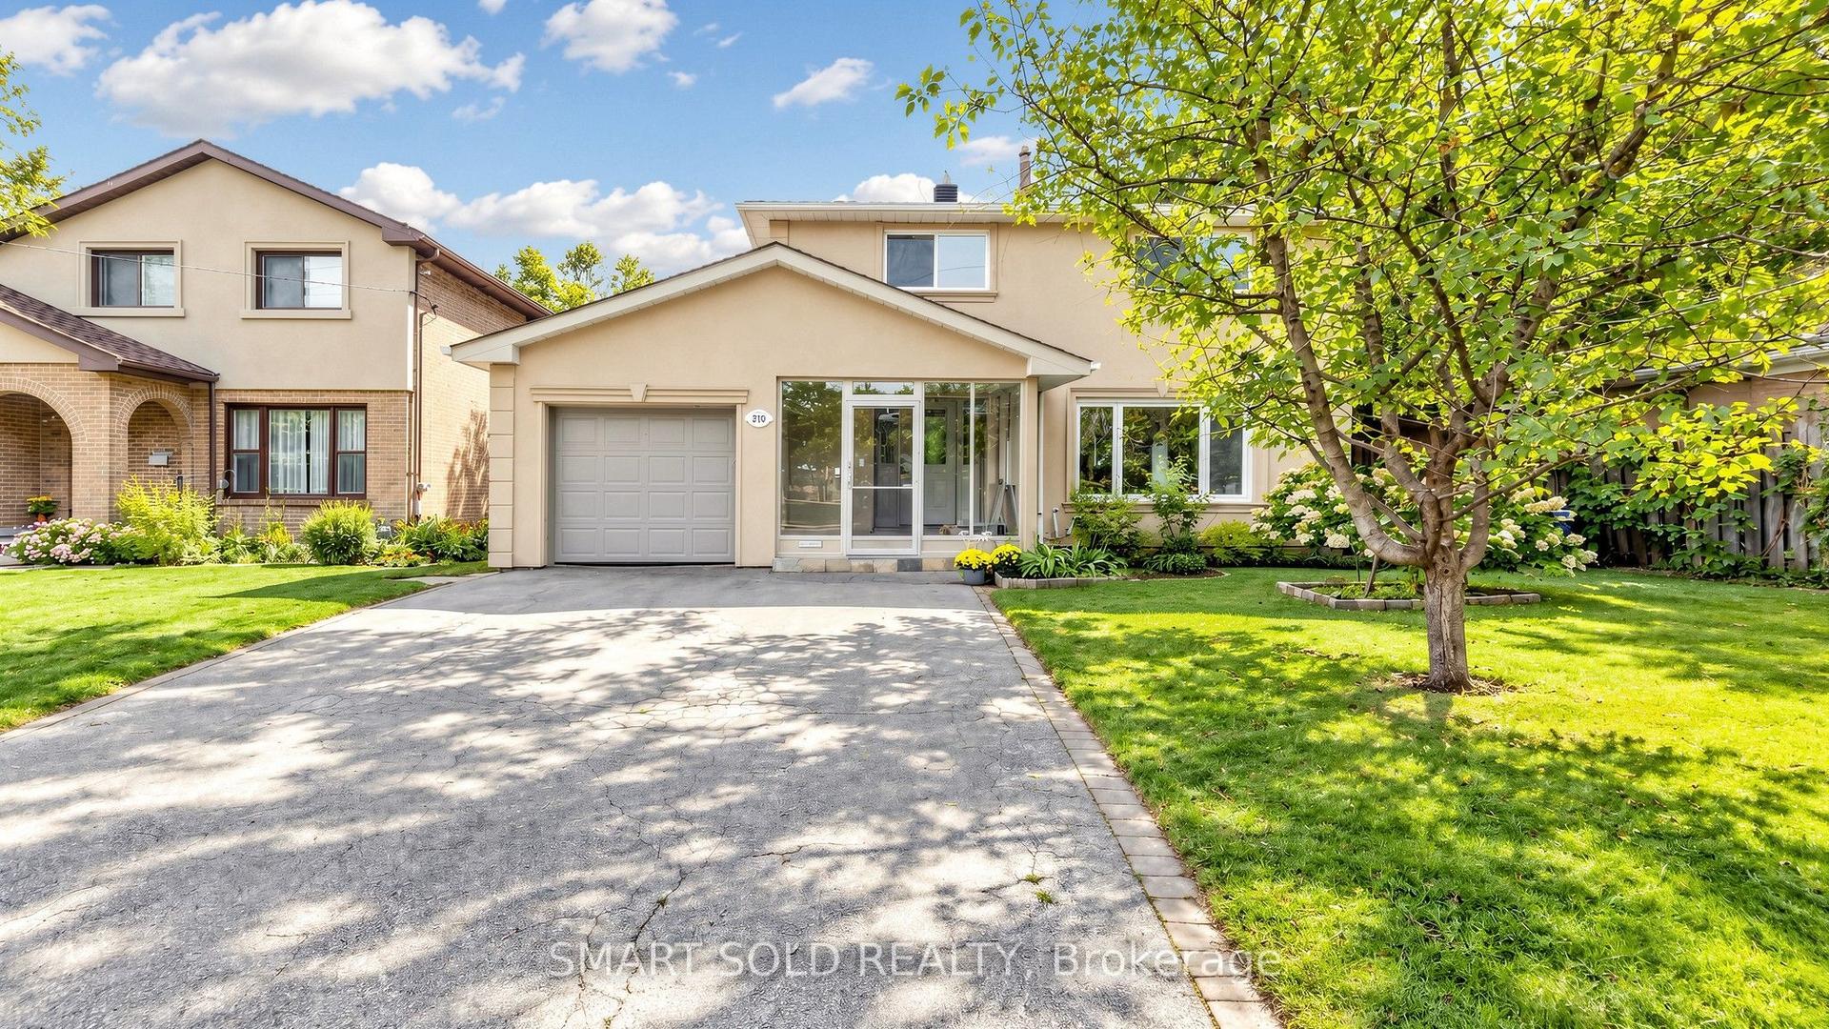
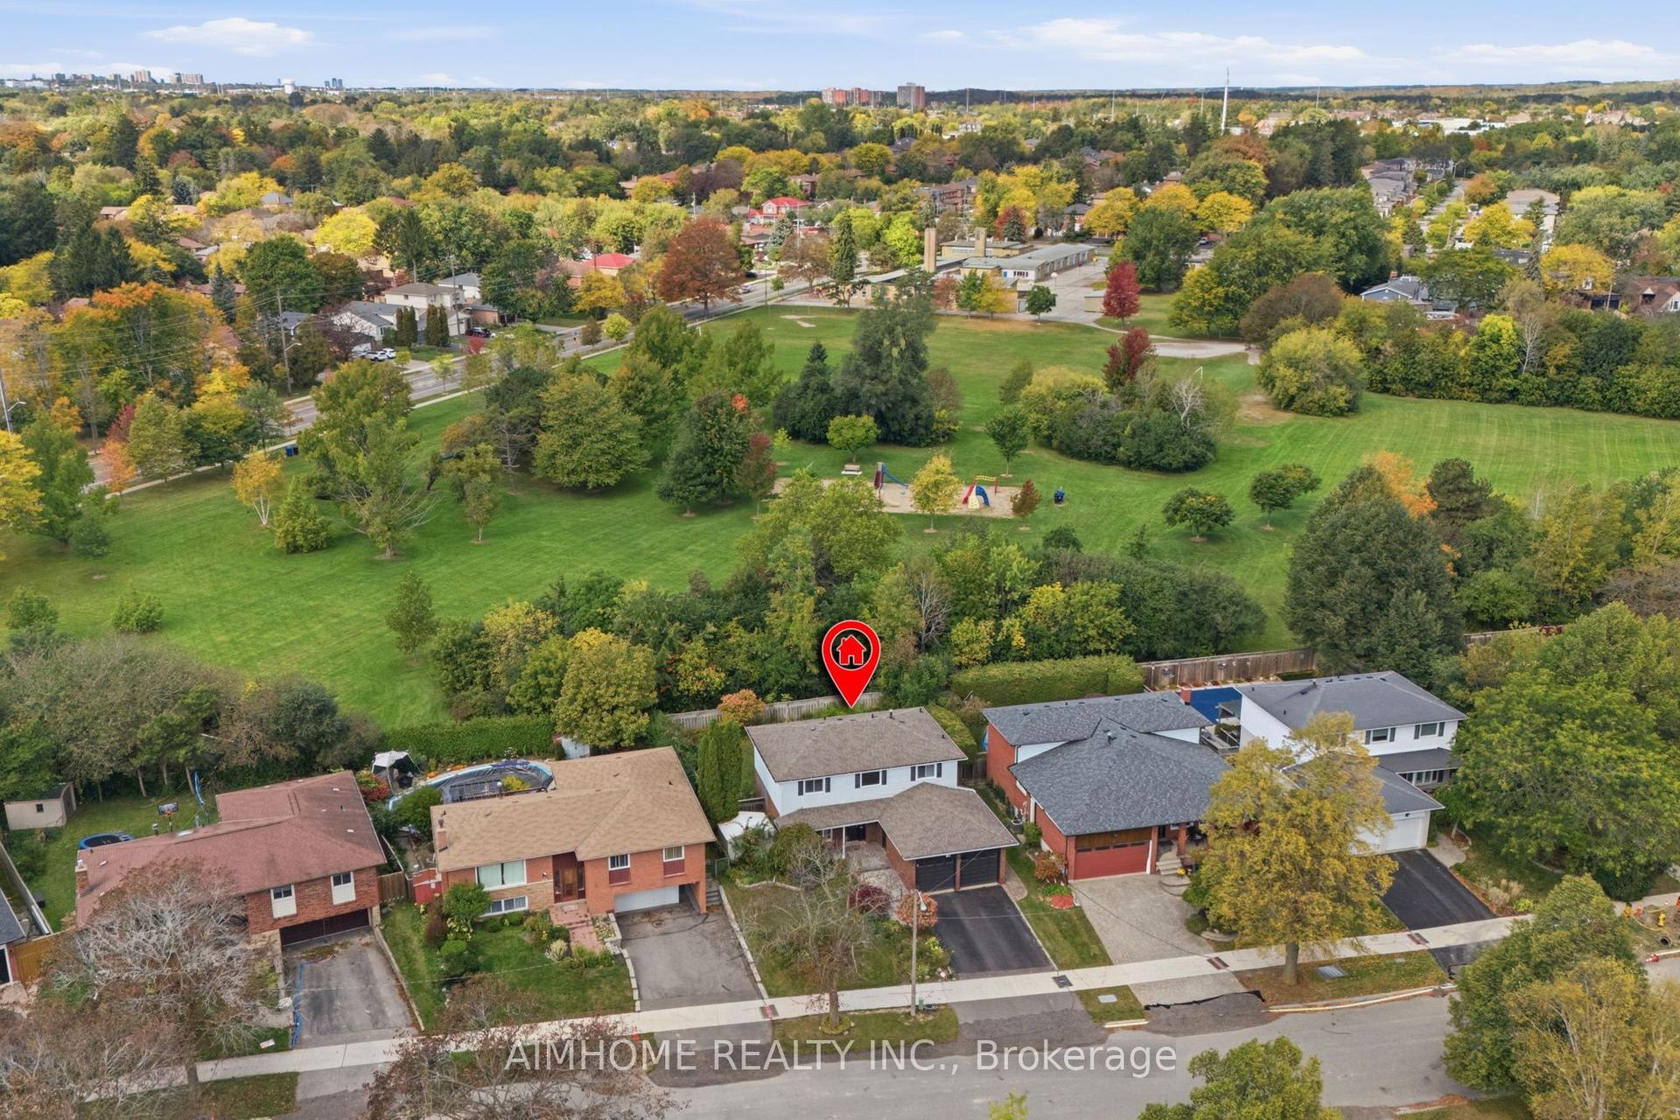
For Sale
110 Harding Boulevard
Birchcliffe-Cliffside, Toronto, ON
$1,188,000
3+1Bd
4Ba
1,300+sqft
1Parking
25 x 101.75 ftlot
$914/sqft
DetachedMLS# E13754042Listed 2026-09-0833 DOM
Heating
Water Heater Owned
Cooling
Central Air
On the market for 33 days — longer than average. The seller may be open to negotiation.
About this home
This home was thoughtfully redesigned and fully renovated in 2021, bringing together modern comfort, functionality, and future potential. The heart of the home is a stunning contemporary kitchen featuring a gas range, high-end appliances, soft-close cabinetry, and abundant storage designed to maximize both convenience and organization. Elegant oak hardwood floors flow throughout the home, creating a warm and cohesive feel. The spacious primary retreat was completely reimagined to include an ensuite bathroom and a generous walk-in closet. Clever storage solutions throughout the home ensure every inch of space is used efficiently. The LEGAL bright basement apartment has a soundproofed, 10 ft. high ceiling, a private entrance, a laundry facility and a separate hydro meter, adding versatility for multi-generational living or investment purposes. Fully landscaped, pollinator-friendly front yard. At the rear of the property, you'll find a two-story, two-car garage converted into a versatile multi-purpose space. The lower level features a workshop and recreation room, while the upper level offers a bright private office ideal for remote work or a home-based business. For buyers seeking future development opportunities, the structure offers excellent potential to be converted into a laneway suite, subject to rezoning and municipal approvals. Electric vehicle-ready garage with dedicated wiring and charging station outlet already installed, making final EV charger connection simple and convenient
GarageRenovatedBasement AptHardwoodEV Charger
Rooms
Main Floor
| Living Room | 6.55 × 4.69 m | Irregular Room W/O To Deck Hardwood Floor |
| Dining Room | 4.80 × 4.70 m | Hardwood Floor Combined w/Kitchen Large Window |
| Kitchen | 4.80 × 4.72 m | Centre Island Hardwood Floor Combined w/Dining |
| Foyer | 2.20 × 1.55 m | Large Closet Window Ceramic Floor |
| Foyer | — |
Second Floor
| Primary Bedroom | 3.38 × 2.52 m | 4 Pc Ensuite Walk-In Closet(s) Hardwood Floor |
| Bedroom 2 | 3.51 × 2.29 m | Hardwood Floor Closet Window |
| Bedroom 3 | 3.51 × 2.29 m | Hardwood Floor Closet Window |
| Office | 6.48 × 2.77 m | Laminate Large Window Overlooks Backyard |
Basement
| Bedroom | 3.02 × 2.97 m | 3 Pc Ensuite Double Closet Above Grade Window |
| Kitchen | 4.09 × 2.84 m | Tile Floor Combined w/Dining Above Grade Window |
| Living Room | 4.72 × 2.87 m | Tile Floor Window Combined w/Dining |
Other
| Common Room | 5.73 × 3.23 m | W/O To Yard Access To Garage |
Features
- In-Law Suite
- Storage Area Lockers
- Water Heater Owned
- Workbench
- Separate Hydro Meter
- Apartment
- Central Air
- 2-Storey
Financials
Annual Taxes
$5,493.94
Estimated Rental Income
Entire property$3,200 – $4,800/mo
Basement apartment$1,800 – $2,500/mo
Rental yield3.2% – 4.8%
*Estimates based on comparable rentals in the area. Actual income may vary.
Market Data — Toronto
Days on market33 days
Buyer's MarketSeller's Market
Based on active listings in Toronto. Data updates daily.
Demographics — Toronto
Population
2,794,356
Avg Household Income
$102,000
Age Distribution
0-19
19%
20-34
24%
35-49
21%
50-64
19%
65+
17%
Ownership53% own · 47% rent
EnglishMandarinCantoneseTagalogTamil
Getting around
How walkable, bikeable, and transit-friendly this neighbourhood is.
66
/ 100
Walk Score
Somewhat Walkable
66
/ 100
Transit Score
Good Transit
76
/ 100
Bike Score
Very Bikeable
Scores are estimates based on neighbourhood data and are for informational purposes only.
MLS® data courtesy of the Toronto Regional Real Estate Board (TRREB).
The information provided herein must only be used by consumers that have a bona fide interest in the purchase, sale, or lease of real estate and may not be used for any commercial purpose or any other purpose. Listing information is deemed reliable but is not guaranteed accurate by the Toronto Regional Real Estate Board, the listing brokerage, or this website. The trademarks REALTOR®, REALTORS® and the REALTOR® logo are controlled by The Canadian Real Estate Association (CREA) and identify real estate professionals who are members of CREA. MLS®, Multiple Listing Service®, and the associated logos are owned by CREA. Not intended to solicit properties currently listed for sale or buyers under contract.
You may also like
More homes in Toronto
Hand-picked listings with a similar price range and style.
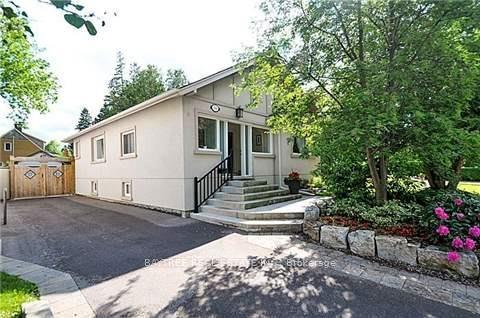
For Sale2 months ago
$1,399,900
Detached
est. $6,137/mo
106 Burnhamthorpe Road, Islington-City Centre West
Toronto, ON
3+1 bd
2 ba
2,250
5
MLS# W13710676Baytree Real Estate Inc.
WhatsApp Aman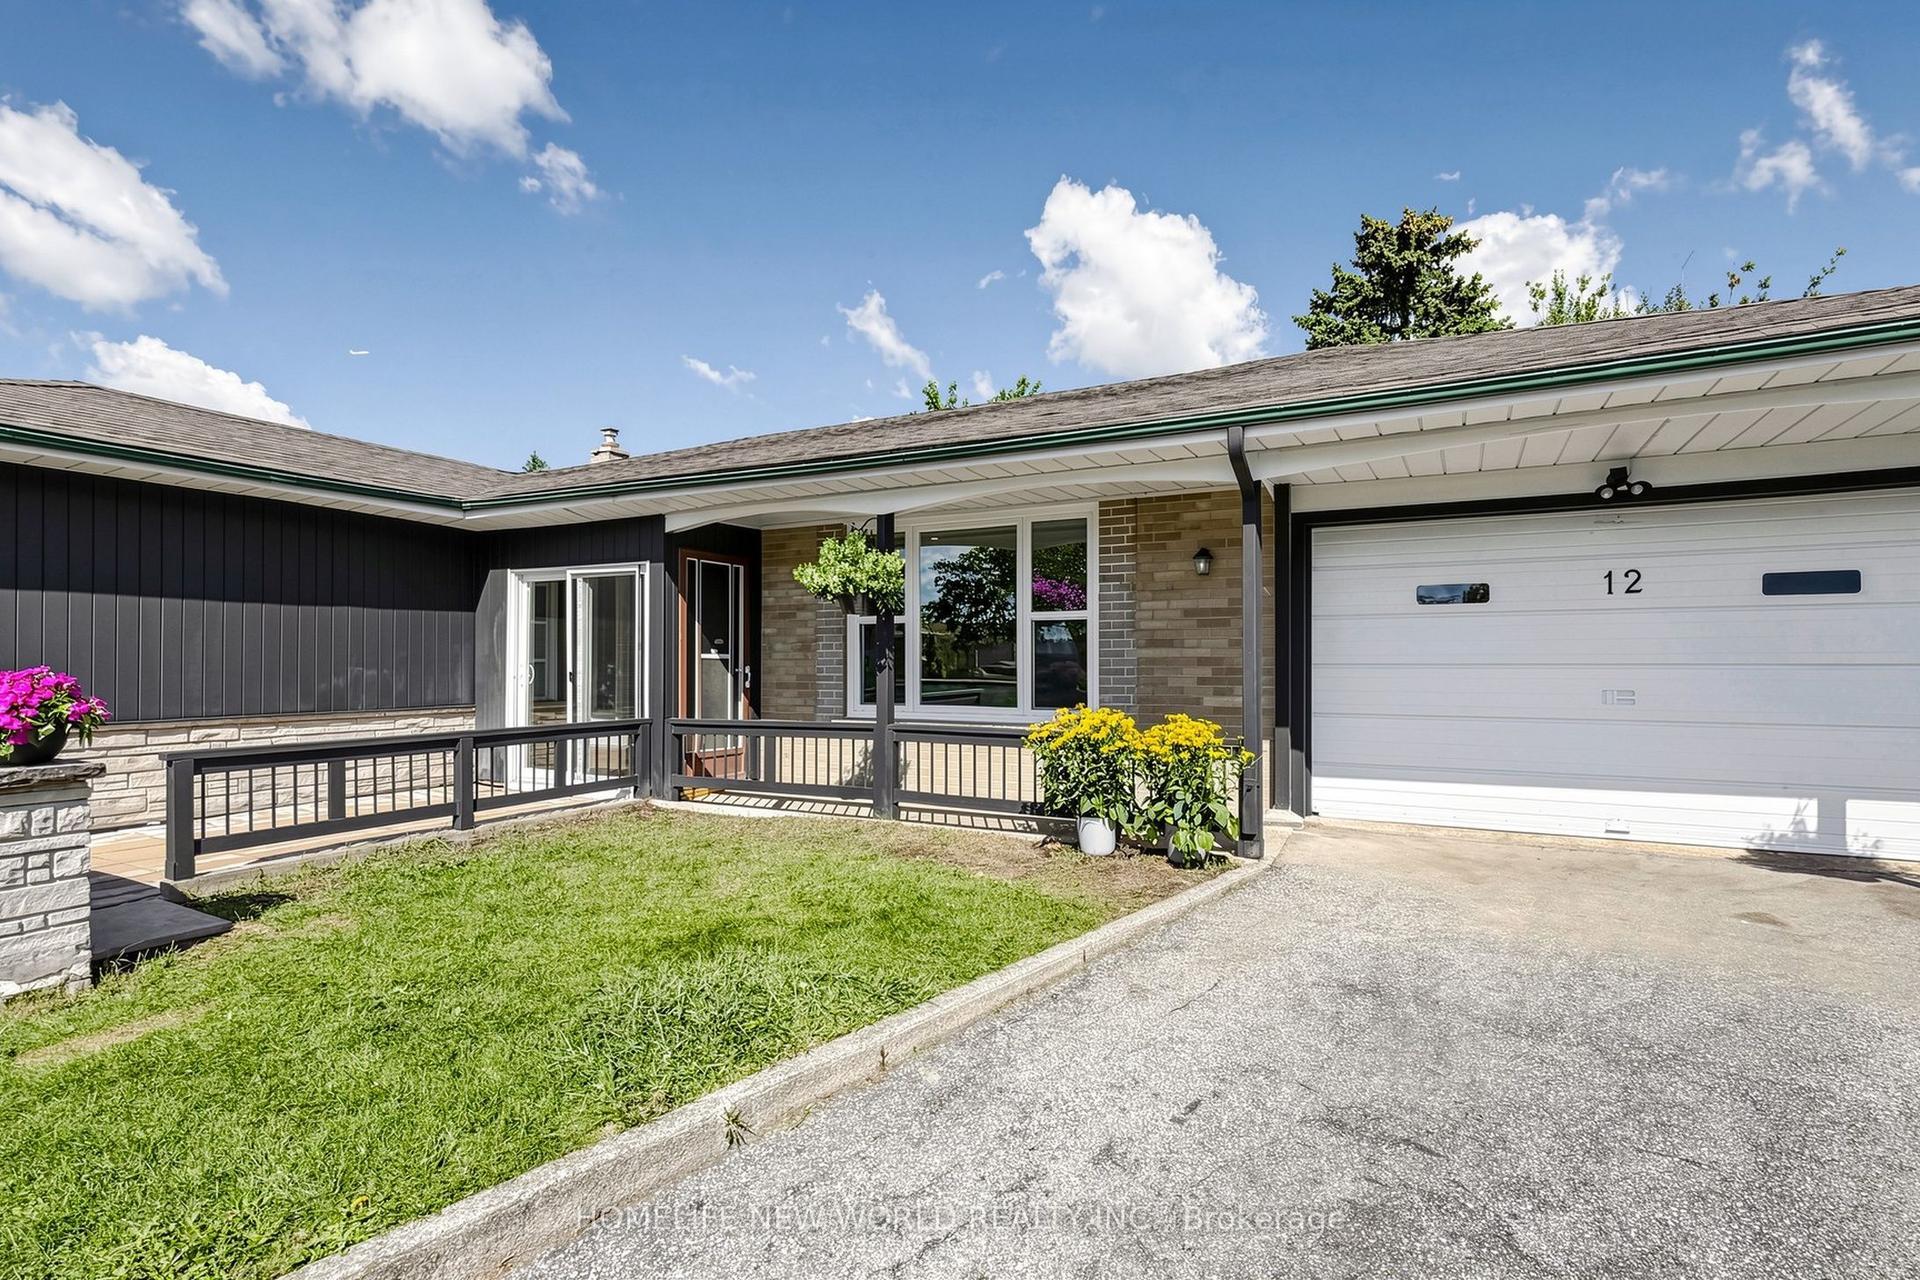
For Sale17 days ago
$899,000
Detached
est. $3,941/mo
12 Greyfriar Court, Glenfield-Jane Heights
Toronto, ON
3+2 bd
2 ba
1,300
4
MLS# W13823342Homelife New World Realty Inc.
WhatsApp Aman