For Sale
Open House Sat 18–20
311 Byron Street N
Downtown Whitby, Whitby, ON
$1,149,000
4Bd
2Ba
2,250+sqft
3Parking
66.83 x 163.63 ftlot
$511/sqft
DetachedMLS# E13755610Listed 2026-09-088 DOM
Heating
Water Heater
Cooling
Central Air
Basement
Partially Finished
About this home
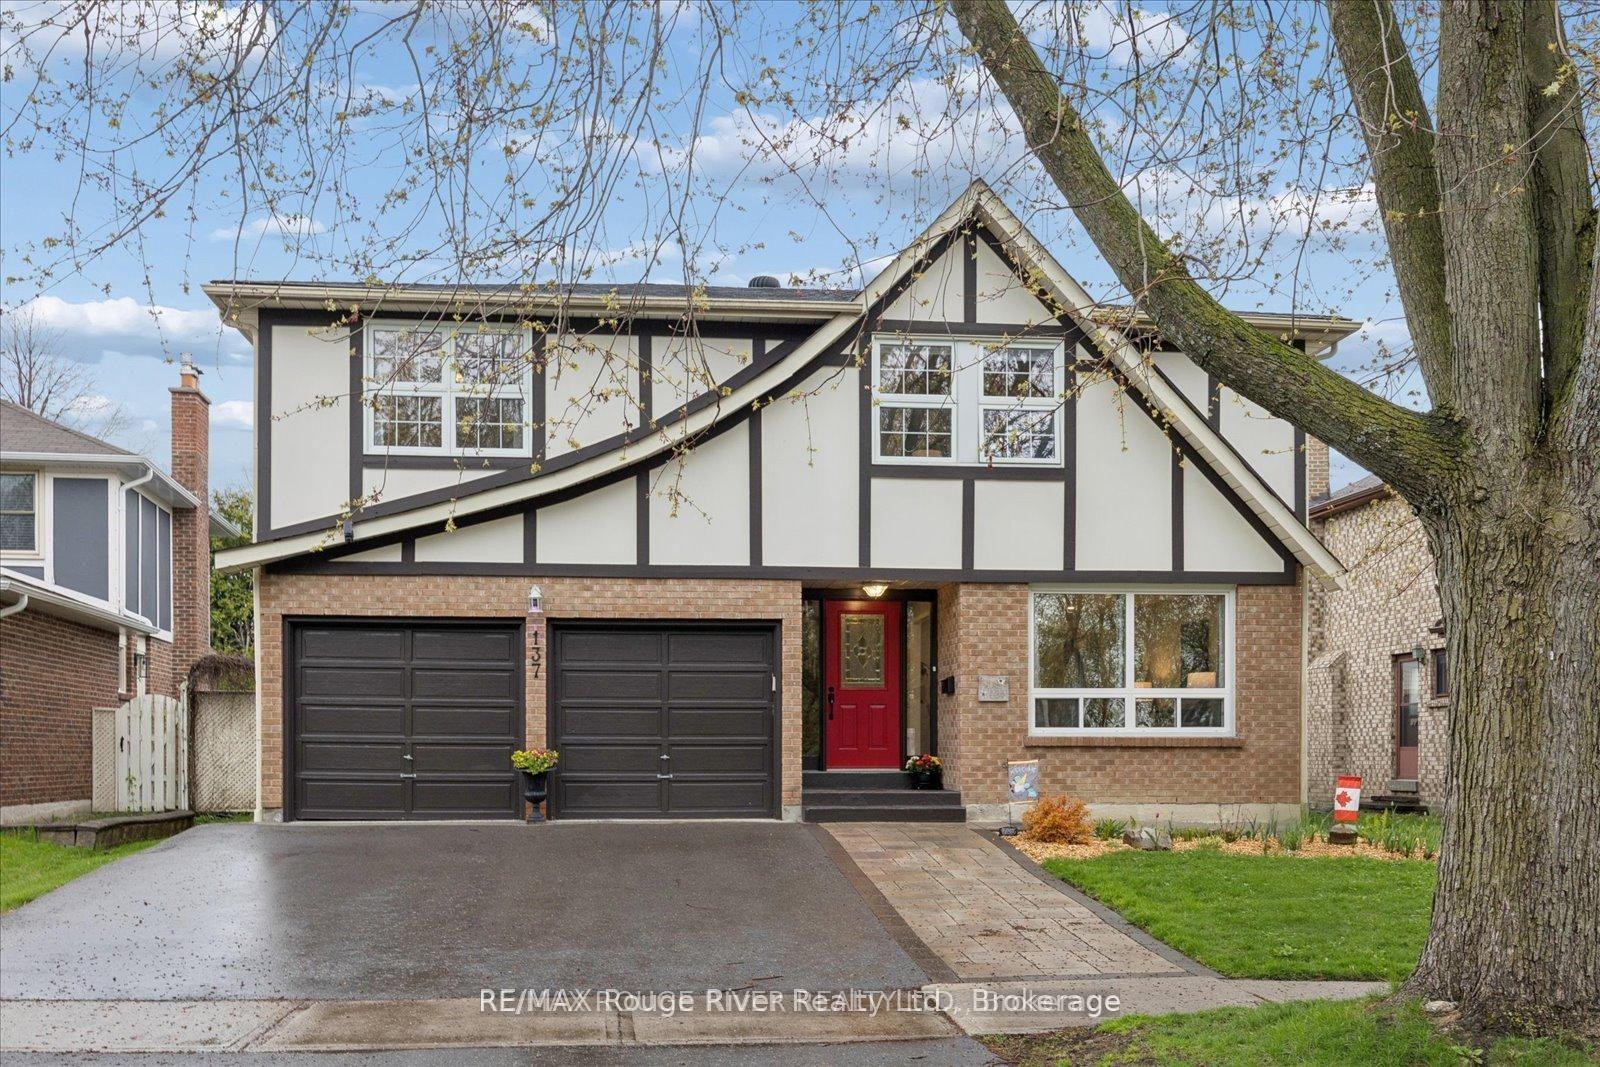
Get the grace, prestige, and soul of 1800s history without losing a single convenience of modern urban living. Recognized on Whitby's Perry's Plan for its exceptional historic character, this 4-bedroom home in the Gothic Revival style-crafted by local artisan carpenter Michael Marshall-blends authentic architecture with contemporary everyday comfort. Step inside the original front door with its working push bell and fall in love with soaring ceilings, high baseboards, original wide-plank hand-hewn pine floors, and gracious principal rooms-juxtaposed by a breathtaking primary suite featuring reclaimed Madawaska River log floors, a skylight, yard views, and a walk-in closet roughed-in for a future ensuite. Enjoy main floor laundry, updated windows, a late 2024 furnace, a 2025 roof, extra attic insulation, and a custom-fitted kitchen engineered for efficiency. The crowning jewel of this property is a deep, near 1/4-acre fully fenced lot complete with an in-ground sprinkler system, perennial beds, and shade trees perfect for family and pets, ample parking for 3-5 cars or an RV, plus a separate basement entrance offering outstanding potential. Crucially, enjoy NO municipal heritage designation or restrictive covenants for total ownership freedom in a century home. Walk to local parks, splash pads, top public, Catholic, French Immersion, and prestigious private school options, plus the historic downtown Four Corners district for top dining, cafes, pubs, and shops. No need to move far away from the city-easy access to Whitby GO, Durham Transit, and HWYs 401, 412, and 407 makes any commute a breeze.
Rooms
Other
| Living Room | 4.21 × 6.39 m | Hardwood Floor Large Window Formal Rm |
| Dining Room | 4.19 × 3.92 m | Plank Double Doors Separate Room |
| Kitchen | 4.15 × 2.25 m | Granite Counters Updated Tile Floor |
| Family Room | 3.58 × 4.62 m | Plank W/O To Yard Bay Window |
| Primary Bedroom | 5.84 × 5.71 m | Window Floor to Ceiling Hardwood Floor Walk-In Closet(s) |
| Bedroom | 4.15 × 3.88 m | Broadloom Semi Ensuite Closet |
| Bedroom | 4.09 × 3.54 m | Laminate Window |
| Bedroom | 4.09 × 2.73 m | Laminate Window |
Features
- Sauna
- Separate Hydro Meter
- Storage
- Water Heater
- Deck
- Landscaped
- Patio
- Porch
- Full
- Partially Finished
- Separate Entrance
- Central Air
- Other
- Wall Unit(s)
- 2-Storey
Financials
Annual Taxes
$6,843.33
Estimated Rental Income
Entire property$4,000 – $6,500/mo
Rental yield4.2% – 6.8%
*Estimates based on comparable rentals in the area. Actual income may vary.
Market Data — Whitby
Days on market8 days
Buyer's MarketSeller's Market
Based on active listings in Whitby. Data updates daily.
Demographics — Whitby
Population
138,501
Avg Household Income
$120,000
Age Distribution
0-19
23%
20-34
18%
35-49
22%
50-64
21%
65+
16%
Ownership80% own · 20% rent
EnglishFrenchTagalogTamilUrdu
Getting around
How walkable, bikeable, and transit-friendly this neighbourhood is.
54
/ 100
Walk Score
Somewhat Walkable
45
/ 100
Transit Score
Some Transit
56
/ 100
Bike Score
Bikeable
Scores are estimates based on neighbourhood data and are for informational purposes only.
MLS® data courtesy of the Toronto Regional Real Estate Board (TRREB).
The information provided herein must only be used by consumers that have a bona fide interest in the purchase, sale, or lease of real estate and may not be used for any commercial purpose or any other purpose. Listing information is deemed reliable but is not guaranteed accurate by the Toronto Regional Real Estate Board, the listing brokerage, or this website. The trademarks REALTOR®, REALTORS® and the REALTOR® logo are controlled by The Canadian Real Estate Association (CREA) and identify real estate professionals who are members of CREA. MLS®, Multiple Listing Service®, and the associated logos are owned by CREA. Not intended to solicit properties currently listed for sale or buyers under contract.
You may also like
More homes in Whitby
Hand-picked listings with a similar price range and style.
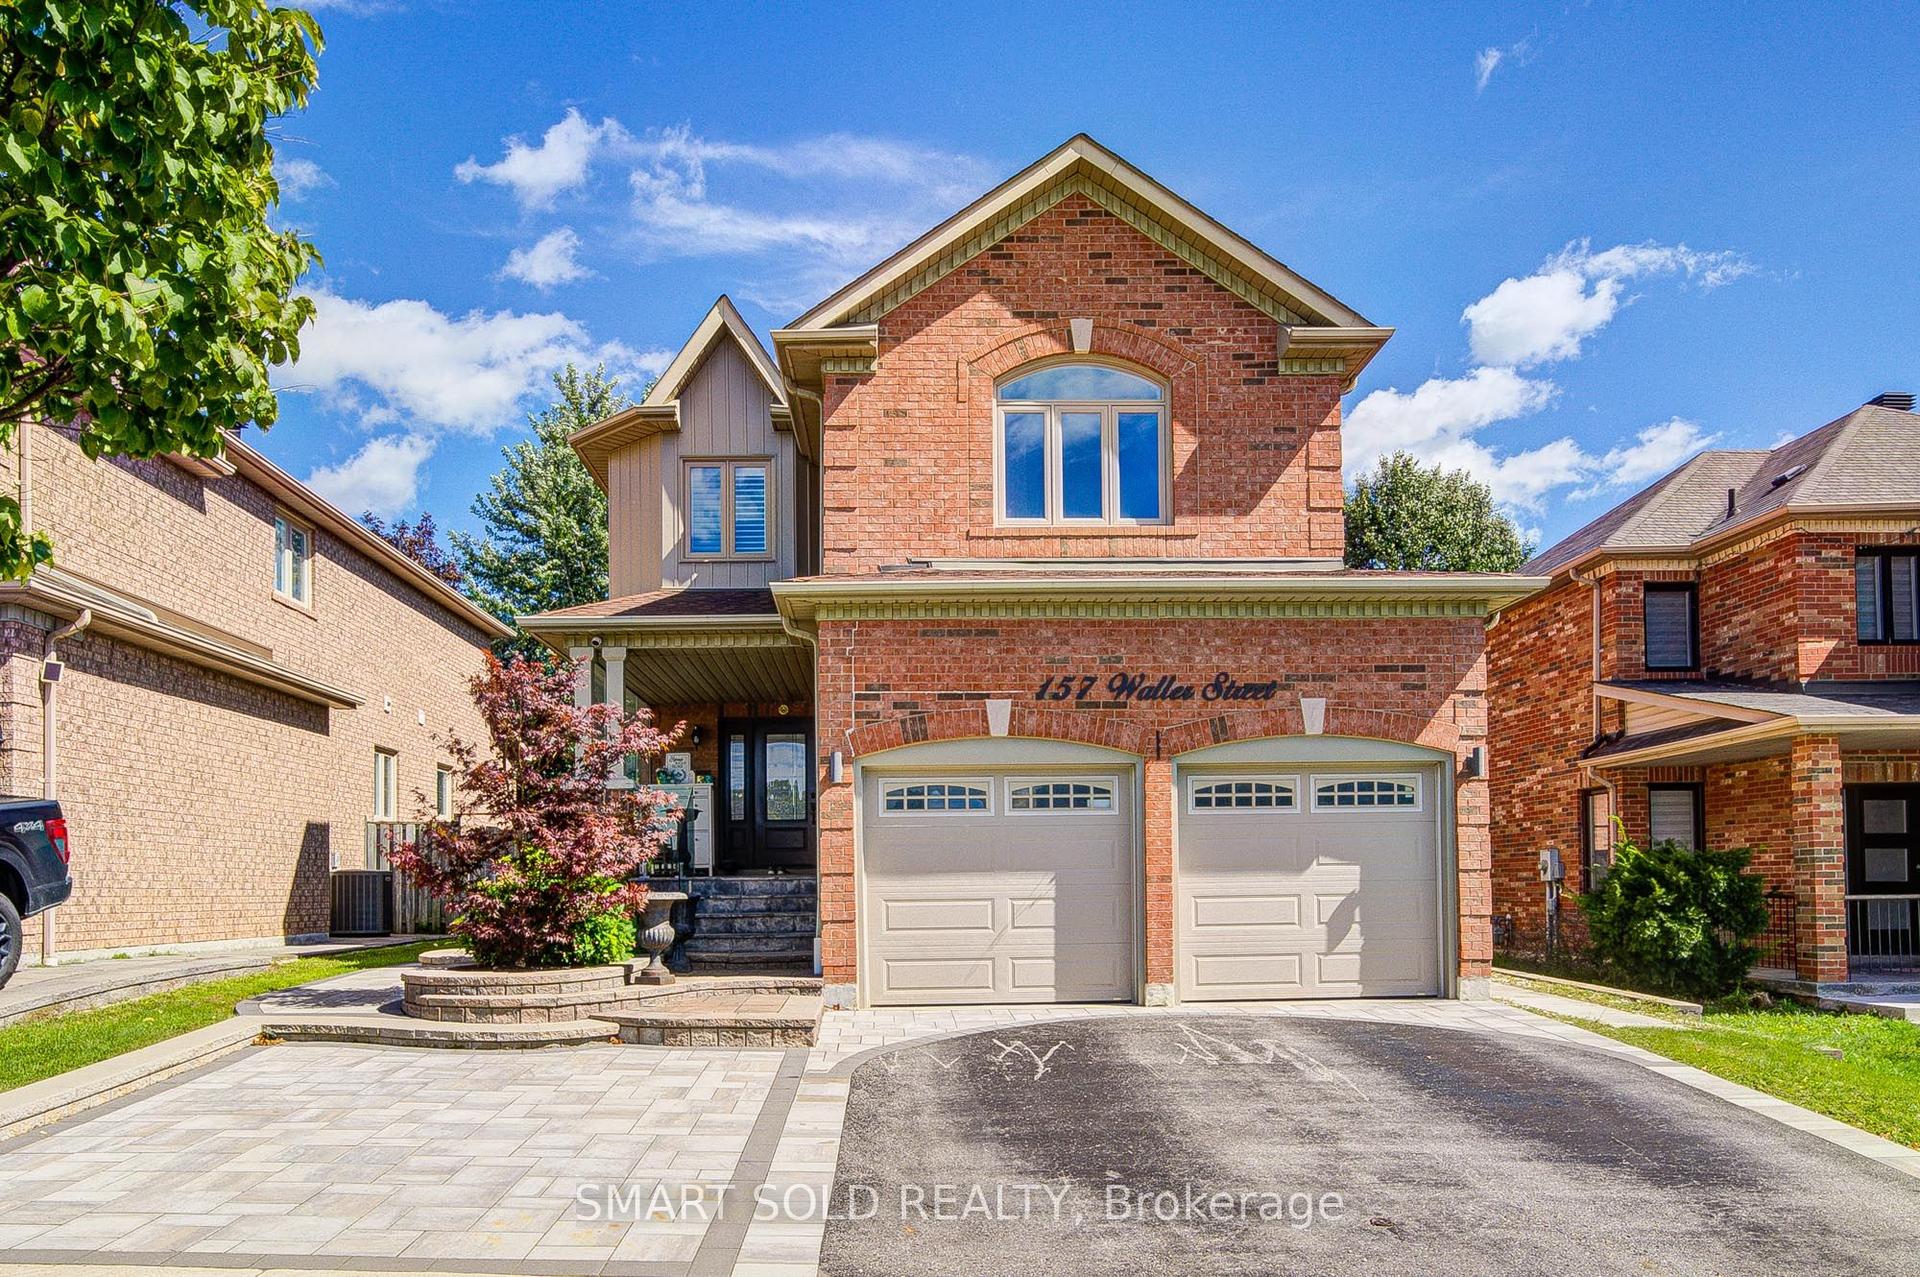
For SaleJust listed
$999,000
Detached
est. $4,380/mo
157 Waller Street, Rolling Acres
Whitby, ON
4+2 bd
4 ba
2,250
5
MLS# E13789200Smart Sold Realty
WhatsApp Aman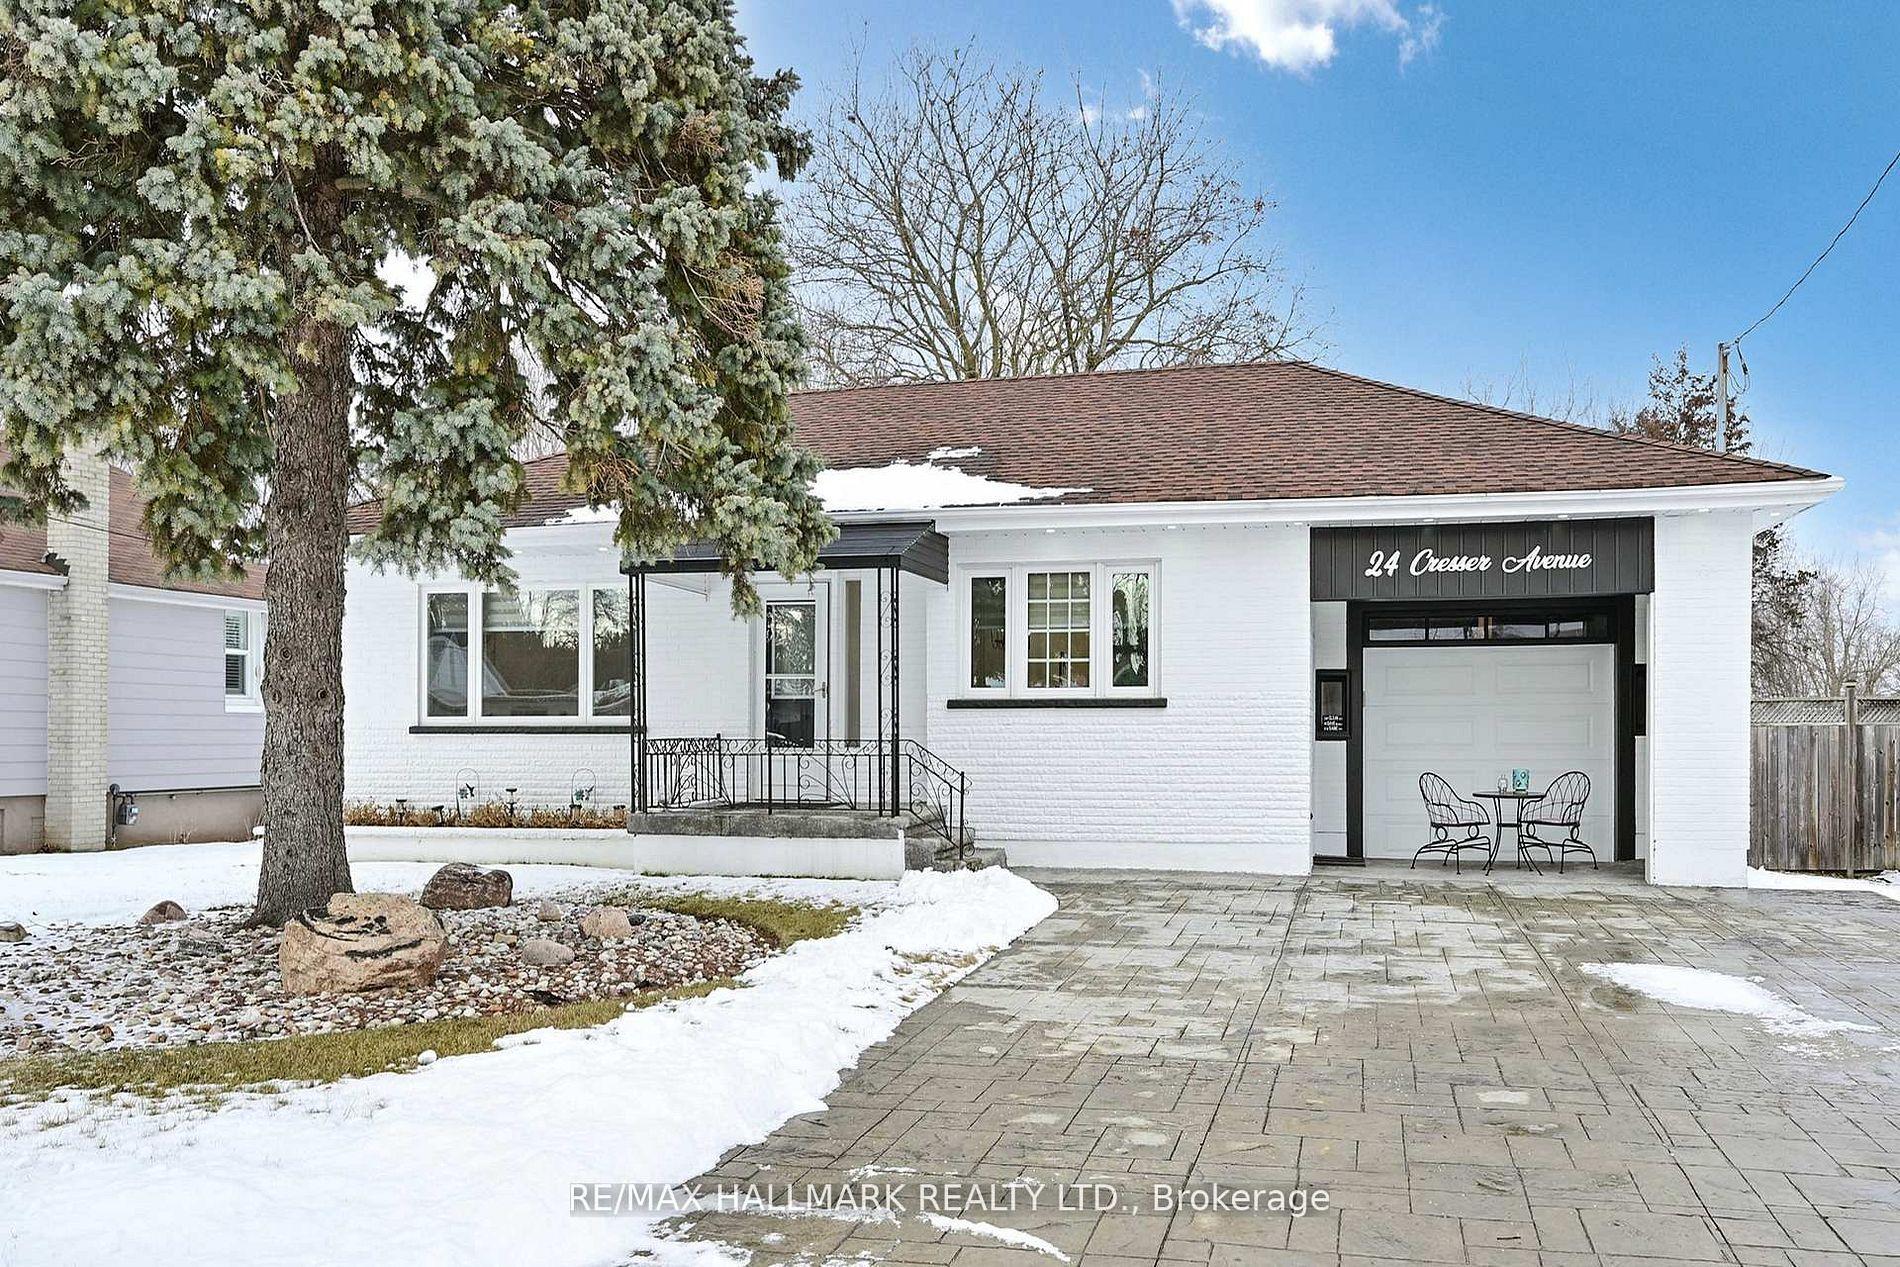
For Sale1 day ago
$980,000
Detached
est. $4,296/mo
24 Cresser Avenue, Rural Whitby
Whitby, ON
3+2 bd
2 ba
900
5
MLS# E13788710Re/Max Hallmark Realty Ltd.
WhatsApp Aman