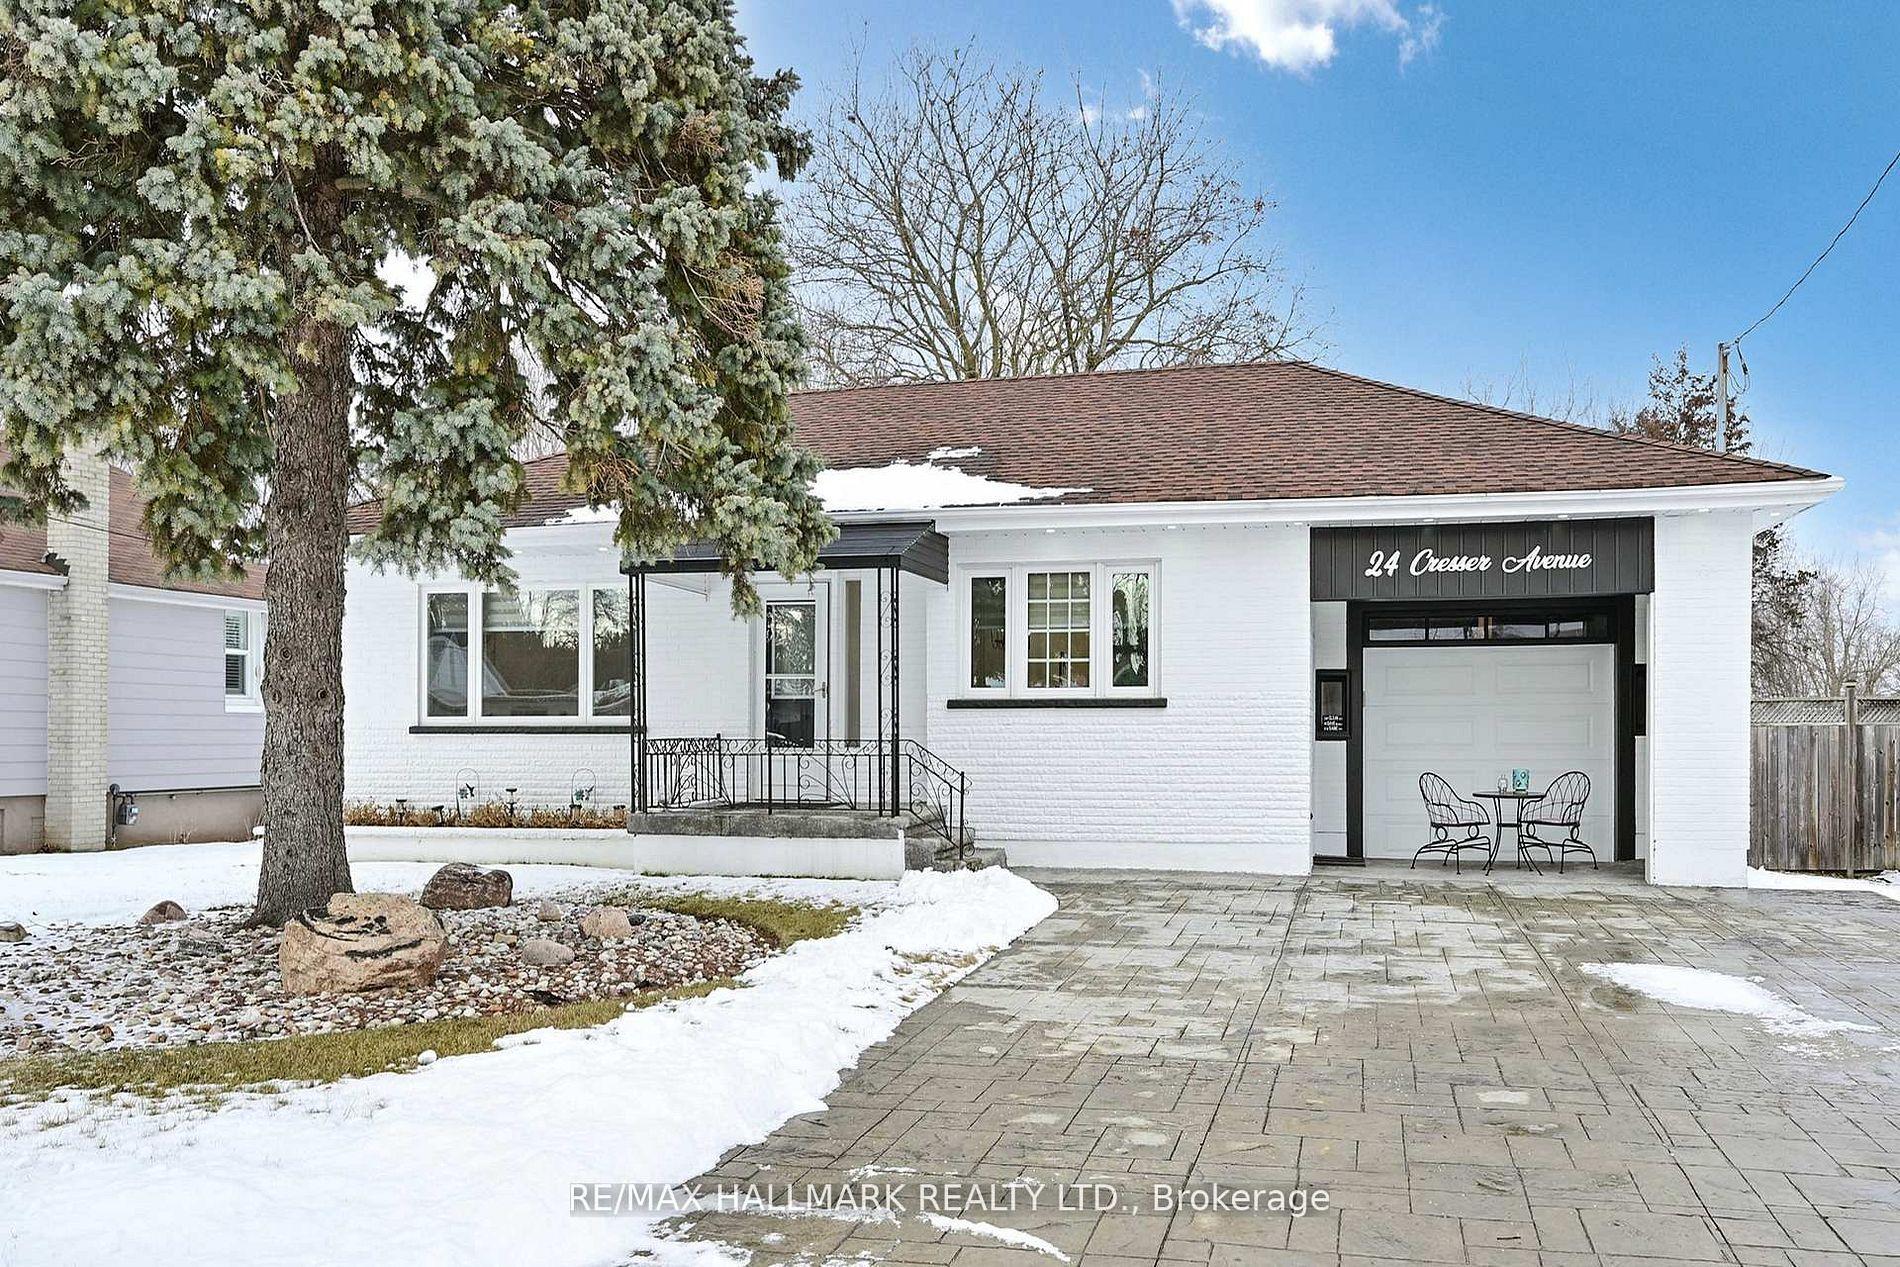
For Sale
Just Listed
Open House Sat 17–19
137 Pringle Drive
Pringle Creek, Whitby, ON
$1,124,900
4+1Bd
4Ba
2,250+sqft
4Parking
55 x 112 ftlot
$500/sqft
DetachedMLS# E13787522Listed 2026-09-151 DOM
Cooling
Central Air
Basement
Finished
Just listed! New listings in Whitby often receive offers within the first week.
About this home
Open Houses Saturday September 19th & Sunday September 20th from 1-3pm. Welcome to a warm and inviting family home in the heart of sought-after Pringle Creek, ideally situated directly across from scenic nature trails and close to schools, parks, shopping and everyday amenities, with convenient access between Hwy 401 and 407. This spacious 4+1 bedroom detached home offers the best of both worlds-a comfortable family home paired with a beautifully finished, legal 1-bedroom basement apartment, creating an excellent opportunity for additional income or multi-generational living. The main home offers plenty of room for family life while maintaining a cozy, comfortable feel. The main floor features formal living and dining areas, a welcoming family room with fireplace (as-is), and a generous eat-in kitchen with space to gather. Upstairs, you'll find four oversized bedrooms, including a spacious primary retreat complete with a 4-piece ensuite and deep soaker tub. Vacant and ready for its next occupant, the self-contained legal apartment has been thoughtfully finished with quality, modern details throughout. Featuring a separate entrance, bright open-concept living and dining space, stainless steel appliances, a spacious bedroom with walk-in closet and contemporary finishes, it offers a polished and welcoming space with the potential to help offset monthly carrying costs. Step outside to a private backyard surrounded by mature greenery, featuring a newer deck and above-ground pool-perfect for relaxing, entertaining and enjoying summer with family and friends. A double-car garage, additional finished bonus room and dedicated basement storage for the main home's use add even more functionality. With nature trails just steps from your front door, a family-friendly neighbourhood surrounding you, and a quality legal apartment already in place, this is a unique opportunity to enjoy everything Pringle Creek has to offer while adding flexibility and value to your home ownership.
PoolGarageBasement AptFireplace
Rooms
Second Floor
| Primary Bedroom | 4.34 × 3.70 m | Broadloom Window 4 Pc Ensuite |
| Bedroom 2 | 4.53 × 3.17 m | Broadloom Window Closet |
| Bedroom 3 | 3.79 × 3.25 m | Broadloom Window Closet |
| Bedroom 4 | 3.53 × 3.44 m | Broadloom Window Closet |
Basement
| Other | 4.03 × 3.47 m | Laminate Window Closet |
| Kitchen | 3.76 × 3.58 m | Laminate Window Stainless Steel Appl |
| Dining Room | 3.55 × 2.17 m | Laminate |
| Living Room | 3.65 × 2.27 m | Laminate Closet Fireplace |
| Bedroom | 4.49 × 3.31 m | Laminate Window Walk-In Closet(s) |
Other
| Living Room | 5.51 × 3.47 m | Hardwood Floor Large Window Pot Lights |
| Dining Room | 3.80 × 3.31 m | Hardwood Floor Window Pot Lights |
| Kitchen | 4.74 × 3.69 m | Tile Floor W/O To Deck Eat-in Kitchen |
| Laundry | 3.48 × 1.95 m | Tile Floor 2 Pc Bath |
| Family Room | 6.50 × 3.62 m | Hardwood Floor Large Window |
Features
- Accessory Apartment
- Auto Garage Door Remote
- Apartment
- Finished
- Central Air
- 2-Storey
Financials
Annual Taxes
$7,353.54
Estimated Rental Income
Entire property$4,000 – $6,500/mo
Basement apartment$1,800 – $2,500/mo
Rental yield4.3% – 6.9%
*Estimates based on comparable rentals in the area. Actual income may vary.
Market Data — Whitby
Days on market1 days
Buyer's MarketSeller's Market
Based on active listings in Whitby. Data updates daily.
Demographics — Whitby
Population
138,501
Avg Household Income
$120,000
Age Distribution
0-19
23%
20-34
18%
35-49
22%
50-64
21%
65+
16%
Ownership80% own · 20% rent
EnglishFrenchTagalogTamilUrdu
Getting around
How walkable, bikeable, and transit-friendly this neighbourhood is.
61
/ 100
Walk Score
Somewhat Walkable
44
/ 100
Transit Score
Some Transit
45
/ 100
Bike Score
Somewhat Bikeable
Scores are estimates based on neighbourhood data and are for informational purposes only.
MLS® data courtesy of the Toronto Regional Real Estate Board (TRREB).
The information provided herein must only be used by consumers that have a bona fide interest in the purchase, sale, or lease of real estate and may not be used for any commercial purpose or any other purpose. Listing information is deemed reliable but is not guaranteed accurate by the Toronto Regional Real Estate Board, the listing brokerage, or this website. The trademarks REALTOR®, REALTORS® and the REALTOR® logo are controlled by The Canadian Real Estate Association (CREA) and identify real estate professionals who are members of CREA. MLS®, Multiple Listing Service®, and the associated logos are owned by CREA. Not intended to solicit properties currently listed for sale or buyers under contract.
You may also like
More homes in Whitby
Hand-picked listings with a similar price range and style.
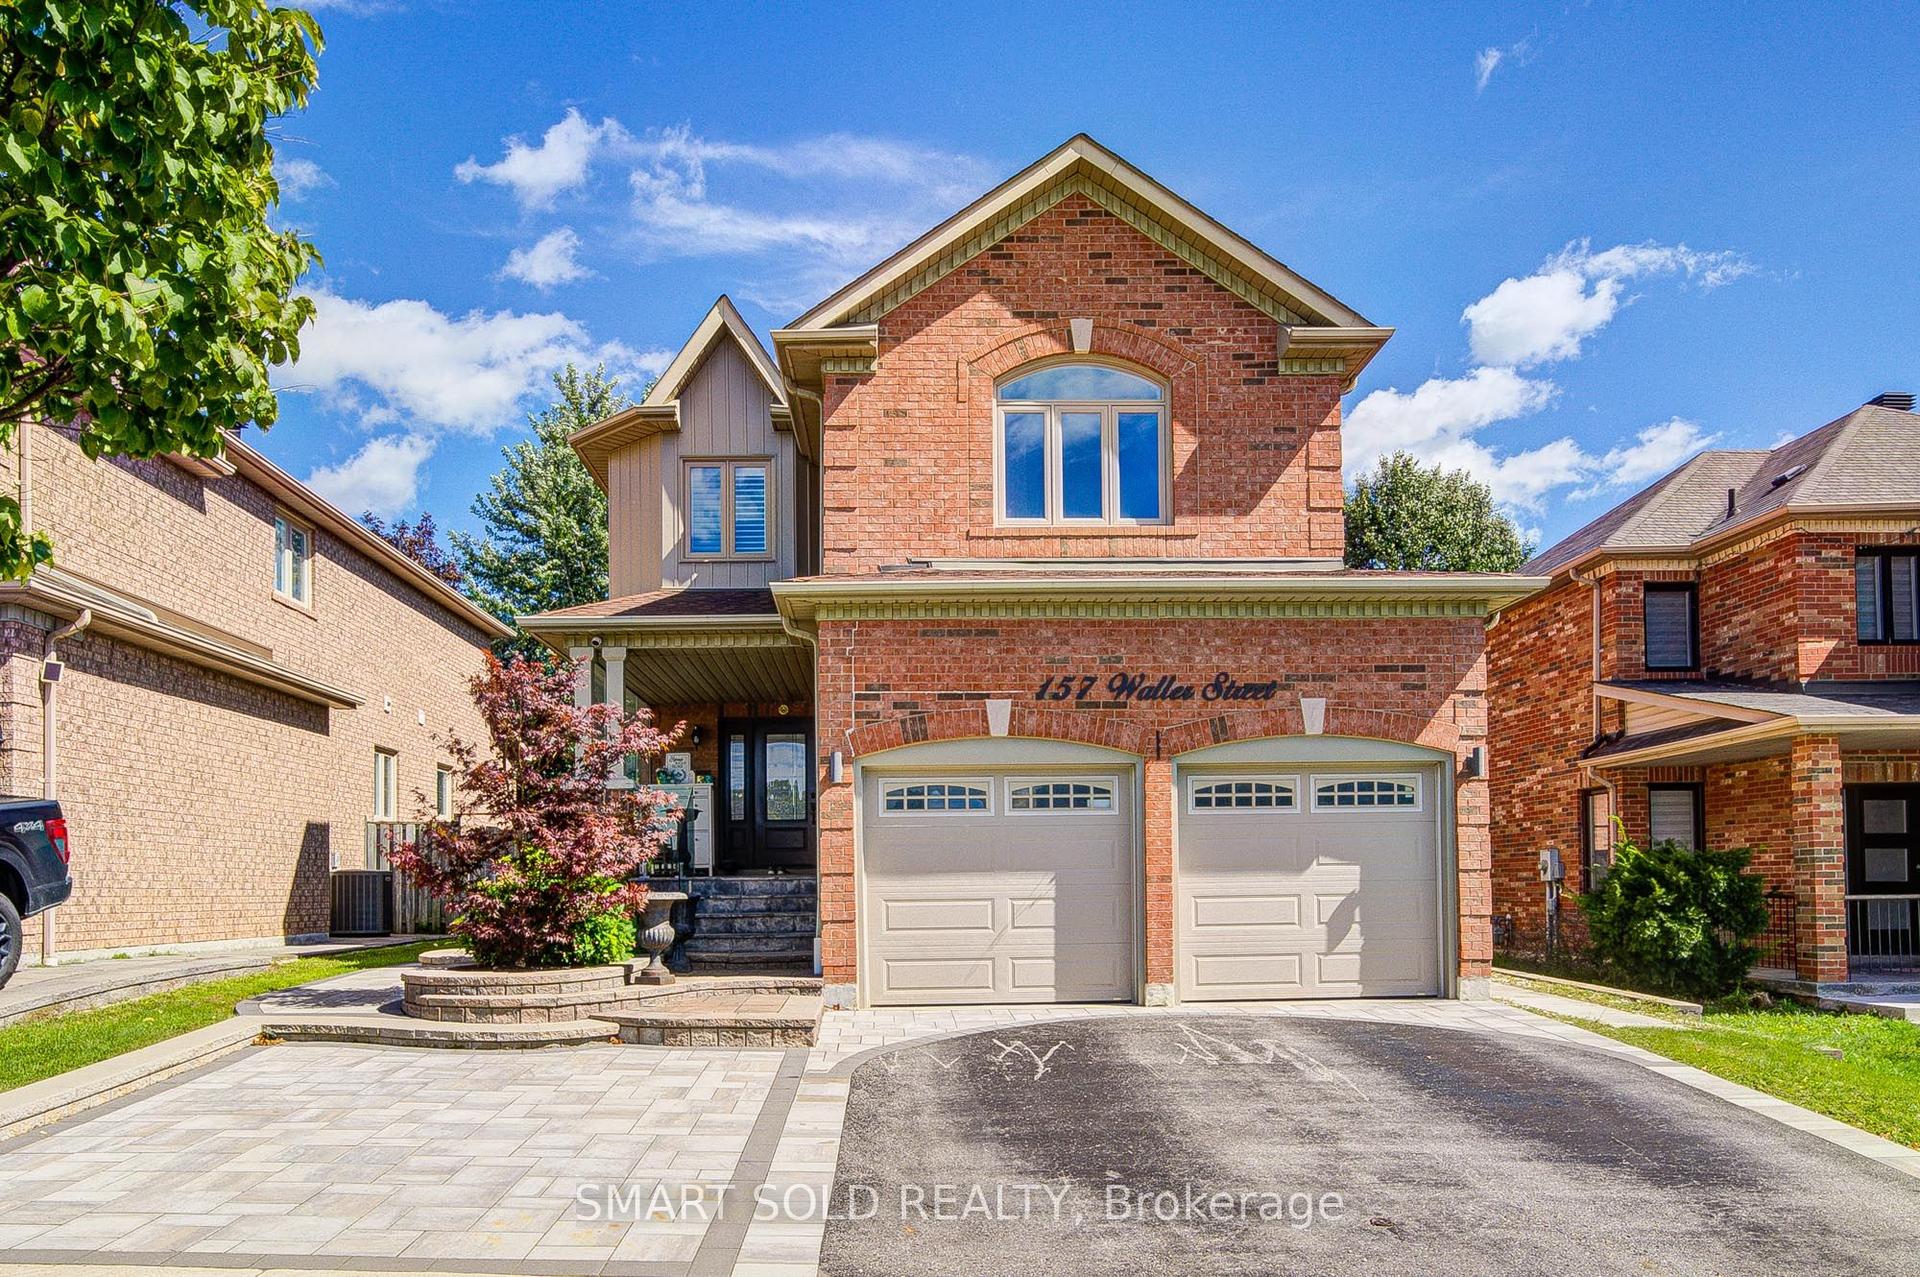
For SaleJust listed
$999,000
Detached
est. $4,380/mo
157 Waller Street, Rolling Acres
Whitby, ON
4+2 bd
4 ba
2,250
5
MLS# E13789200Smart Sold Realty
WhatsApp Aman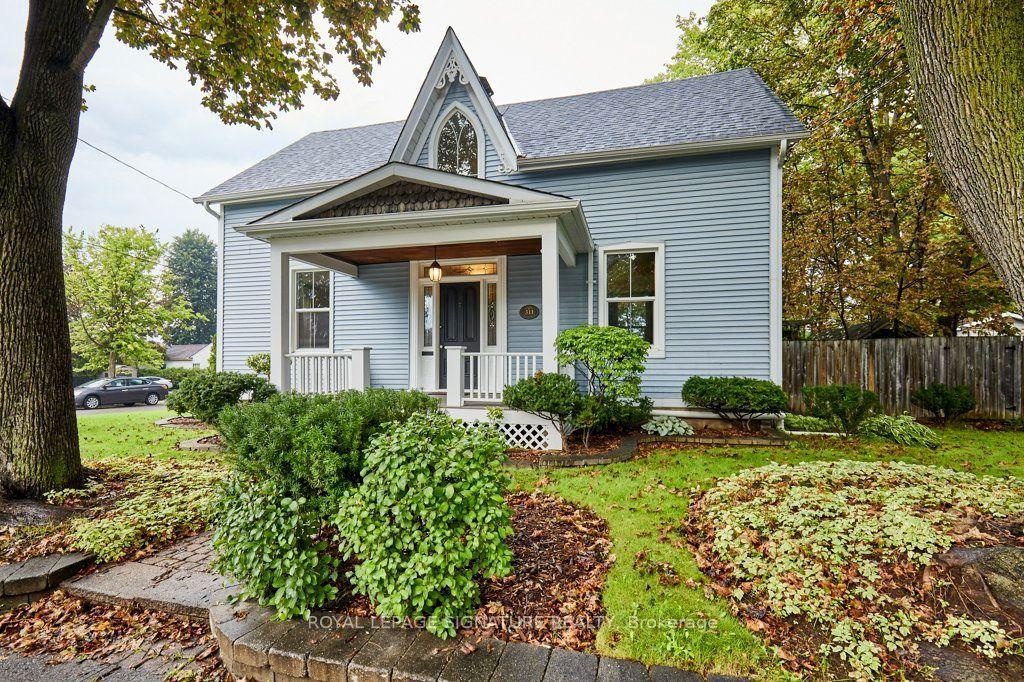
For Sale8 days ago
$1,149,000
Detached
est. $5,037/mo
311 Byron Street N, Downtown Whitby
Whitby, ON
4 bd
2 ba
2,250
3
MLS# E13755610Royal Lepage Signature Realty
WhatsApp Aman