For Lease
Just Listed
32 Denvale Road
O'Connor-Parkview, Toronto, ON
$4,750
2+1Bd
2Ba
900+sqft
4Parking
34 x 110 ftlot
$5/sqft
DetachedMLS# E13755612Listed 2026-09-080 DOM
Cooling
Central Air
Basement
Walk-Out
Just listed! New listings in Toronto often receive offers within the first week.
About this home
The Multi Family homeyou have been waiting for in Prime Parkview Hills. This Bungalow and fabulous Walk out Basement Suite has been thoughtfully recently renovated. Imagine the conviences of a combined family compound, just perfect for the multi family wanting their own living space, with the options to pop up for a lovely meal together. This set up is rare to find and would be a great space for a nanny suite, grown adult, or simlpy the ideal at home work space. Classic hardwoord floors on the main floor, with a large look out window to the oversized porch and front yard Garden & Tree.The Living room and Dining room are combined for perfect entertaining, and the kitchen is beautifully designed offering all new appliances, top of the line open gas stove, with built in microwave, built in dishwasher, and large family fridge, with a window and great breakfast nook perfect for an island. Both Main floor bedrooms overlook the landscaped backyard, with complete privacy, each with closets.The Lower Level Basement has high ceilings, lots of light, new appliances, gorgeous new flooring, and a walk out basement into the garden where you will enjoy a cup of morning tea or an afternoon spent puttering in the garden. Ideally located close to the hospital, walmart, shoppers, grocery, transit, and parks. Tenant to pay Hydro, Gas, Water & Hot Water Tank rental.
Renovated
Rooms
Basement
| Living Room | 3.38 × 5.27 m | Walk-Out Overlooks Backyard Pot Lights |
| Kitchen | 3.38 × 2.44 m | |
| Bedroom | 3.11 × 3.33 m | Window Closet Pot Lights |
Other
| Living Room | 3.38 × 4.03 m | Combined w/Dining Overlooks Garden Hardwood Floor |
| Dining Room | 3.38 × 2.72 m | Combined w/Living Hardwood Floor |
| Kitchen | 2.58 × 4.19 m | Breakfast Area B/I Dishwasher B/I Microwave |
| Primary Bedroom | 2.66 × 3.87 m | Overlooks Backyard Closet Pot Lights |
| Bedroom 2 | 2.59 × 3.41 m | Overlooks Backyard Closet Pot Lights |
Features
- In-Law Capability
- In-Law Suite
- Primary Bedroom - Main Floor
- Walk-Out
- Apartment
- Central Air
- Bungalow
Financials
Estimated Rental Income
Entire property$2,600 – $3,800/mo
Basement apartment$1,800 – $2,500/mo
Rental yield656.8% – 960.0%
*Estimates based on comparable rentals in the area. Actual income may vary.
Market Data — Toronto
Days on market0 days
Buyer's MarketSeller's Market
Based on active listings in Toronto. Data updates daily.
Demographics — Toronto
Population
2,794,356
Avg Household Income
$102,000
Age Distribution
0-19
19%
20-34
24%
35-49
21%
50-64
19%
65+
17%
Ownership53% own · 47% rent
EnglishMandarinCantoneseTagalogTamil
Other rentals like this
Similar rentals in Toronto
Same property type, similar price, similar size — currently for rent.
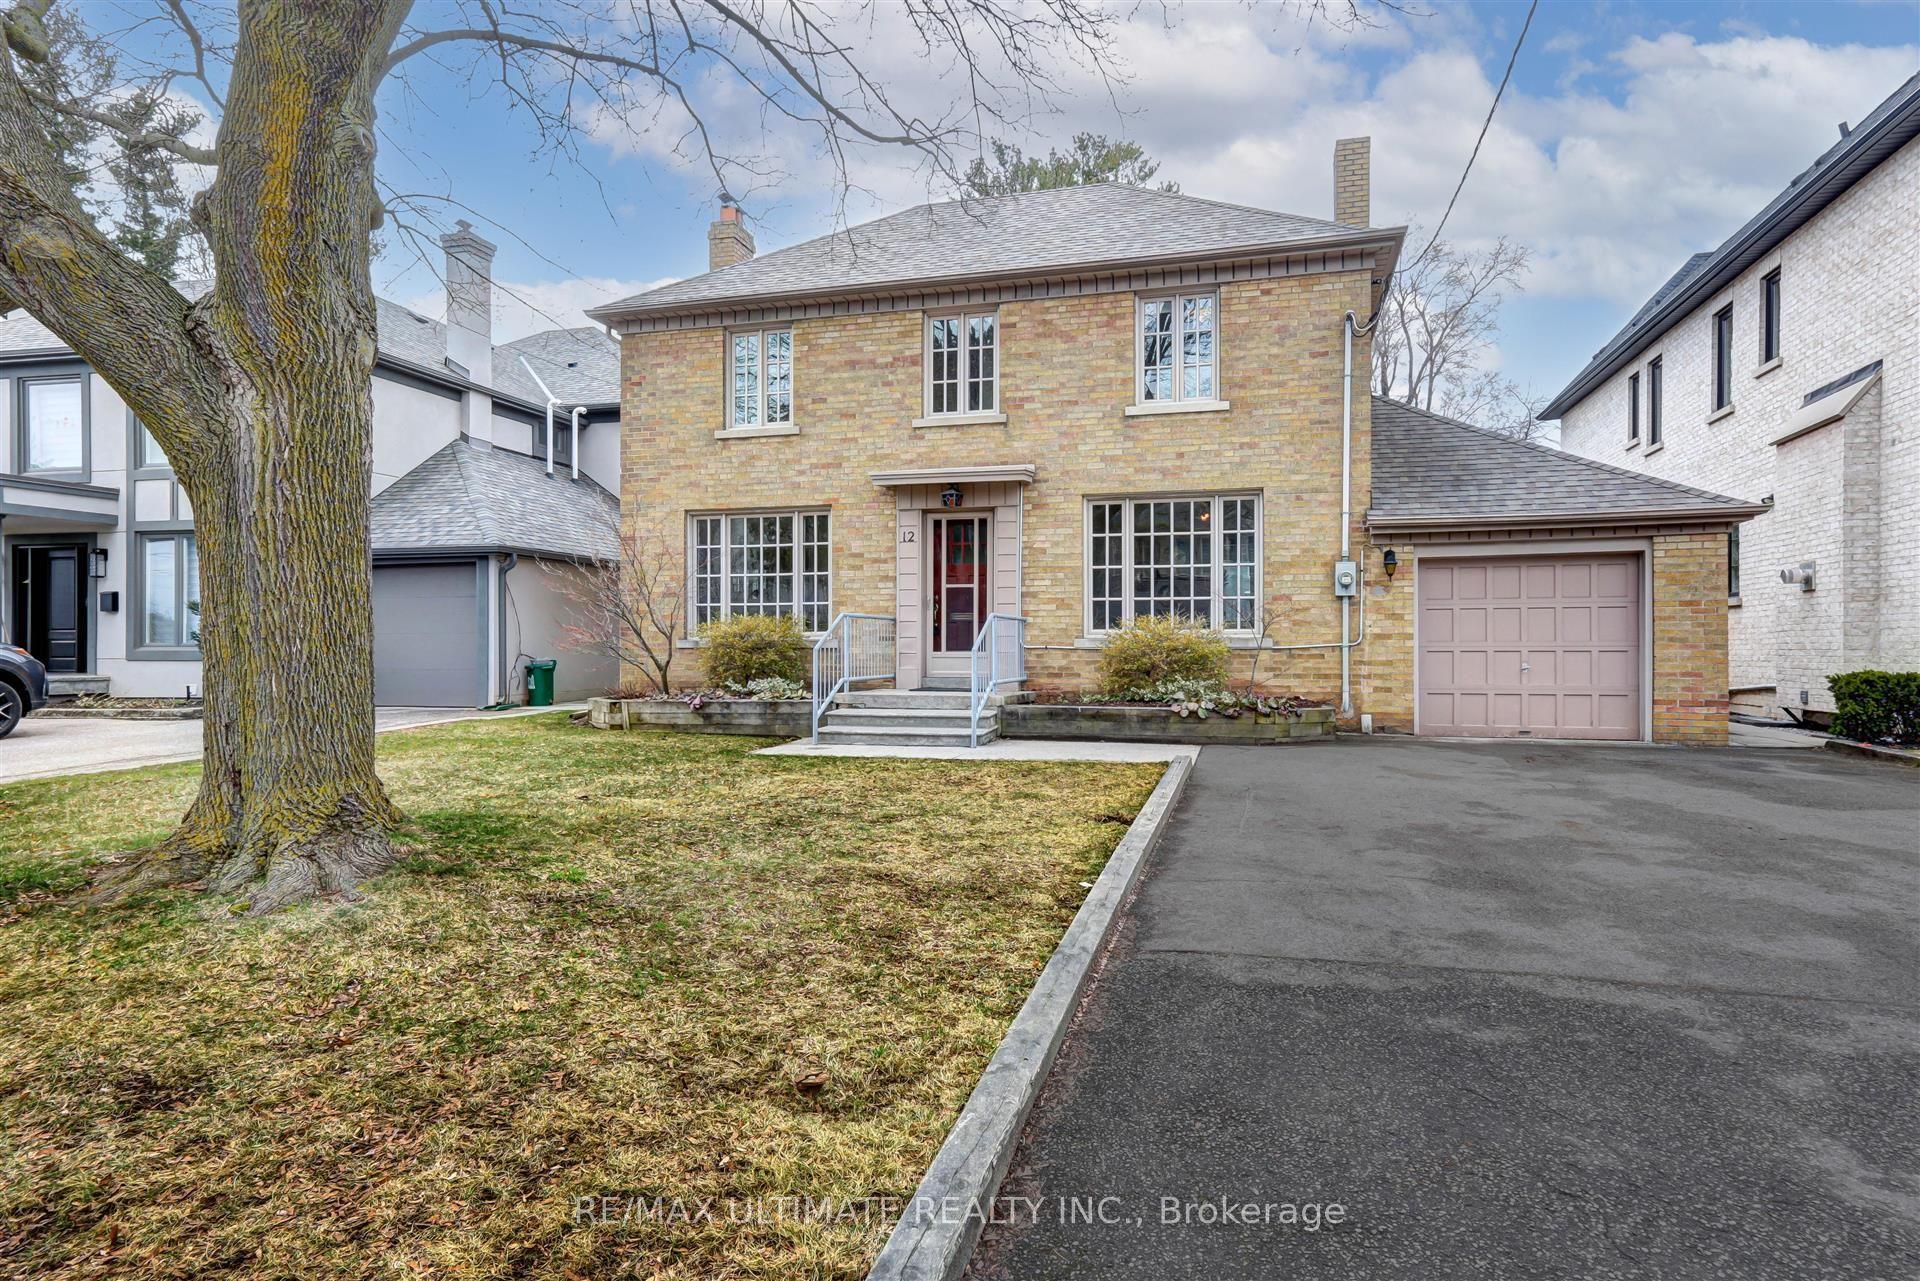
For Lease1 month ago
$4,950
Detached
12 Tregellis Road, Lansing-Westgate
Toronto, ON
3 bd
2 ba
1,300
5
MLS# C13633636Re/Max Ultimate Realty Inc.
WhatsApp Aman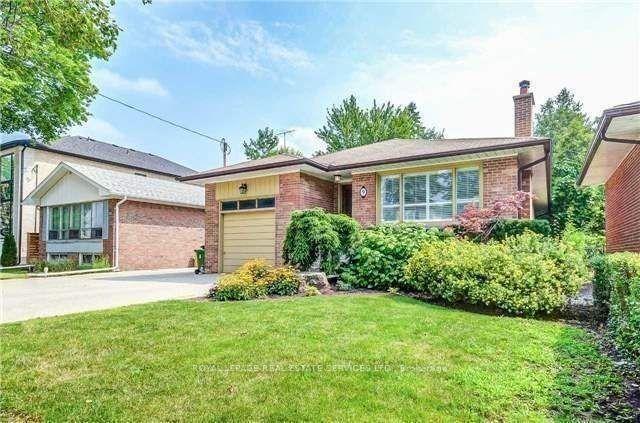
For Lease4 days ago
$4,800
Detached
9 Stockbridge Avenue N, Stonegate-Queensway
Toronto, ON
3 bd
2 ba
1,300
3
MLS# W13746838Royal Lepage Real Estate Services…
WhatsApp Aman
Getting around
How walkable, bikeable, and transit-friendly this neighbourhood is.
78
/ 100
Walk Score
Very Walkable
58
/ 100
Transit Score
Good Transit
74
/ 100
Bike Score
Very Bikeable
Scores are estimates based on neighbourhood data and are for informational purposes only.
MLS® data courtesy of the Toronto Regional Real Estate Board (TRREB).
The information provided herein must only be used by consumers that have a bona fide interest in the purchase, sale, or lease of real estate and may not be used for any commercial purpose or any other purpose. Listing information is deemed reliable but is not guaranteed accurate by the Toronto Regional Real Estate Board, the listing brokerage, or this website. The trademarks REALTOR®, REALTORS® and the REALTOR® logo are controlled by The Canadian Real Estate Association (CREA) and identify real estate professionals who are members of CREA. MLS®, Multiple Listing Service®, and the associated logos are owned by CREA. Not intended to solicit properties currently listed for sale or buyers under contract.