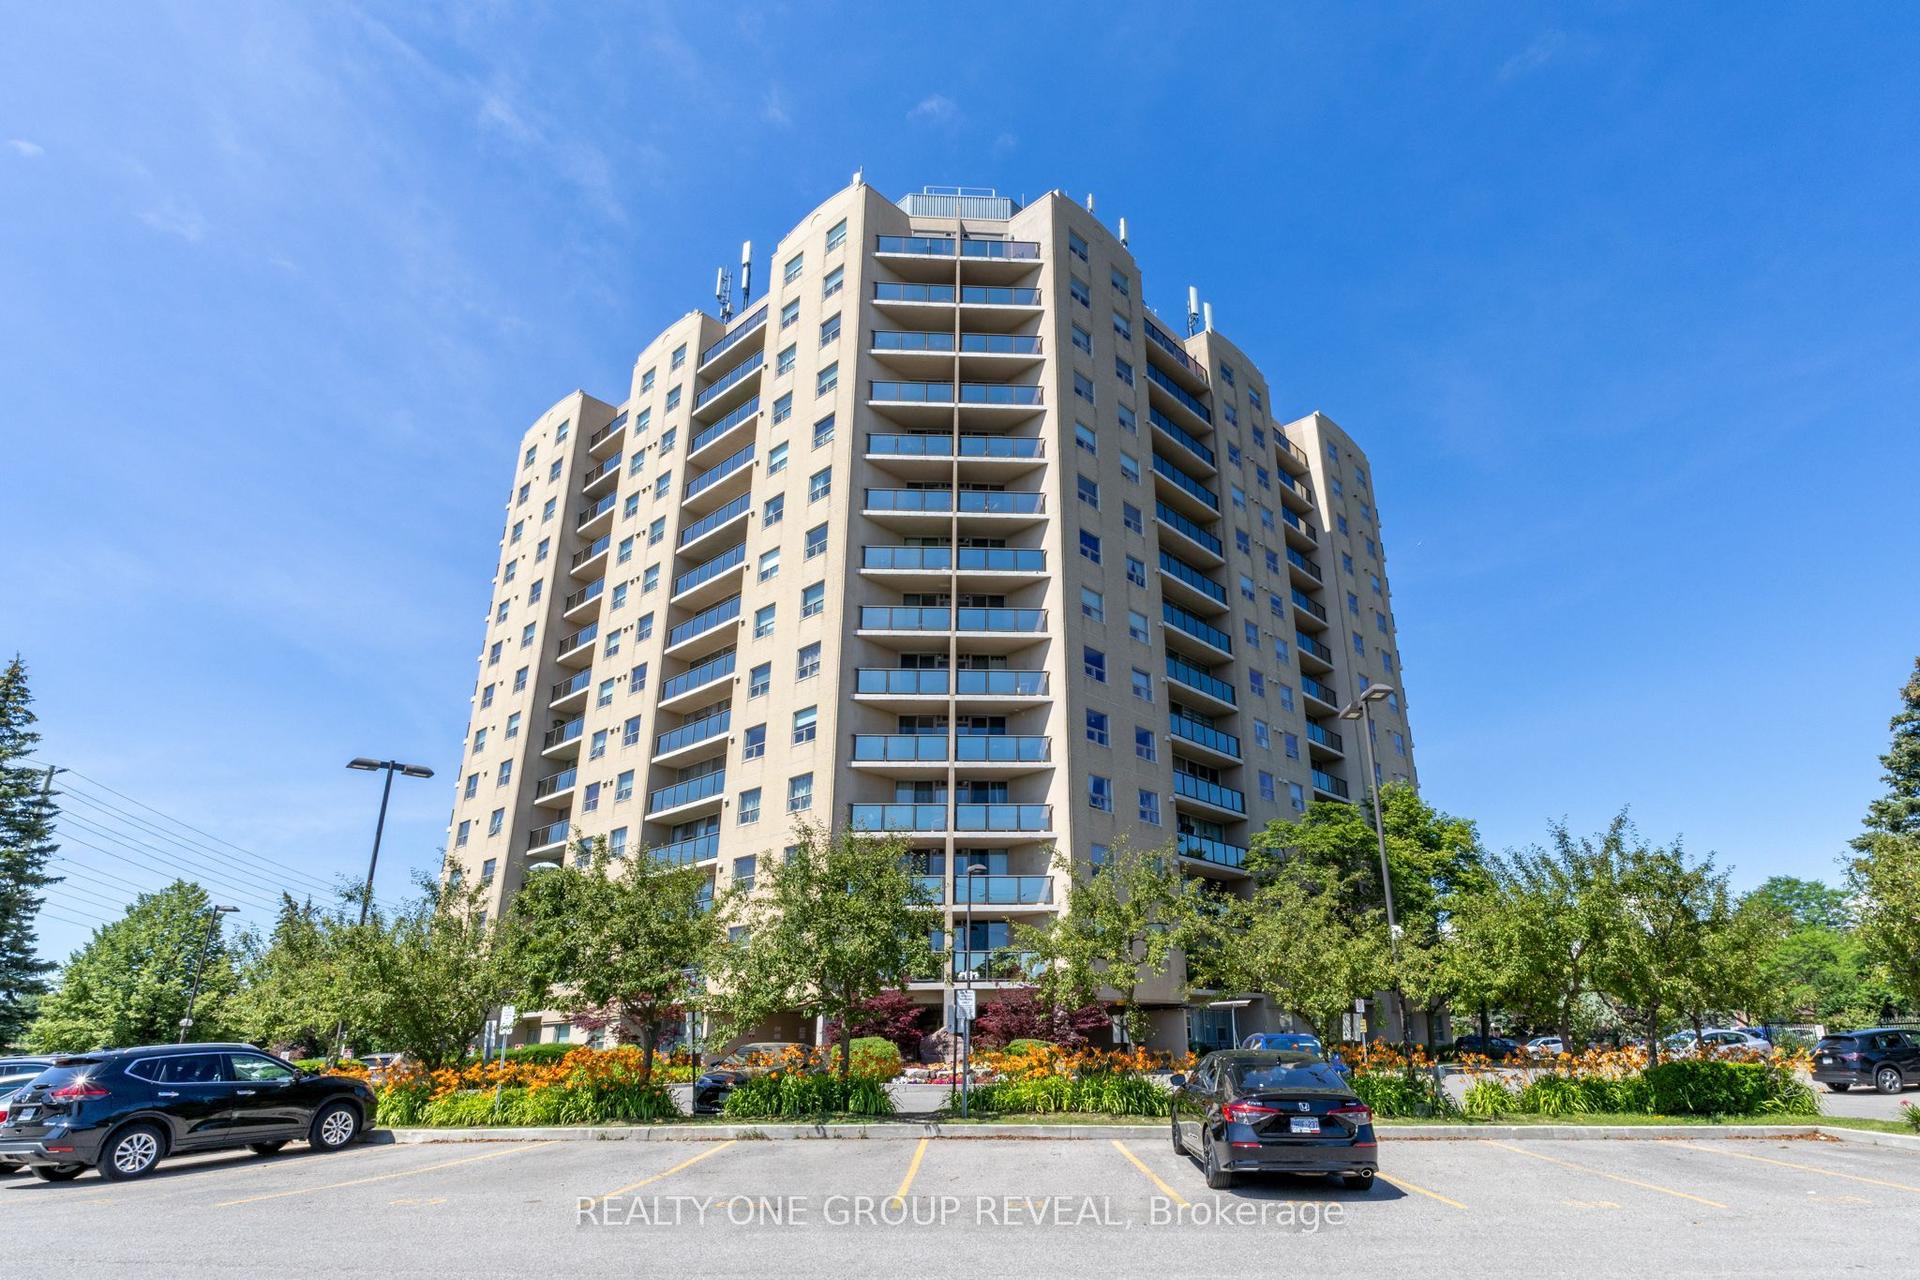
For Sale
92 Church Street S 705 #705
Central West, Ajax, ON
$449,900
2Bd
2Ba
1,100+sqft
1Parking
$409/sqft
CondoMLS# E13756246Listed 2026-09-088 DOM
Cooling
Central Air
About this home
Welcome To This Lovely And Spacious 2-Bedroom, 2 Bathroom Condo Located In The Sought-After Historic Pickering Village. Ideally Situated With Easy Access To Highways 401, 407, And 412, This Building Backs Onto The Beautiful Duffins Creek Ravine, Offering A Peaceful And Scenic Setting. The Newly Renovated Kitchen Features Ample Cabinetry And A Built-in Dishwasher. The Entire Condo Has Been Freshly Painted And Is Move-In Ready. The Spacious Primary Bedroom Offers A Convenient Walk-Through Closet And A Private Ensuite Bathroom. Step Outside And Enjoy Your Morning Coffee Or Evening Relaxation On The Impressive 42-Foot Balcony. The Maintenance Fee Includes All Utilities As Well As An Upgraded Rogers Package, Providing Excellent Value. Residents Can Enjoy An Outstanding Selection Of Amenities Including Indoor Swimming Pool Overlooking The Ravine, Pickleball Court, Fully Equipped Gym, Party Room, Separate Saunas in The Men's And Women's Change Rooms. The property is conveniently located within walking distance of a Catholic school, cafés, restaurants, and a local spa, and is just down the street from Pickering Casino. The unit is currently leased for one year until July 1, 2027, making this an excellent opportunity for investors seeking a property with an established tenant. With its spacious layout, beautiful ravine setting, extensive amenities, convenient location, and strong investment potential, this unit will not disappoint!
PoolRenovatedRavine
Rooms
Main Floor
| Bedroom 2 | 4.58 × 3.09 m | Ceiling Fan(s) Laminate East View |
Other
| Living Room | 6.91 × 3.68 m | Laminate Combined w/Dining W/O To Balcony |
| Dining Room | 3.38 × 2.55 m | Laminate East View L-Shaped Room |
| Kitchen | 3.14 × 2.45 m | Eat-in Kitchen Ceramic Backsplash Renovated |
| Primary Bedroom | 4.58 × 3.40 m | W/O To Balcony 2 Pc Ensuite His and Hers Closets |
Features
- None
- Central Air
- Apartment
Financials
Annual Taxes
$3,660
Estimated Rental Income
Entire property$2,600 – $3,500/mo
Rental yield6.9% – 9.3%
*Estimates based on comparable rentals in the area. Actual income may vary.
Market Data — Ajax
Days on market8 days
Buyer's MarketSeller's Market
Based on active listings in Ajax. Data updates daily.
Demographics — Ajax
Population
126,666
Avg Household Income
$108,000
Age Distribution
0-19
24%
20-34
20%
35-49
22%
50-64
20%
65+
14%
Ownership79% own · 21% rent
EnglishTamilUrduTagalogFrench
Getting around
How walkable, bikeable, and transit-friendly this neighbourhood is.
73
/ 100
Walk Score
Very Walkable
50
/ 100
Transit Score
Good Transit
56
/ 100
Bike Score
Bikeable
Scores are estimates based on neighbourhood data and are for informational purposes only.
MLS® data courtesy of the Toronto Regional Real Estate Board (TRREB).
The information provided herein must only be used by consumers that have a bona fide interest in the purchase, sale, or lease of real estate and may not be used for any commercial purpose or any other purpose. Listing information is deemed reliable but is not guaranteed accurate by the Toronto Regional Real Estate Board, the listing brokerage, or this website. The trademarks REALTOR®, REALTORS® and the REALTOR® logo are controlled by The Canadian Real Estate Association (CREA) and identify real estate professionals who are members of CREA. MLS®, Multiple Listing Service®, and the associated logos are owned by CREA. Not intended to solicit properties currently listed for sale or buyers under contract.
You may also like
More homes in Ajax
Hand-picked listings with a similar price range and style.
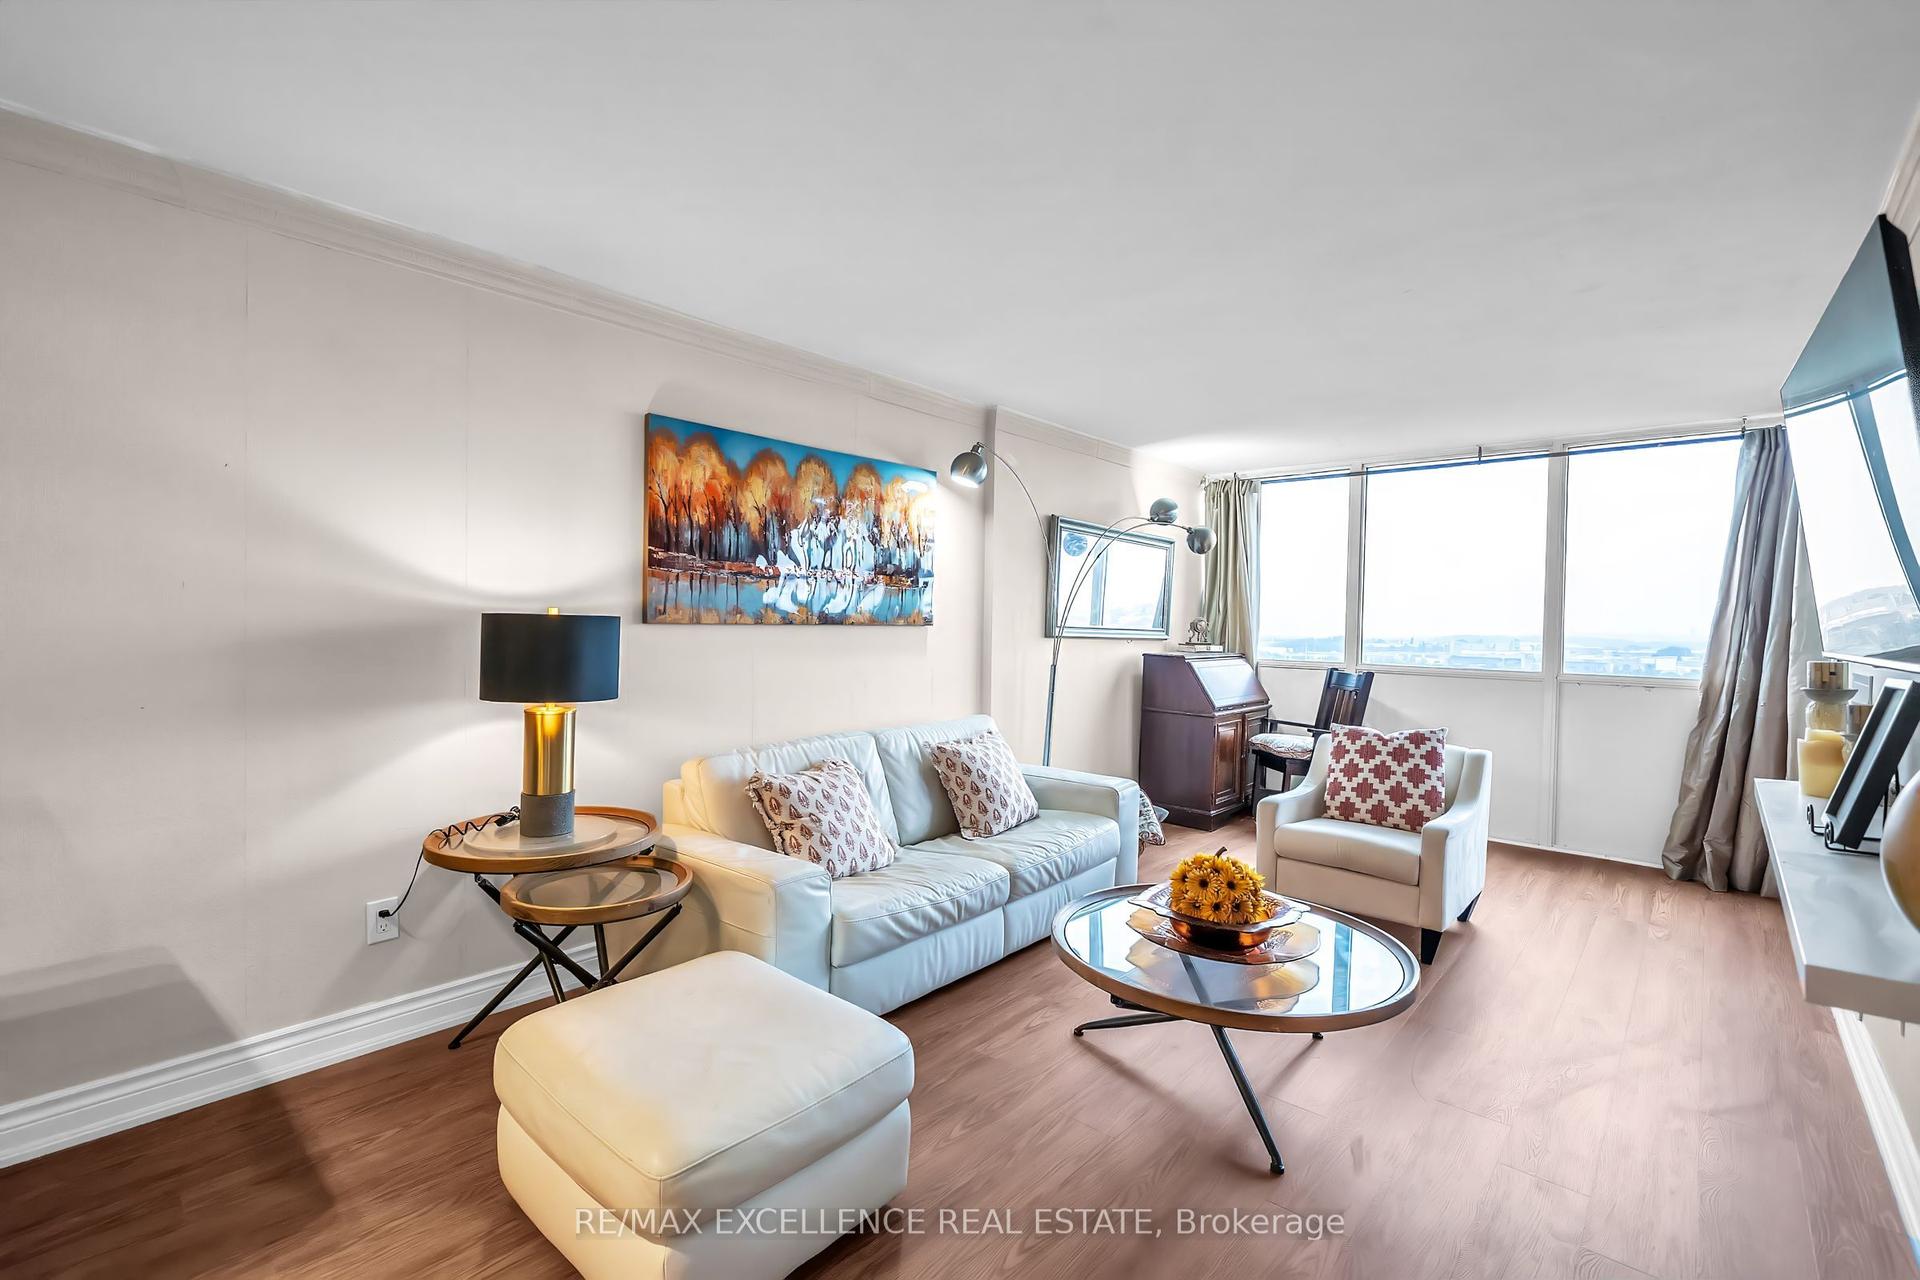
For Sale4 days ago
$499,900
Condo
est. $2,192/mo
44 Falby Court 1402 #1402, South East
Ajax, ON
3 bd
2 ba
1,100
1
MLS# E13776626Re/Max Excellence Real Estate
WhatsApp Aman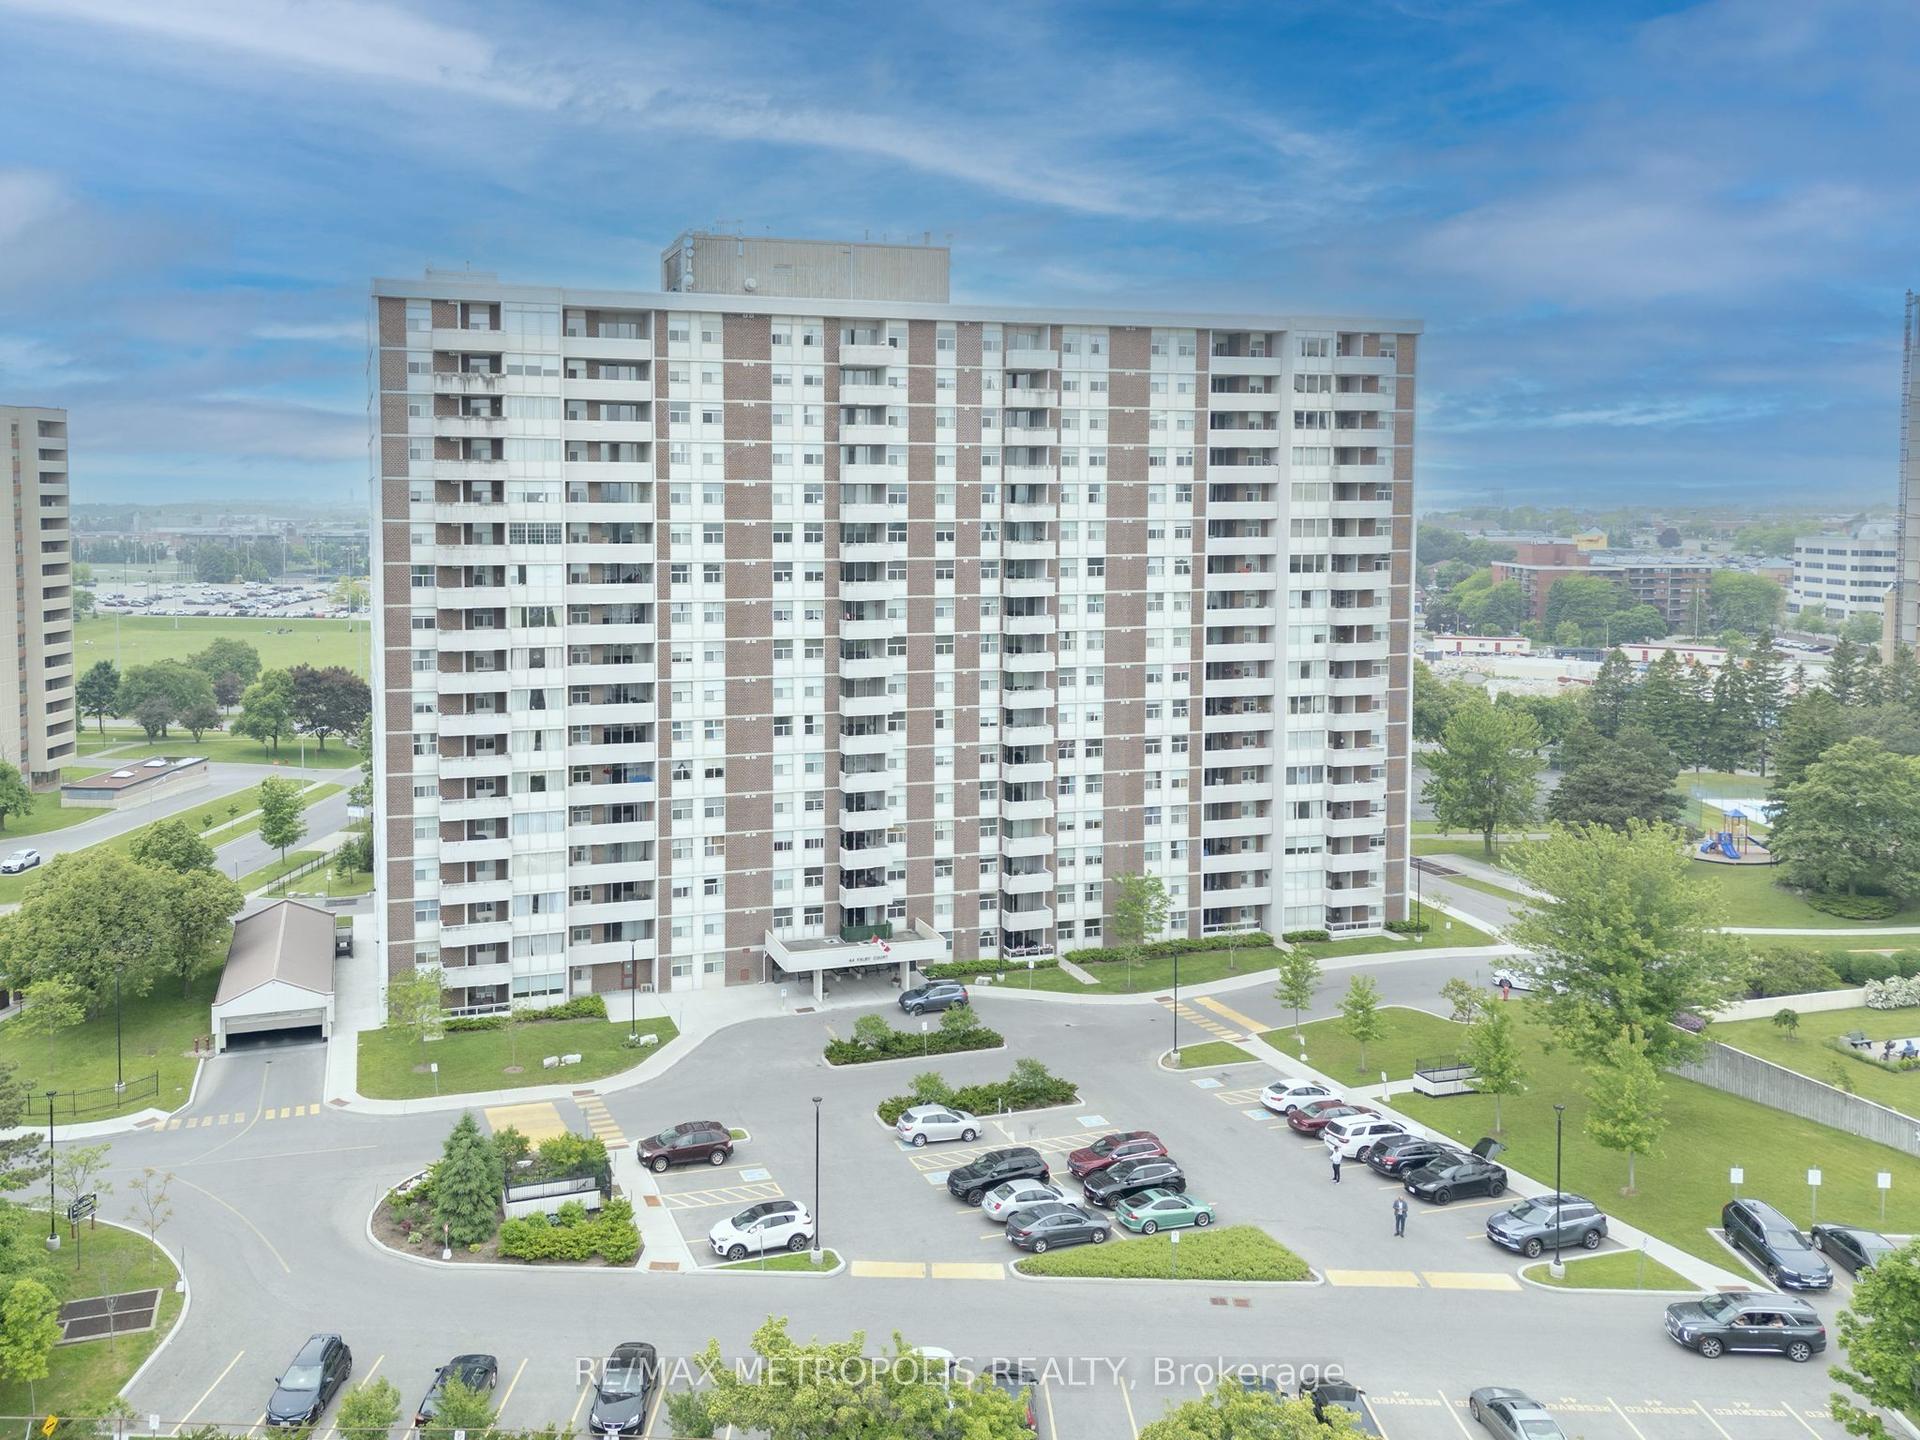
For Sale2 months ago
$529,000
Condo
est. $2,319/mo
44 Falby Court 707 #707, South East
Ajax, ON
3 bd
2 ba
1,300
1
MLS# E13523568Re/Max Metropolis Realty
WhatsApp Aman