For Sale
Just Listed
44 Falby Court 1402 #1402
South East, Ajax, ON
$499,900
3Bd
2Ba
1,100+sqft
1Parking
$454/sqft
CondoMLS# E13776626Listed 2026-09-124 DOM
Cooling
Central Air
About this home
RARE 3-BEDROOM LAYOUT | ALL-INCLUSIVE MAINTENANCE FEE | LAKE ONTARIO & SKYLINE VIEWSWelcome to Unit 1402 at 44 Falby Court - one of South Ajax's best values for space,flexibility, and convenience. Perched on the 14th floor, this bright corner suite offersapproximately 1,000-1,199 sq. ft. of living space, 2 full bathrooms, and views toward LakeOntario and the Toronto skyline,The versatile floor plan includes a den converted into a private 3rd bedroom - ideal for agrowing family, a nursery, or a dedicated home office. Enjoy a renovated kitchen with granitecountertops and a moveable butcher block centre island, fresh laminate flooring throughout, anupdated bathroom vanity, and a private balcony for morning coffee or evening unwinding.ALL-INCLUSIVE LIVING: The maintenance fee covers Hydro, Water, central heating & AirConditioning, Bell High-Speed Internet, Cable TV, and one underground parkingspace-consolidating most of your monthly household costs into a single, predictable payment.BUILDING & LOCATION: Residents enjoy resort-style amenities including an outdoor pool, tenniscourts, fitness centre, sauna, games room, workshop, and underground car wash. Ideally locatedwithin walking distance of Pat Bayly Square, shopping, and a range of restaurants, 5 minutes toAjax GO Station, 3 minutes to Highway 401, and minutes to Rotary Park and the Lake Ontariowaterfront trails. Also close to Bolton C. Falby Public School (2-minute walk), St. BernadetteCatholic School (5-minute walk), and Ajax High School (10-minute walk).Note: Seller will complete the electrical panel upgrade from fuses to breakers before closing,at the Seller's expense.Move-in ready in an established South Ajax community. Book your private showing today.
PoolRenovated
Rooms
Other
| Dining Room | 0.00 × 0.00 m | Combined w/Living Crown Moulding Laminate |
| Living Room | 8.28 × 3.35 m | Combined w/Dining Crown Moulding W/O To Balcony |
| Kitchen | 8.28 × 3.35 m | Eat-in Kitchen Laminate B/I Dishwasher |
| Primary Bedroom | 4.62 × 3.29 m | 3 Pc Ensuite Walk-In Closet(s) Laminate |
| Bedroom 2 | 3.78 × 2.66 m | Mirrored Closet Laminate |
| Bedroom 3 | 3.51 × 3.48 m | Window Laminate |
| Laundry | 2.24 × 1.06 m | Tile Floor |
| Foyer | 1.79 × 1.33 m | Mirrored Closet Laminate Crown Moulding |
| Locker | 1.78 × 1.21 m | Laminate |
Features
- None
- Central Air
- Apartment
Financials
Annual Taxes
$3,149.62
Estimated Rental Income
Entire property$3,200 – $4,200/mo
Rental yield7.7% – 10.1%
*Estimates based on comparable rentals in the area. Actual income may vary.
Market Data — Ajax
Days on market4 days
Buyer's MarketSeller's Market
Based on active listings in Ajax. Data updates daily.
Demographics — Ajax
Population
126,666
Avg Household Income
$108,000
Age Distribution
0-19
24%
20-34
20%
35-49
22%
50-64
20%
65+
14%
Ownership79% own · 21% rent
EnglishTamilUrduTagalogFrench
Getting around
How walkable, bikeable, and transit-friendly this neighbourhood is.
71
/ 100
Walk Score
Very Walkable
62
/ 100
Transit Score
Good Transit
44
/ 100
Bike Score
Somewhat Bikeable
Scores are estimates based on neighbourhood data and are for informational purposes only.
MLS® data courtesy of the Toronto Regional Real Estate Board (TRREB).
The information provided herein must only be used by consumers that have a bona fide interest in the purchase, sale, or lease of real estate and may not be used for any commercial purpose or any other purpose. Listing information is deemed reliable but is not guaranteed accurate by the Toronto Regional Real Estate Board, the listing brokerage, or this website. The trademarks REALTOR®, REALTORS® and the REALTOR® logo are controlled by The Canadian Real Estate Association (CREA) and identify real estate professionals who are members of CREA. MLS®, Multiple Listing Service®, and the associated logos are owned by CREA. Not intended to solicit properties currently listed for sale or buyers under contract.
You may also like
More homes in Ajax
Hand-picked listings with a similar price range and style.
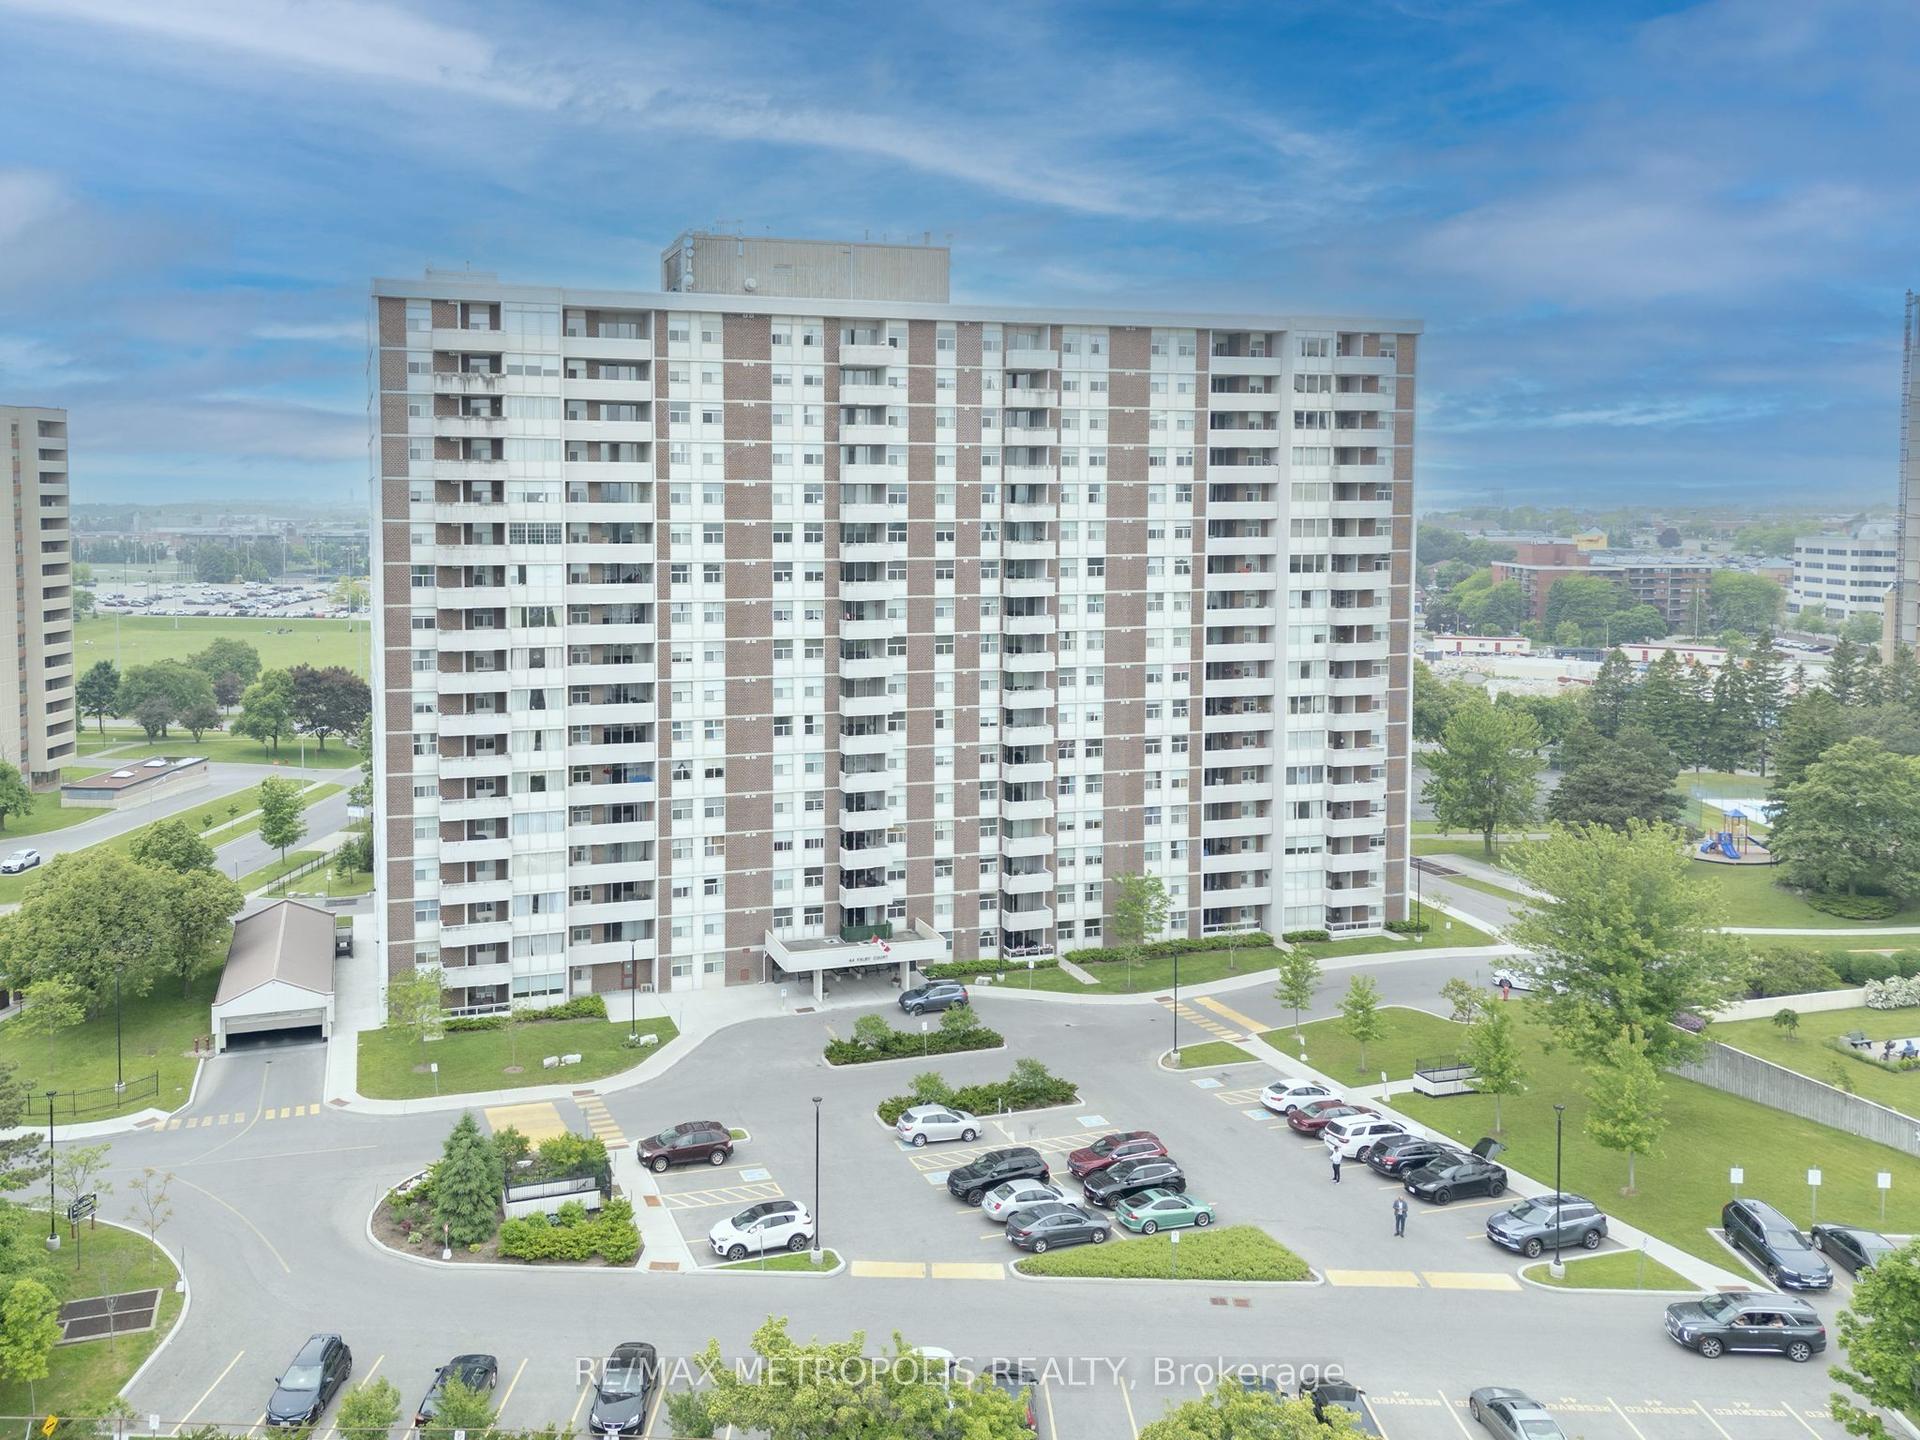
For Sale2 months ago
$529,000
Condo
est. $2,319/mo
44 Falby Court 707 #707, South East
Ajax, ON
3 bd
2 ba
1,300
1
MLS# E13523568Re/Max Metropolis Realty
WhatsApp Aman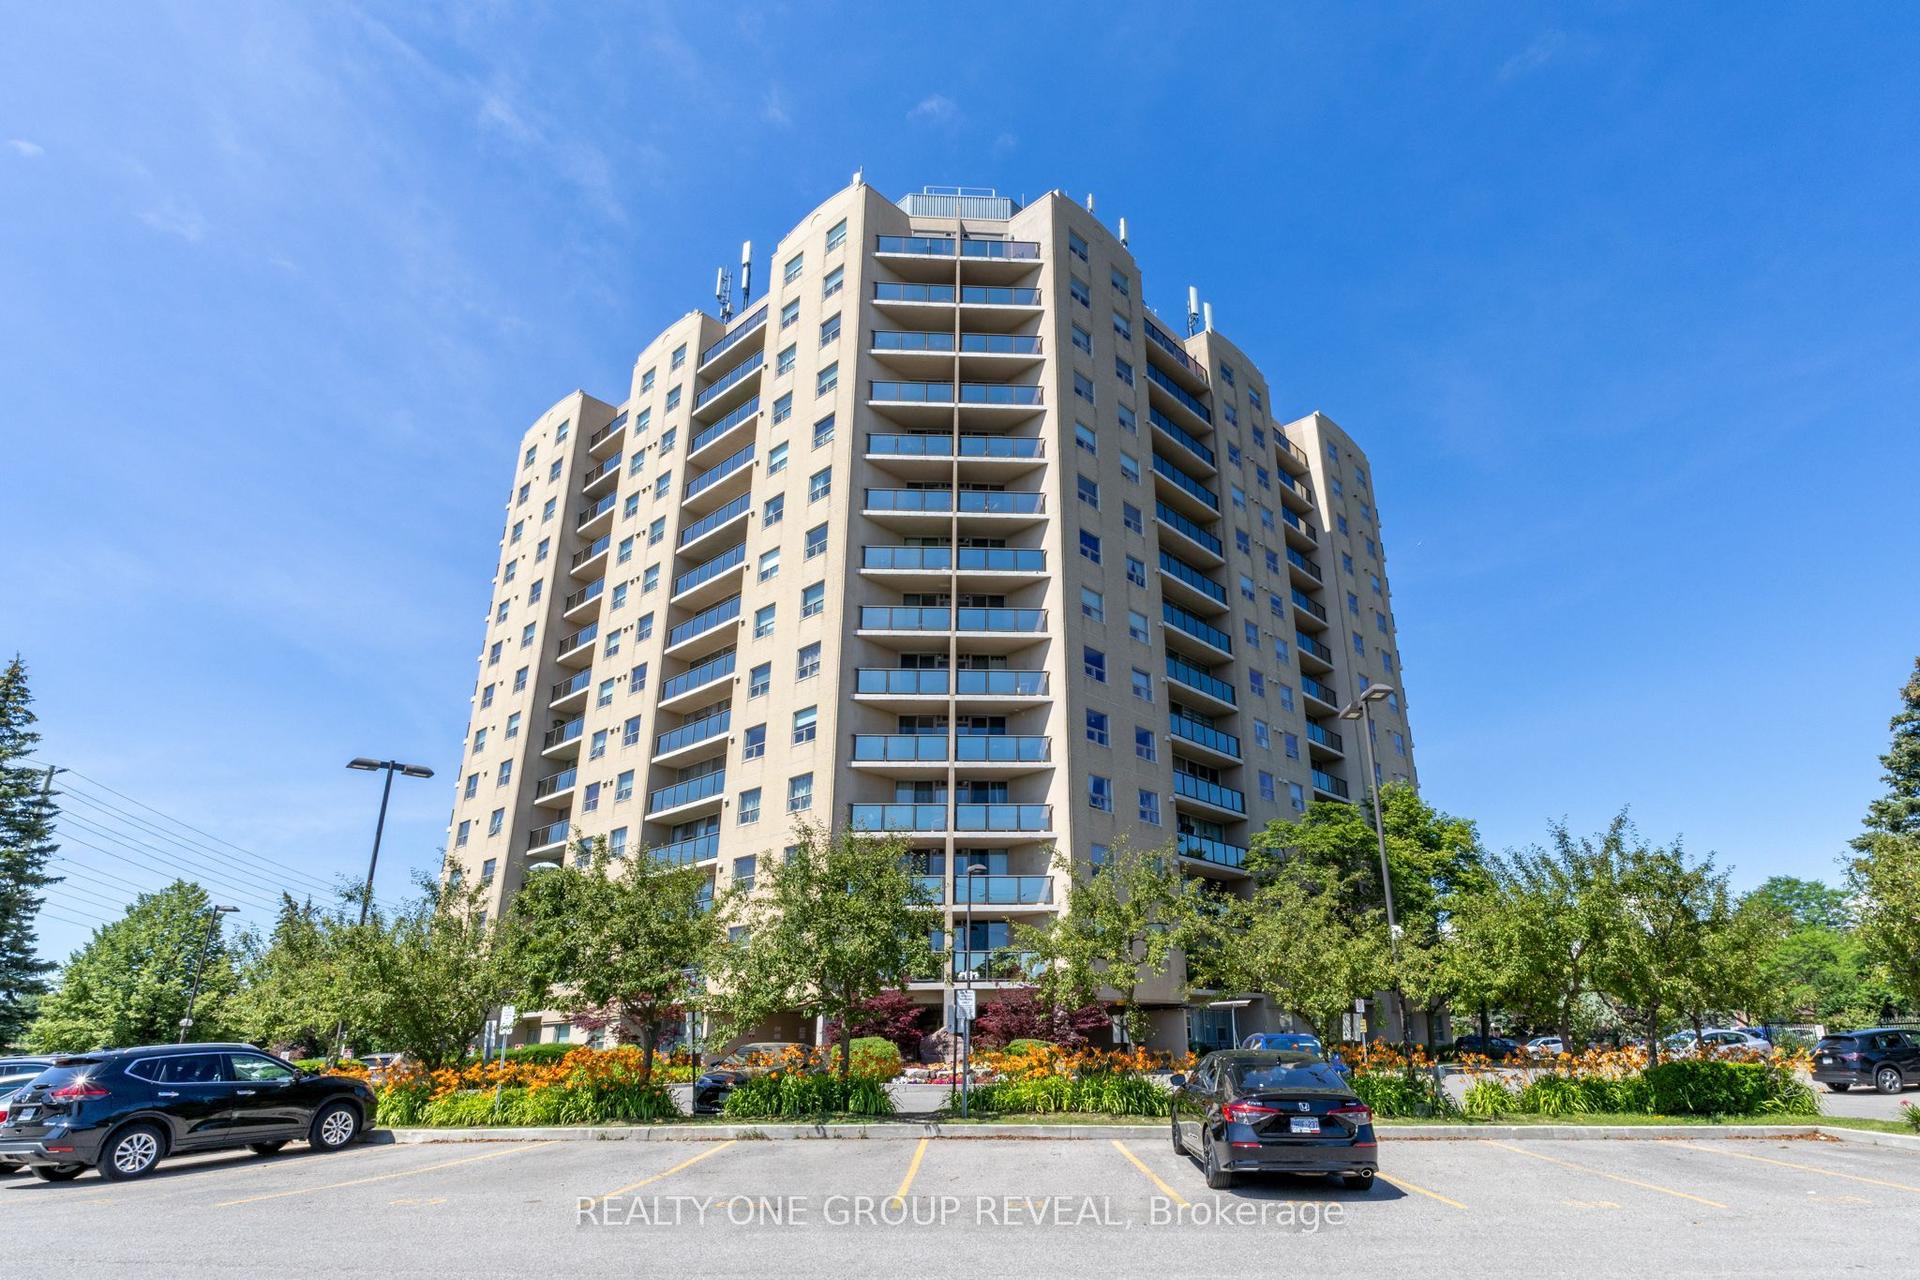
For Sale2 months ago
$459,888
Condo
est. $2,016/mo
2 Westney Road N 602 #602, Central West
Ajax, ON
2 bd
2 ba
950
2
MLS# E13575050Realty One Group Reveal
WhatsApp Aman
