For Lease
88 Dairy Drive
Clairlea-Birchmount, Toronto, ON
$3,580
3Bd
3Ba
1,750+sqft
2Parking
24.11 x 83.99 ftlot
$2/sqft
TownhouseMLS# E13758054Listed 2026-09-0950 DOM
Cooling
Central Air
Basement
Unfinished
On the market for 50 days — longer than average. The seller may be open to negotiation.
About this home
*Virtual Tour available!* Welcome to 88 Dairy Dr! A rarely offered end-unit townhome in the heart of East Toronto, perfectly suited for families and young professionals alike. Featuring hardwood flooring throughout, this move-in-ready home boasts a bright open-concept layout with a full-sized kitchen, stainless steel appliances, and spacious living and dining areas designed for everyday comfort and entertaining. Step outside to a beautiful walk-out deck overlooking a fully interlocked backyard-an ideal space to enjoy the sunshine and fresh air. The generously sized, sun-filled bedrooms offer ample closet space, while the primary retreat features a large walk-in closet and a private ensuite complete with a relaxing Jacuzzi tub. Ideally located with convenient TTC and highway access, and just minutes from shopping, schools, parks, and recreational amenities, this exceptional end-unit combines comfort, style, and convenience in one of East Toronto's most desirable locations.
Hardwood
Rooms
Main Floor
| Kitchen | 2.29 × 2.89 m | Family Size Kitchen Breakfast Area Stainless Steel Appl |
| Family Room | 5.00 × 2.72 m | Open Concept Gas Fireplace W/O To Yard |
| Dining Room | 2.89 × 2.95 m | Open Concept Large Window Hardwood Floor |
| Primary Bedroom | 5.59 × 4.12 m | 4 Pc Ensuite Walk-In Closet(s) Hardwood Floor |
Second Floor
| Bedroom 2 | 2.72 × 3.61 m | Large Closet Window Hardwood Floor |
| Bedroom 3 | 2.54 × 2.97 m | Large Closet Window Hardwood Floor |
Features
- Sump Pump
- Unfinished
- Central Air
- 2-Storey
Financials
Estimated Rental Income
Entire property$3,200 – $4,800/mo
Rental yield1072.6% – 1608.9%
*Estimates based on comparable rentals in the area. Actual income may vary.
Market Data — Toronto
Days on market50 days
Buyer's MarketSeller's Market
Based on active listings in Toronto. Data updates daily.
Demographics — Toronto
Population
2,794,356
Avg Household Income
$102,000
Age Distribution
0-19
19%
20-34
24%
35-49
21%
50-64
19%
65+
17%
Ownership53% own · 47% rent
EnglishMandarinCantoneseTagalogTamil
Other rentals like this
Similar rentals in Toronto
Same property type, similar price, similar size — currently for rent.
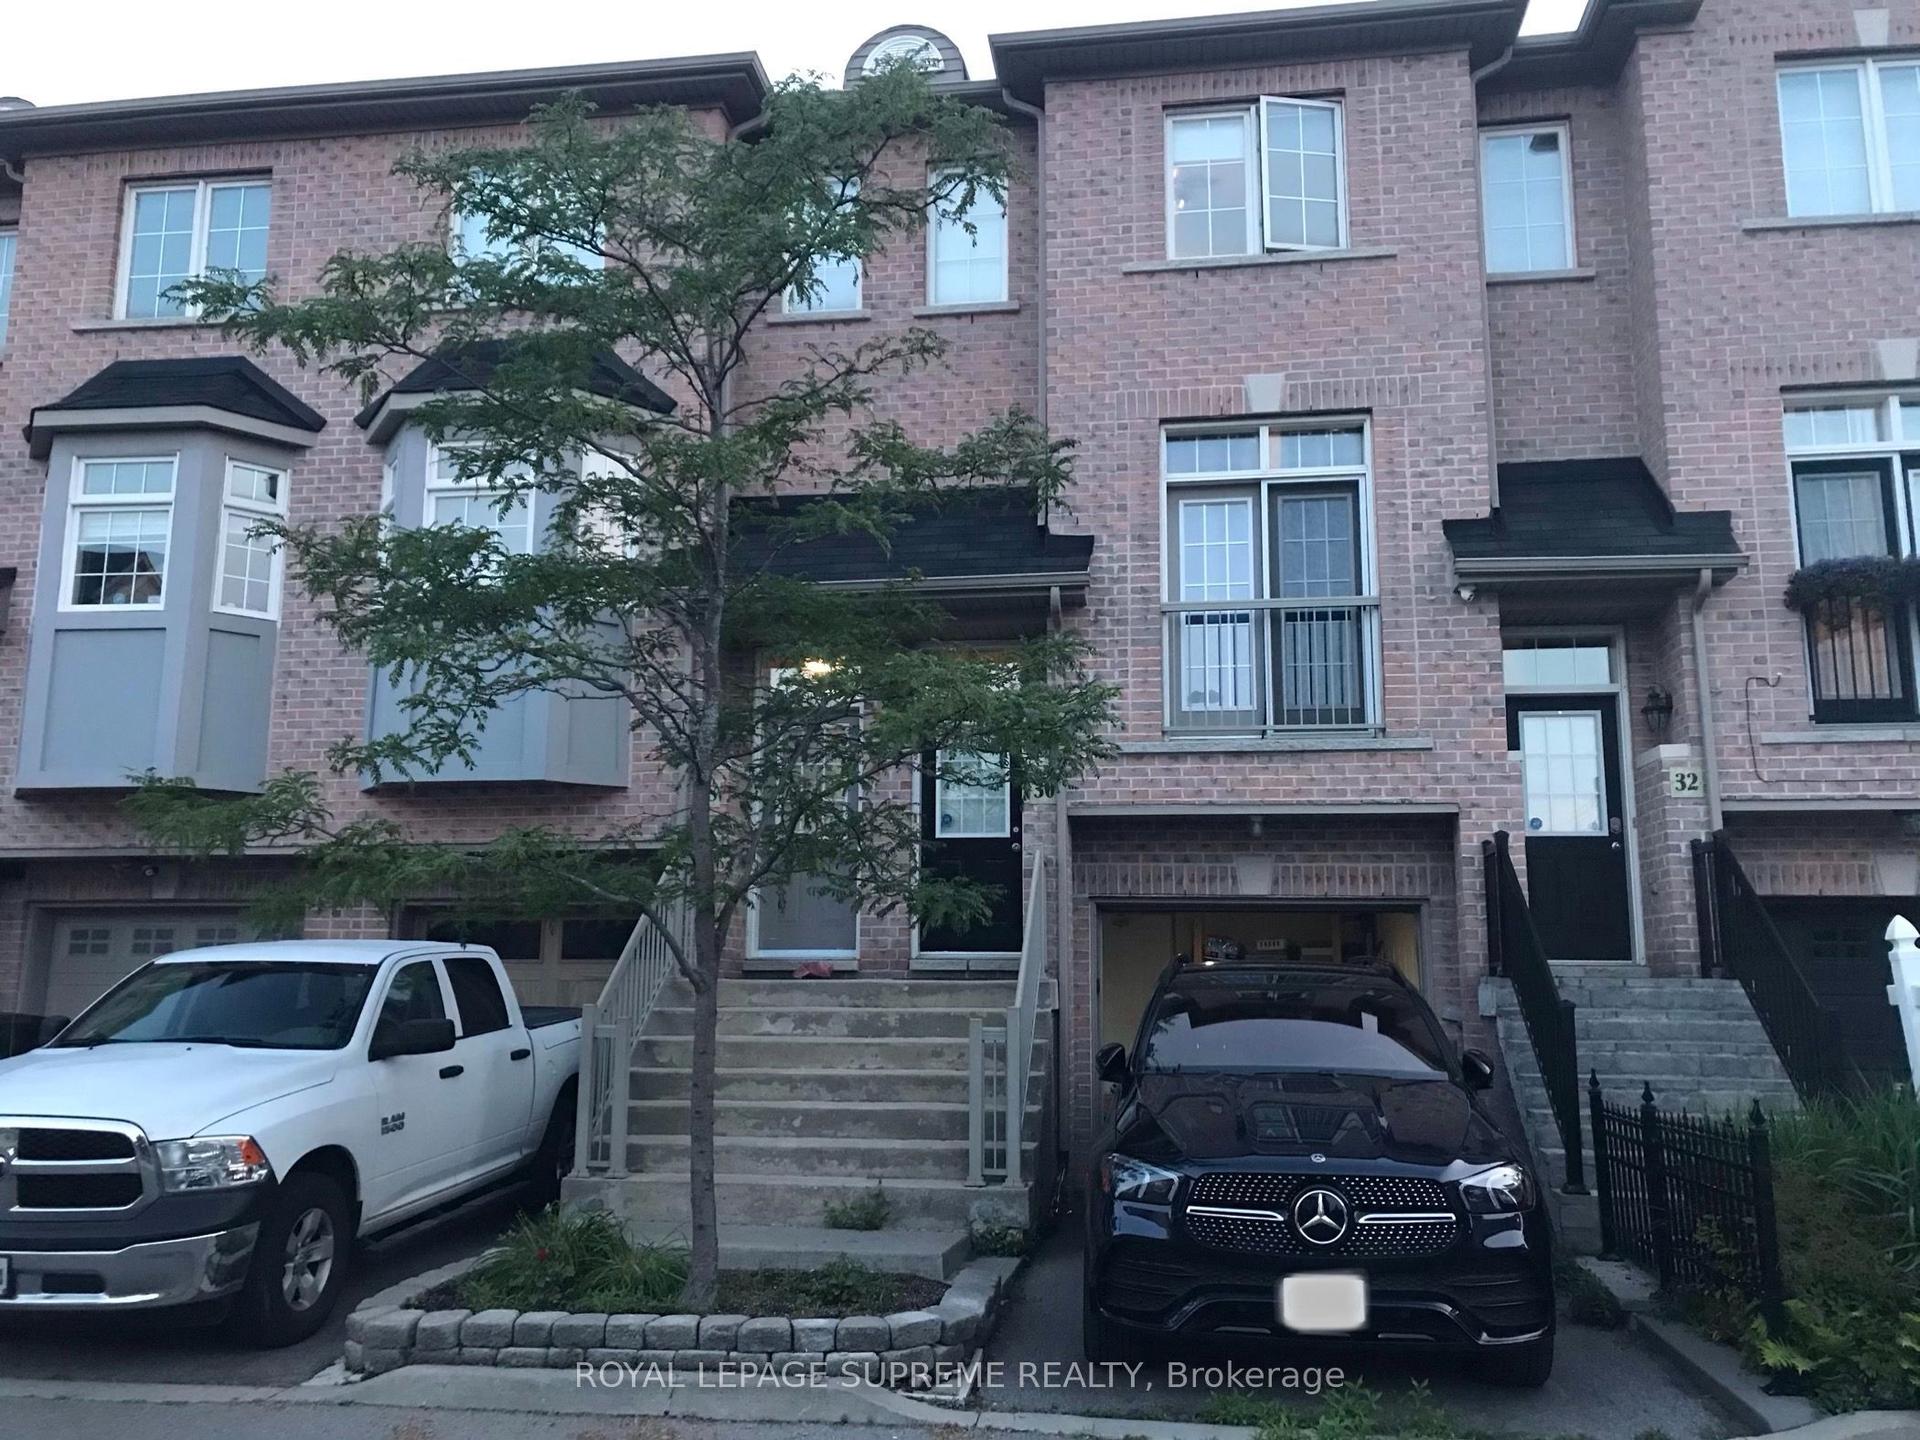
For Lease25 days ago
$3,300
Townhouse
30 Pont Lane, Weston
Toronto, ON
3 bd
2 ba
1,300
2
MLS# W13862014Royal Lepage Supreme Realty
WhatsApp Aman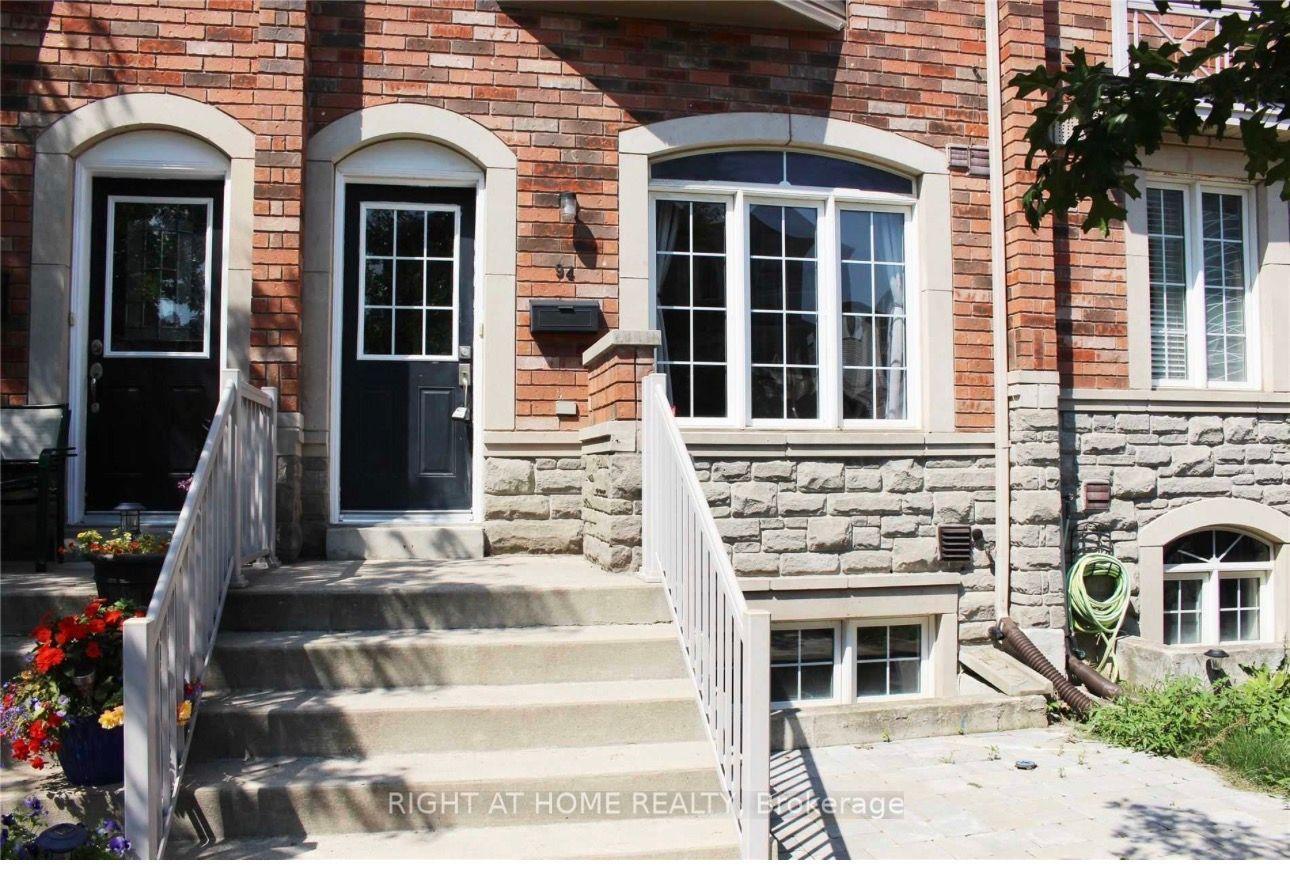
For Lease1 month ago
$3,850
Townhouse
94 Jim Baird Mews, Downsview-Roding-CFB
Toronto, ON
4+1 bd
4 ba
1,750
2
MLS# W13808308Right At Home Realty
WhatsApp Aman

Getting around
How walkable, bikeable, and transit-friendly this neighbourhood is.
75
/ 100
Walk Score
Very Walkable
75
/ 100
Transit Score
Excellent Transit
63
/ 100
Bike Score
Bikeable
Scores are estimates based on neighbourhood data and are for informational purposes only.
MLS® data courtesy of the Toronto Regional Real Estate Board (TRREB).
The information provided herein must only be used by consumers that have a bona fide interest in the purchase, sale, or lease of real estate and may not be used for any commercial purpose or any other purpose. Listing information is deemed reliable but is not guaranteed accurate by the Toronto Regional Real Estate Board, the listing brokerage, or this website. The trademarks REALTOR®, REALTORS® and the REALTOR® logo are controlled by The Canadian Real Estate Association (CREA) and identify real estate professionals who are members of CREA. MLS®, Multiple Listing Service®, and the associated logos are owned by CREA. Not intended to solicit properties currently listed for sale or buyers under contract.