For Lease
3757A St Clair Avenue E
Cliffcrest, Toronto, ON
$2,995
4Bd
2Ba
1,300+sqft
1Parking
$2/sqft
TownhouseMLS# E13785690Listed 2026-09-1544 DOM
Cooling
Central Air
Basement
Unfinished
On the market for 44 days — longer than average. The seller may be open to negotiation.
About this home
A Gorgeous, Spacious End Unit With An Open-Concept Floor Plan Awaits You! This Is The Whole House! Sunfilled Living/Dining Room With High Ceilings, Hardwood Floors And A Walk Out To A Private Balcony. Modern Kitchen With Quartz Counters, Built In Pantry, Glass Backsplash, Stainless Steel Appliances & Breakfast Nook. New Washer/Dryer Off The Kitchen. Large Primary Bedroom With 4Pc Ensuite And Tons Of Closet Space. Main Floor Bedroom Can Be Used As A Den/Office. Access To Garage/Parking Off Main Level. One Parking Spot Is Included. Unfinished Basement For Extra Storage. Tenant Pays For All Utilities Heat, Hydro, HWT (R) & Water. This Is A Fantastic Location With Steps To Schools, Ttc, Cliffcrest Plaza And Scarborough Bluffs.
GarageHardwood
Rooms
Second Floor
| Living Room | 6.52 × 3.69 m | Hardwood Floor Combined w/Dining W/O To Balcony |
| Dining Room | 6.52 × 3.69 m | Hardwood Floor Combined w/Living |
| Kitchen | 3.99 × 3.93 m | Tile Floor Modern Kitchen Stainless Steel Appl |
Third Floor
| Primary Bedroom | 3.93 × 3.75 m | Hardwood Floor Large Closet |
| Bedroom 2 | 3.02 × 4.36 m | Hardwood Floor Large Closet |
| Bedroom 3 | 3.51 × 2.83 m | Hardwood Floor Large Closet |
Basement
| Recreation | 5.00 × 5.00 m | Unfinished Concrete Floor |
Features
- Carpet Free
- Unfinished
- Central Air
- 3-Storey
Financials
Estimated Rental Income
Entire property$4,000 – $6,500/mo
Basement apartment$1,800 – $2,500/mo
Rental yield1602.7% – 2604.3%
*Estimates based on comparable rentals in the area. Actual income may vary.
Market Data — Toronto
Days on market44 days
Buyer's MarketSeller's Market
Based on active listings in Toronto. Data updates daily.
Demographics — Toronto
Population
2,794,356
Avg Household Income
$102,000
Age Distribution
0-19
19%
20-34
24%
35-49
21%
50-64
19%
65+
17%
Ownership53% own · 47% rent
EnglishMandarinCantoneseTagalogTamil
Other rentals like this
Similar rentals in Toronto
Same property type, similar price, similar size — currently for rent.
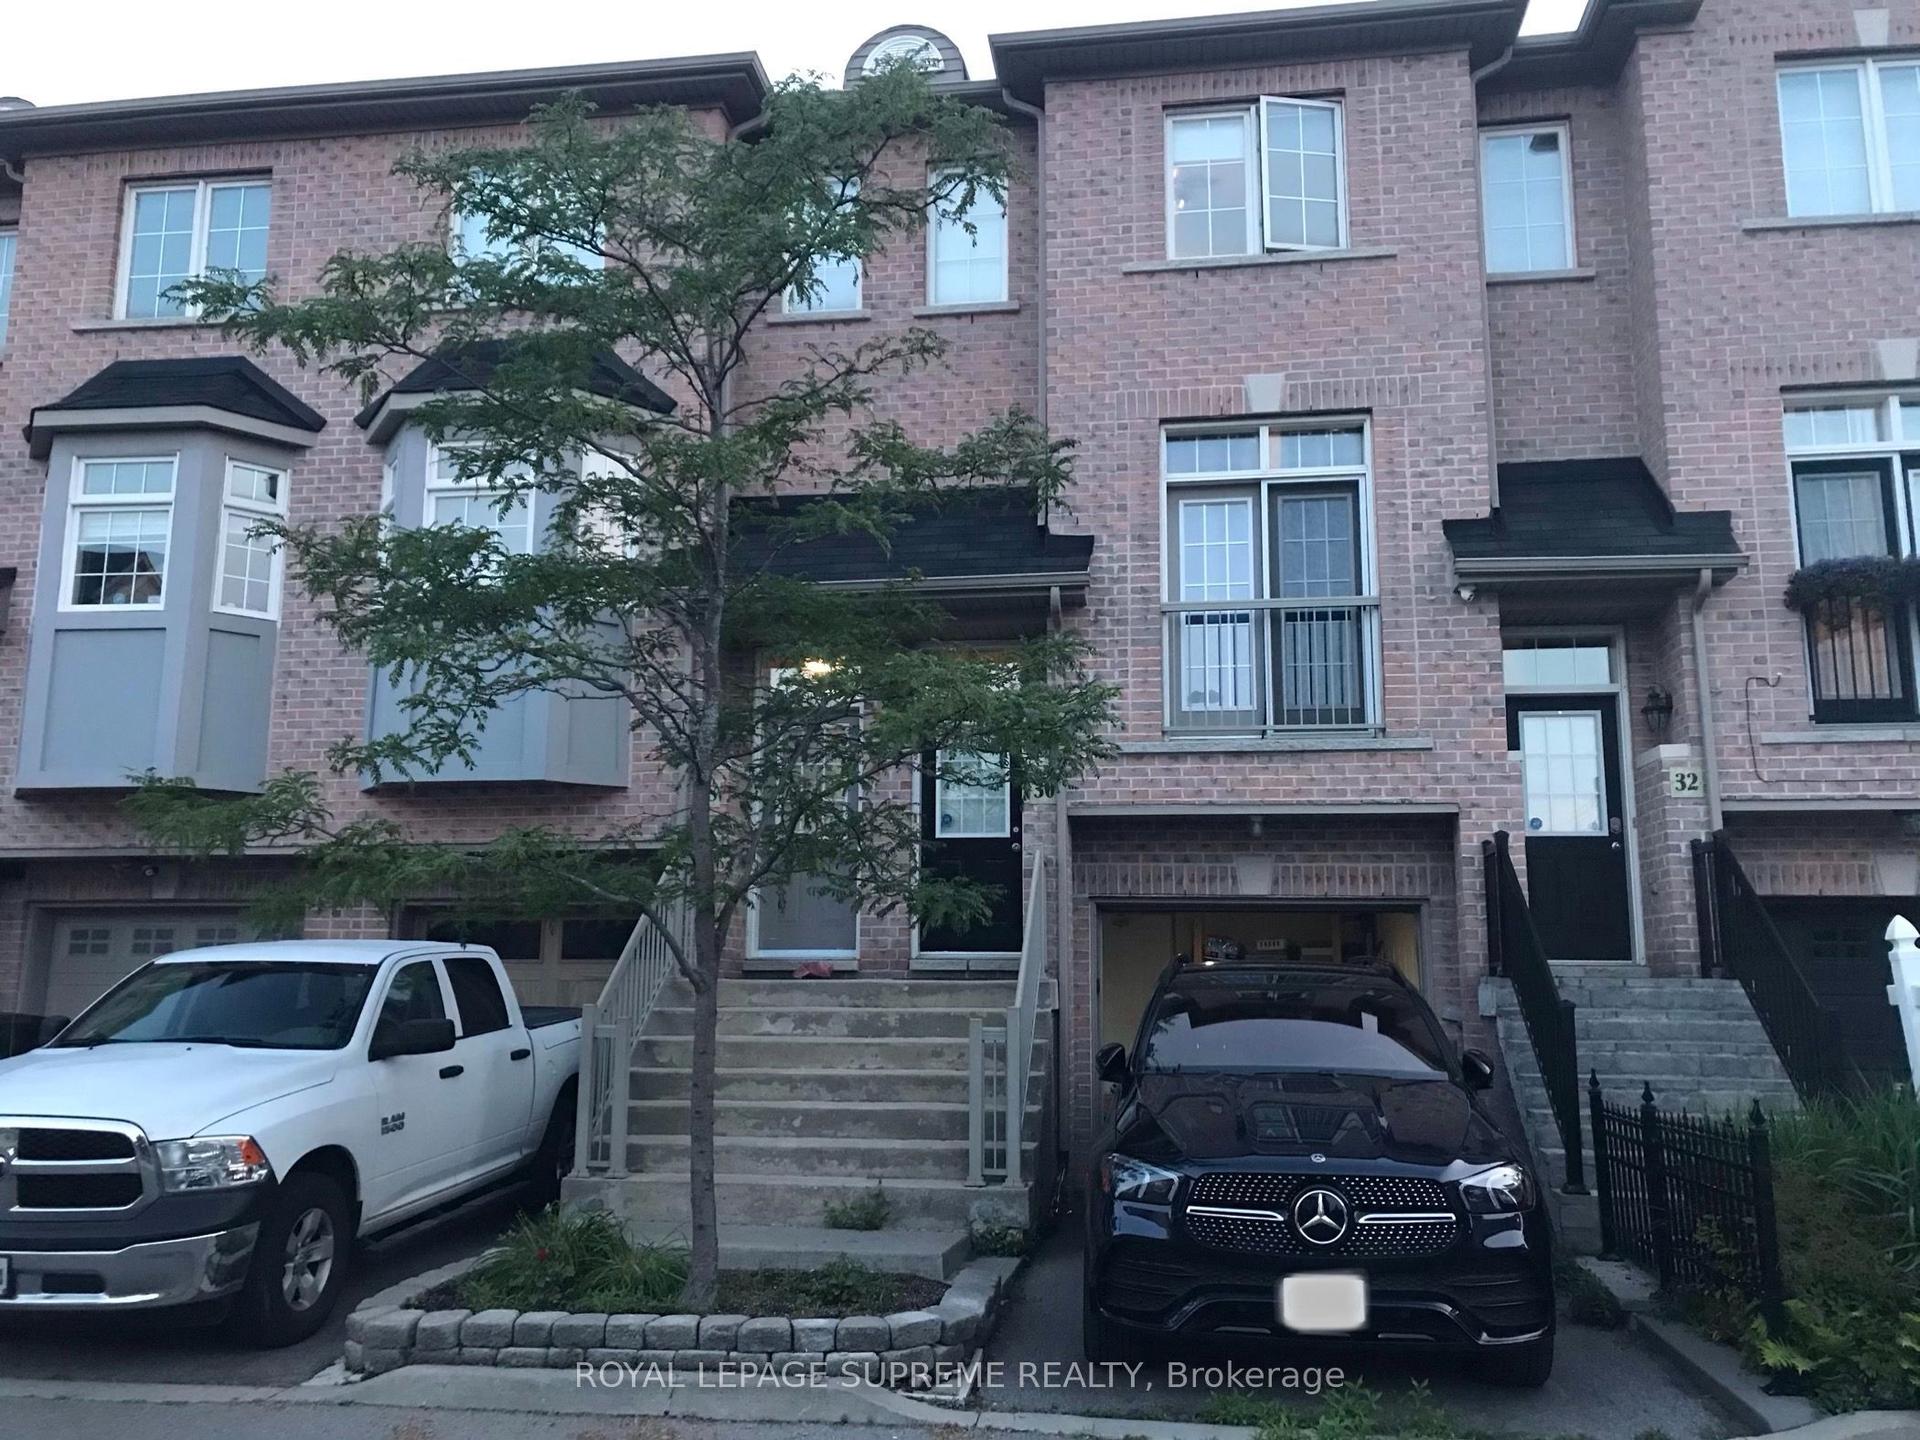
For Lease25 days ago
$3,300
Townhouse
30 Pont Lane, Weston
Toronto, ON
3 bd
2 ba
1,300
2
MLS# W13862014Royal Lepage Supreme Realty
WhatsApp Aman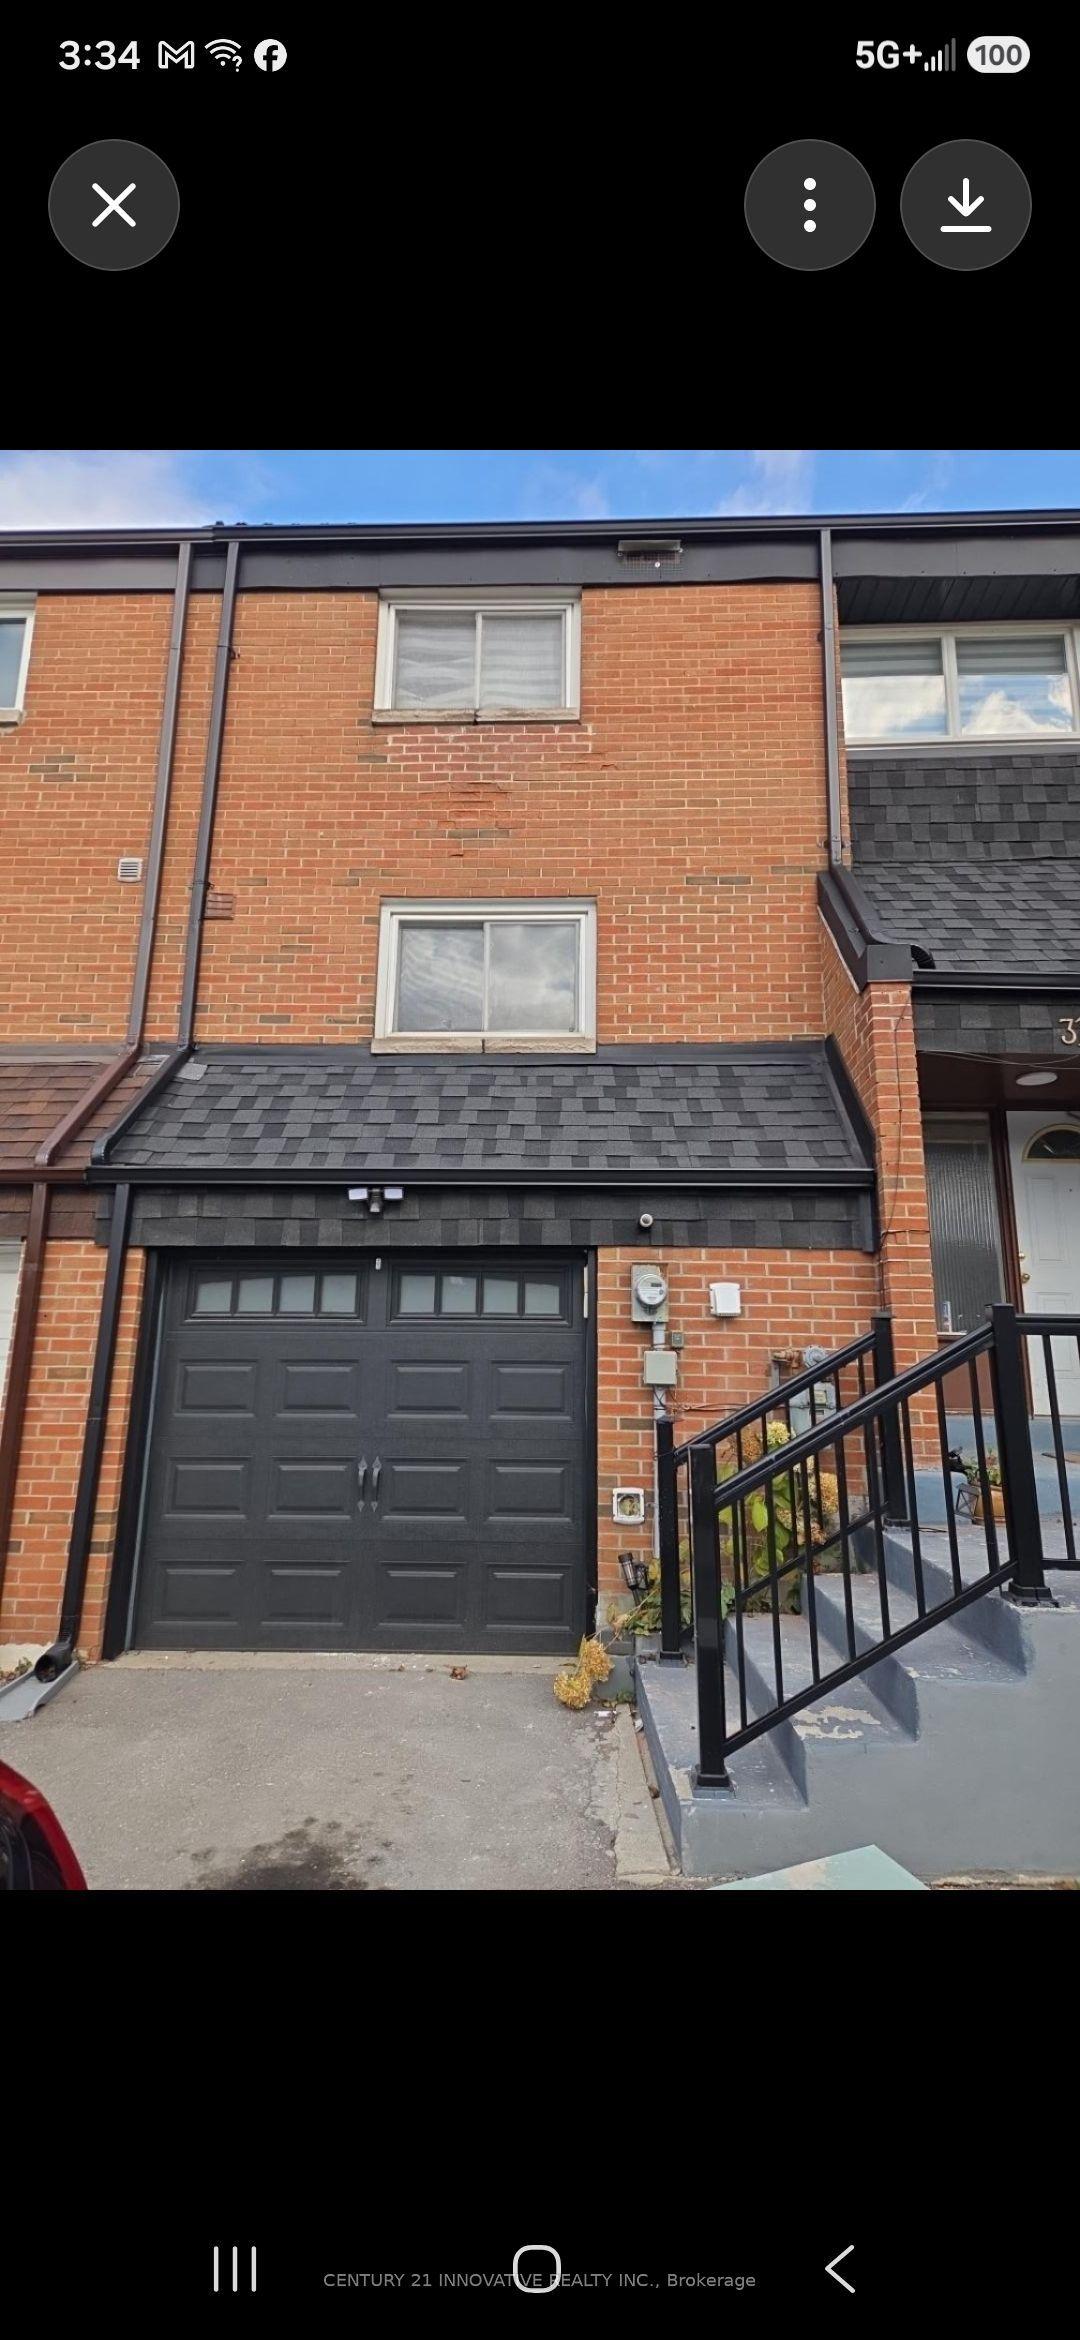
For Lease12 h ago
$2,400
Townhouse
31 Cheatham Place, Malvern
Toronto, ON
3 bd
3 ba
1,300
1
MLS# E14129838Century 21 Innovative Realty Inc.
WhatsApp Aman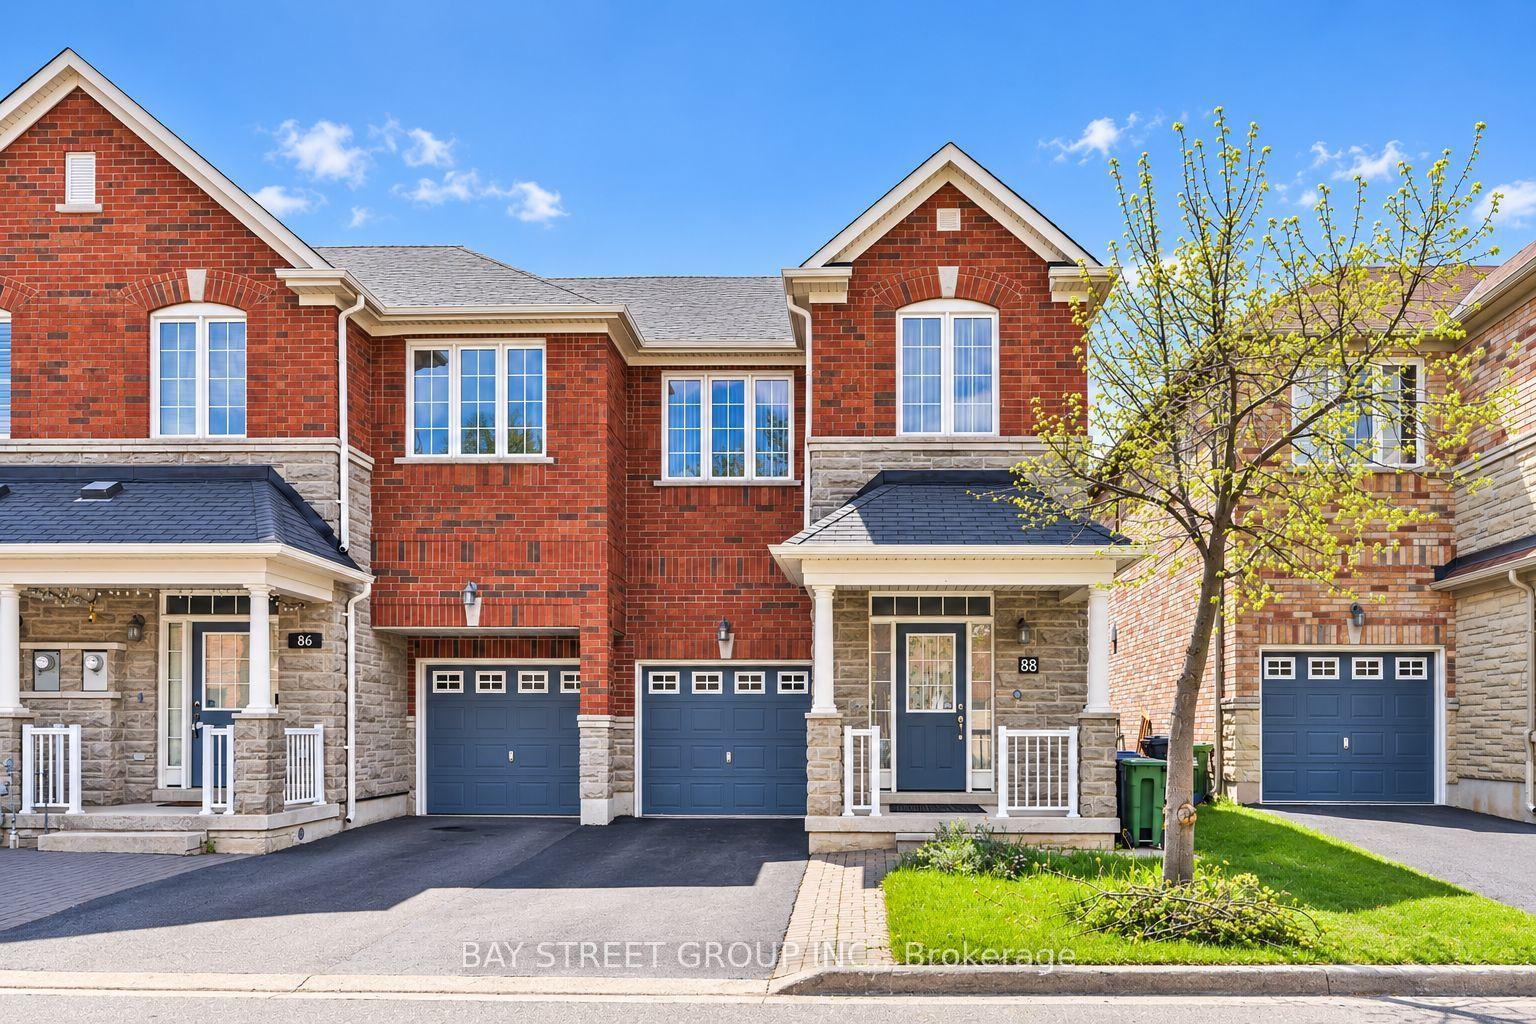
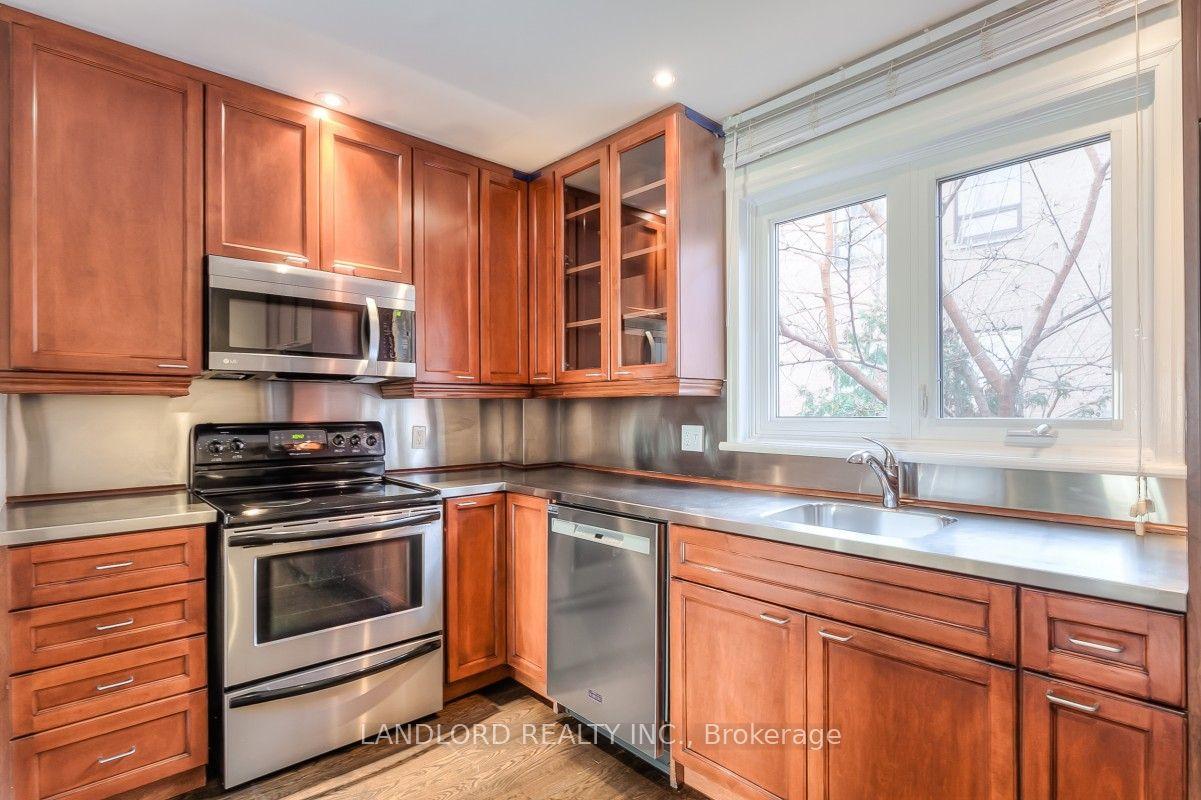
Getting around
How walkable, bikeable, and transit-friendly this neighbourhood is.
69
/ 100
Walk Score
Somewhat Walkable
69
/ 100
Transit Score
Good Transit
73
/ 100
Bike Score
Very Bikeable
Scores are estimates based on neighbourhood data and are for informational purposes only.
MLS® data courtesy of the Toronto Regional Real Estate Board (TRREB).
The information provided herein must only be used by consumers that have a bona fide interest in the purchase, sale, or lease of real estate and may not be used for any commercial purpose or any other purpose. Listing information is deemed reliable but is not guaranteed accurate by the Toronto Regional Real Estate Board, the listing brokerage, or this website. The trademarks REALTOR®, REALTORS® and the REALTOR® logo are controlled by The Canadian Real Estate Association (CREA) and identify real estate professionals who are members of CREA. MLS®, Multiple Listing Service®, and the associated logos are owned by CREA. Not intended to solicit properties currently listed for sale or buyers under contract.