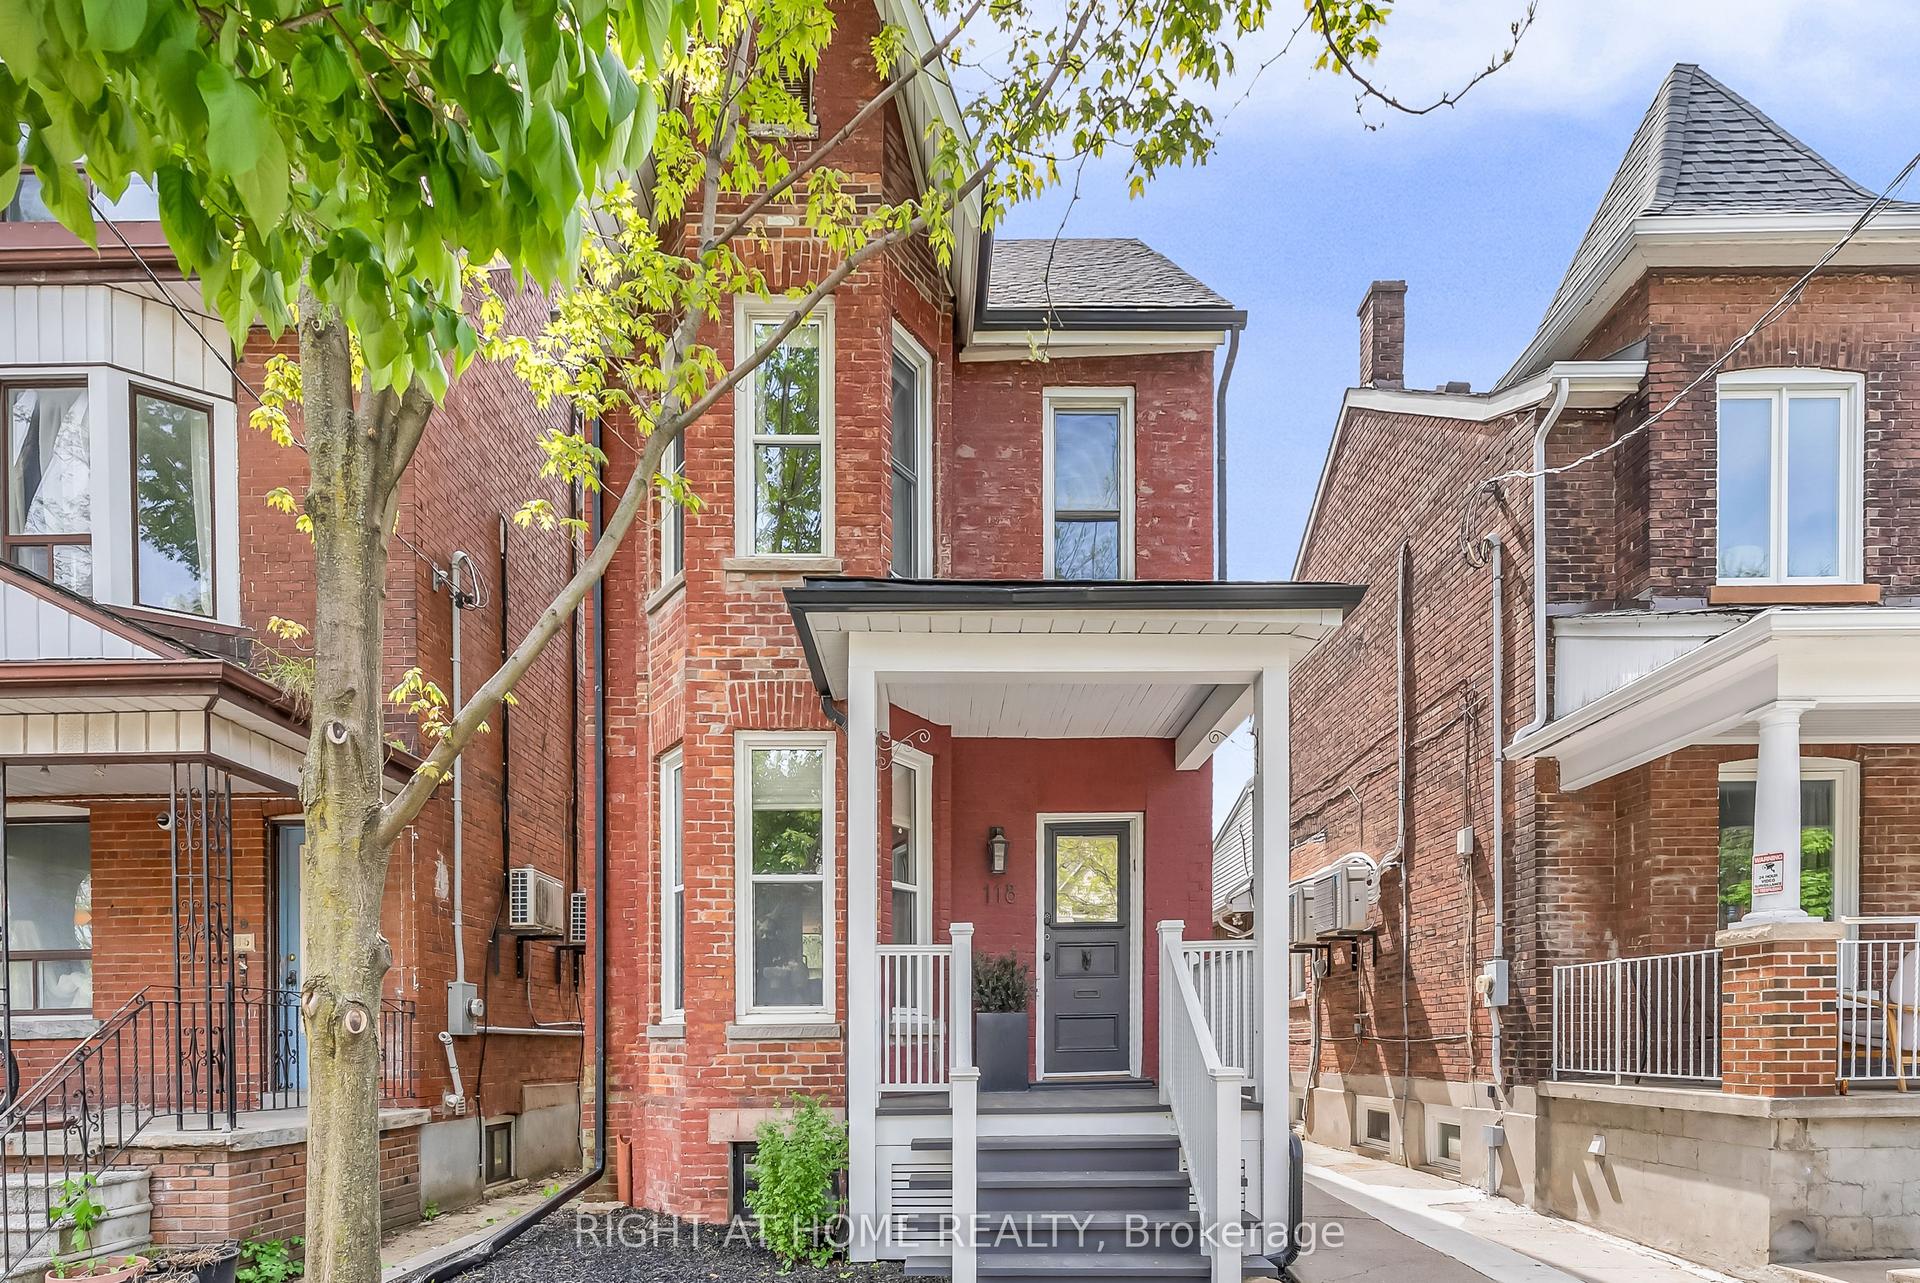
For Sale
Just Listed
Open House Sat 18–20
31 Delbeatrice Crescent
Centennial Scarborough, Toronto, ON
$1,299,800
4+1Bd
3Ba
2,750+sqft
4Parking
55 x 110 ftlot
$473/sqft
DetachedMLS# E13758640Listed 2026-09-090 DOM
Heating
Water Heater Owned
Cooling
Central Air
Basement
Unfinished
Just listed! New listings in Toronto often receive offers within the first week.
About this home
Welcome to 31 Delbeatrice Crescent, a spacious family home built by renowned builder Reixach in the heart of Centennial Scarborough. Set on a quiet, tree lined street framed by a beautiful canopy of mature trees, this is the kind of established neighbourhood where families put down roots and stay. With four bedrooms plus a main floor office that offers the flexibility to become a fifth bedroom, this home is designed to adapt as your family grows and your needs change. The main floor office provides a rare and incredibly practical option for a home office, guest room, nursery or main floor bedroom.The generous above grade 2909 square feet of living space offers plenty of room for everyday family life and entertaining, while the 1,459 sq. ft. unfinished basement provides an incredible opportunity to create additional living space, a recreation area, home gym, media room or whatever best suits your family's needs.The two car garage offers direct access into the home through the laundry room, making coming and going with groceries, kids and everyday gear exceptionally convenient. Outside, the 55 foot wide lot provides plenty of room to enjoy the outdoors, garden, entertain or simply have space for the family to spread out. All of this in one of Centennial Scarborough's most established and sought after pockets, close to parks, schools, the Rouge, waterfront trails, shopping, transit and major commuter routes.A rare opportunity to enjoy nearly 2,900 sq. ft. of above grade living space, a generous unfinished lower level and the flexibility of a true family home, all surrounded by mature trees and the welcoming sense of community that makes Centennial so special.
GarageWaterfront
Rooms
Main Floor
| Living Room | 0.10 × 0.10 m | Hardwood Floor Bay Window Combined w/Dining |
| Dining Room | 0.10 × 0.10 m | Hardwood Floor Combined w/Living Large Window |
| Kitchen | 0.10 × 0.10 m | W/O To Deck Stainless Steel Appl Breakfast Area |
| Family Room | 0.10 × 0.10 m | Gas Fireplace Parquet W/O To Deck |
| Office | 0.10 × 0.10 m | Hardwood Floor Large Window |
| Laundry | 0.10 × 0.10 m | Access To Garage Side Door |
| Bathroom | 0.10 × 0.10 m | 2 Pc Bath |
Second Floor
| Primary Bedroom | 0.10 × 0.10 m | 6 Pc Ensuite Walk-In Closet(s) Hardwood Floor |
| Bedroom 2 | 0.10 × 0.10 m | Hardwood Floor B/I Closet Large Window |
| Bedroom 3 | 0.10 × 0.10 m | Hardwood Floor B/I Closet Large Window |
| Bathroom | 0.10 × 0.10 m | 6 Pc Bath |
| Bedroom 4 | 0.10 × 0.10 m | Hardwood Floor Bay Window |
Features
- Rough-In Bath
- Water Heater Owned
- Workbench
- Unfinished
- Central Air
- 2-Storey
Financials
Annual Taxes
$6,538
Estimated Rental Income
Entire property$4,000 – $6,500/mo
Rental yield3.7% – 6.0%
*Estimates based on comparable rentals in the area. Actual income may vary.
Market Data — Toronto
Days on market0 days
Buyer's MarketSeller's Market
Based on active listings in Toronto. Data updates daily.
Demographics — Toronto
Population
2,794,356
Avg Household Income
$102,000
Age Distribution
0-19
19%
20-34
24%
35-49
21%
50-64
19%
65+
17%
Ownership53% own · 47% rent
EnglishMandarinCantoneseTagalogTamil
Getting around
How walkable, bikeable, and transit-friendly this neighbourhood is.
74
/ 100
Walk Score
Very Walkable
60
/ 100
Transit Score
Good Transit
70
/ 100
Bike Score
Very Bikeable
Scores are estimates based on neighbourhood data and are for informational purposes only.
MLS® data courtesy of the Toronto Regional Real Estate Board (TRREB).
The information provided herein must only be used by consumers that have a bona fide interest in the purchase, sale, or lease of real estate and may not be used for any commercial purpose or any other purpose. Listing information is deemed reliable but is not guaranteed accurate by the Toronto Regional Real Estate Board, the listing brokerage, or this website. The trademarks REALTOR®, REALTORS® and the REALTOR® logo are controlled by The Canadian Real Estate Association (CREA) and identify real estate professionals who are members of CREA. MLS®, Multiple Listing Service®, and the associated logos are owned by CREA. Not intended to solicit properties currently listed for sale or buyers under contract.
You may also like
More homes in Toronto
Hand-picked listings with a similar price range and style.
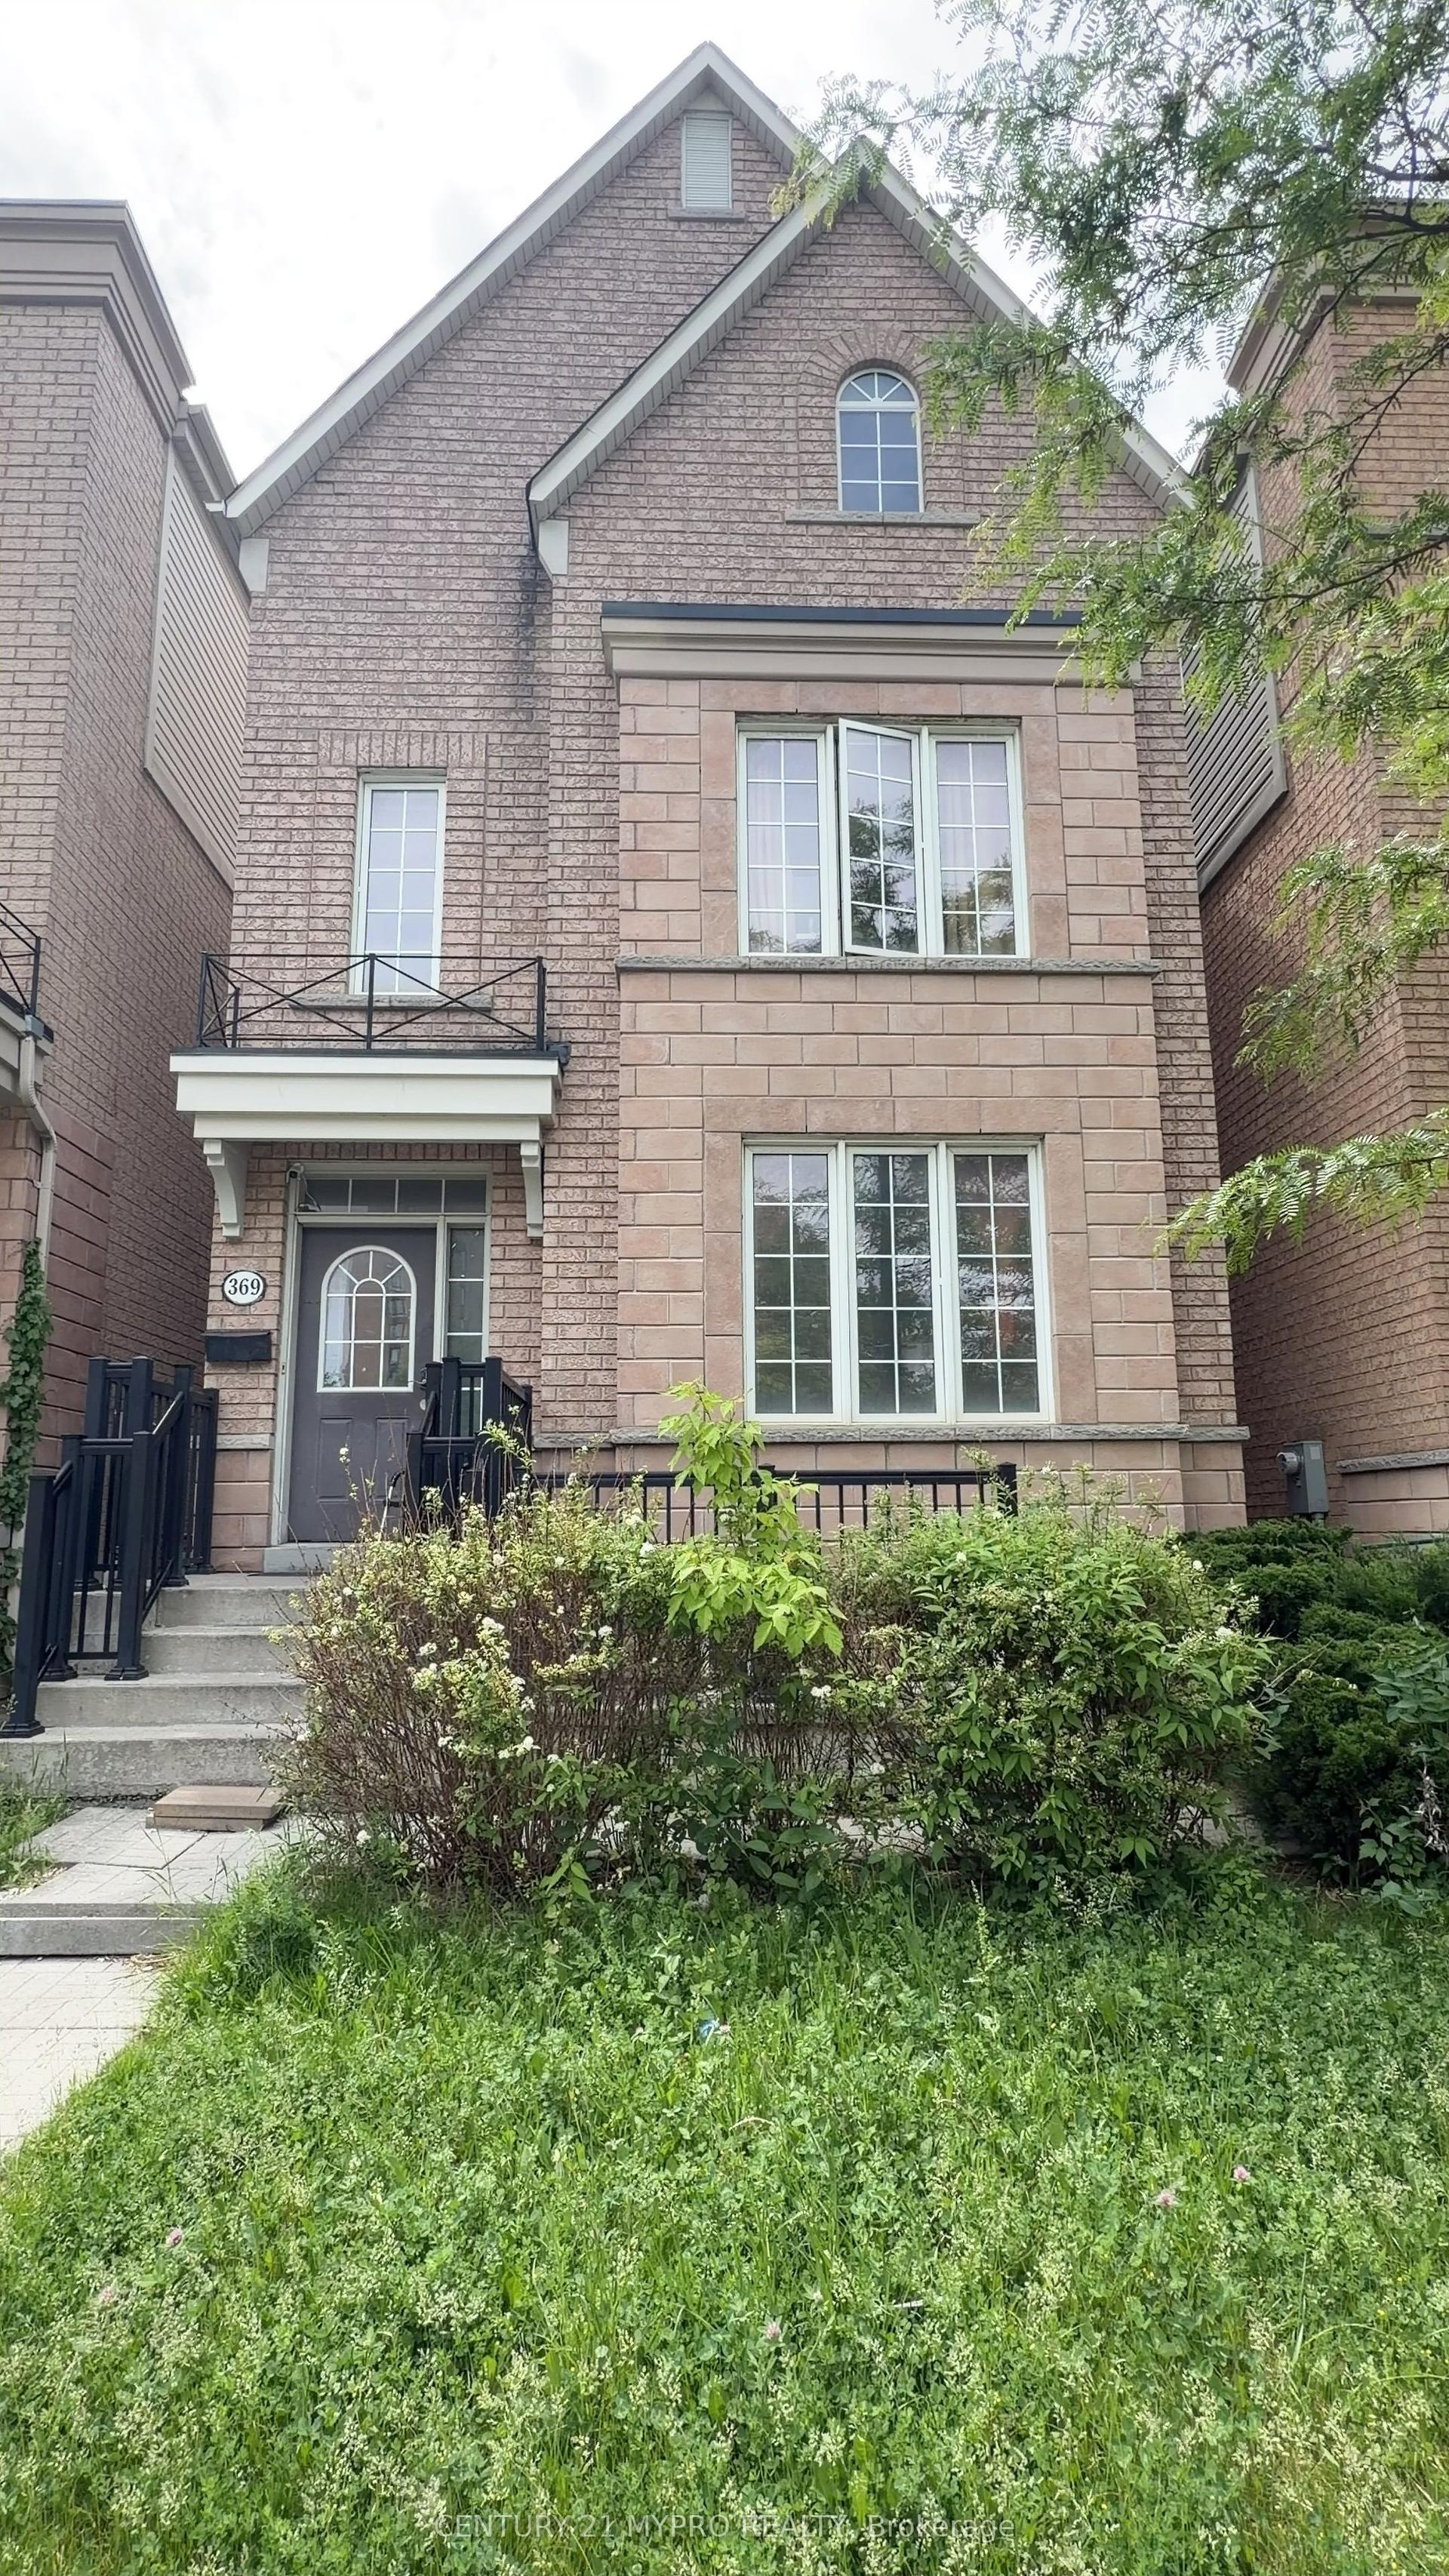
For Sale3 months ago
$1,458,000
Detached
est. $6,392/mo
369 Assiniboine Road, York University Heights
Toronto, ON
10+4 bd
11 ba
2,750
2
MLS# W13440998Century 21 Mypro Realty
WhatsApp Aman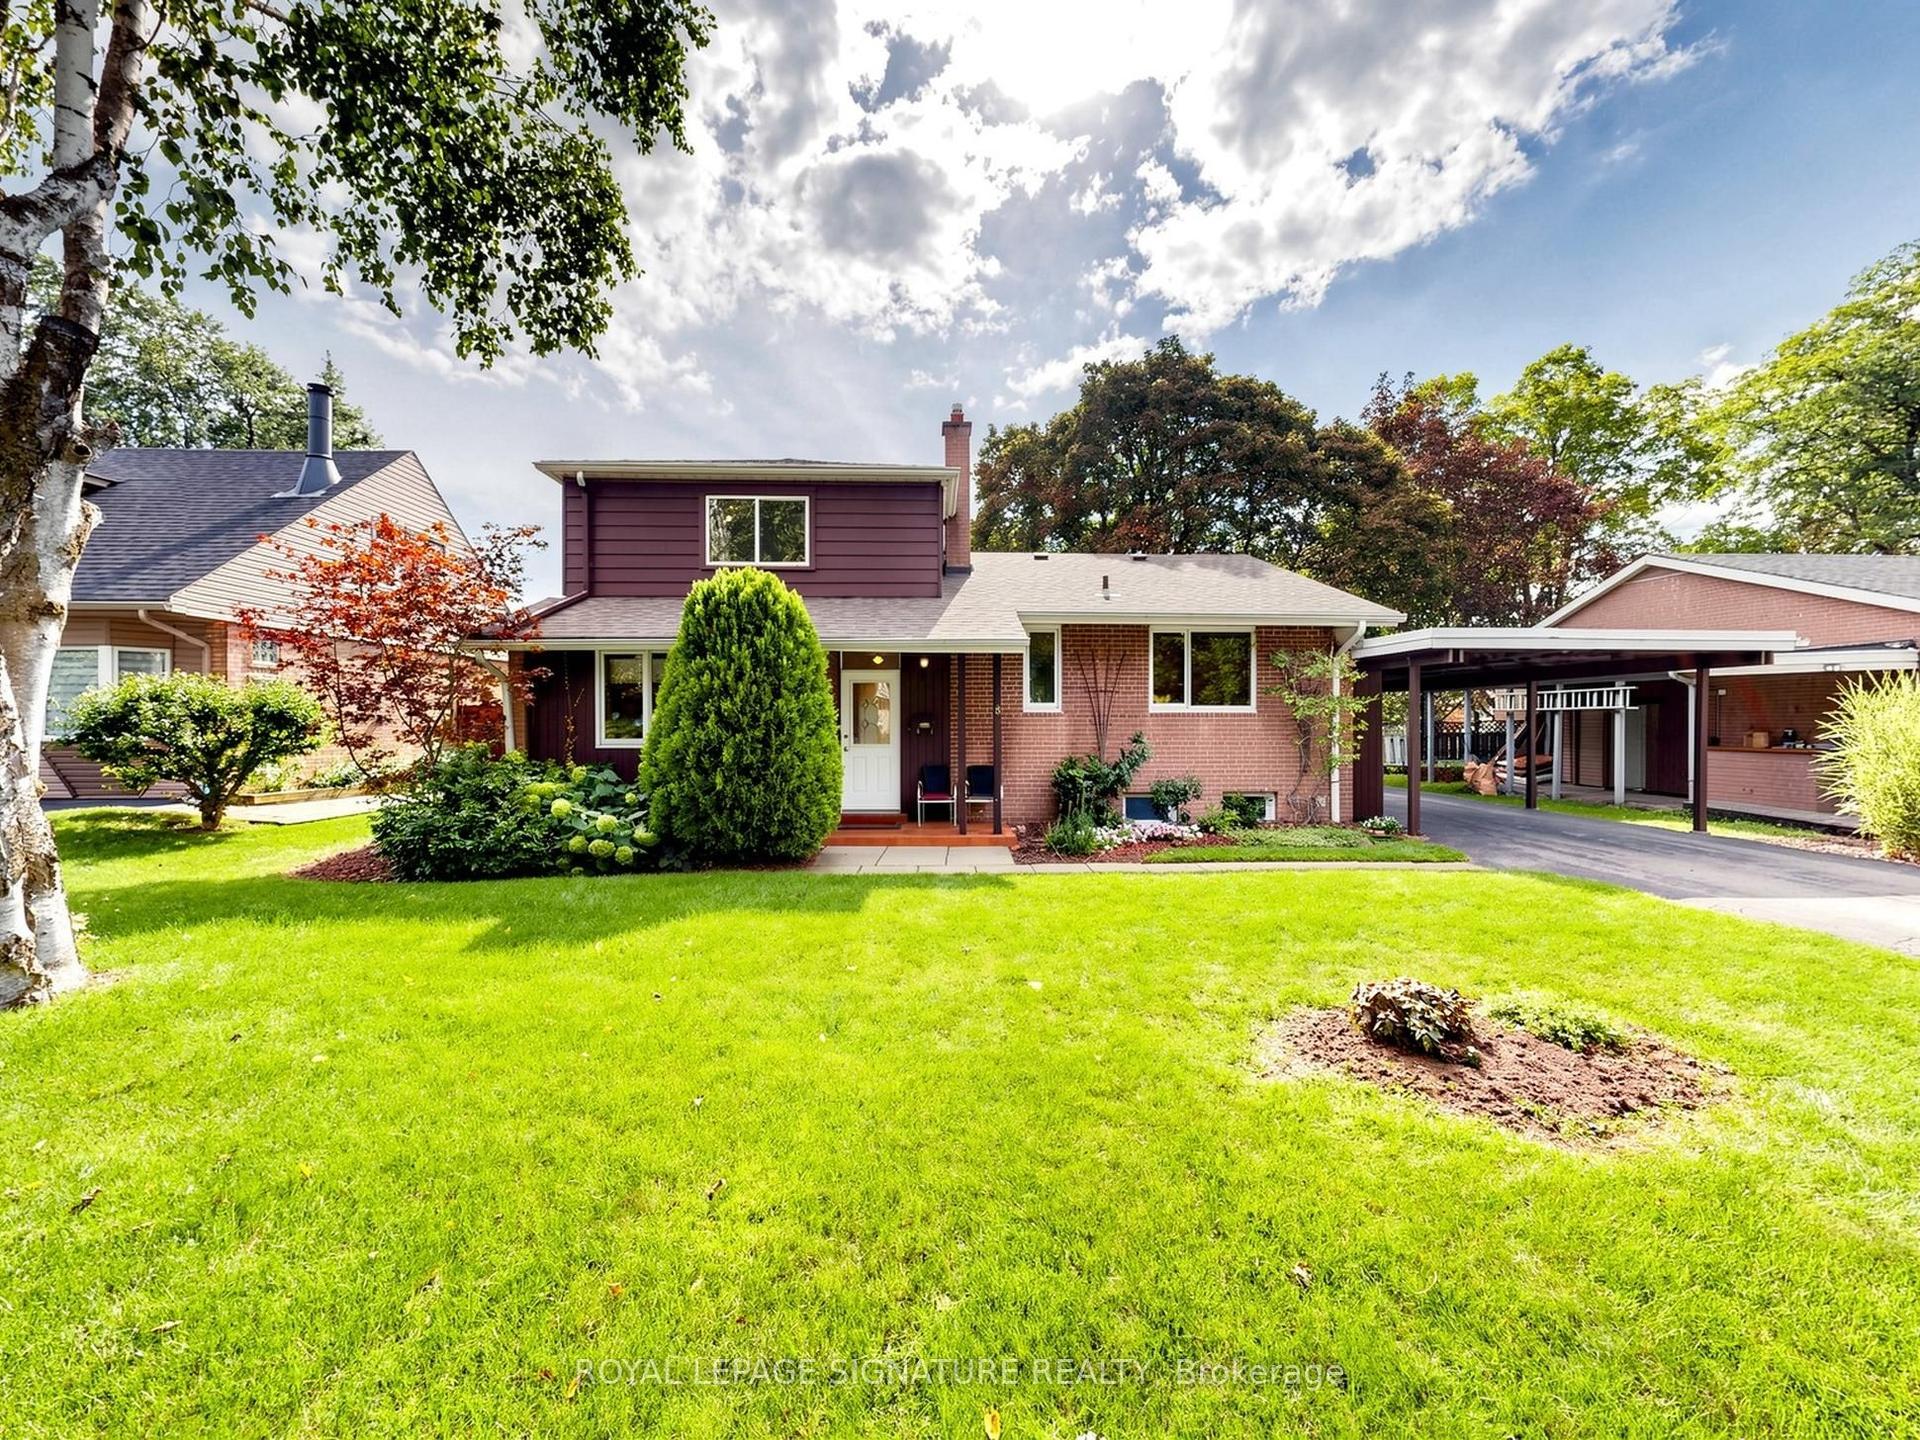
For Sale3 h ago
$1,288,000
Detached
est. $5,647/mo
8 Ternhill Crescent, Banbury-Don Mills
Toronto, ON
5 bd
2 ba
1,750
3
MLS# C13759110Royal Lepage Signature Realty
WhatsApp Aman