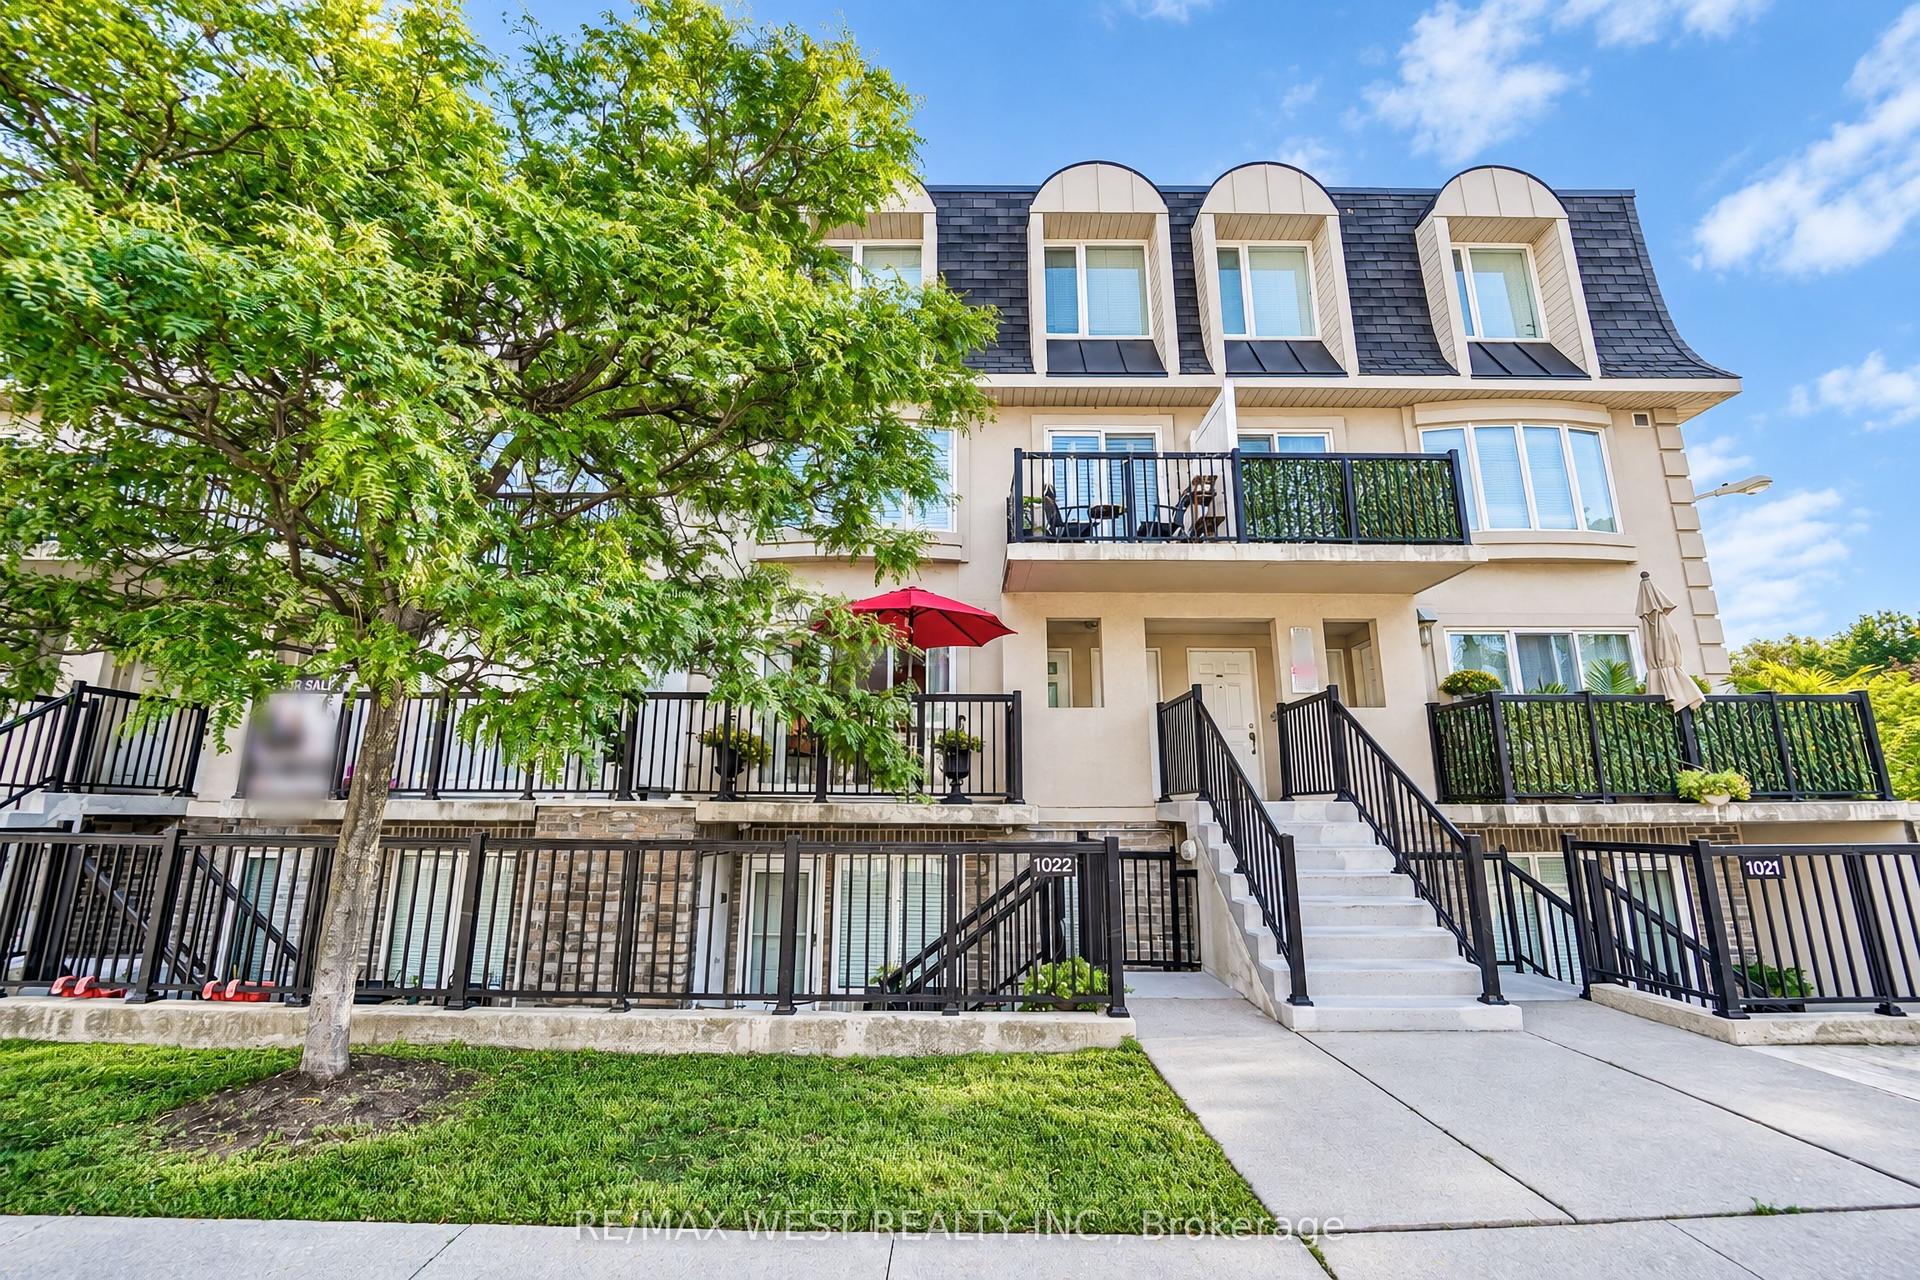
For Sale
Just Listed
Open House Fri 21–23
28 Rosebank Drive 1505 #1505
Malvern, Toronto, ON
$689,000
3Bd
3Ba
1,500+sqft
3Parking
$459/sqft
Condo TownMLS# E13758812Listed 2026-09-090 DOM
Heating
Water Heater Owned
Cooling
Central Vacuum
Basement
Finished
Just listed! New listings in Toronto often receive offers within the first week.
About this home
Fully renovated in 2023, this spacious three-bedroom, three-bathroom townhome is ready to move in and enjoy. With three levels of living space, a private garden and great storage, it offers plenty of room for everyday life. The open living and dining area has hardwood floors, crown moulding, pot lights and a large bay window. The kitchen was fully redone with custom cabinets, built-in storage and quartz counters and backsplash. It also has a carbon-fibre sink and stainless steel appliances. All three bathrooms were fully renovated. They feature floating vanities, large tiles, glass showers, new fixtures, modern mirrors and pot lights. The entire third floor is your private primary suite. Windows on two sides bring in lots of natural light. There is a walk-in closet with PAX storage and a large five-piece ensuite. It has a double vanity, soaker tub and oversized glass shower. Laundry is also on the upper level. Step outside to your own landscaped patio and garden. The owners have spent years planting and caring for the many plants found here today. The result is a mature garden that is ready to enjoy. Just steps from the front door is the complex courtyard and a small playground. It's a great bonus for families with young children. The location makes daily life easy. Parks, schools and Burrows Hall Library are close by. Cynthia Lai Park and Burrows Hall Park offer even more outdoor space. Groceries, restaurants, coffee shops and other daily needs are a short walk away. TTC is also just steps from home. Need to get around the city? Highway 401 is close by. Scarborough Town Centre, Centennial College and U of T Scarborough are also easy to reach. Shops and services along Markham Road and Sheppard Avenue are all nearby. Condo fees include cable TV, internet, parking, common elements, building insurance, landscaping and snow removal. This is a home that gives you the space and feel of a house, with three full levels, a private garden and less outdoor work.
RenovatedHardwood
Rooms
Main Floor
| Living Room | 3.43 × 4.01 m | Hardwood Floor Bay Window Combined w/Dining |
| Dining Room | 4.08 × 4.01 m | Hardwood Floor Open Concept Combined w/Living |
| Kitchen | 3.04 × 4.00 m | Stainless Steel Appl Quartz Counter W/O To Patio |
Second Floor
| Bedroom 2 | 3.21 × 4.01 m | Broadloom Large Window Double Closet |
| Bedroom 3 | 2.87 × 4.01 m | Broadloom Large Window Double Closet |
Third Floor
| Primary Bedroom | 7.70 × 4.01 m | Broadloom 5 Pc Ensuite Large Window |
Other
| Room | — |
Features
- Central Vacuum
- Intercom
- Water Heater Owned
- Water Meter
- Finished
- Central Air
- 3-Storey
Financials
Annual Taxes
$3,182.25
Estimated Rental Income
Entire property$3,200 – $4,200/mo
Rental yield5.6% – 7.3%
*Estimates based on comparable rentals in the area. Actual income may vary.
Market Data — Toronto
Days on market0 days
Buyer's MarketSeller's Market
Based on active listings in Toronto. Data updates daily.
Demographics — Toronto
Population
2,794,356
Avg Household Income
$102,000
Age Distribution
0-19
19%
20-34
24%
35-49
21%
50-64
19%
65+
17%
Ownership53% own · 47% rent
EnglishMandarinCantoneseTagalogTamil
Getting around
How walkable, bikeable, and transit-friendly this neighbourhood is.
84
/ 100
Walk Score
Very Walkable
86
/ 100
Transit Score
Excellent Transit
59
/ 100
Bike Score
Bikeable
Scores are estimates based on neighbourhood data and are for informational purposes only.
MLS® data courtesy of the Toronto Regional Real Estate Board (TRREB).
The information provided herein must only be used by consumers that have a bona fide interest in the purchase, sale, or lease of real estate and may not be used for any commercial purpose or any other purpose. Listing information is deemed reliable but is not guaranteed accurate by the Toronto Regional Real Estate Board, the listing brokerage, or this website. The trademarks REALTOR®, REALTORS® and the REALTOR® logo are controlled by The Canadian Real Estate Association (CREA) and identify real estate professionals who are members of CREA. MLS®, Multiple Listing Service®, and the associated logos are owned by CREA. Not intended to solicit properties currently listed for sale or buyers under contract.
You may also like
More homes in Toronto
Hand-picked listings with a similar price range and style.
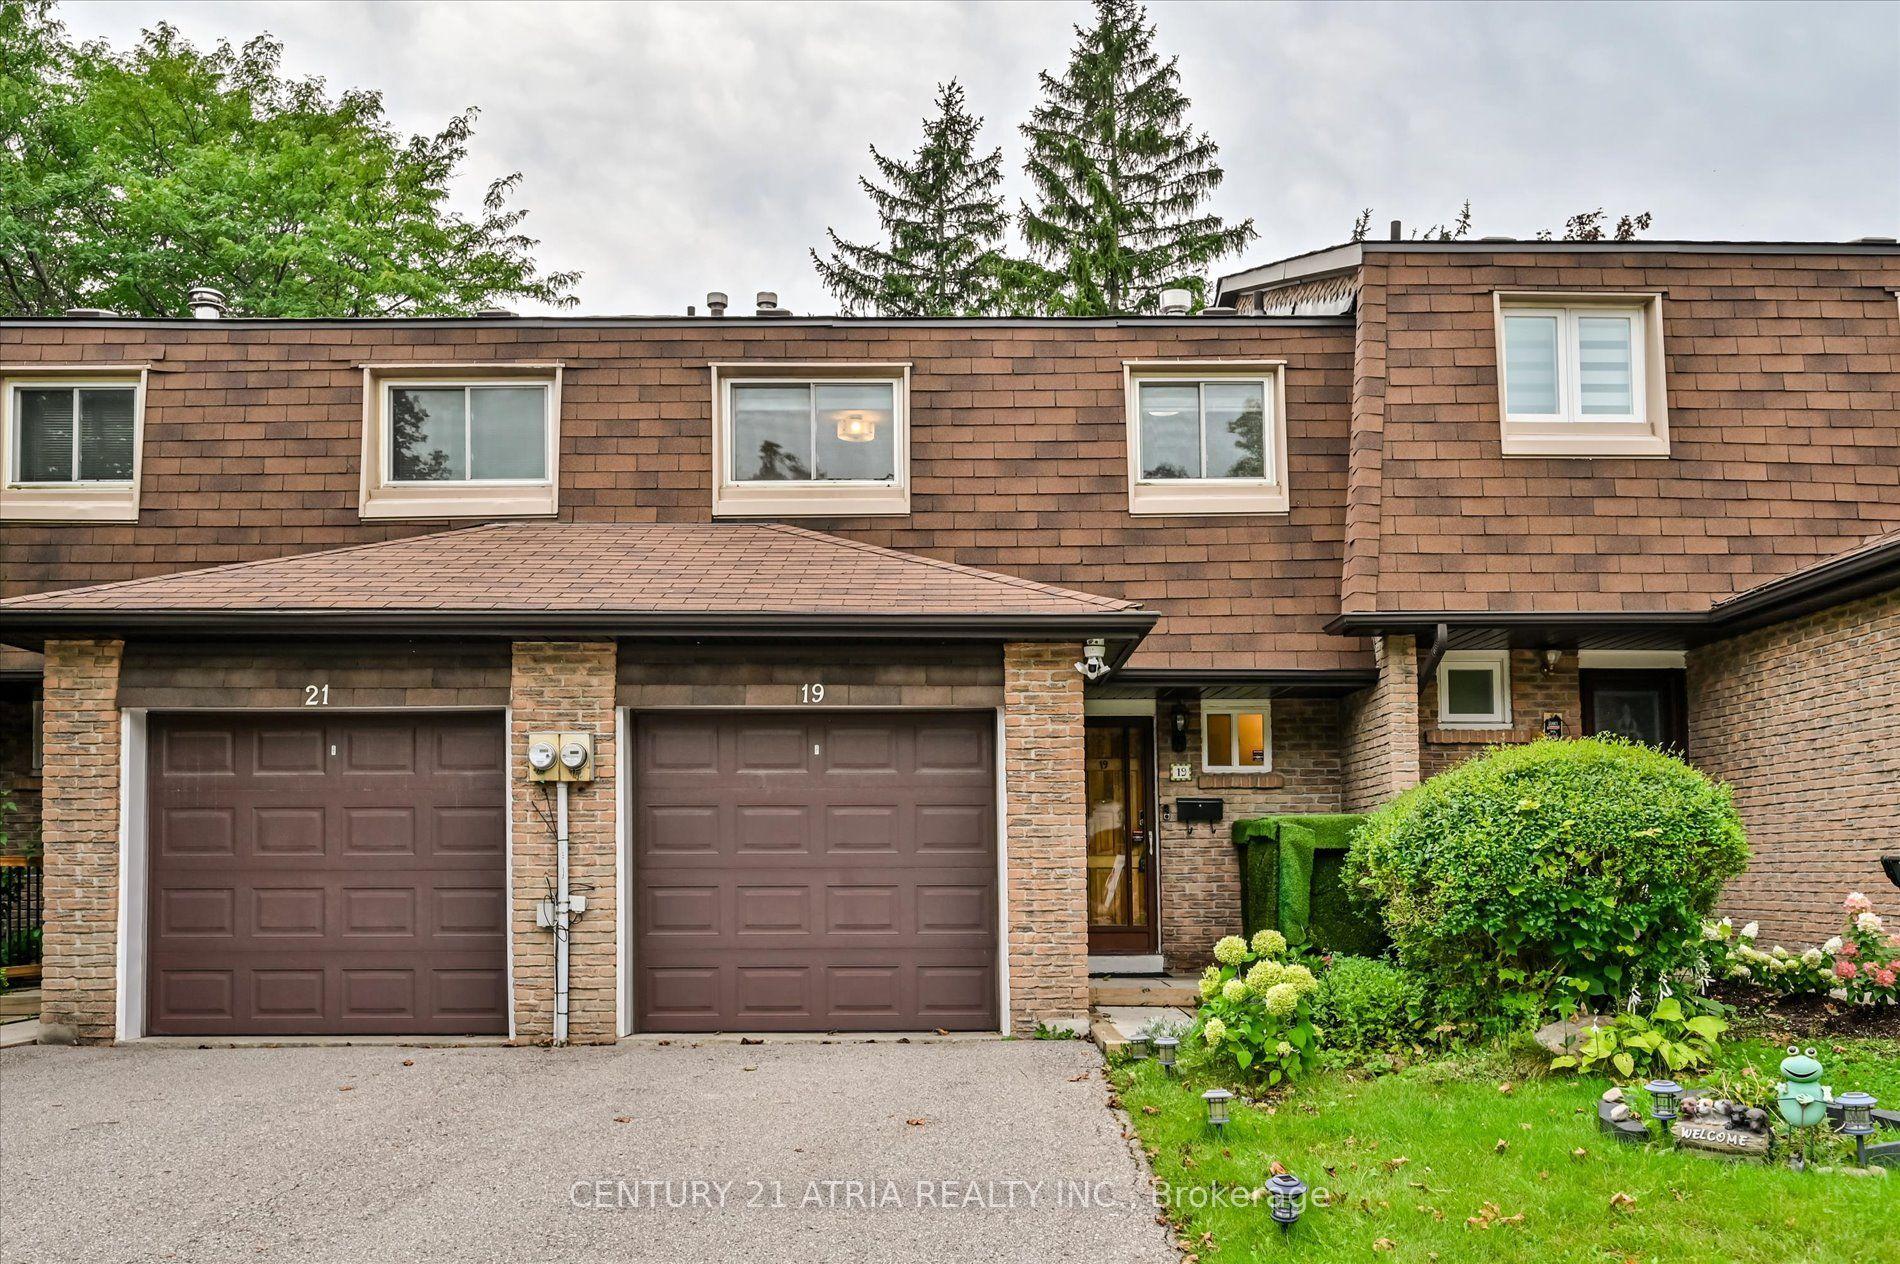
For Sale5 days ago
$638,000
Condo Town
est. $2,797/mo
19 Aspenwood Drive, Hillcrest Village
Toronto, ON
4 bd
3 ba
1,300
3
MLS# C13744478Century 21 Atria Realty Inc.
WhatsApp Aman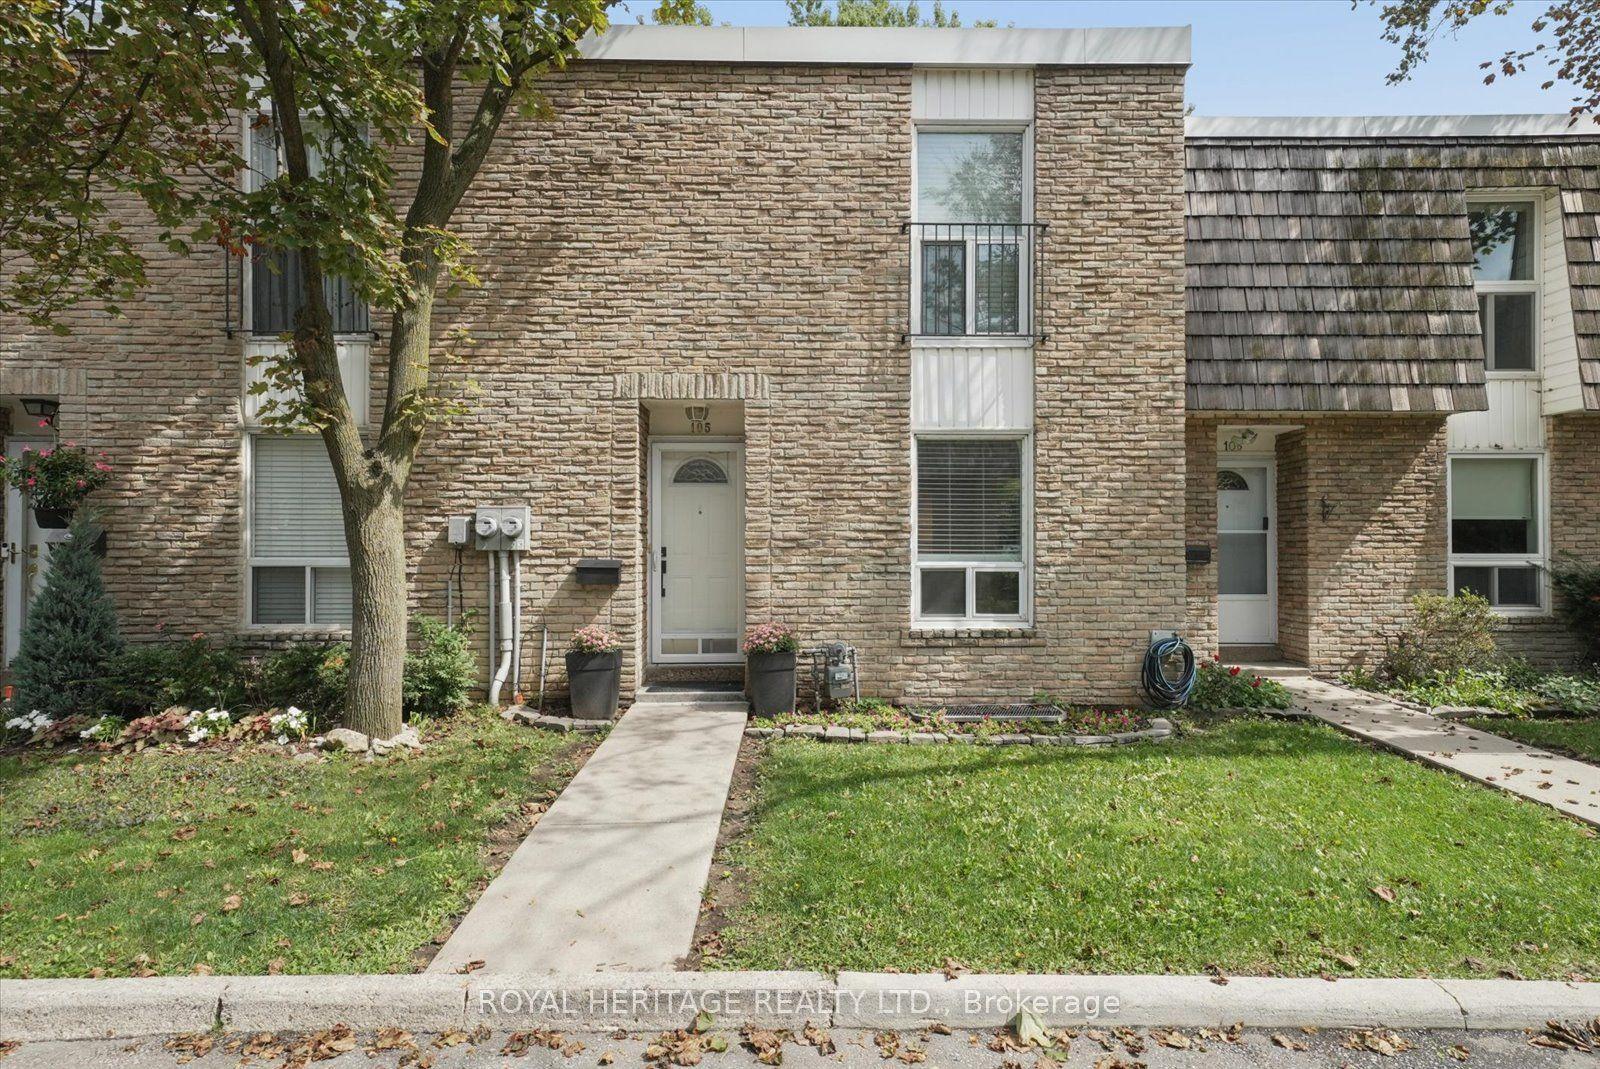
For Sale3 h ago
$759,000
Condo Town
est. $3,327/mo
701 Burnhamthorpe Road 105 #105, Markland Wood
Toronto, ON
3 bd
2 ba
1,300
1
MLS# W13759088Royal Heritage Realty Ltd.
WhatsApp Aman