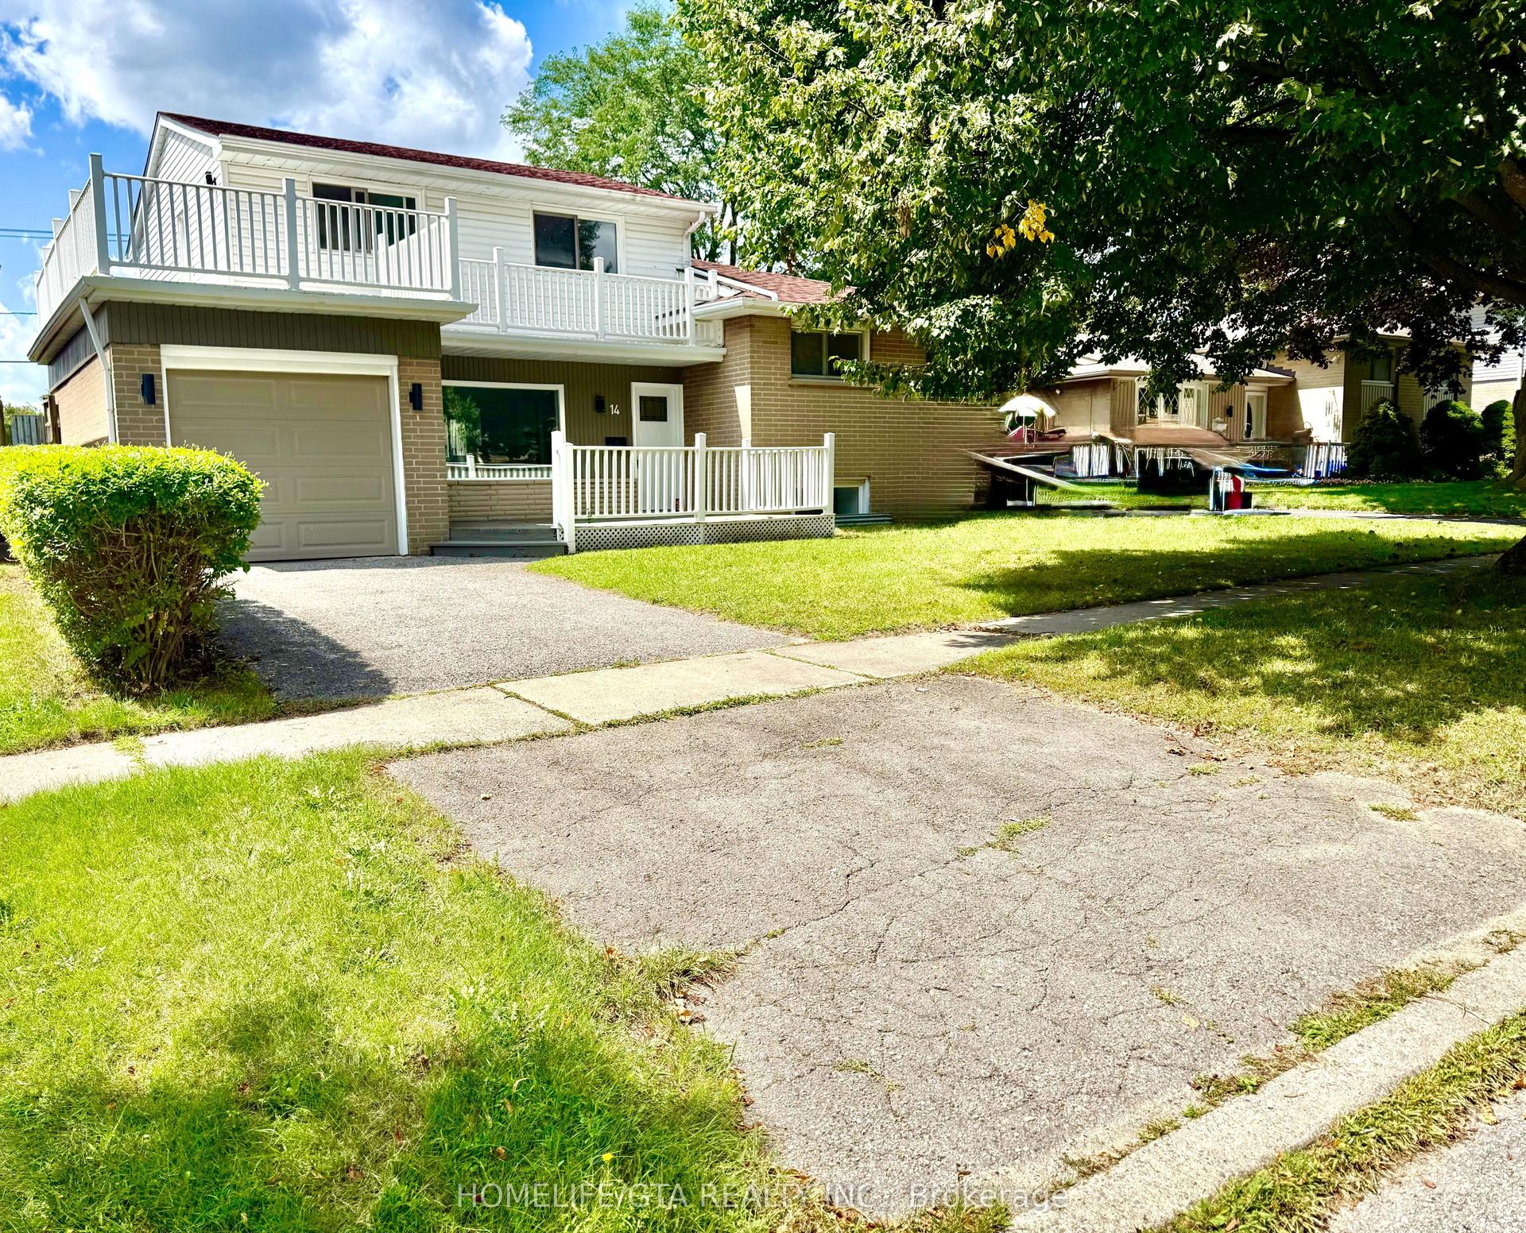
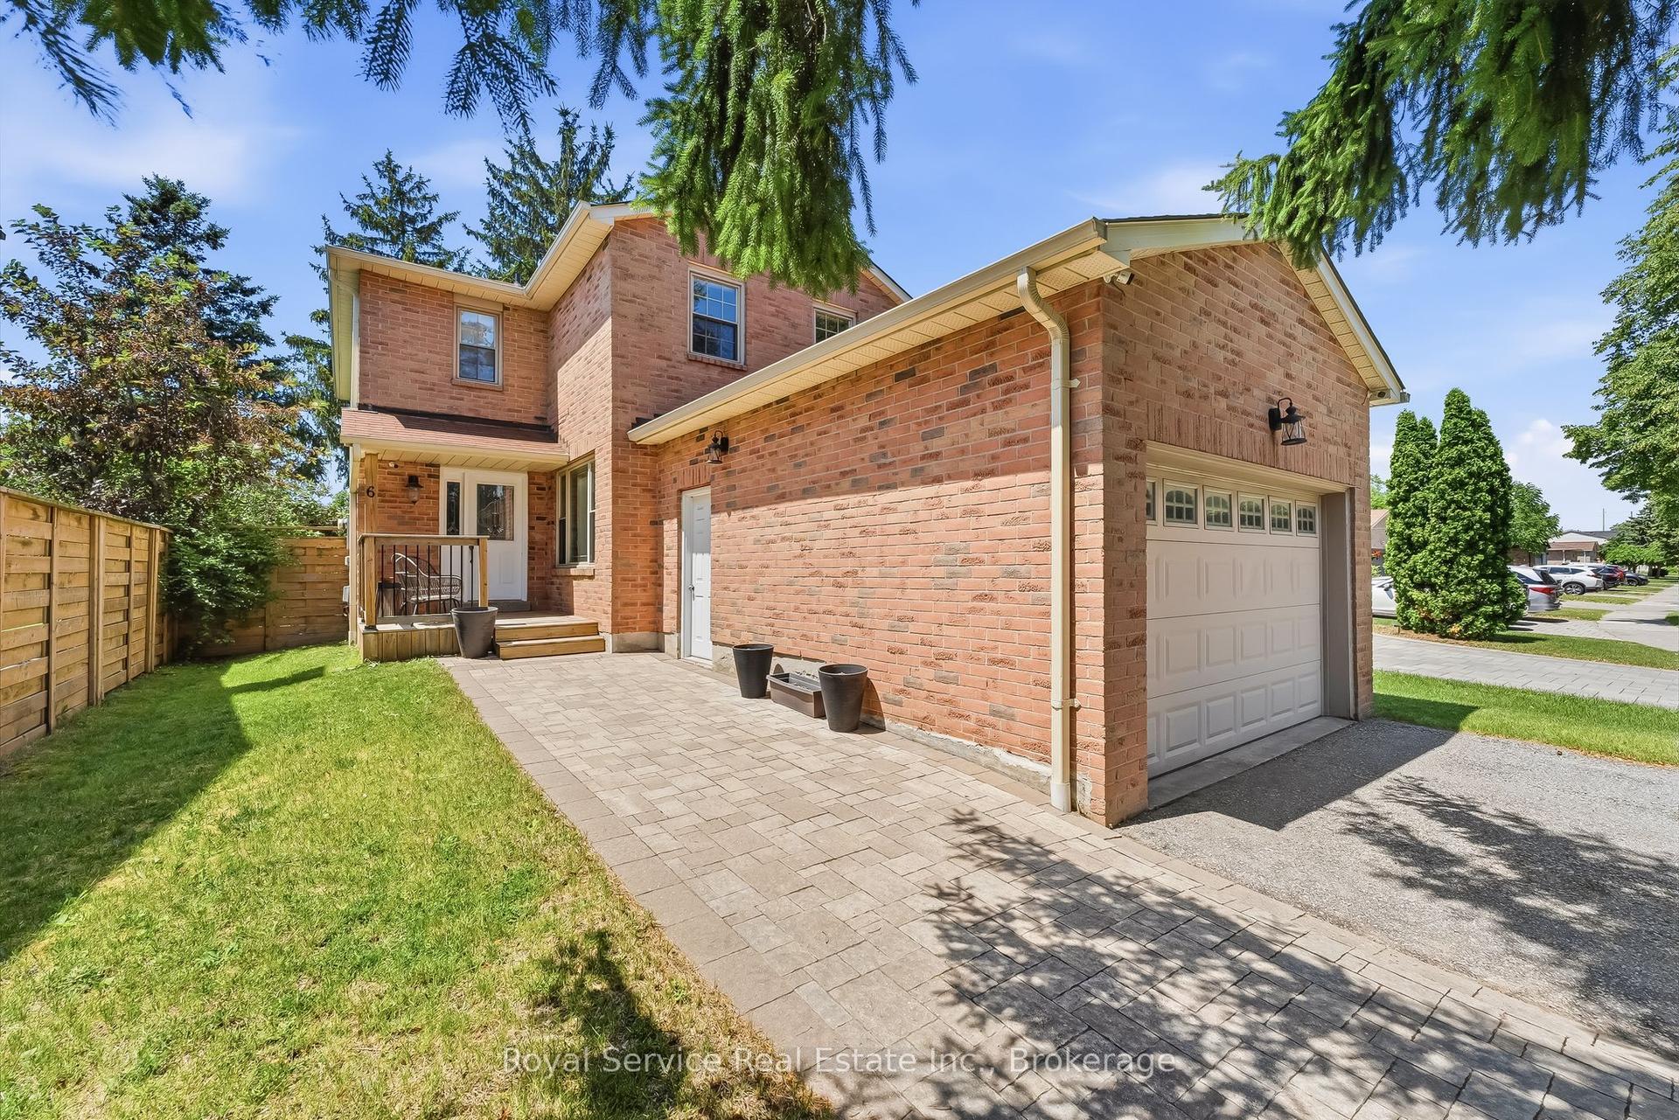
For Sale
2978 Ebony Street
South East, Ajax, ON
$1,000,000
2+2Bd
2Ba
900+sqft
5.5Parking
50 x 200 ftlot
$1111/sqft
DetachedMLS# E13759160Listed 2026-09-099 DOM
Cooling
Central Air
Basement
Finished
About this home
50' x 200' Corner Lot Severed to Two Lots with 50' x 100' Each in Prestigious "Lakeside Community". Build Your Dream Homes, South Lot with existing Bungalow and Fin. Bsmt Direct Facing Park (Tenant paying $2900 / Month + Utilities by Month to month, Landlord pay internet. ) . North Lot with Existing 1.5 Garage will be demolished due to severed lots, Both Lots Nestled Around New Million-Plus Homes, Can be Built Two Detached Homes or Two 4-Plex. ( Good For Self using + Rental income or Investment, Buyers to do their Own Due Diligence). Steps To Lake/Beach, Paradise Park, Walking Trails, Close to School, Conservation & Hospital, Mins to Shopping & Hwy401 & 412...
GarageCorner Lot
Rooms
Main Floor
| Living Room | 3.60 × 3.50 m | Overlooks Park South View Hardwood Floor |
| Dining Room | 3.80 × 2.49 m | Large Window West View Laminate |
| Family Room | 3.60 × 3.55 m | Crown Moulding Fireplace Hardwood Floor |
| Kitchen | 3.58 × 2.24 m | Open Concept Stainless Steel Appl Laminate |
| Primary Bedroom | 4.05 × 2.40 m | 4 Pc Bath Window Hardwood Floor |
| Bedroom 2 | 3.06 × 2.52 m | Window Closet Laminate |
Basement
| Bedroom 3 | 3.45 × 2.80 m | Window Walk-In Closet(s) Laminate |
| Bedroom 4 | 4.49 × 3.25 m | Closet Window Laminate |
| Recreation | 4.49 × 3.25 m | 3 Pc Bath Window Laminate |
| Laundry | 2.13 × 1.52 m | Window Separate Room Laminate |
Features
- Carpet Free
- Finished
- Central Air
- Other
Financials
Annual Taxes
$7,010.11
Estimated Rental Income
Entire property$2,600 – $3,800/mo
Basement apartment$1,800 – $2,500/mo
Rental yield3.1% – 4.6%
*Estimates based on comparable rentals in the area. Actual income may vary.
Market Data — Ajax
Days on market9 days
Buyer's MarketSeller's Market
Based on active listings in Ajax. Data updates daily.
Demographics — Ajax
Population
126,666
Avg Household Income
$108,000
Age Distribution
0-19
24%
20-34
20%
35-49
22%
50-64
20%
65+
14%
Ownership79% own · 21% rent
EnglishTamilUrduTagalogFrench
Getting around
How walkable, bikeable, and transit-friendly this neighbourhood is.
56
/ 100
Walk Score
Somewhat Walkable
45
/ 100
Transit Score
Some Transit
44
/ 100
Bike Score
Somewhat Bikeable
Scores are estimates based on neighbourhood data and are for informational purposes only.
MLS® data courtesy of the Toronto Regional Real Estate Board (TRREB).
The information provided herein must only be used by consumers that have a bona fide interest in the purchase, sale, or lease of real estate and may not be used for any commercial purpose or any other purpose. Listing information is deemed reliable but is not guaranteed accurate by the Toronto Regional Real Estate Board, the listing brokerage, or this website. The trademarks REALTOR®, REALTORS® and the REALTOR® logo are controlled by The Canadian Real Estate Association (CREA) and identify real estate professionals who are members of CREA. MLS®, Multiple Listing Service®, and the associated logos are owned by CREA. Not intended to solicit properties currently listed for sale or buyers under contract.
You may also like
More homes in Ajax
Hand-picked listings with a similar price range and style.
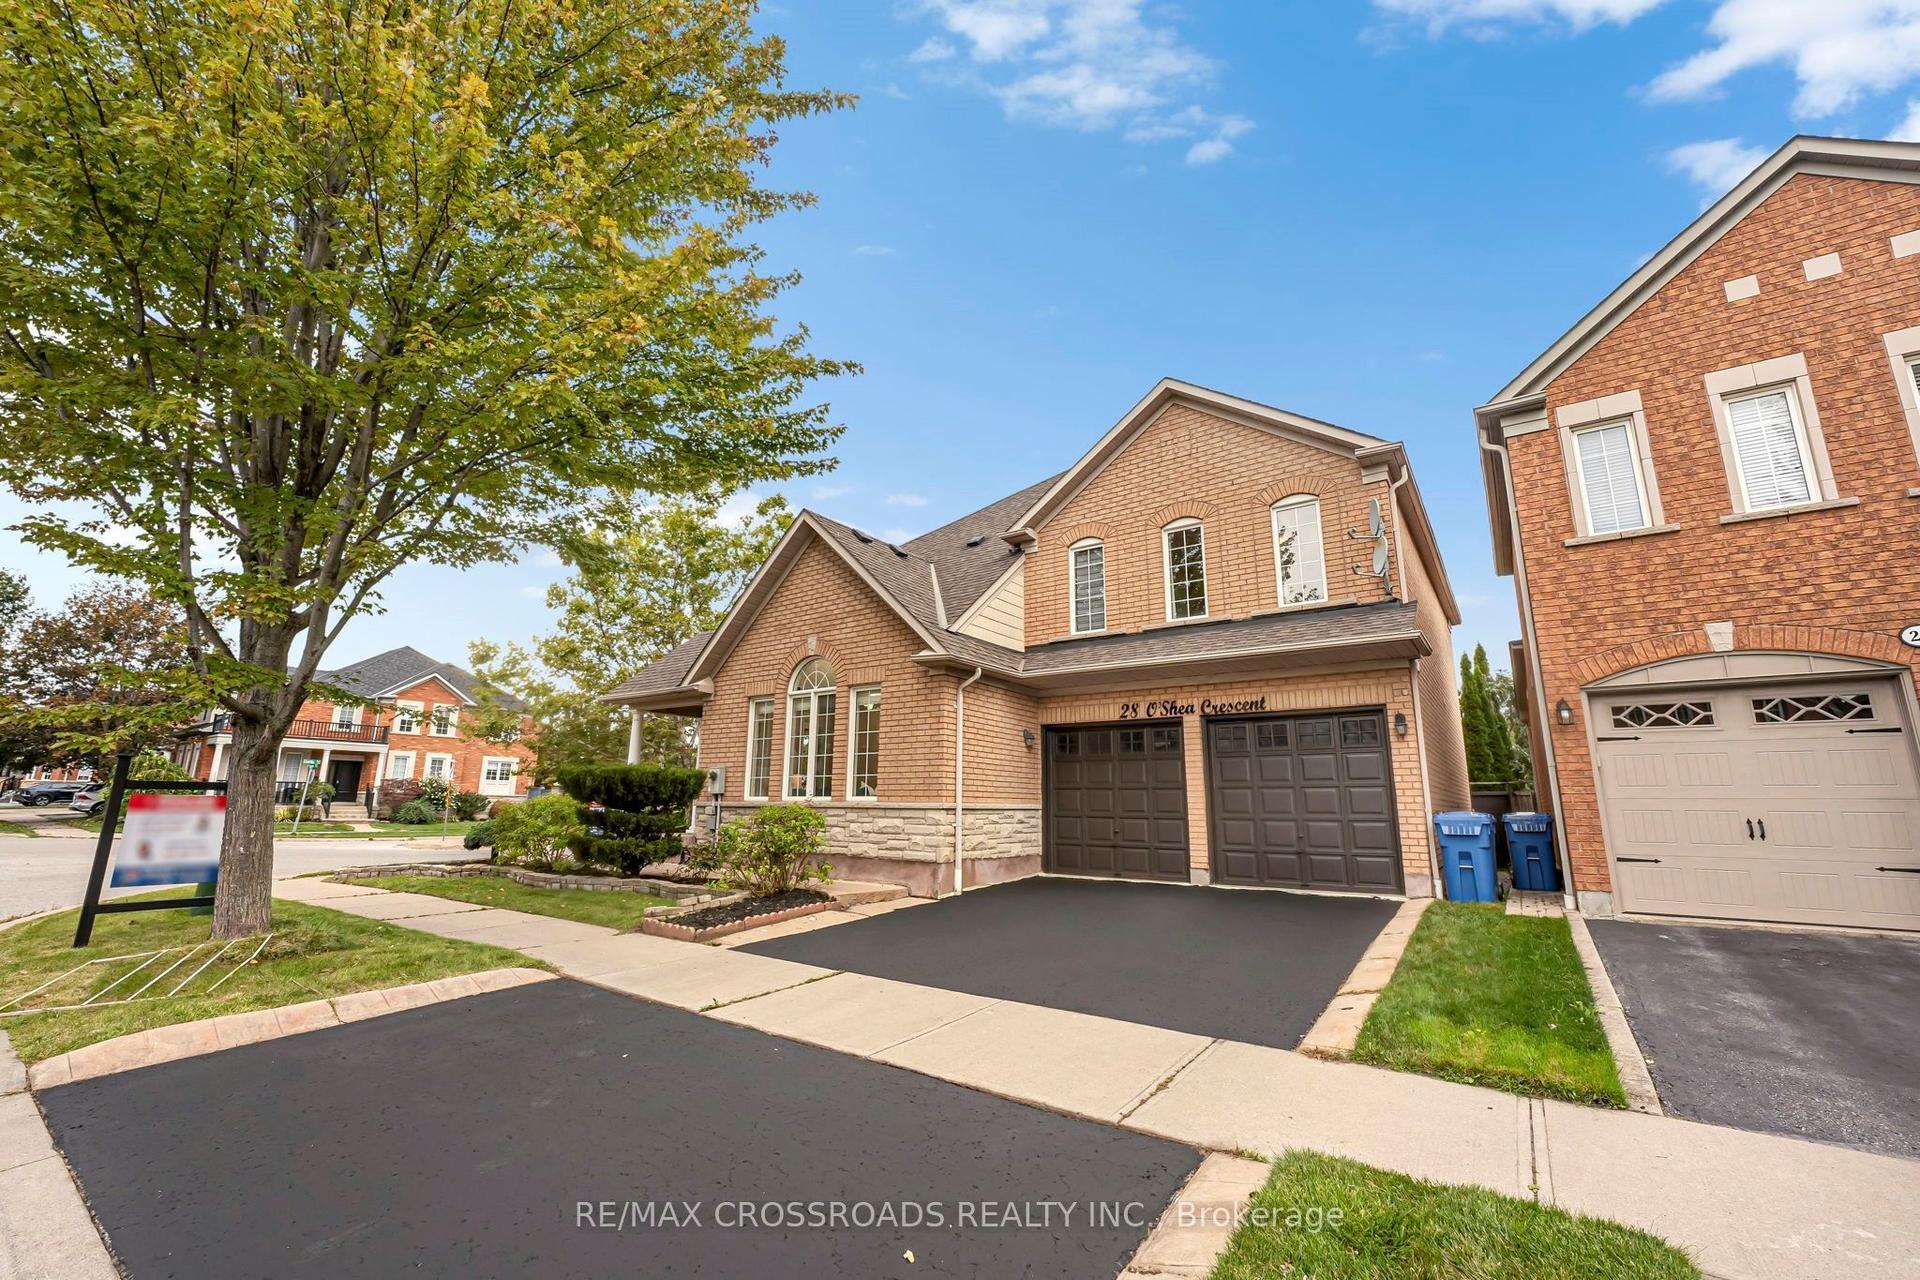
For Sale3 days ago
$1,120,000
Detached
est. $4,910/mo
28 O'shea Crescent, Northwest Ajax
Ajax, ON
4 bd
4 ba
3,250
4
MLS# E13793940Re/Max Crossroads Realty Inc.
WhatsApp Aman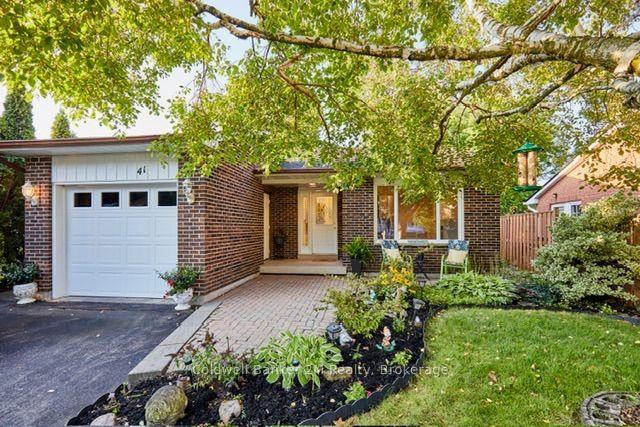
For Sale19 days ago
$779,000
Detached
est. $3,415/mo
41 Panter Crescent, South West
Ajax, ON
3 bd
2 ba
1,300
5
MLS# E13728922Coldwell Banker 2M Realty
WhatsApp Aman