For Sale
Just Listed
10 Guildwood Parkway 730 #730
Guildwood, Toronto, ON
$829,900
2+1Bd
2Ba
1,500+sqft
2Parking
$553/sqft
CondoMLS# E13759736Listed 2026-09-090 DOM
Cooling
Central Air
Just listed! New listings in Toronto often receive offers within the first week.
About this home
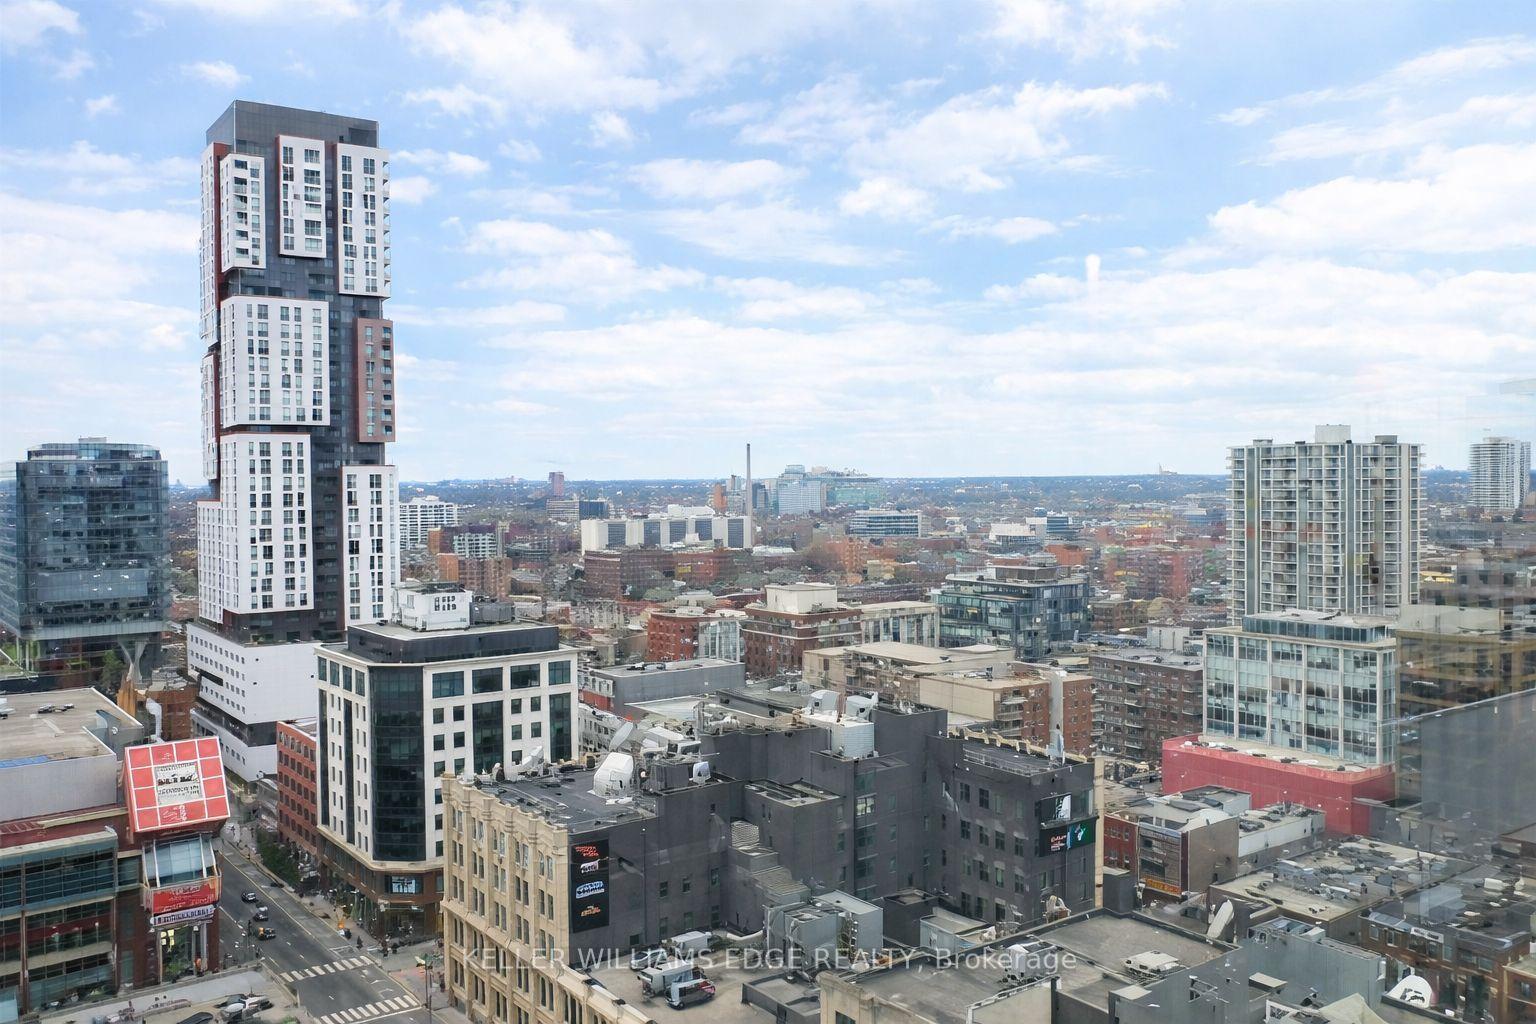
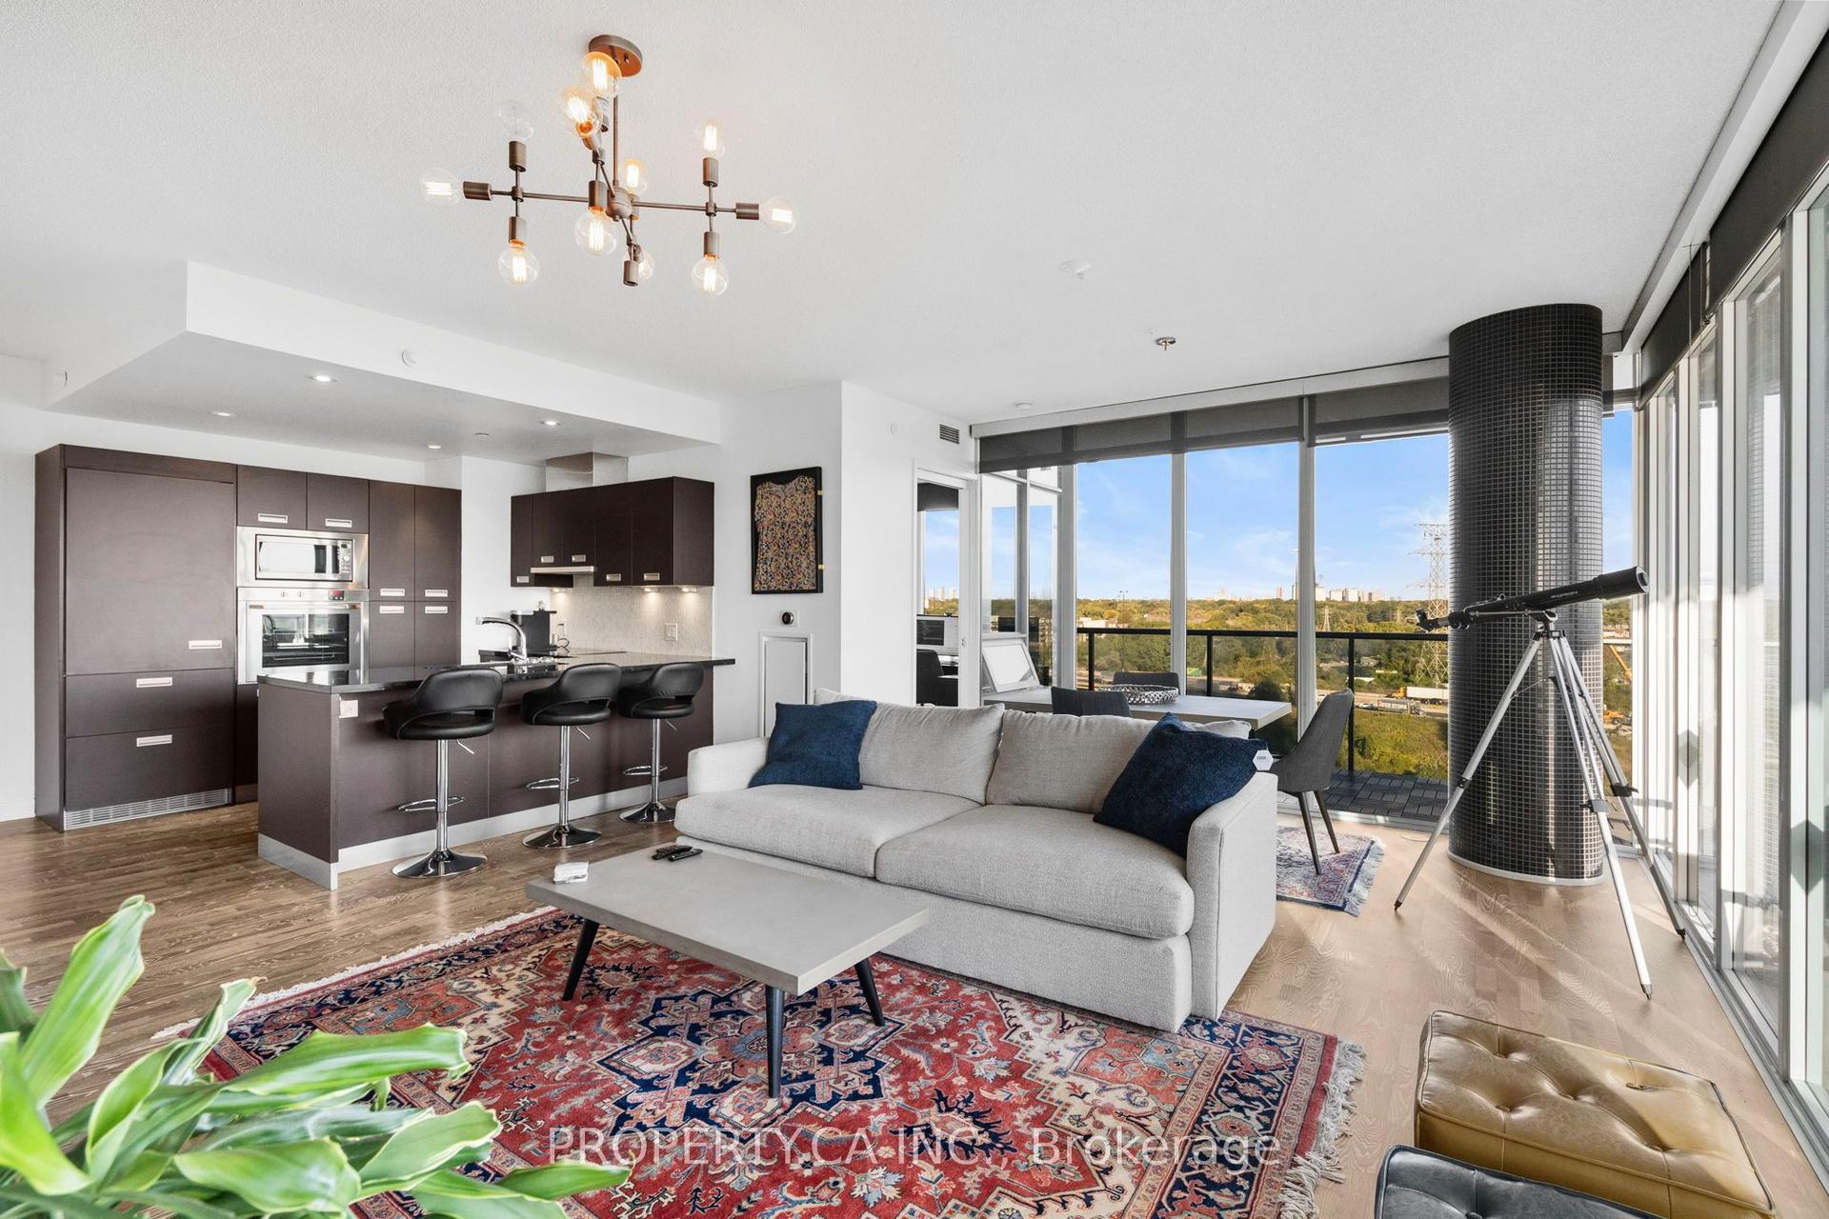
Don't miss this bright, beautiful, and spacious corner suite! Immaculately maintained and thoughtfully upgraded throughout, this desirable Rowatson model offers 1,542 sq. ft. of well-designed living space with an exceptional split-bedroom floor plan, generously sized principal rooms, an inviting eat-in kitchen, and three walkouts to an lovely balcony where you can enjoy sensational sunsets! Enjoy breathtaking panoramic views from virtually every room! Features include gorgeous engineered wood flooring, granite countertops, upgraded bathroom fixtures, and three new fan coils. The Gates of Guildwood is set on 10 acres of beautifully landscaped grounds and award-winning gardens. An outstanding recreation centre offers brand-new tennis and pickleball courts, an indoor salt-water pool, gym, billiards, squash, and an active social calendar with something for everyone. With TTC at your door and the GO Train just steps away, enjoy a quick 25-minute commute downtown. All-inclusive maintenance fees include Rogers Xfinity cable and internet. Come experience an exceptional lifestyle at The Gates - you'll love calling it home! Please note: the Gates of Guildwood has a strict no dog policy.
Pool
Rooms
Main Floor
| Foyer | 6.10 × 3.91 m | |
| Living Room | 6.45 × 4.98 m | |
| Dining Room | 3.68 × 5.16 m | |
| Kitchen | 6.33 × 3.07 m | |
| Solarium | 6.02 × 2.87 m | |
| Primary Bedroom | 7.85 × 5.56 m | |
| Bedroom 2 | 5.41 × 3.99 m |
Features
- Carpet Free
- None
- Central Air
- Apartment
Financials
Annual Taxes
$4,005.36
Estimated Rental Income
Entire property$2,600 – $3,500/mo
Rental yield3.8% – 5.1%
*Estimates based on comparable rentals in the area. Actual income may vary.
Market Data — Toronto
Days on market0 days
Buyer's MarketSeller's Market
Based on active listings in Toronto. Data updates daily.
Demographics — Toronto
Population
2,794,356
Avg Household Income
$102,000
Age Distribution
0-19
19%
20-34
24%
35-49
21%
50-64
19%
65+
17%
Ownership53% own · 47% rent
EnglishMandarinCantoneseTagalogTamil
Getting around
How walkable, bikeable, and transit-friendly this neighbourhood is.
84
/ 100
Walk Score
Very Walkable
84
/ 100
Transit Score
Excellent Transit
69
/ 100
Bike Score
Bikeable
Scores are estimates based on neighbourhood data and are for informational purposes only.
MLS® data courtesy of the Toronto Regional Real Estate Board (TRREB).
The information provided herein must only be used by consumers that have a bona fide interest in the purchase, sale, or lease of real estate and may not be used for any commercial purpose or any other purpose. Listing information is deemed reliable but is not guaranteed accurate by the Toronto Regional Real Estate Board, the listing brokerage, or this website. The trademarks REALTOR®, REALTORS® and the REALTOR® logo are controlled by The Canadian Real Estate Association (CREA) and identify real estate professionals who are members of CREA. MLS®, Multiple Listing Service®, and the associated logos are owned by CREA. Not intended to solicit properties currently listed for sale or buyers under contract.
You may also like
More homes in Toronto
Hand-picked listings with a similar price range and style.
For Sale22 days ago
$909,900
Condo
est. $3,989/mo
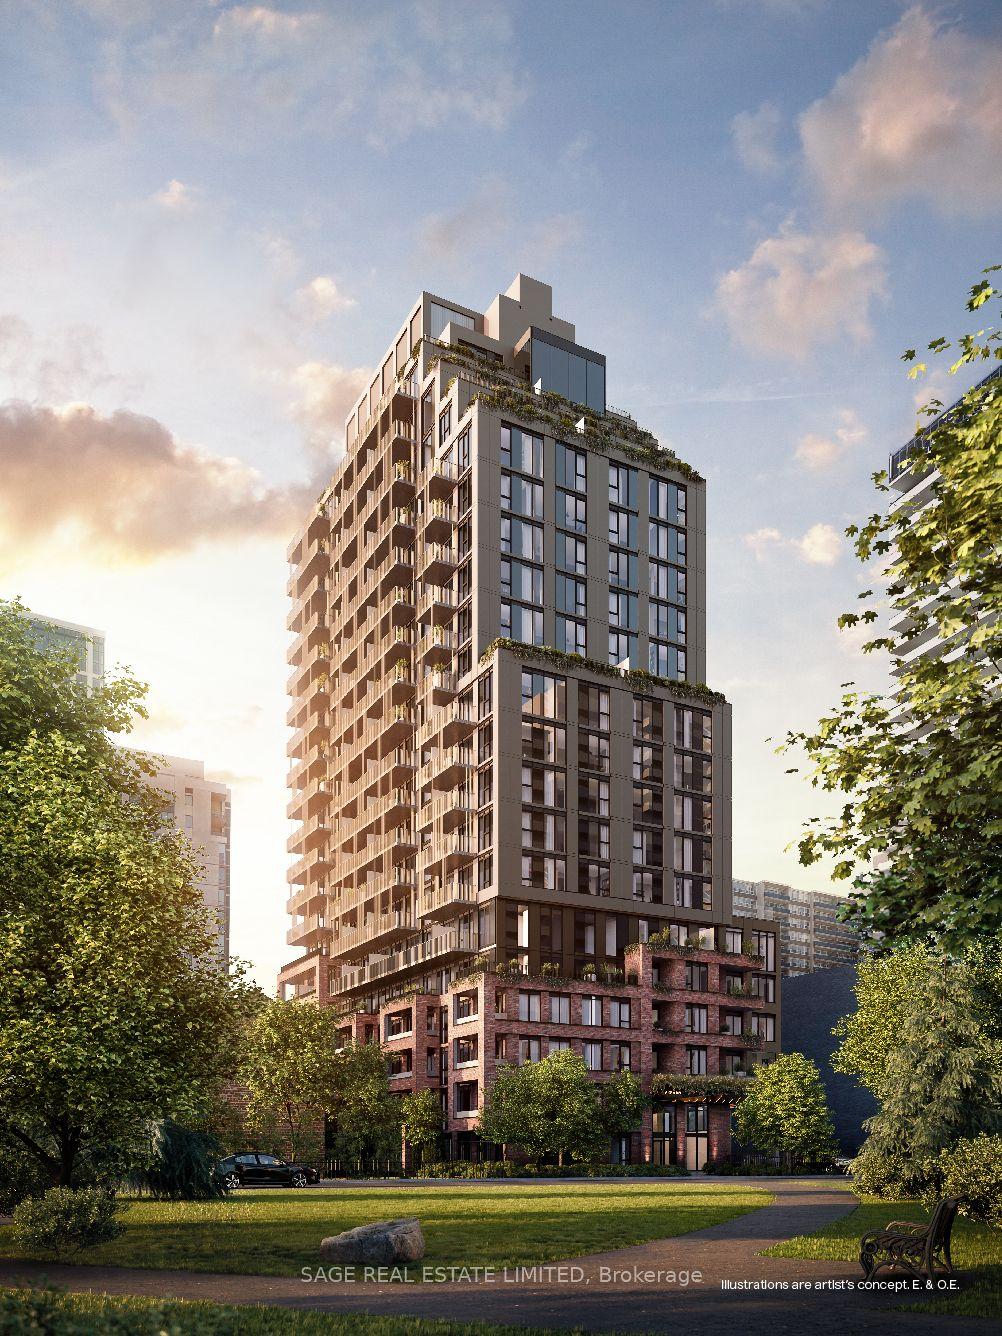
109 Erskine Avenue 608 #608, Mount Pleasant West
Toronto, ON
1+1 bd
1 ba
550
0
MLS# C13688252Sage Real Estate Limited
WhatsApp AmanFor Sale4 h ago
$868,900
Condo
est. $3,809/mo
109 Erskine Avenue 1007 #1007, Mount Pleasant West
Toronto, ON
1 bd
1 ba
550
0
MLS# C13760286Sage Real Estate Limited
WhatsApp Aman