For Sale
Just Listed
Open House Thu 18–20
301 Waverley Road
The Beaches, Toronto, ON
$998,000
3Bd
2Ba
1,300+sqft
0Parking
18.25 x 140 ftlot
$768/sqft
Semi-DetachedMLS# E13759996Listed 2026-09-090 DOM
Cooling
Central Air
Basement
Finished
Just listed! New listings in Toronto often receive offers within the first week.
About this home
Behind its wide covered front porch, 301 Waverley Road is a three-bedroom brick semi that blends classic Beach character with thoughtful updates. Hardwood floors run throughout the home, while high ceilings, original trim and a fireplace add to its sense of warmth. The main floor flows from a bright living room into a spacious dining room with a built-in window seat. At the back of the home, the updated eat-in kitchen offers granite counters, generous storage, breakfast-bar seating and a sun-filled breakfast nook overlooking the greenery outside. Upstairs are three bedrooms and an updated family bathroom. The third bedroom opens directly onto a private upper-level deck, creating a quiet spot to sit among the treetops. A finished basement with a second bathroom adds flexible space for a family room, home office, playroom or guests. Close to schools, parks, transit. The best of Queen Street, The Beach and the Boardwalk all within easy reach.
HardwoodFireplace
Rooms
Main Floor
| Living Room | 3.55 × 3.31 m | Hardwood Floor Brick Fireplace Large Window |
| Dining Room | 3.94 × 3.94 m | Bay Window Hardwood Floor Crown Moulding |
| Kitchen | 4.63 × 3.78 m | Stainless Steel Appl Pot Lights Breakfast Bar |
| Breakfast | 2.27 × 1.99 m | W/O To Yard Hardwood Floor Large Window |
Second Floor
| Primary Bedroom | 3.01 × 3.79 m | Bay Window Large Closet Hardwood Floor |
| Bedroom 2 | 3.72 × 2.77 m | Hardwood Floor Window Closet |
| Bedroom 3 | 3.33 × 2.77 m | W/O To Balcony Hardwood Floor Closet |
Basement
| Recreation | 7.99 × 4.40 m | 3 Pc Bath Broadloom Pot Lights |
Features
- None
- Finished
- Central Air
- 2-Storey
Financials
Annual Taxes
$6,890.45
Estimated Rental Income
Entire property$3,200 – $4,800/mo
Basement apartment$1,800 – $2,500/mo
Rental yield3.8% – 5.8%
*Estimates based on comparable rentals in the area. Actual income may vary.
Market Data — Toronto
Days on market0 days
Buyer's MarketSeller's Market
Based on active listings in Toronto. Data updates daily.
Demographics — Toronto
Population
2,794,356
Avg Household Income
$102,000
Age Distribution
0-19
19%
20-34
24%
35-49
21%
50-64
19%
65+
17%
Ownership53% own · 47% rent
EnglishMandarinCantoneseTagalogTamil
Getting around
How walkable, bikeable, and transit-friendly this neighbourhood is.
73
/ 100
Walk Score
Very Walkable
63
/ 100
Transit Score
Good Transit
67
/ 100
Bike Score
Bikeable
Scores are estimates based on neighbourhood data and are for informational purposes only.
MLS® data courtesy of the Toronto Regional Real Estate Board (TRREB).
The information provided herein must only be used by consumers that have a bona fide interest in the purchase, sale, or lease of real estate and may not be used for any commercial purpose or any other purpose. Listing information is deemed reliable but is not guaranteed accurate by the Toronto Regional Real Estate Board, the listing brokerage, or this website. The trademarks REALTOR®, REALTORS® and the REALTOR® logo are controlled by The Canadian Real Estate Association (CREA) and identify real estate professionals who are members of CREA. MLS®, Multiple Listing Service®, and the associated logos are owned by CREA. Not intended to solicit properties currently listed for sale or buyers under contract.
You may also like
More homes in Toronto
Hand-picked listings with a similar price range and style.
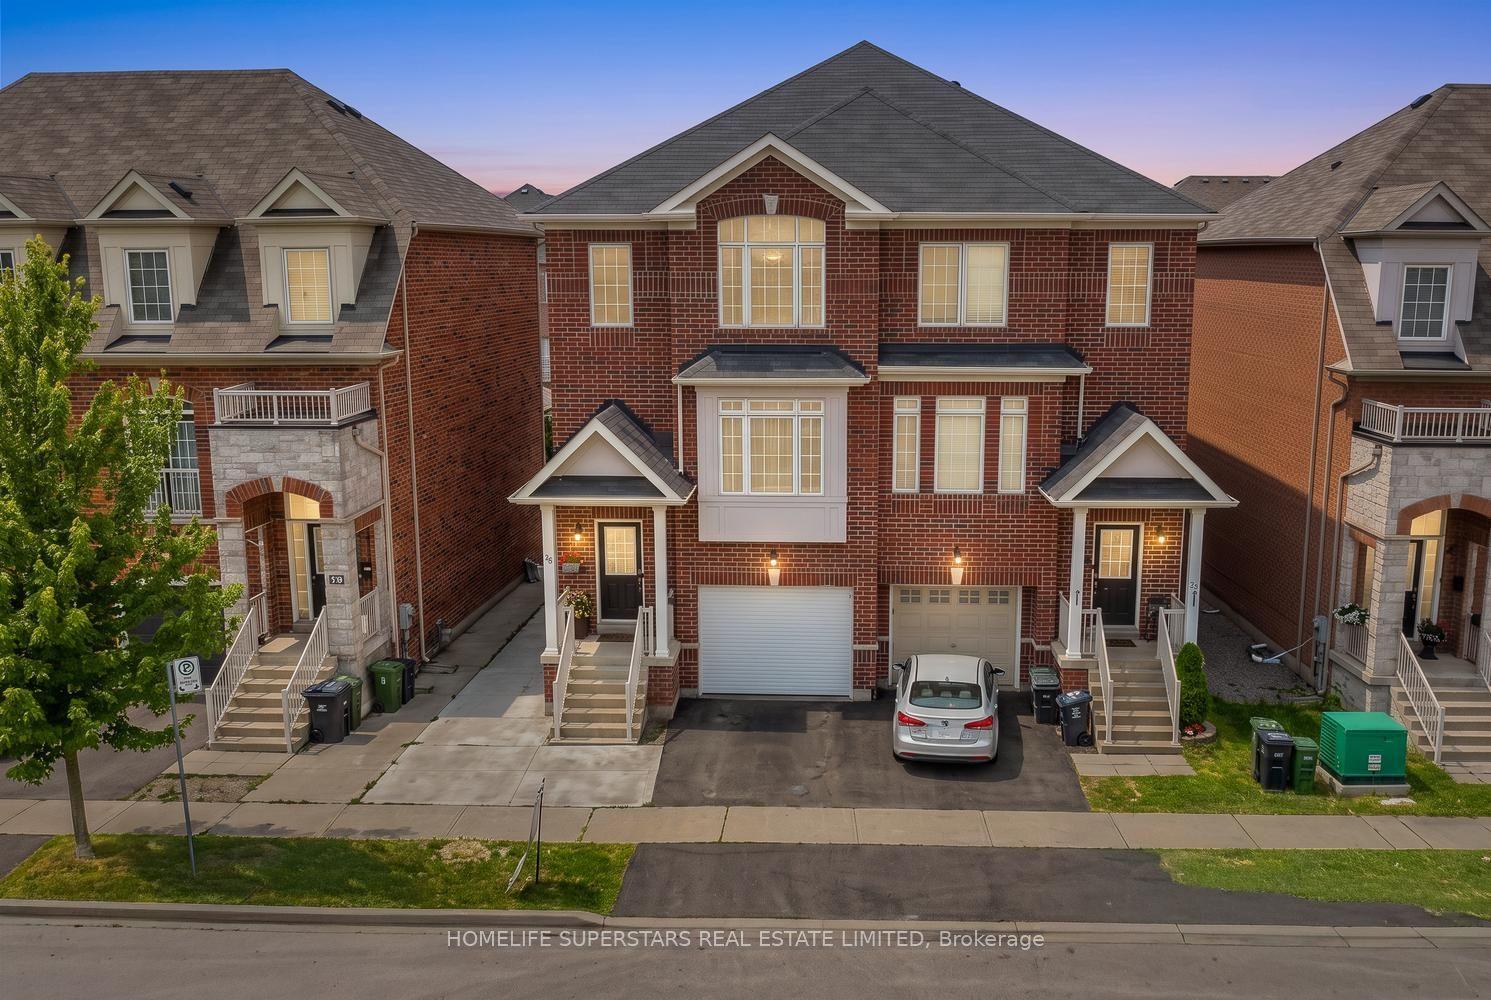
For Sale1 month ago
$979,000
Semi-Detached
est. $4,292/mo
18 Mary Chapman Boulevard, Humberlea-Pelmo Park W5
Toronto, ON
3+1 bd
4 ba
1,750
3
MLS# W13619226Homelife Superstars Real Estate L…
WhatsApp Aman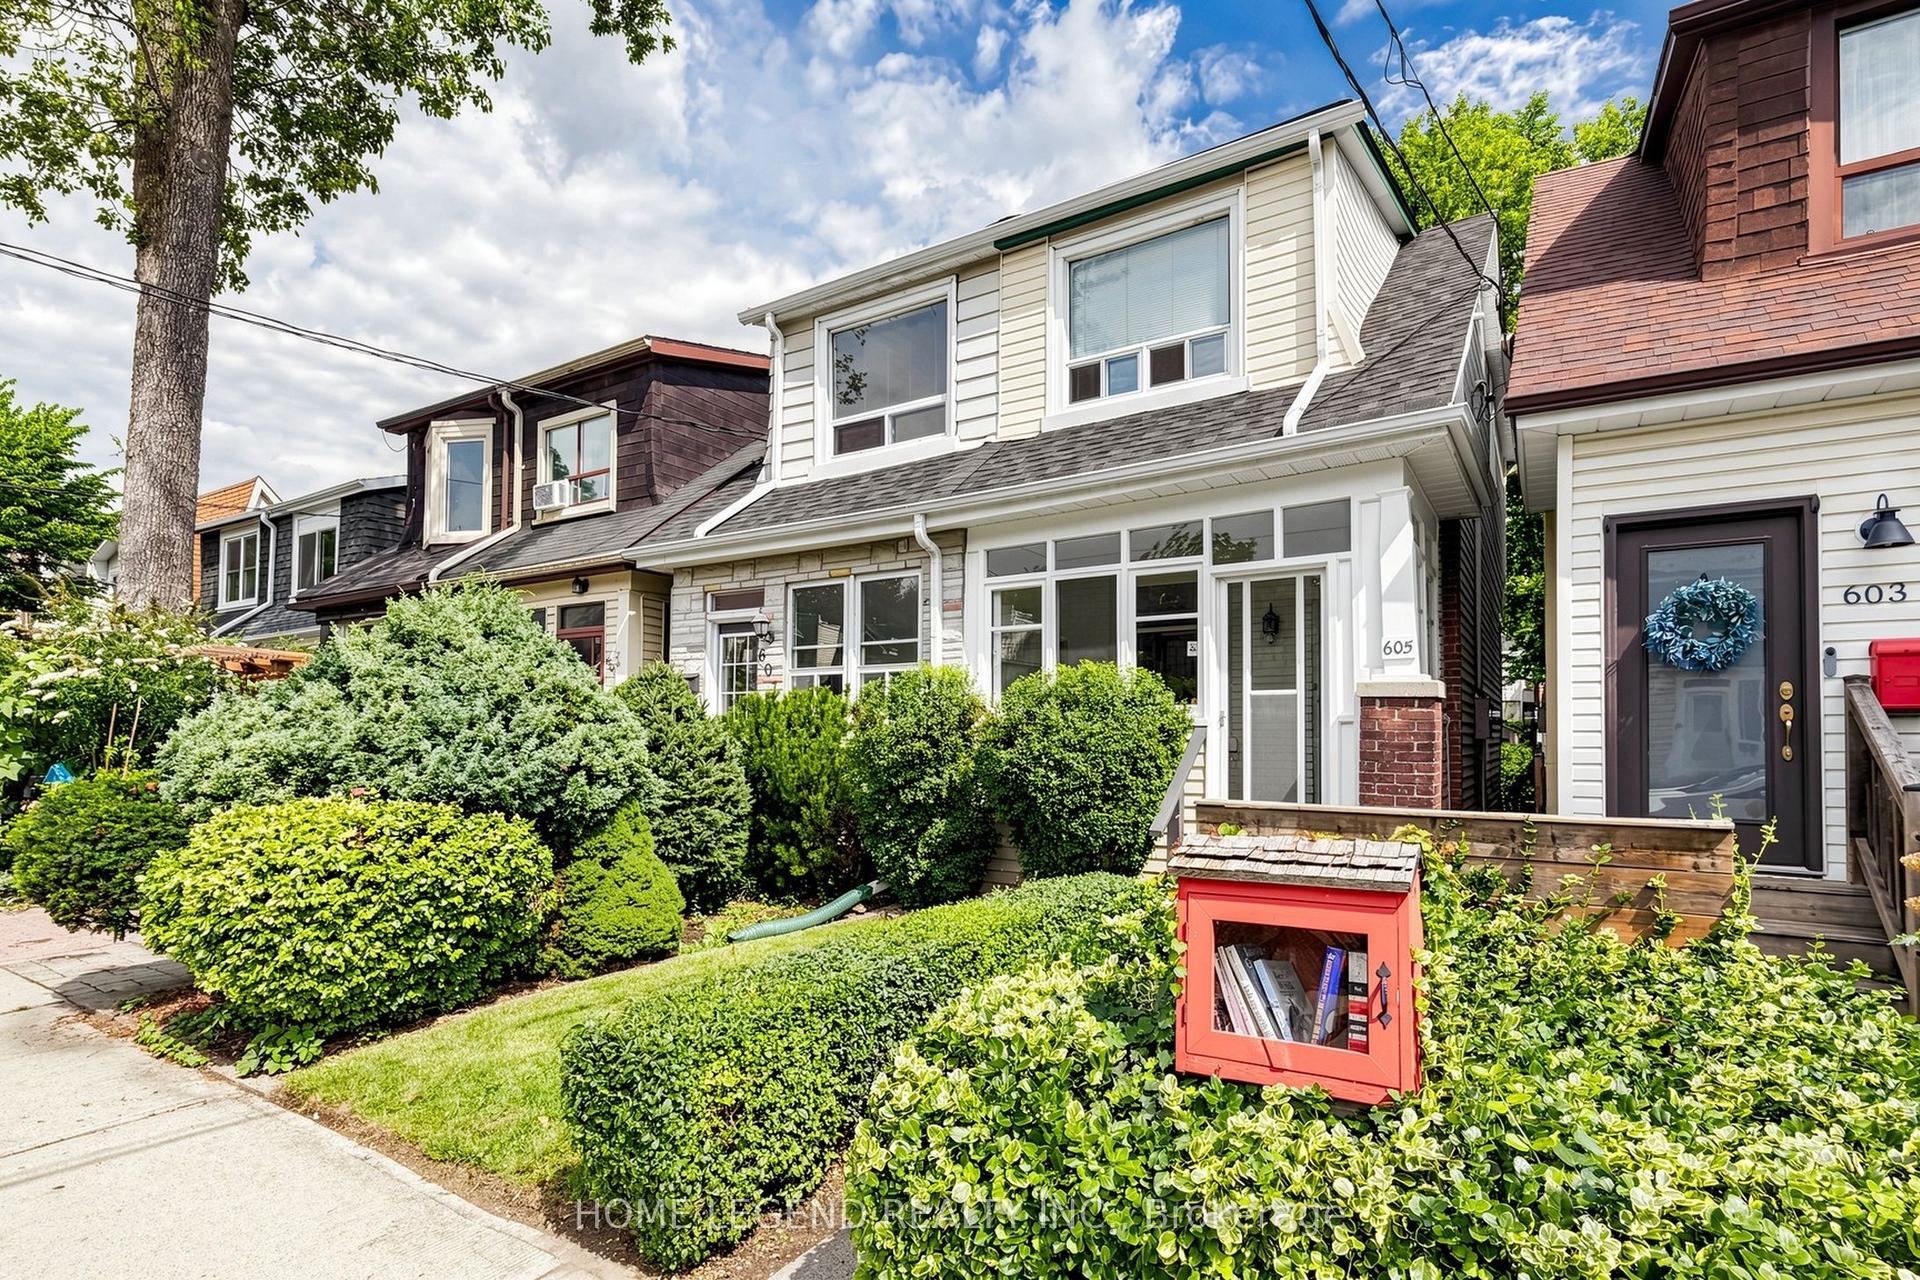
For Sale4 h ago
$799,900
Semi-Detached
est. $3,507/mo
605 Rhodes Avenue, Greenwood-Coxwell
Toronto, ON
2+1 bd
2 ba
900
1
MLS# E13758366Home Legend Realty Inc.
WhatsApp Aman