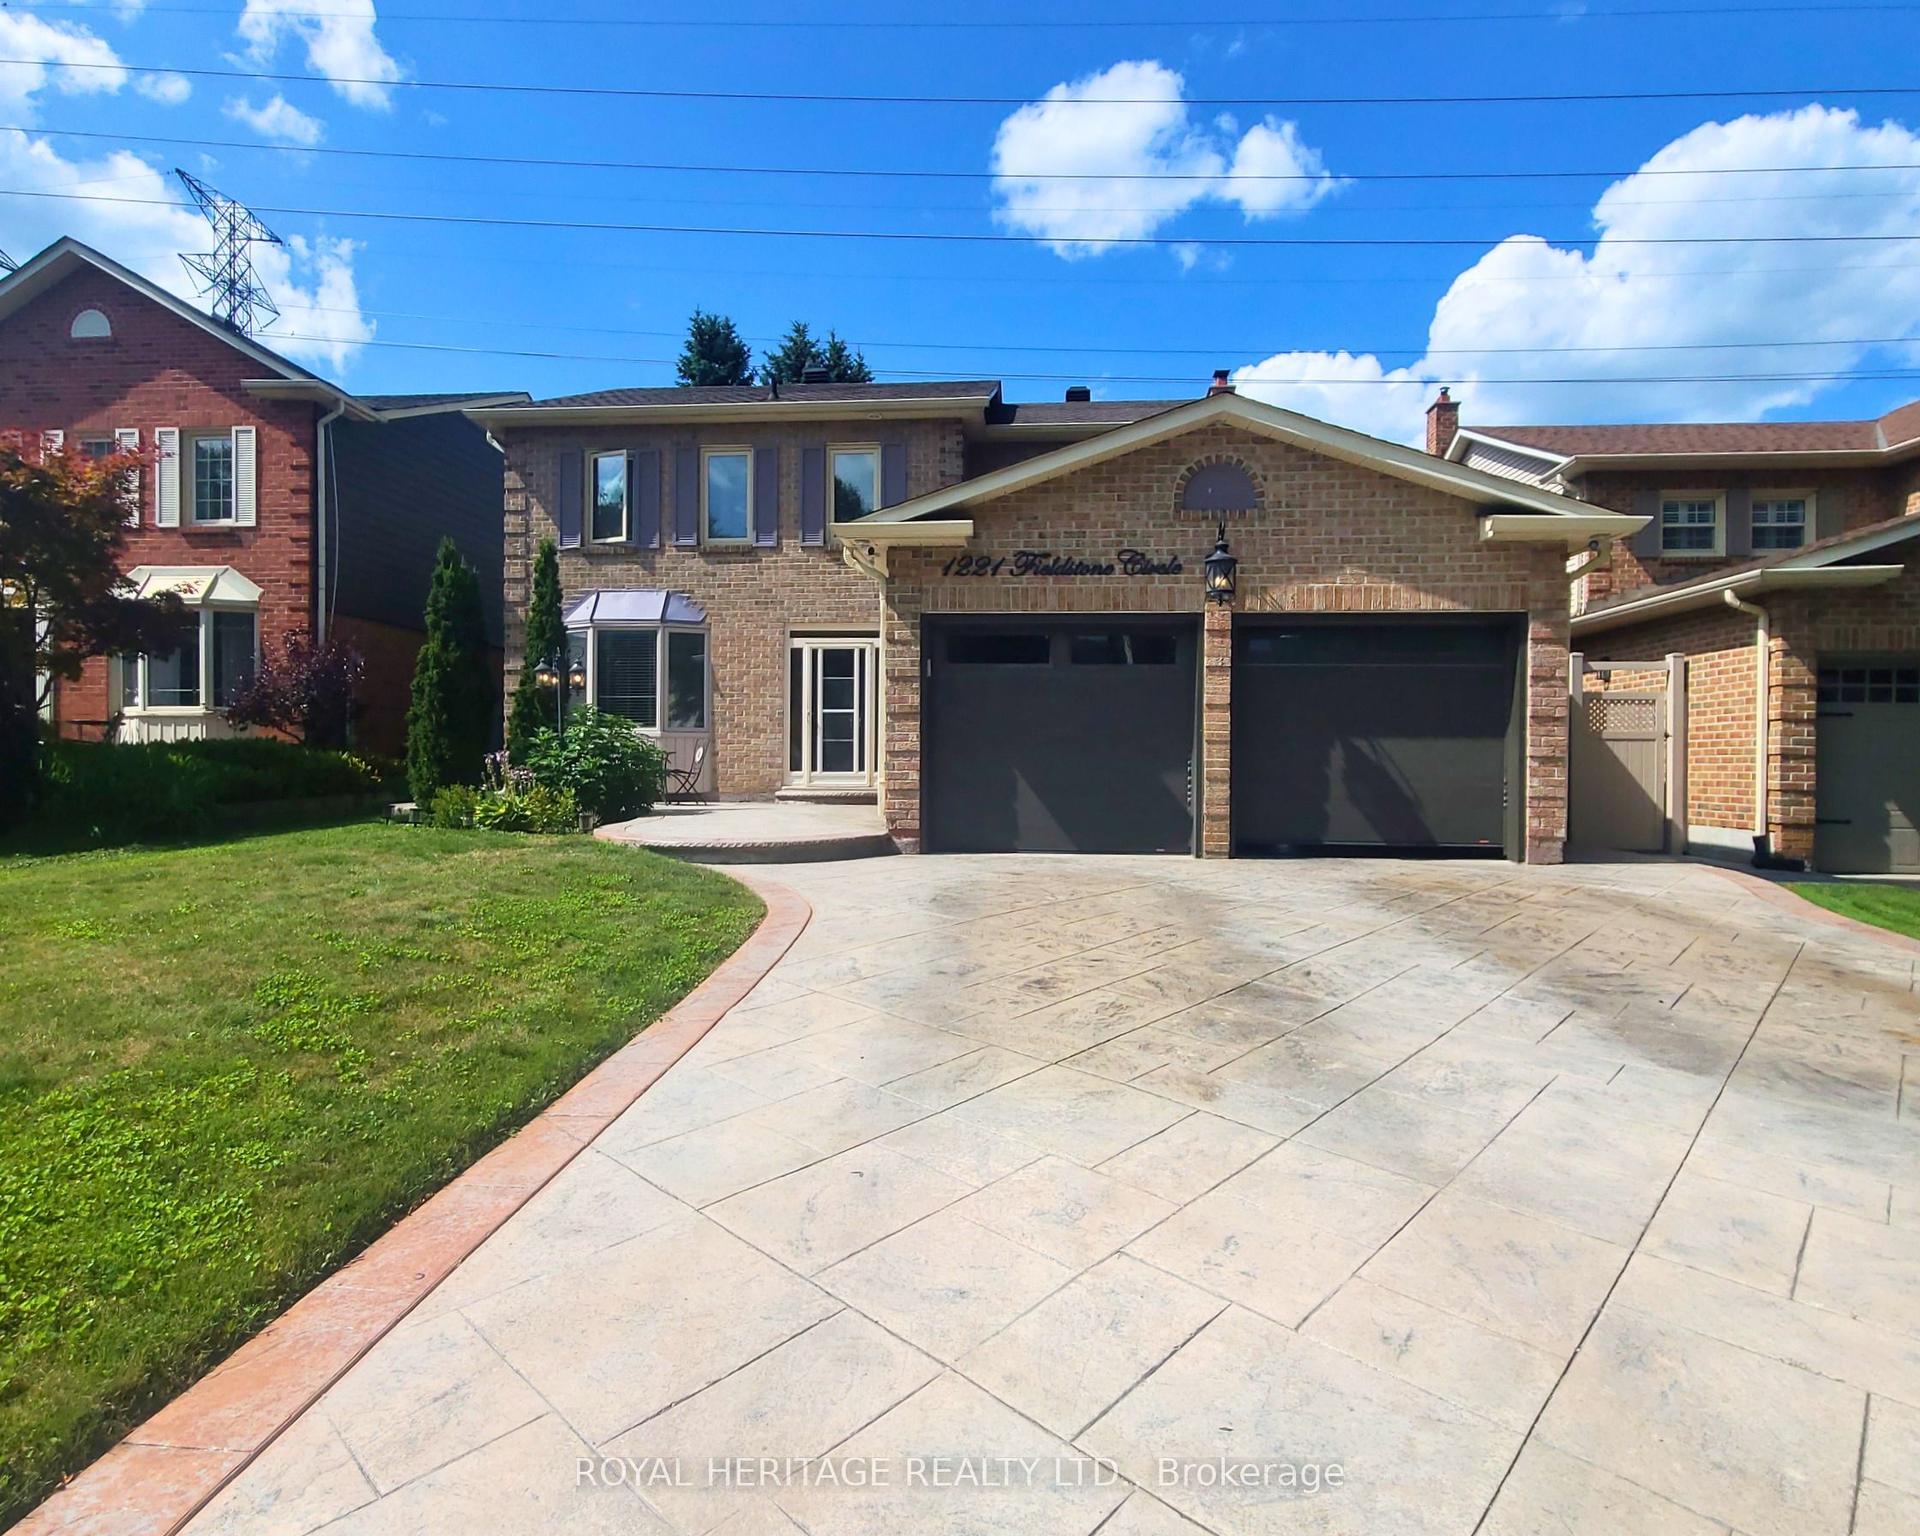
For Sale
Open House Sun 18–20
272 Senator Street
Highbush, Pickering, ON
$1,189,990
3+1Bd
4Ba
2,250+sqft
5Parking
25.26 x 115 ftlot
$529/sqft
DetachedMLS# E13763146Listed 2026-09-0925 DOM
Cooling
Central Air
Basement
Finished
About this home
Welcome to a home designed for family life, entertaining and making memories. Set on a quiet street in Pickering's sought-after Highbush community, this beautifully maintained 3-bedroom + den home sits on a sunny south-facing, pie-shaped lot with a backyard that truly sets it apart. The main floor offers a bright, open-concept layout anchored by an oversized living room with a gas fireplace. The custom Italian kitchen features granite countertops, quality cabinetry, a versatile moveable island and a breakfast area overlooking the backyard. A large separate dining room at the front of the home, complete with custom built-in cabinetry, creates the perfect space for holidays, family dinners and entertaining. Upstairs, the flexible den can easily be converted into a 4th bedroom. The spacious primary retreat features two closets and an oversized 4-piece ensuite with a relaxing soaker tub. Two additional generously sized bedrooms share a conveniently located 4-piece bathroom. The renovated lower level adds exceptional versatility with a private in-law or nanny suite featuring an open-concept living area, kitchen with quartz countertops and newer cabinetry, a separate bedroom, bonus room and 3-piece bathroom with walk-in shower. Outside is where this home becomes unforgettable. Professionally hardscaped front and back, the private and peaceful backyard offers an oversized entertaining deck, beautiful swimming pool and a versatile backyard cabana. With no homes directly behind and views overlooking Westcreek Public School and Valley View Park, it's a backyard built for summer days, family gatherings and everyday enjoyment. Complete with a large 2-car garage and ample storage, this is a rare opportunity to enjoy space, flexibility and an exceptional family setting in one of Pickering's most desirable communities.
PoolGarageRenovatedFireplace
Rooms
Main Floor
| Foyer | 4.55 × 4.22 m | Ceramic Floor Double Closet Access To Garage |
| Dining Room | 4.95 × 2.87 m | Hardwood Floor Bay Window B/I Shelves |
| Kitchen | 5.64 × 6.02 m | Granite Counters Hardwood Floor Combined w/Sitting |
| Sitting | 5.64 × 6.02 m | Hardwood Floor Overlooks Backyard Combined w/Kitchen |
| Living Room | 3.66 × 2.82 m | Fireplace Hardwood Floor Open Concept |
| Laundry | 1.75 × 2.44 m | Ceramic Floor Laundry Sink Access To Garage |
Second Floor
| Primary Bedroom | 6.60 × 3.40 m | Large Window Walk-In Closet(s) 4 Pc Ensuite |
| Bedroom 2 | 4.93 × 2.62 m | Double Closet Large Window Broadloom |
| Bedroom 3 | 4.22 × 2.62 m | Double Closet Hardwood Floor Overlooks Backyard |
| Den | 3.15 × 3.15 m | Hardwood Floor Large Window |
Lower
| Living Room | 9.53 × 5.03 m | Laminate Open Concept Combined w/Kitchen |
| Kitchen | 9.53 × 5.03 m | Quartz Counter Stainless Steel Appl Combined w/Living |
| Other | 5.41 × 2.52 m | Laminate Double Closet |
| Bedroom | 5.79 × 3.25 m | Laminate Double Closet Window |
Other
| Room | — |
Features
- In-Law Suite
- Landscaped
- Deck
- Patio
- Finished
- Central Air
- 2-Storey
Financials
Annual Taxes
$7,884
Estimated Rental Income
Entire property$3,200 – $4,800/mo
Rental yield3.2% – 4.8%
*Estimates based on comparable rentals in the area. Actual income may vary.
Market Data — Pickering
Days on market25 days
Buyer's MarketSeller's Market
Based on active listings in Pickering. Data updates daily.
Demographics — Pickering
Population
99,186
Avg Household Income
$116,000
Age Distribution
0-19
22%
20-34
19%
35-49
22%
50-64
21%
65+
16%
Ownership78% own · 22% rent
EnglishTamilTagalogUrduFrench
Getting around
How walkable, bikeable, and transit-friendly this neighbourhood is.
55
/ 100
Walk Score
Somewhat Walkable
38
/ 100
Transit Score
Some Transit
53
/ 100
Bike Score
Bikeable
Scores are estimates based on neighbourhood data and are for informational purposes only.
MLS® data courtesy of the Toronto Regional Real Estate Board (TRREB).
The information provided herein must only be used by consumers that have a bona fide interest in the purchase, sale, or lease of real estate and may not be used for any commercial purpose or any other purpose. Listing information is deemed reliable but is not guaranteed accurate by the Toronto Regional Real Estate Board, the listing brokerage, or this website. The trademarks REALTOR®, REALTORS® and the REALTOR® logo are controlled by The Canadian Real Estate Association (CREA) and identify real estate professionals who are members of CREA. MLS®, Multiple Listing Service®, and the associated logos are owned by CREA. Not intended to solicit properties currently listed for sale or buyers under contract.
You may also like
More homes in Pickering
Hand-picked listings with a similar price range and style.
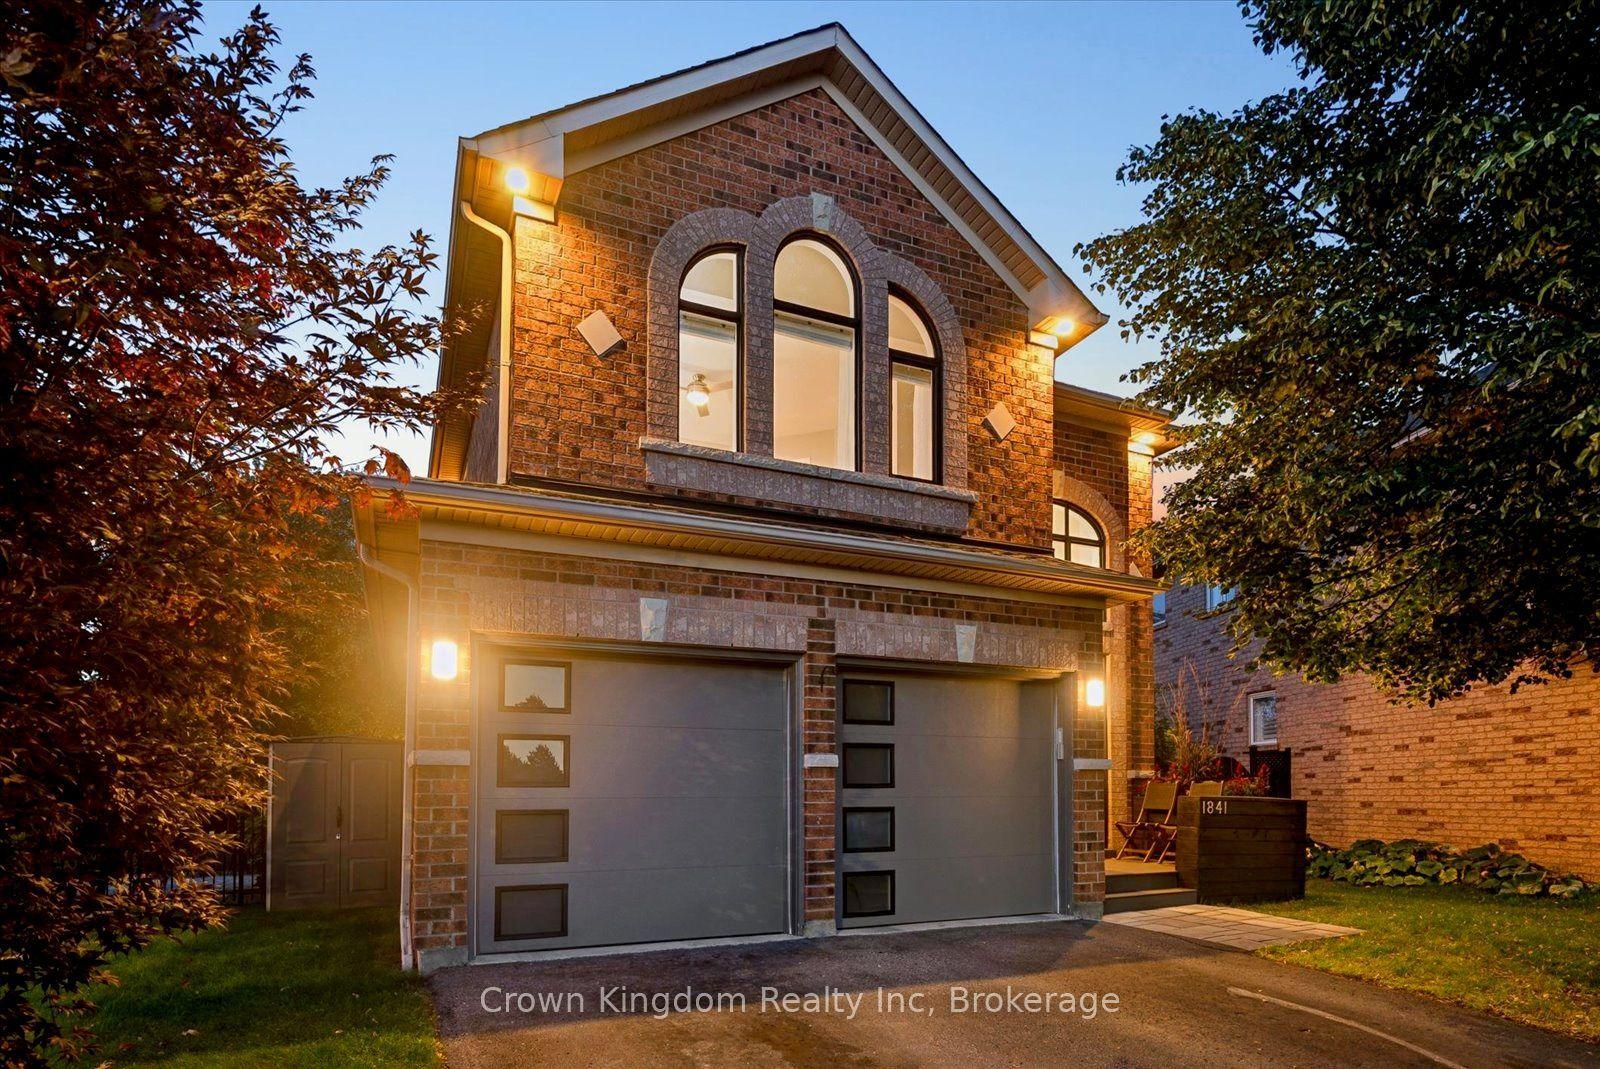
For Sale26 days ago
$1,295,000
Detached
est. $5,677/mo
1841 Holbrook Court, Liverpool
Pickering, ON
4 bd
3 ba
2,250
6
MLS# E13756460Crown Kingdom Realty Inc
WhatsApp Aman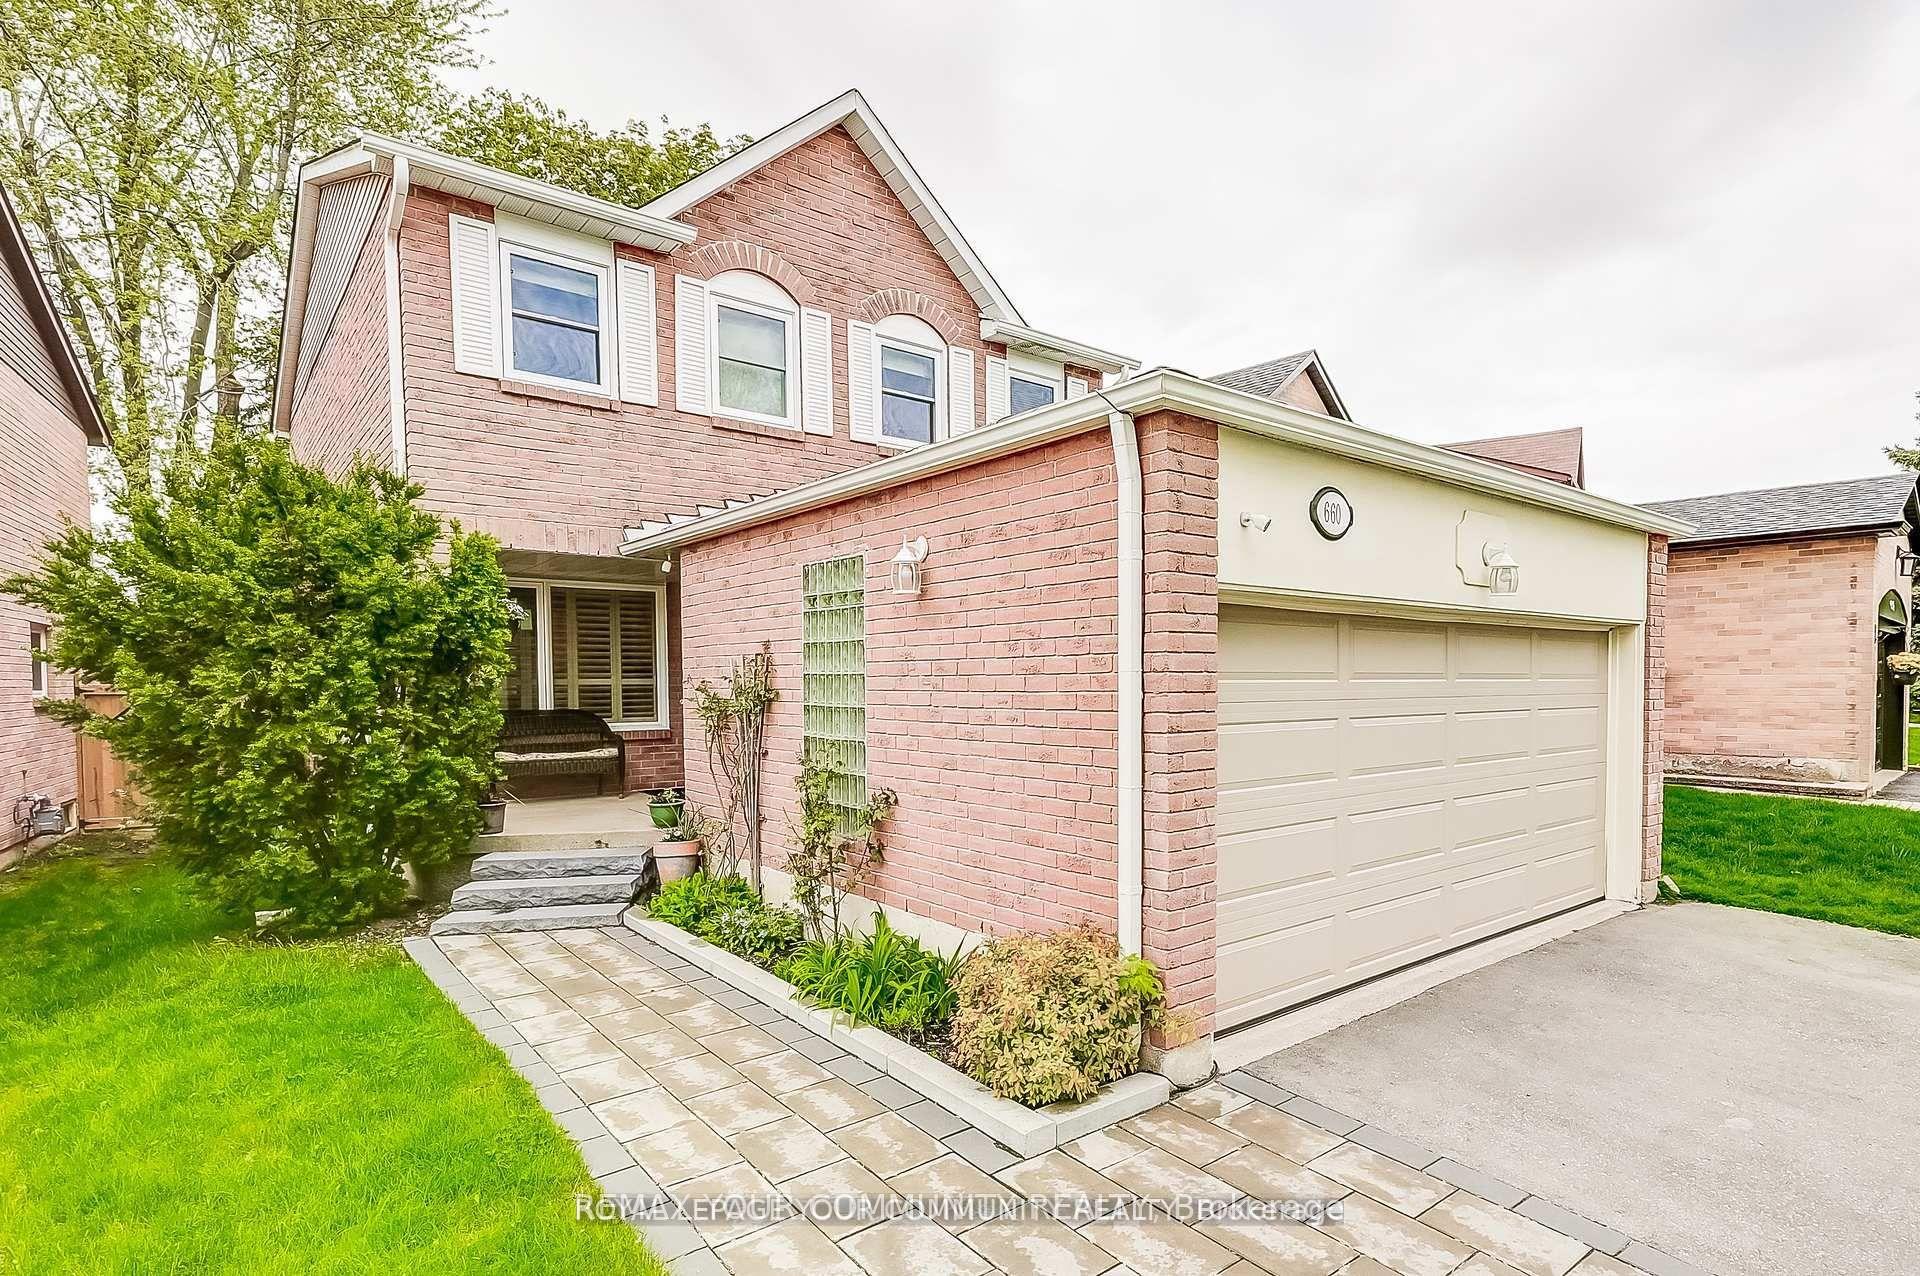
For Sale1 day ago
$980,000
Detached
est. $4,296/mo
660 Foxwood Trail, Amberlea
Pickering, ON
3+1 bd
4 ba
1,750
4
MLS# E13859096Remax Your Community Realty
WhatsApp Aman