For Sale
Just Listed
11 Gillbank Crescent
Morningside, Toronto, ON
$899,000
4Bd
3Ba
1,750+sqft
3Parking
50 x 139 ftlot
$514/sqft
DetachedMLS# E13765176Listed 2026-09-103 DOM
Cooling
Central Air
Basement
Finished
Just listed! New listings in Toronto often receive offers within the first week.
About this home
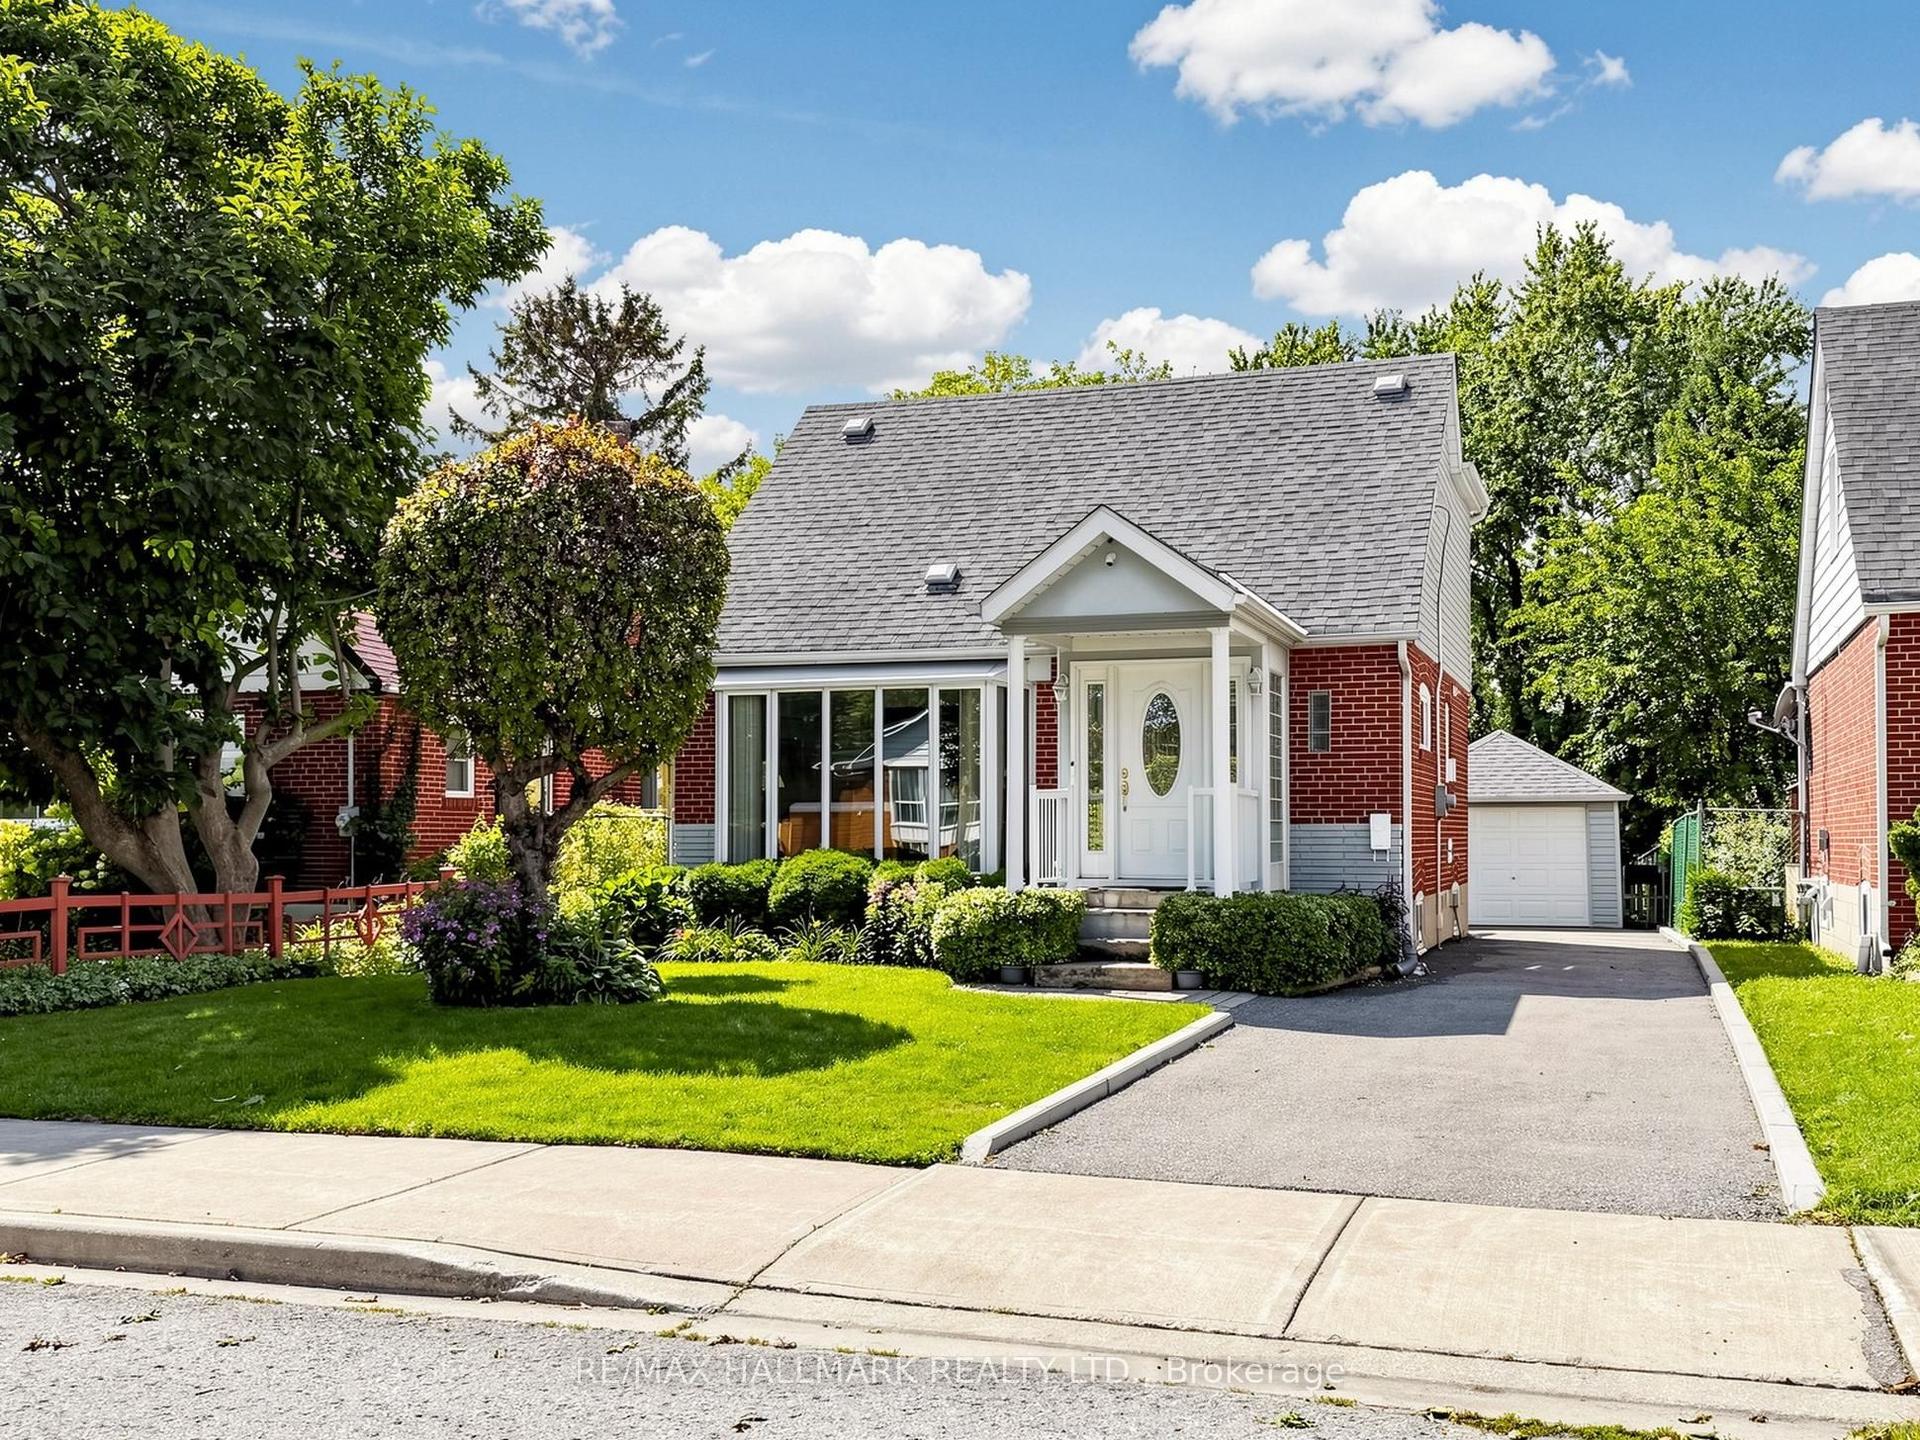
Treasured by the same family for over 50 years, 11 Gillbank Crescent is the kind of house smart buyers should be paying attention to. Solid, spacious, well cared for and sitting on a spectacular oversized lot, this is a home with great bones and even better potential. Located on a quiet crescent in the established Seven Oaks community, you're close to schools, shopping, the Pan Am Centre, U of T Scarborough, Centennial College, hospital, transit, parks & ravine trails, with quick access to the 401, TTC & GO. Freshly painted with hardwood floors throughout, you can move in comfortably now and update over time, without paying for someone else's renovation choices. The enclosed front entry keeps coats, boots & clutter out of sight, while the large living & dining rooms offer big windows, front & backyard views, and plenty of space to host a crowd. The separate eat-in kitchen walks out to a large deck and that incredible backyard, with a main floor powder room & convenient side entrance completing the level. Upstairs, all 4 bedrooms are a good size with closets, including a spacious primary bedroom with its own 2 pc ensuite bathroom. The finished basement adds even more living space with a fireplace plus excellent storage. Updated furnace. And then there is the yard! Huge, private and full of possibilities, with room to garden, entertain, play, expand or simply enjoy. Good house, great lot, quiet street, established neighbourhood: There's a lot to like at 11 Gillbank Crescent!
RavineHardwoodFireplace
Rooms
Main Floor
| Living Room | 5.93 × 3.57 m | Hardwood Floor Irregular Room Picture Window |
| Dining Room | 2.74 × 2.90 m | Hardwood Floor Window |
| Kitchen | 2.60 × 5.96 m | Eat-in Kitchen W/O To Deck Side Door |
Second Floor
| Primary Bedroom | 3.96 × 4.14 m | 2 Pc Ensuite Closet Overlooks Frontyard |
| Bedroom 2 | 3.47 × 3.01 m | Hardwood Floor Closet Overlooks Backyard |
| Bedroom 3 | 3.96 × 3.31 m | Hardwood Floor Closet Window |
| Bedroom 4 | 2.43 × 3.87 m | Hardwood Floor Closet Window |
Basement
| Recreation | 7.79 × 4.04 m | Fireplace Window Broadloom |
Features
- Separate Hydro Meter
- Full
- Finished
- Central Air
- 2-Storey
Financials
Annual Taxes
$4,059.07
Estimated Rental Income
Entire property$4,000 – $6,500/mo
Basement apartment$1,800 – $2,500/mo
Rental yield5.3% – 8.7%
*Estimates based on comparable rentals in the area. Actual income may vary.
Market Data — Toronto
Days on market3 days
Buyer's MarketSeller's Market
Based on active listings in Toronto. Data updates daily.
Demographics — Toronto
Population
2,794,356
Avg Household Income
$102,000
Age Distribution
0-19
19%
20-34
24%
35-49
21%
50-64
19%
65+
17%
Ownership53% own · 47% rent
EnglishMandarinCantoneseTagalogTamil
Getting around
How walkable, bikeable, and transit-friendly this neighbourhood is.
68
/ 100
Walk Score
Somewhat Walkable
68
/ 100
Transit Score
Good Transit
64
/ 100
Bike Score
Bikeable
Scores are estimates based on neighbourhood data and are for informational purposes only.
MLS® data courtesy of the Toronto Regional Real Estate Board (TRREB).
The information provided herein must only be used by consumers that have a bona fide interest in the purchase, sale, or lease of real estate and may not be used for any commercial purpose or any other purpose. Listing information is deemed reliable but is not guaranteed accurate by the Toronto Regional Real Estate Board, the listing brokerage, or this website. The trademarks REALTOR®, REALTORS® and the REALTOR® logo are controlled by The Canadian Real Estate Association (CREA) and identify real estate professionals who are members of CREA. MLS®, Multiple Listing Service®, and the associated logos are owned by CREA. Not intended to solicit properties currently listed for sale or buyers under contract.
You may also like
More homes in Toronto
Hand-picked listings with a similar price range and style.
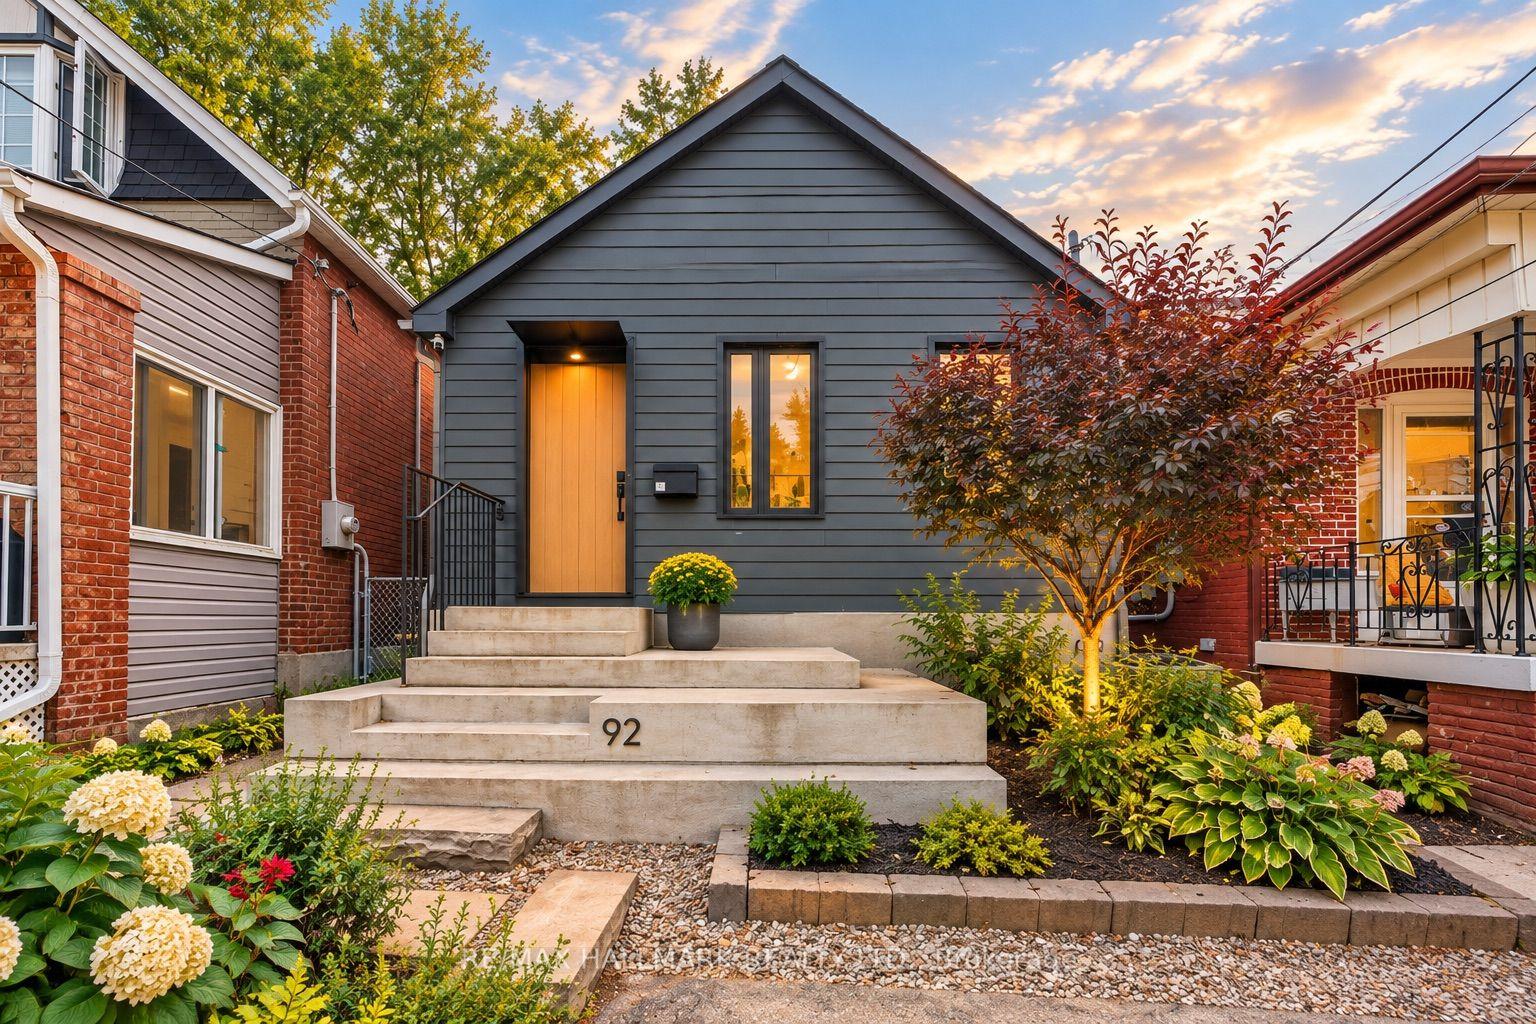
For Sale6 days ago
$899,999
Detached
est. $3,946/mo
92 Chisholm Avenue, Woodbine-Lumsden
Toronto, ON
2+1 bd
2 ba
1,750
1
MLS# E13754078Re/Max Hallmark Realty Ltd.
WhatsApp Aman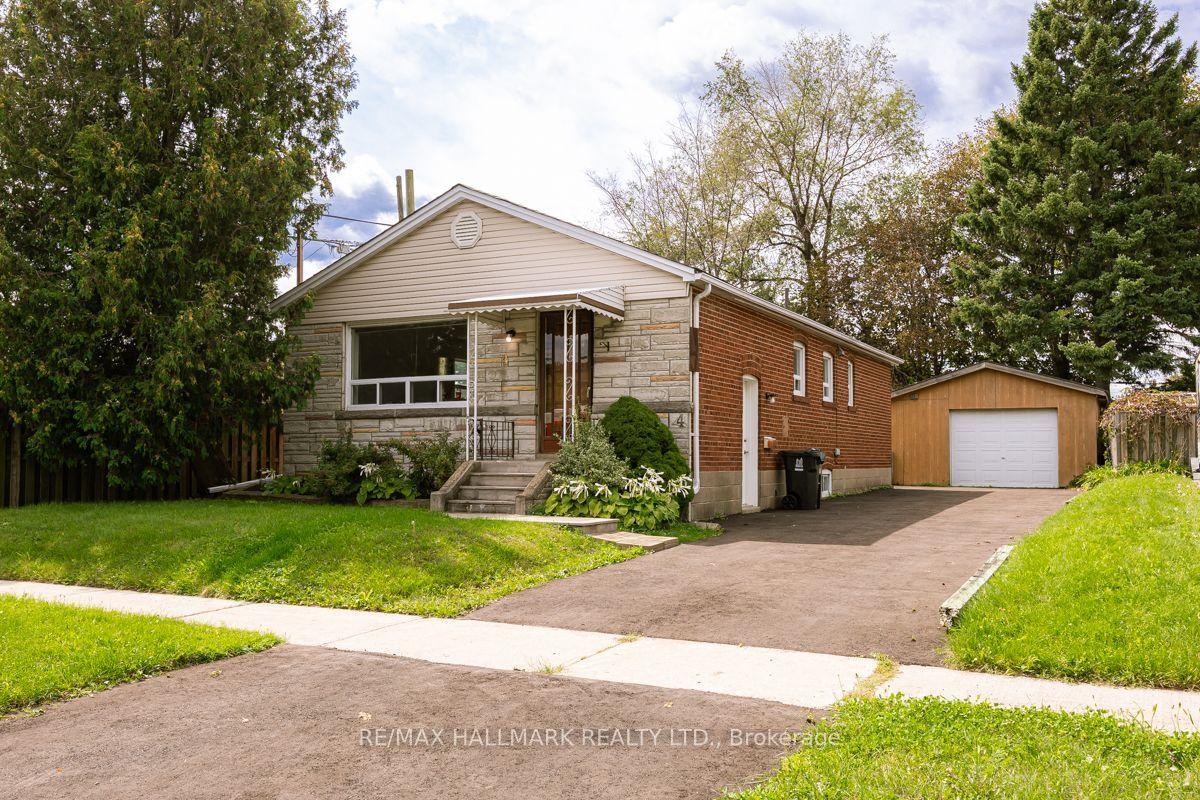
For Sale5 days ago
$699,900
Detached
est. $3,068/mo
4 Bergen Road, Dorset Park
Toronto, ON
3+1 bd
2 ba
900
4
MLS# E13758322Re/Max Hallmark Realty Ltd.
WhatsApp Aman