For Sale
80 Elmer Avenue
The Beaches, Toronto, ON
$2,499,000
4+1Bd
4Ba
2,250+sqft
1Parking
21.5 x 116 ftlot
$1111/sqft
DetachedMLS# E13765230Listed 2026-09-1023 DOM
Heating
Water Heater
Cooling
Central Vacuum
Basement
Finished
About this home
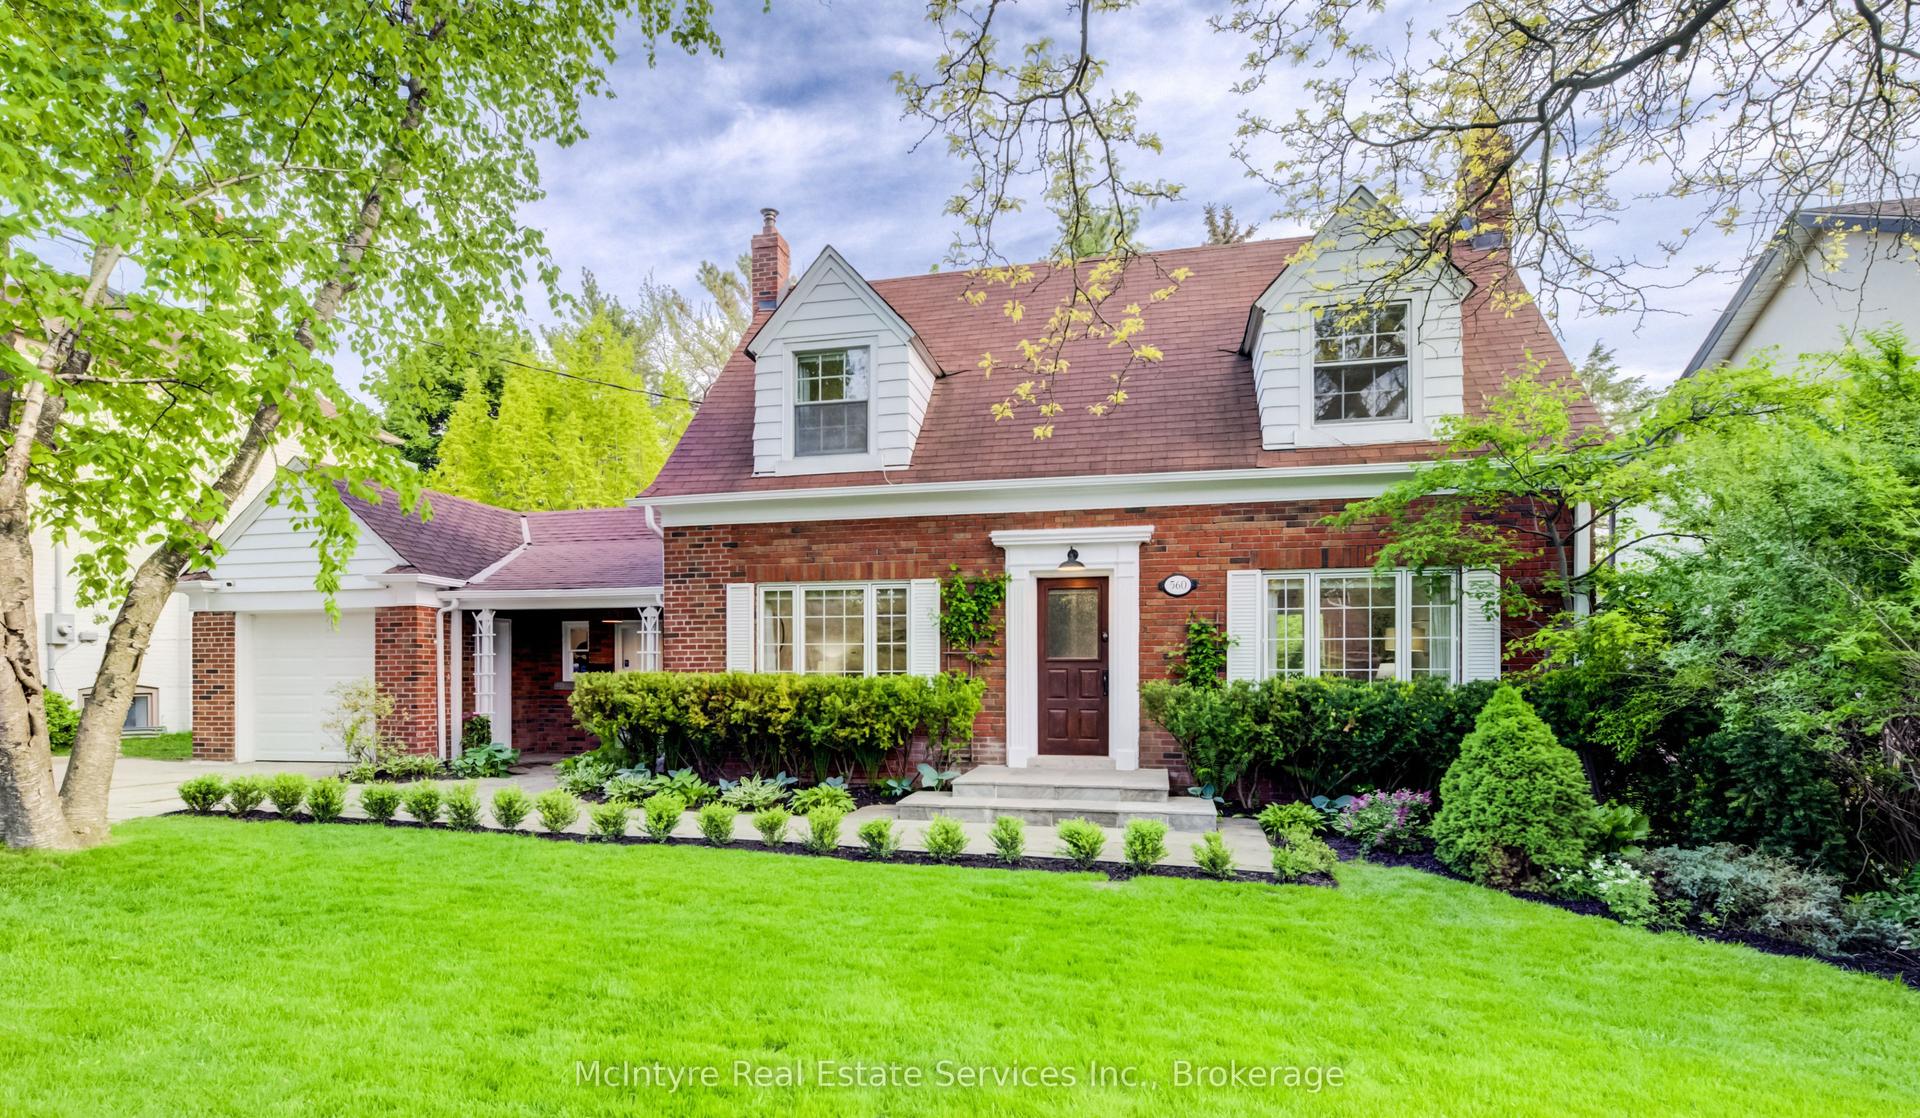
This fantastic Prime Beach home is perfect for family life and entertaining! Deceivingly large with a generous 4 storey addition. With approx 3300 sq ft of immaculate finished living space, there is nothing to do but move in. Detached with parking on a lovely low maintenance lot situated mid block north of Queen close enough to enjoy the fab shops and restos of Queen and a short stroll to the boardwalk, but just far enough away to enjoy the tranquility and guest street parking this street has to offer. This home is the perfect blend of form and function. The main level has perfect flow, large dining, and living space with built-ins and gas fireplace, fantastic eat in kitchen with large walk in pantry. The main floor family room with powder room are a must have on anyones list. An expansive floor to ceiling custom glass slider door floods the main floor with light over looking the pristine maintenance free back garden perfect for kids and pets. The lower level is the perfect family room/ in-law/ nanny suite space. The second level boasts 2 generous sized bedrooms, the 3rd bedroom on the second level was converted to a fab walk-in closet with custom cabinetry (easily converted back to accommodate a bedroom if desired). A large second floor laundry room and 5 piece bath complete the space. The 3rd level is the Primary retreat with newly expanded large ensuite bath with double sink, freestanding soaker tub, and large walk in shower.
Fireplace
Rooms
Main Floor
| Living Room | 4.39 × 4.08 m | Pot Lights Gas Fireplace Hardwood Floor |
| Dining Room | 3.67 × 3.42 m | Hardwood Floor Open Concept |
| Kitchen | 4.32 × 3.12 m | Eat-in Kitchen Modern Kitchen Pantry |
| Breakfast | 2.32 × 1.66 m | Hardwood Floor Open Concept |
| Family Room | 4.54 × 4.28 m | Hardwood Floor W/O To Yard Glass Doors |
Second Floor
| Bedroom | 4.55 × 4.24 m | Walk-In Closet(s) Hardwood Floor |
| Bedroom | 3.75 × 3.51 m | Hardwood Floor |
| Laundry | 2.86 × 2.25 m | B/I Shelves Tile Floor Laundry Sink |
| Other | 3.38 × 2.39 m | Hardwood Floor Walk-In Closet(s) |
Third Floor
| Primary Bedroom | 4.55 × 3.88 m | Hardwood Floor |
| Bathroom | 3.42 × 3.88 m | Soaking Tub Double Sink Separate Shower |
Basement
| Family Room | 4.26 × 4.04 m | |
| Bedroom | 4.71 × 3.07 m | 3 Pc Ensuite |
| Utility Room | 4.66 × 2.29 m |
Features
- Bar Fridge
- Carpet Free
- Central Vacuum
- In-Law Capability
- Water Heater
- Finished
- Central Air
- 3-Storey
Financials
Annual Taxes
$9,353.53
Estimated Rental Income
Entire property$4,000 – $6,500/mo
Basement apartment$1,800 – $2,500/mo
Rental yield1.9% – 3.1%
*Estimates based on comparable rentals in the area. Actual income may vary.
Market Data — Toronto
Days on market23 days
Buyer's MarketSeller's Market
Based on active listings in Toronto. Data updates daily.
Demographics — Toronto
Population
2,794,356
Avg Household Income
$102,000
Age Distribution
0-19
19%
20-34
24%
35-49
21%
50-64
19%
65+
17%
Ownership53% own · 47% rent
EnglishMandarinCantoneseTagalogTamil
Getting around
How walkable, bikeable, and transit-friendly this neighbourhood is.
65
/ 100
Walk Score
Somewhat Walkable
65
/ 100
Transit Score
Good Transit
61
/ 100
Bike Score
Bikeable
Scores are estimates based on neighbourhood data and are for informational purposes only.
MLS® data courtesy of the Toronto Regional Real Estate Board (TRREB).
The information provided herein must only be used by consumers that have a bona fide interest in the purchase, sale, or lease of real estate and may not be used for any commercial purpose or any other purpose. Listing information is deemed reliable but is not guaranteed accurate by the Toronto Regional Real Estate Board, the listing brokerage, or this website. The trademarks REALTOR®, REALTORS® and the REALTOR® logo are controlled by The Canadian Real Estate Association (CREA) and identify real estate professionals who are members of CREA. MLS®, Multiple Listing Service®, and the associated logos are owned by CREA. Not intended to solicit properties currently listed for sale or buyers under contract.
You may also like
More homes in Toronto
Hand-picked listings with a similar price range and style.
For Sale9 days ago
$2,688,888
Detached
est. $11,788/mo
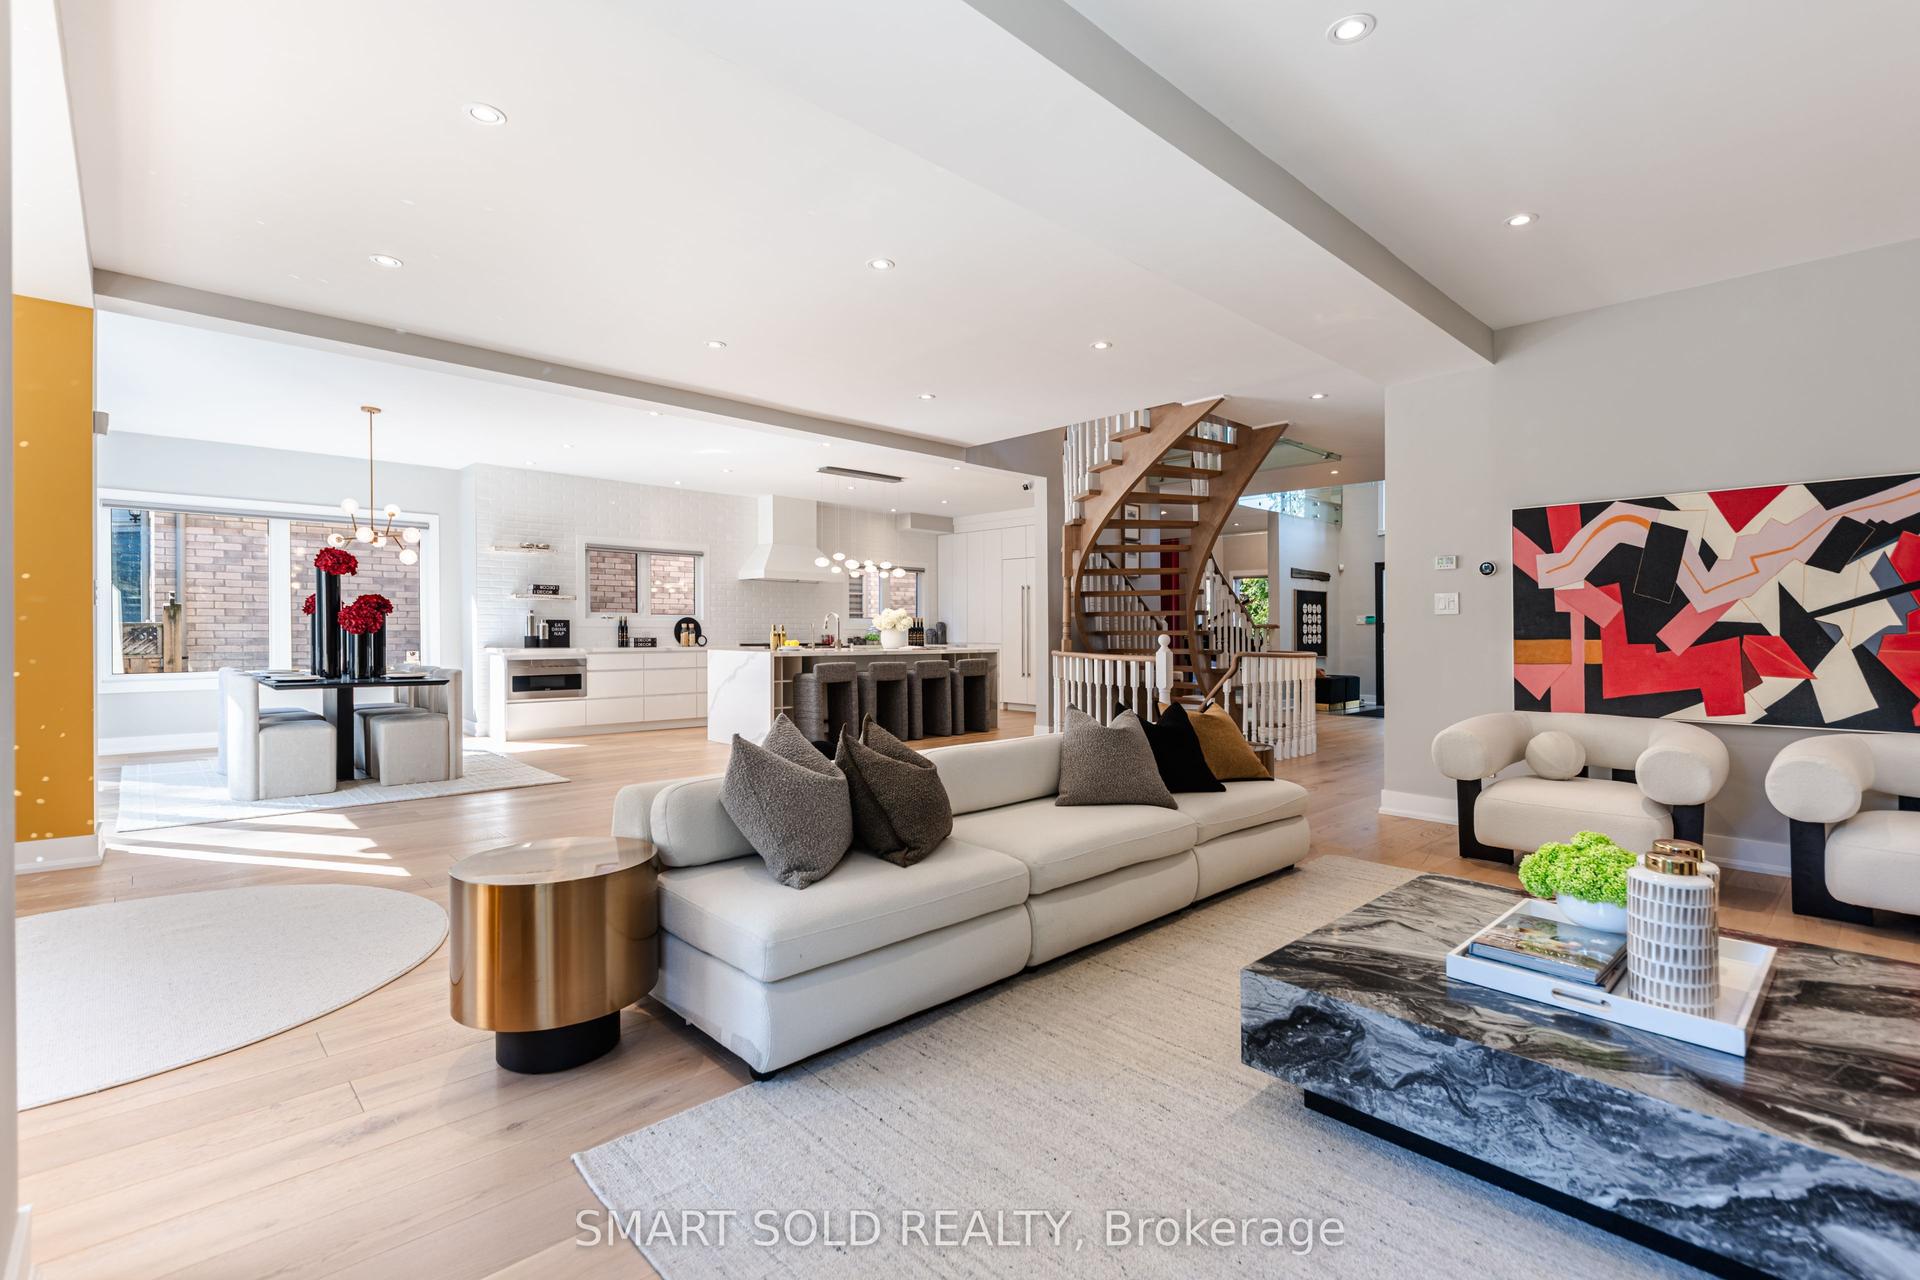
231 Hounslow Avenue, Willowdale West
Toronto, ON
4+1 bd
6 ba
4,250
6
MLS# C13822052Smart Sold Realty
WhatsApp Aman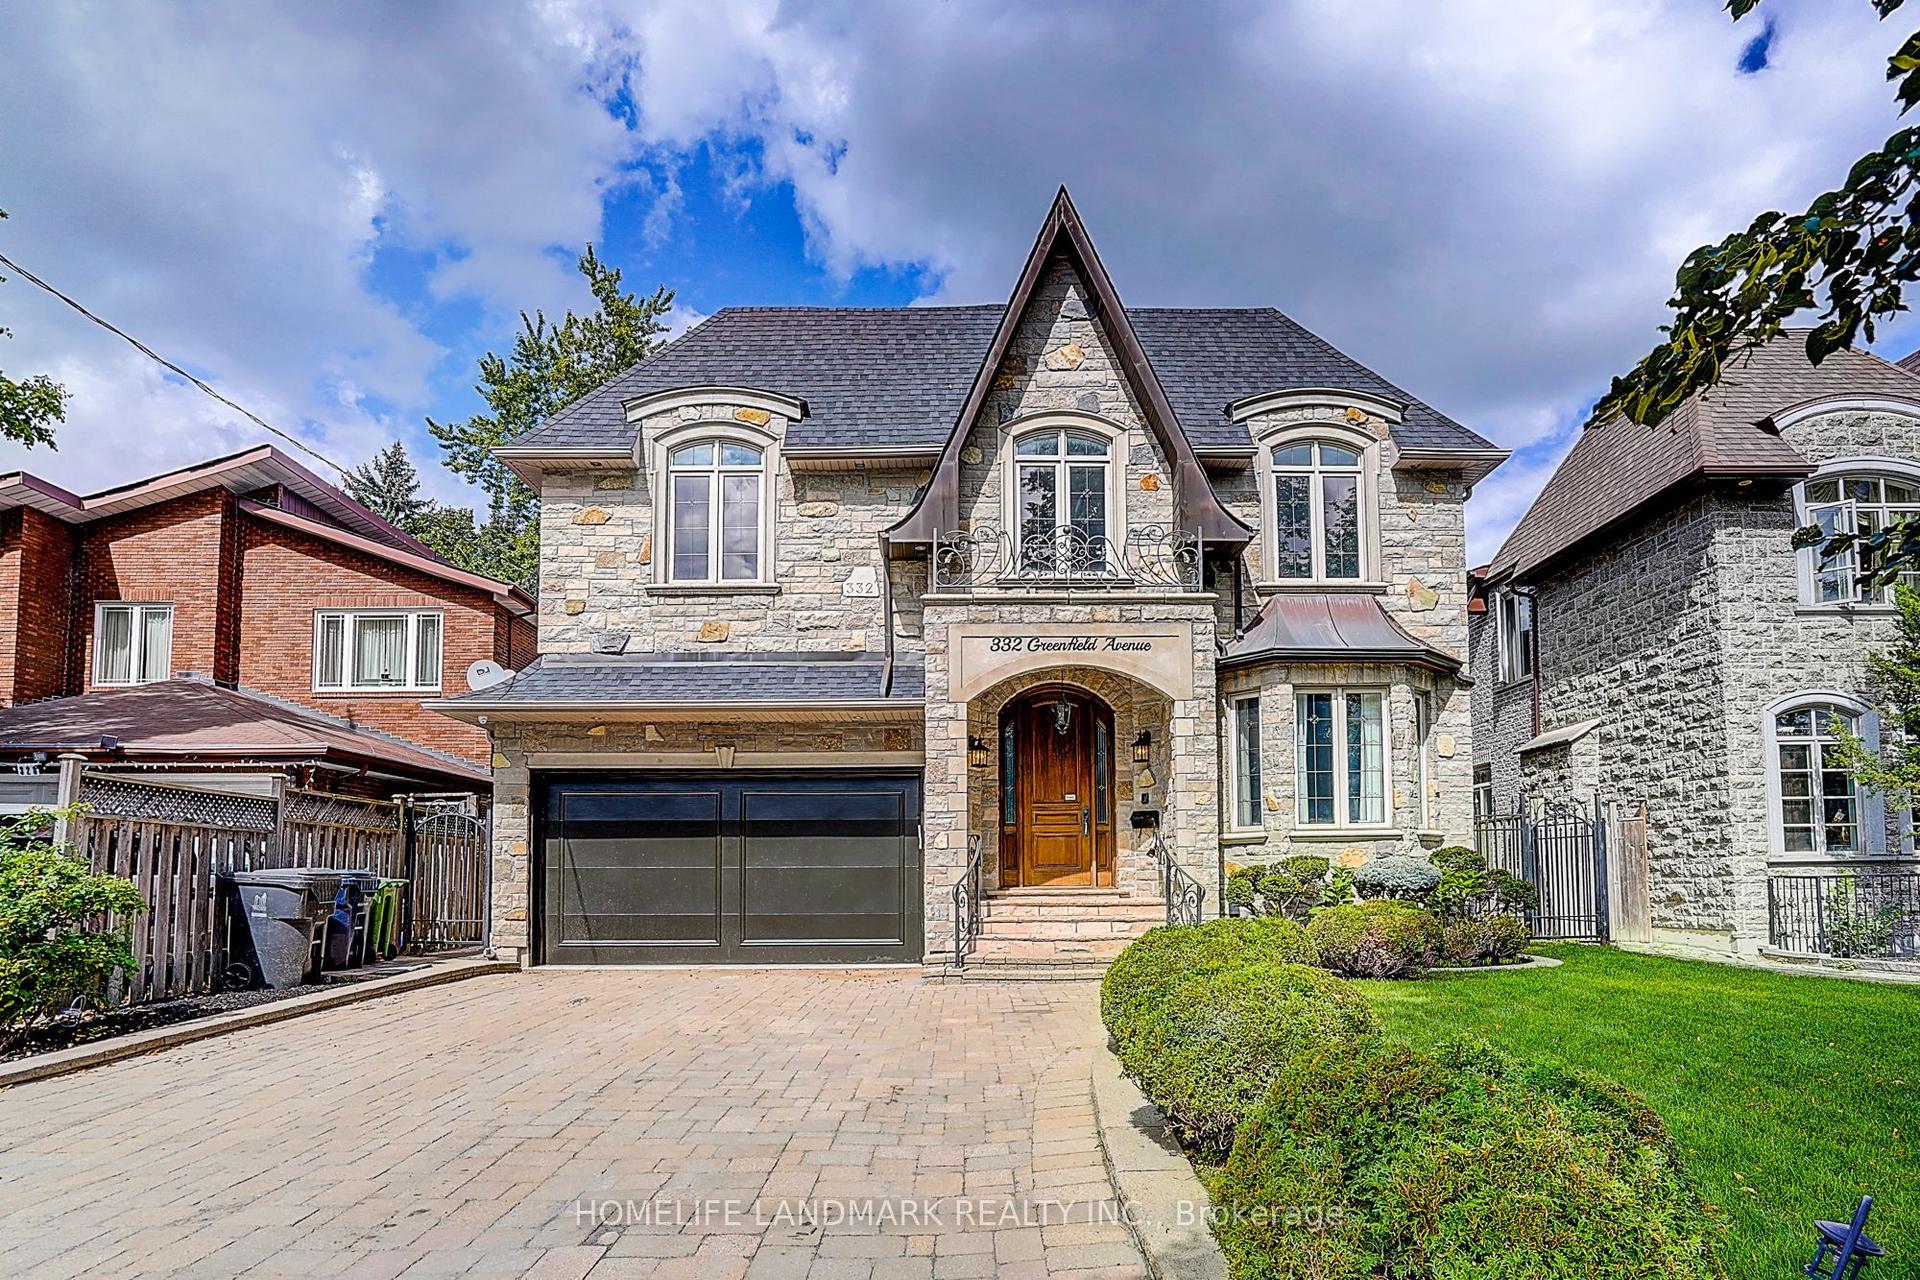
For Sale18 days ago
$2,888,800
Detached
est. $12,665/mo
332 Greenfield Avenue, Willowdale East
Toronto, ON
5+2 bd
6 ba
4,250
6
MLS# C13786056Homelife Landmark Realty Inc.
WhatsApp Aman