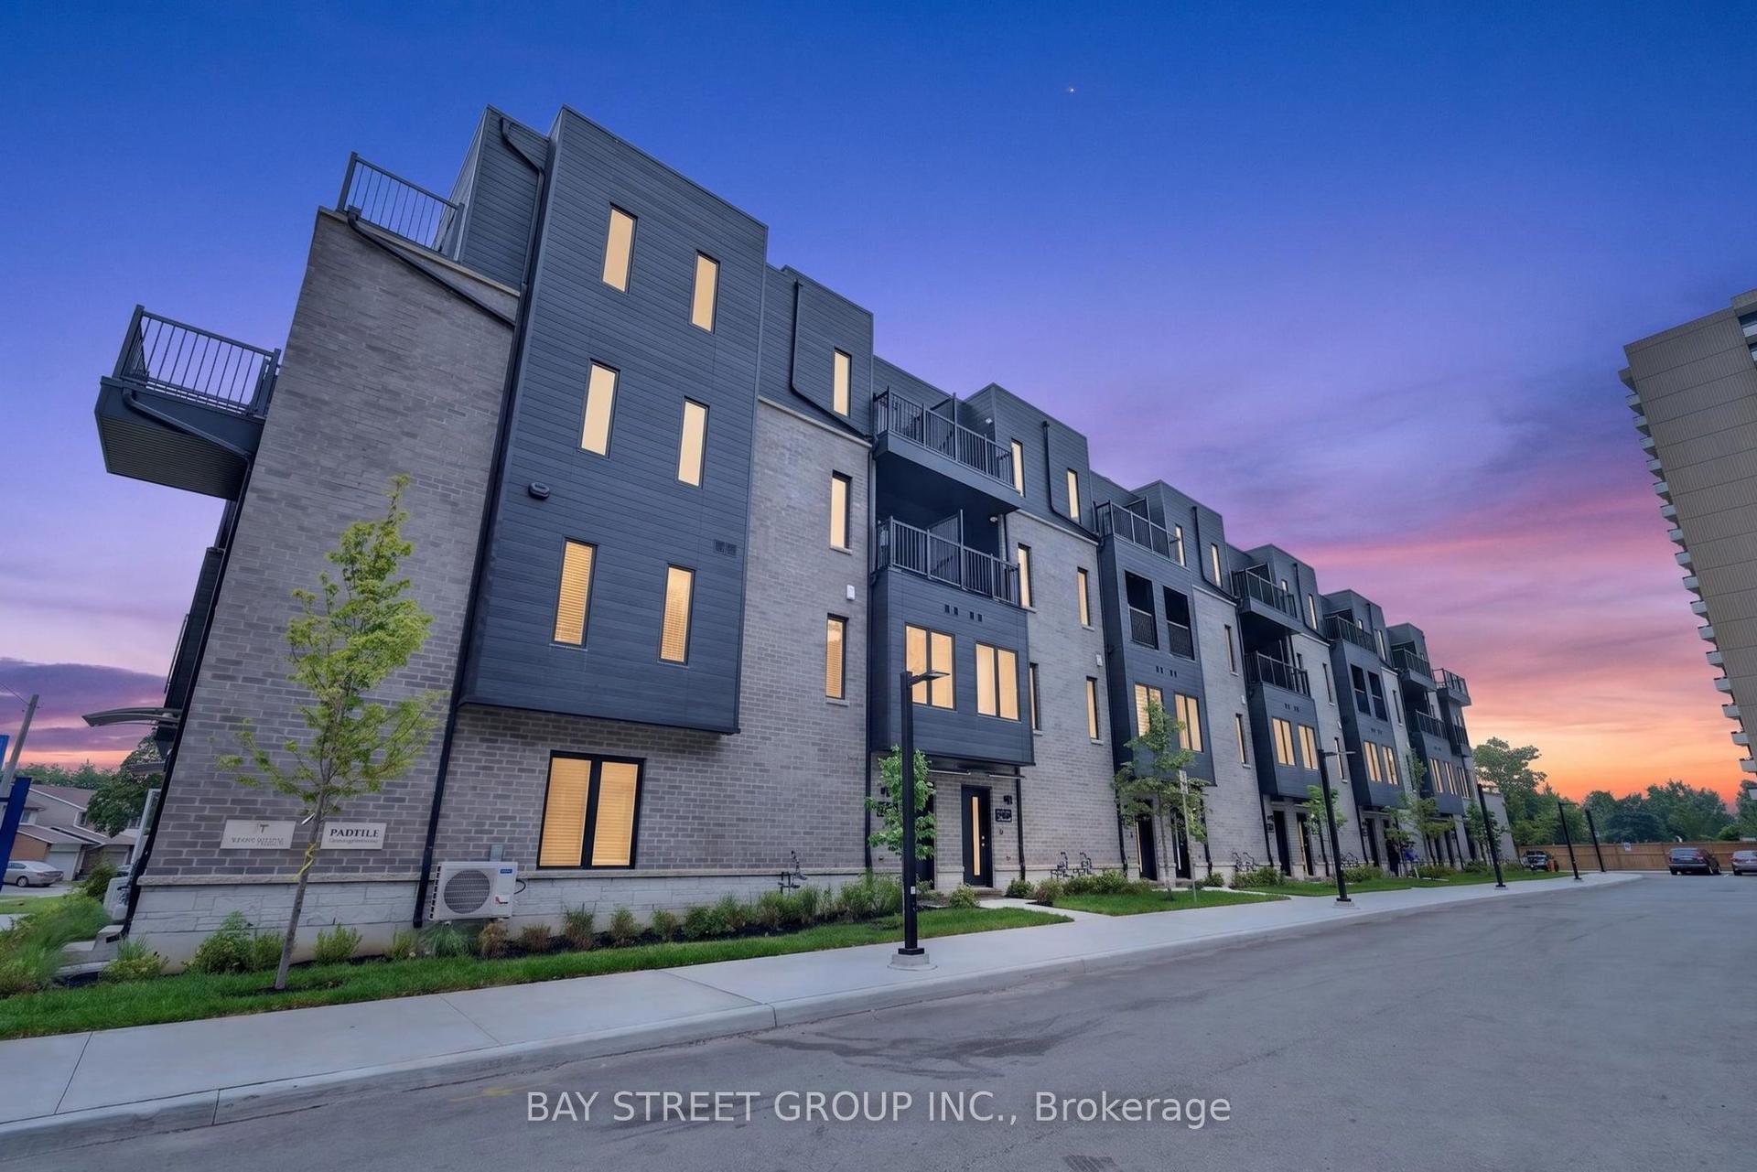
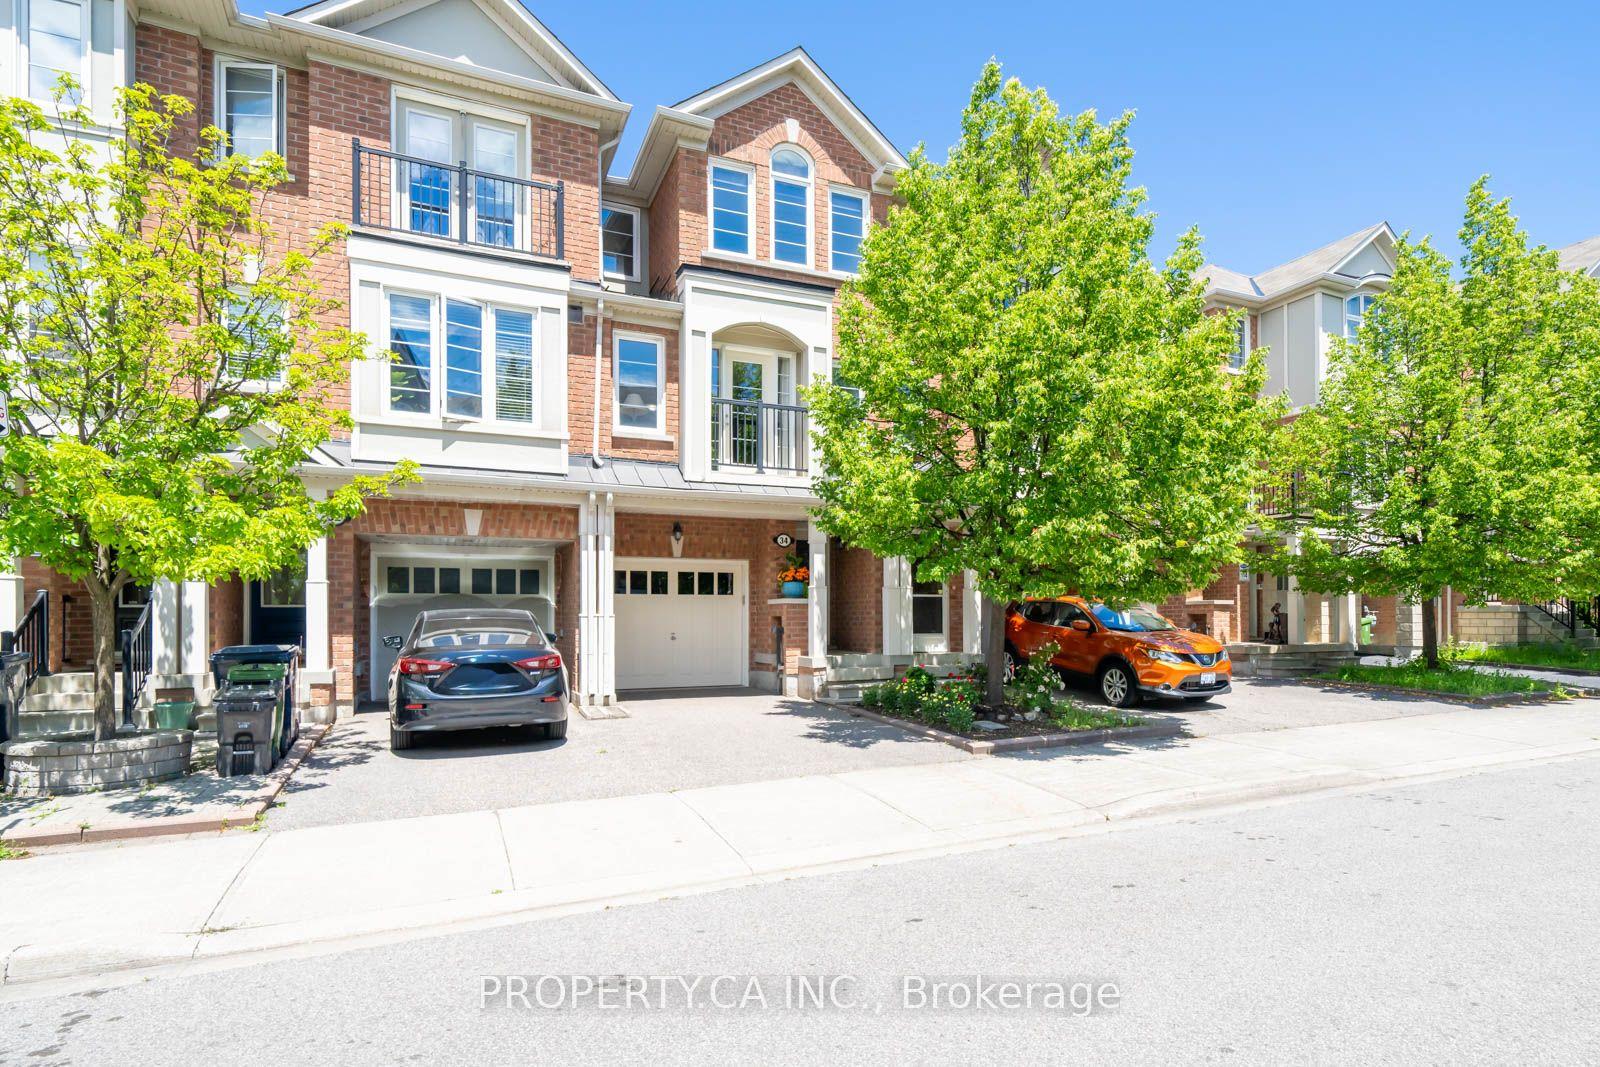
For Sale
Just Listed
3 De Jong Street
Dorset Park, Toronto, ON
$699,000
4Bd
4Ba
1,750+sqft
1Parking
14.72 x 90.22 ftlot
$399/sqft
TownhouseMLS# E13765726Listed 2026-09-103 DOM
Cooling
Central Air
Just listed! New listings in Toronto often receive offers within the first week.
About this home
Location, Space & Move-In Ready - This Home Has It All! Welcome to a beautiful townhome where location, space, comfort, and convenience come together perfectly. Situated just 5 minutes from Highway 401, with TTC transit at your doorstep and STC only 10 minutes away, this home offers the kind of location that makes everyday living effortless. Featuring 4 spacious bedrooms, 4 washrooms, separate living and family areas, an attached garage, and plenty of storage, this home has been thoughtfully designed to accommodate both everyday family life and memorable moments with loved ones. As you step inside, you'll find a ground-floor bedroom that offers incredible flexibility. It can serve as a comfortable home office, a private retreat, or a cozy space for children, siblings, or guests. A full washroom right next to the bedroom adds even more convenience and functionality to this level. On the second floor, you'll discover a bright and spacious living and dining area, offering the perfect setting for family gatherings, dinner parties, or simply relaxing together at the end of the day. The spacious kitchen provides ample countertop space and storage, making cooking and entertaining a pleasure. Beyond the kitchen is your private family area - a warm and inviting space where everyday memories are made. Step outside from the family area onto your beautiful private patio, the perfect spot for summer BBQs, entertaining friends and family, or simply enjoying a quiet morning with a cup of coffee. Upstairs, you'll find three additional spacious bedrooms and two full bathrooms, making busy mornings easier and more comfortable for the entire family. The primary bedroom offers a private ensuite bathroom and a generous walk-in closet, creating a peaceful retreat at the end of the day. The additional bedrooms are generously sized and perfect for children, family members, or guests. This is more than just a house - it's a home filled with space, comfort, functionality, and convenience.
Garage
Rooms
Second Floor
| Living Room | 8.89 × 4.25 m | Hardwood Floor Large Window |
| Dining Room | 8.89 × 4.25 m | Hardwood Floor Large Window |
| Kitchen | 3.09 × 4.25 m | Stainless Steel Appl |
| Family Room | 3.92 × 4.25 m | Hardwood Floor W/O To Patio |
Third Floor
| Primary Bedroom | 5.75 × 4.25 m | Ensuite Bath Walk-In Closet(s) |
| Bedroom 2 | 3.28 × 3.04 m | Large Window Large Closet |
| Bedroom 3 | 4.09 × 3.06 m | Large Window |
Other
| Laundry | 2.77 × 1.83 m | |
| Other | 2.77 × 1.50 m |
Features
- Auto Garage Door Remote
- Storage
- None
- Central Air
- 3-Storey
Financials
Annual Taxes
$4,577
Estimated Rental Income
Entire property$4,000 – $6,500/mo
Rental yield6.9% – 11.2%
*Estimates based on comparable rentals in the area. Actual income may vary.
Market Data — Toronto
Days on market3 days
Buyer's MarketSeller's Market
Based on active listings in Toronto. Data updates daily.
Demographics — Toronto
Population
2,794,356
Avg Household Income
$102,000
Age Distribution
0-19
19%
20-34
24%
35-49
21%
50-64
19%
65+
17%
Ownership53% own · 47% rent
EnglishMandarinCantoneseTagalogTamil
Getting around
How walkable, bikeable, and transit-friendly this neighbourhood is.
69
/ 100
Walk Score
Somewhat Walkable
69
/ 100
Transit Score
Good Transit
71
/ 100
Bike Score
Very Bikeable
Scores are estimates based on neighbourhood data and are for informational purposes only.
MLS® data courtesy of the Toronto Regional Real Estate Board (TRREB).
The information provided herein must only be used by consumers that have a bona fide interest in the purchase, sale, or lease of real estate and may not be used for any commercial purpose or any other purpose. Listing information is deemed reliable but is not guaranteed accurate by the Toronto Regional Real Estate Board, the listing brokerage, or this website. The trademarks REALTOR®, REALTORS® and the REALTOR® logo are controlled by The Canadian Real Estate Association (CREA) and identify real estate professionals who are members of CREA. MLS®, Multiple Listing Service®, and the associated logos are owned by CREA. Not intended to solicit properties currently listed for sale or buyers under contract.
You may also like
More homes in Toronto
Hand-picked listings with a similar price range and style.
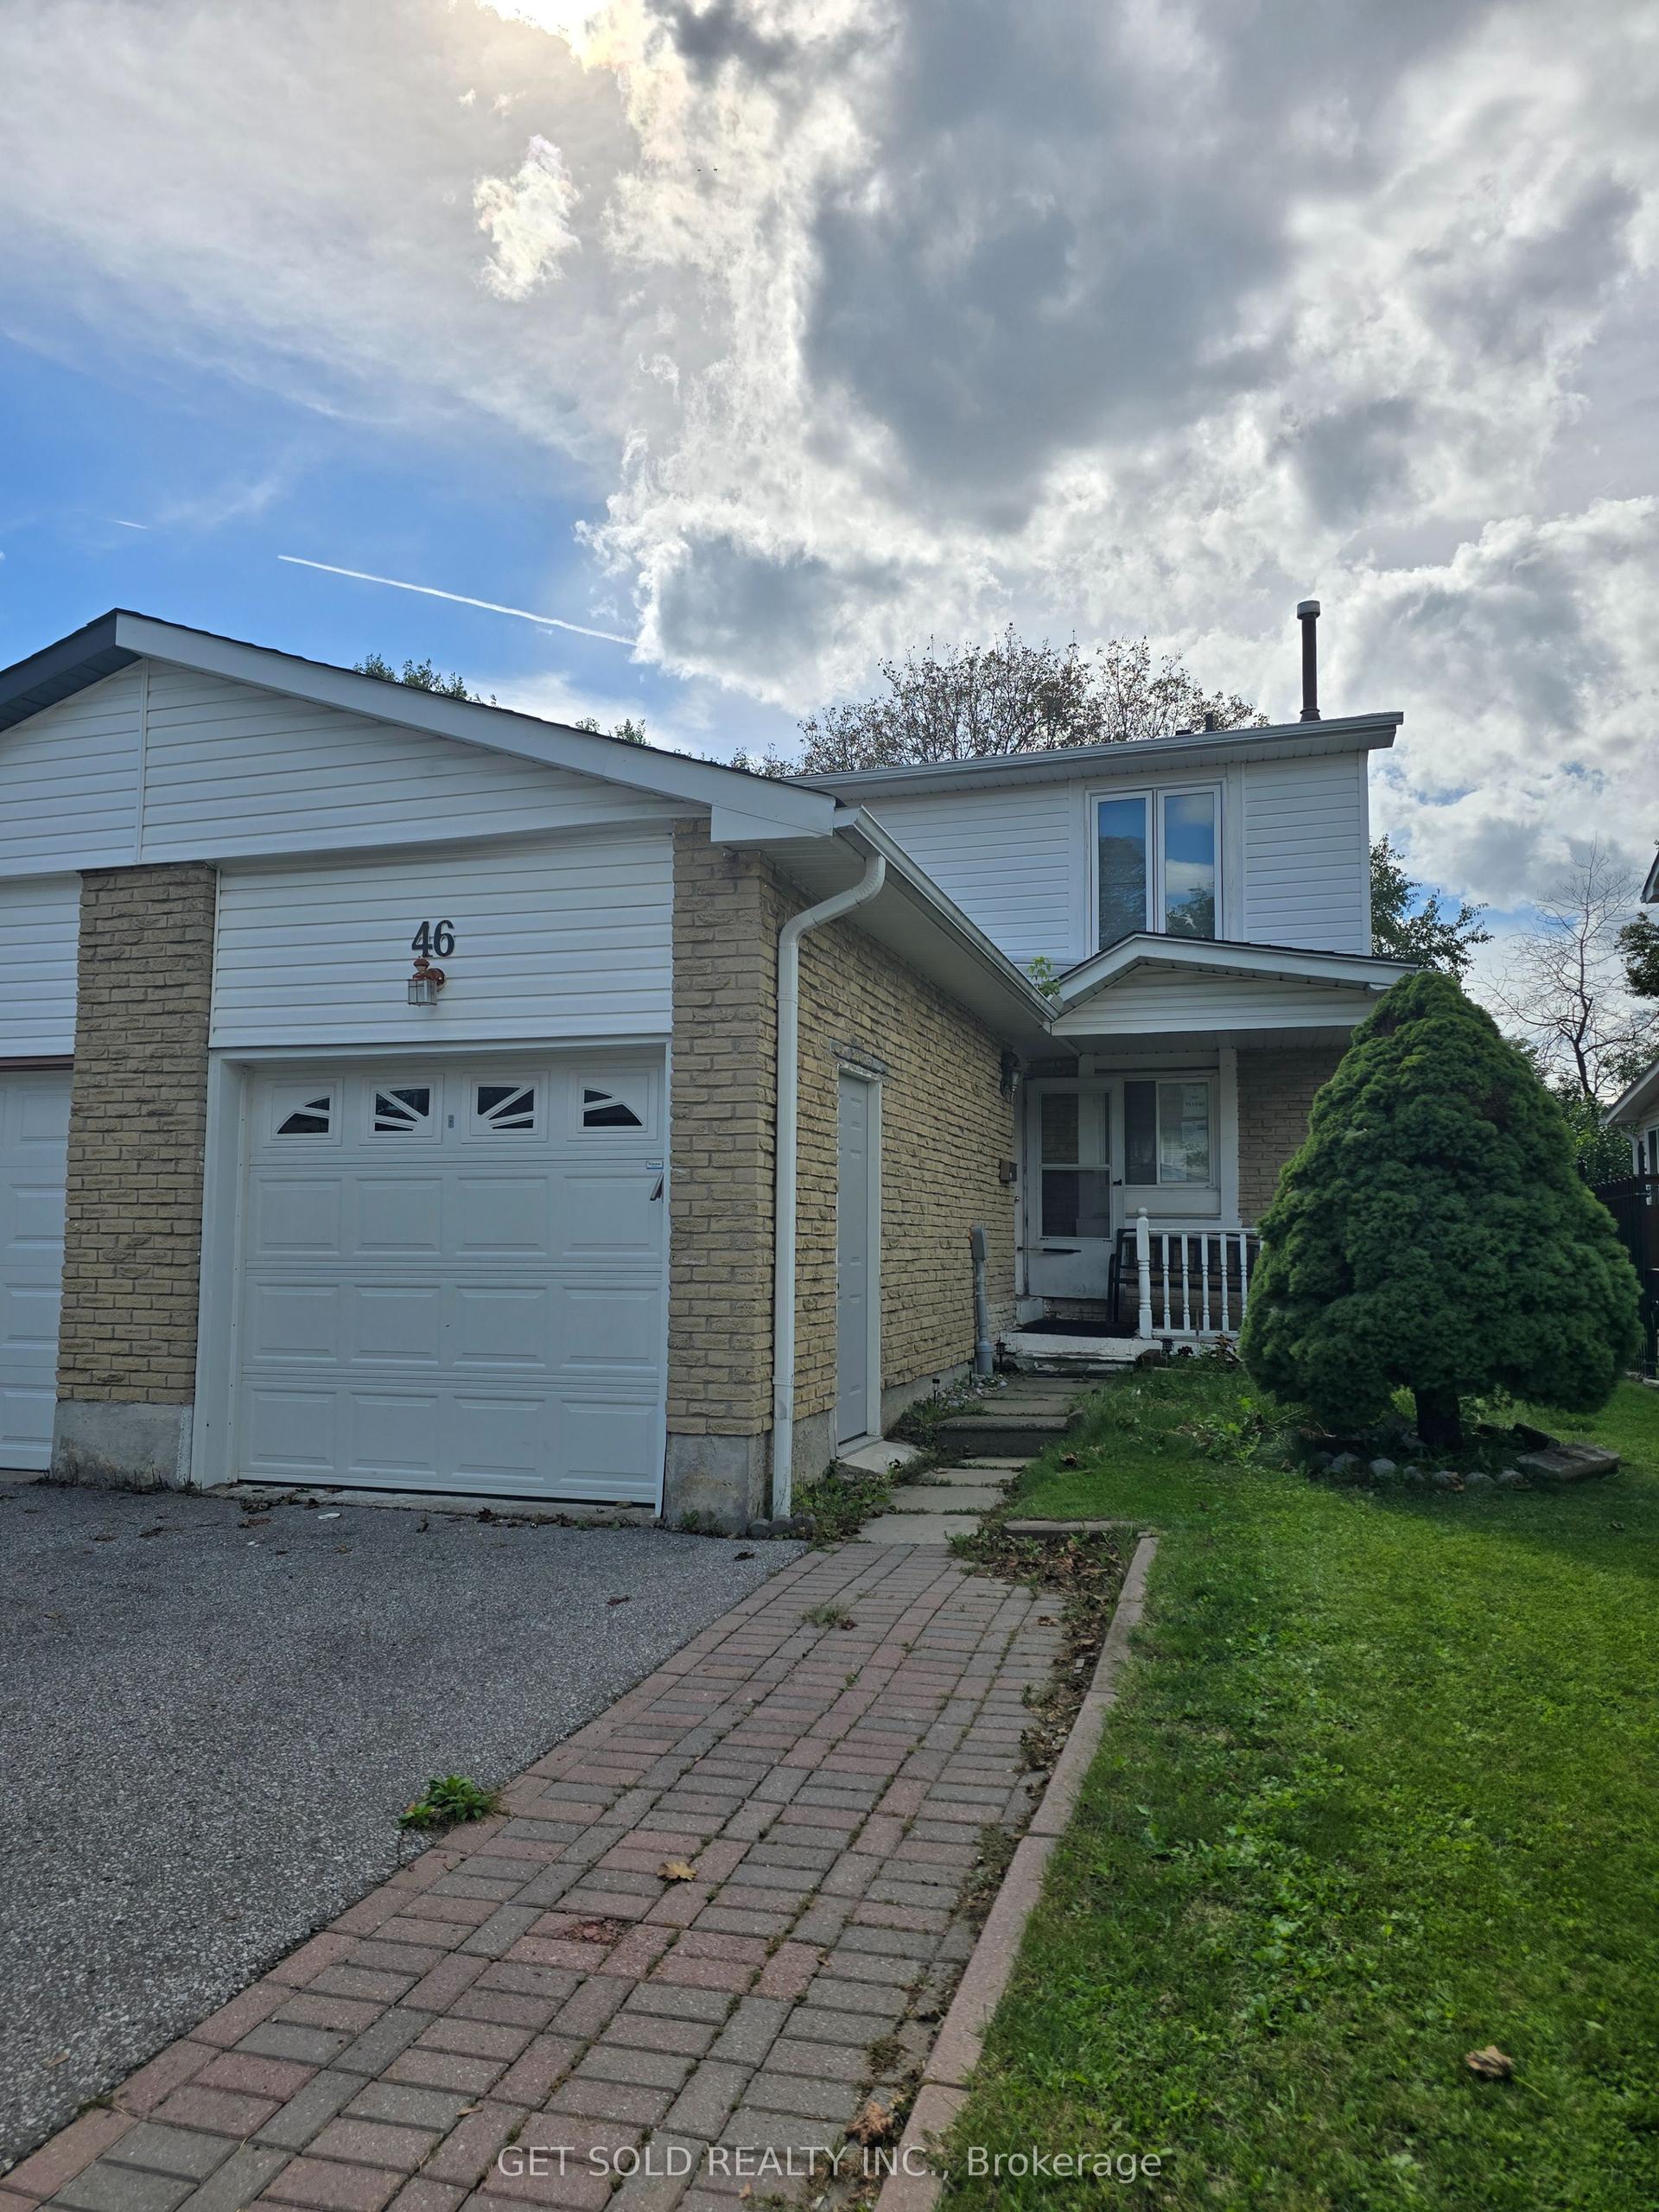
For Sale17 h ago
$659,000
Townhouse
est. $2,889/mo
46 Red River Crescent, Rouge E11
Toronto, ON
3+1 bd
2 ba
1,300
3
MLS# E13778086Get Sold Realty Inc.
WhatsApp Aman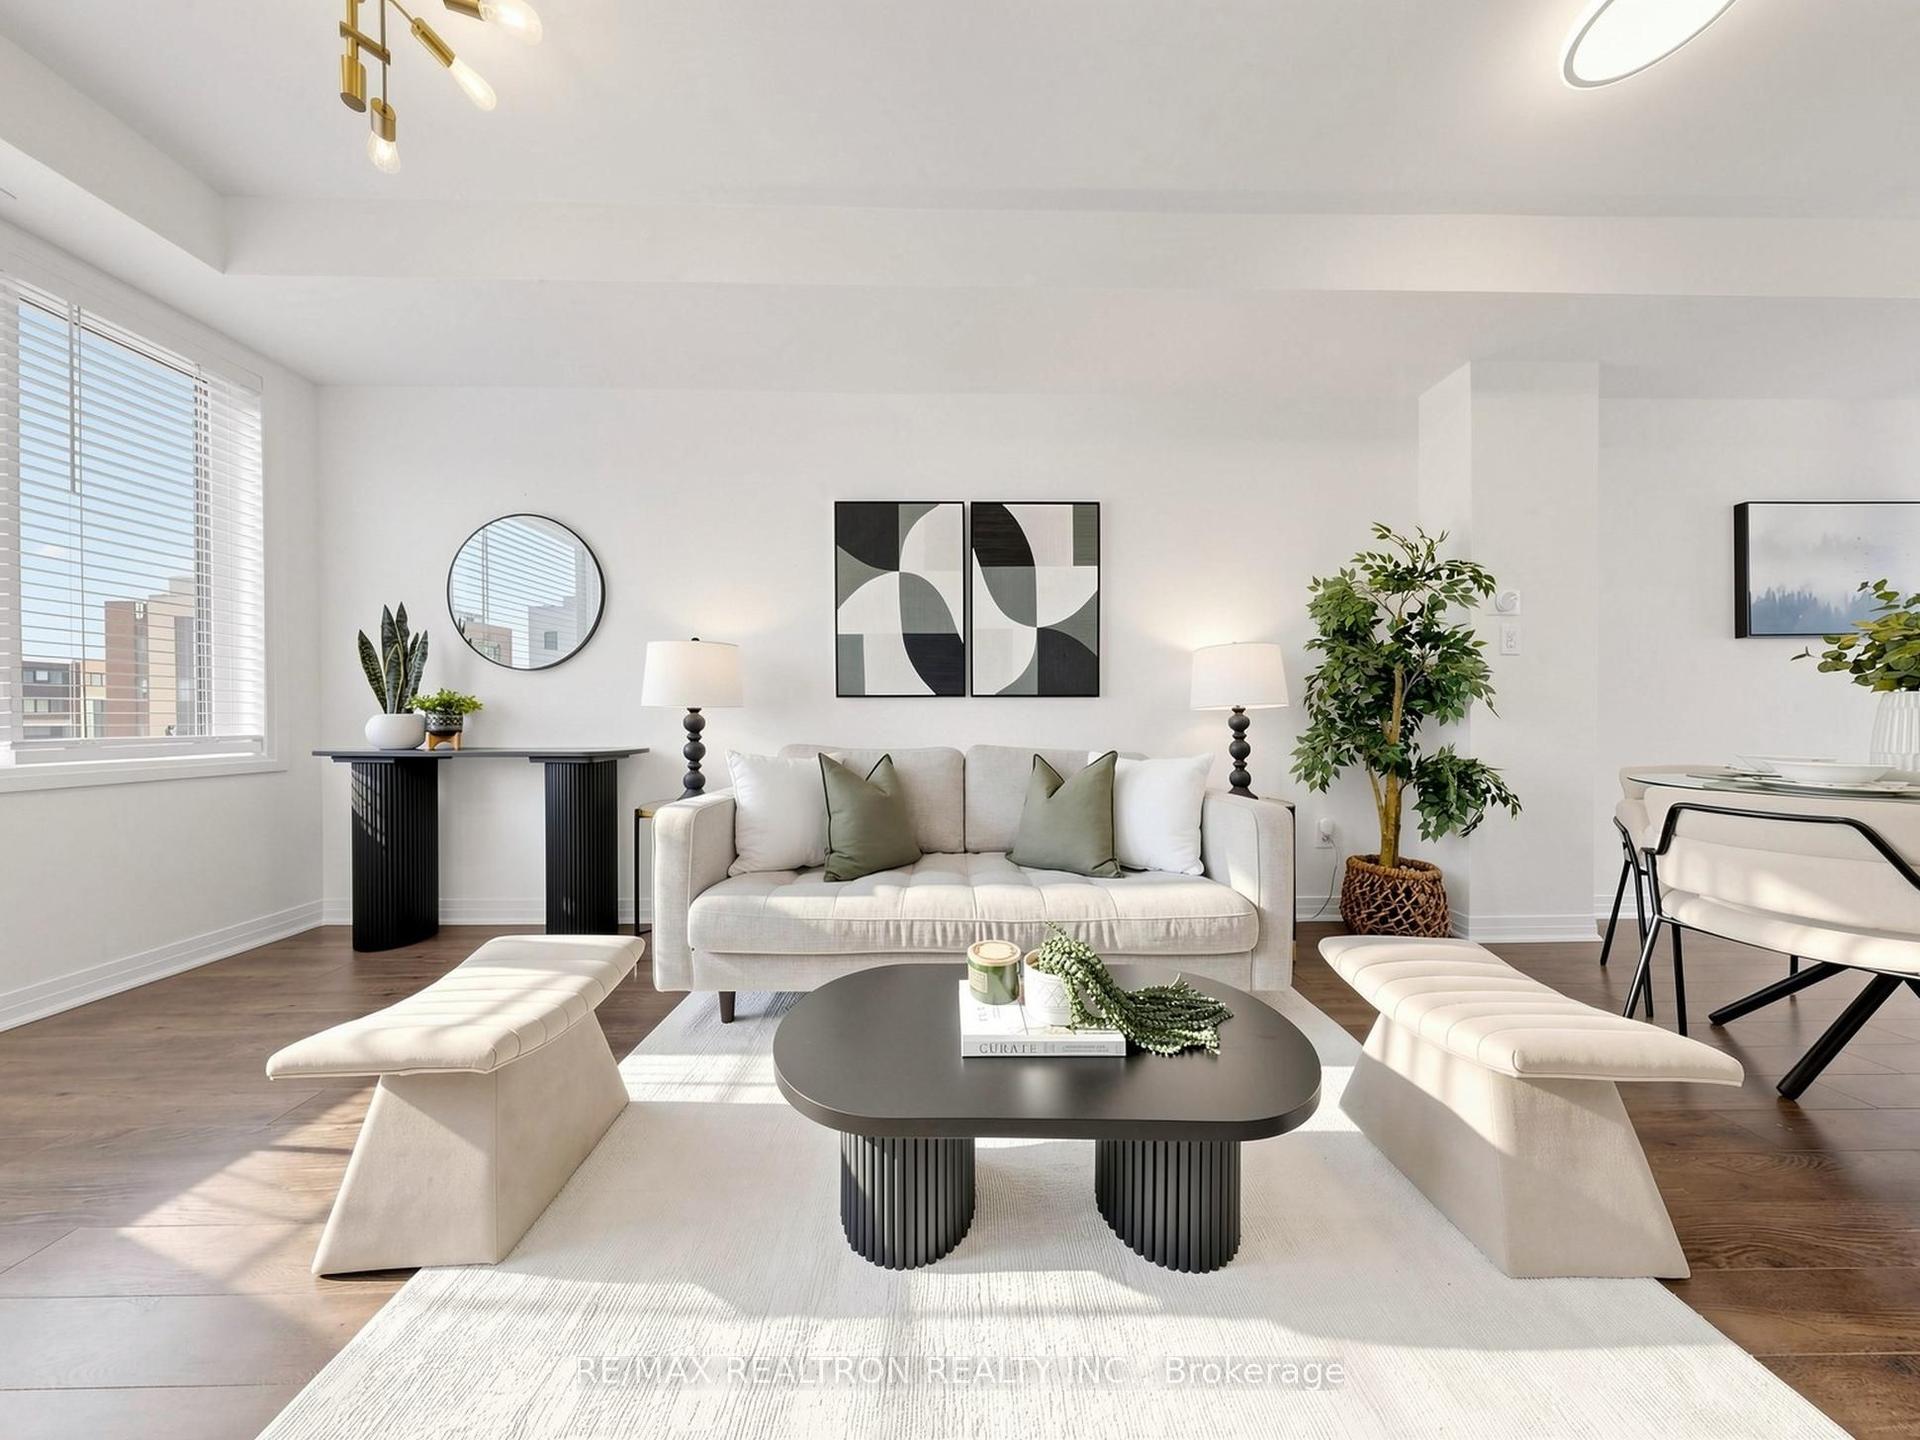
For Sale1 month ago
$799,000
Townhouse
est. $3,503/mo
65 Thomas Mullholand Drive 6 #6, Downsview-Roding-CFB
Toronto, ON
3+1 bd
3 ba
1,750
1
MLS# W13675574Re/Max Realtron Realty Inc.
WhatsApp Aman