For Sale
46 Hearne Crescent
Central, Ajax, ON
$955,500
3+3Bd
4Ba
1,750+sqft
6Parking
40.03 x 110 ftlot
$546/sqft
DetachedMLS# E13767982Listed 2026-09-1016 DOM
Cooling
Central Air
Basement
Finished
About this home
Welcome to 46 Hearne Cres, a beautifully maintained Ajax residence offering space, privacy and exceptional versatility on a generous 40 x 110 ft lot. From the moment you arrive, you'll appreciate the property's no-sidewalk frontage and the generous separation from neighboring homes on one side, creating an added sense of privacy and openness that is increasingly difficult to find. This approximately 2,600+ sq. ft. (above grade & fully finished basement) home features a thoughtfully designed main level with separate living and dining rooms, family room, spacious kitchen overlooking the breakfast area with plenty of cheerful, sun-filled space to begin the day and powder room. Upstairs offers 3 bedrooms and 2 full bathrooms. The fully finished basement adds remarkable flexibility with 3 versatile rooms, a full bathroom, laundry and separate entrance, ideal for extended family, guests, a home office or recreation. Recent upgrades include a 200-amp electrical panel (2023), basement washer/dryer (2023) and main-floor washer (2024). A 2-car garage and driveway parking for 4 add convenience. Enjoy transit at your doorstep, nearby schools, shopping and dining, and easy access to Ajax GO Station, approximately 10 minutes away. Meticulously cared for by the current owners, this home reflects a true pride of ownership. From the thoughtful layout to the well-maintained interiors, the care and attention given to the property are evident throughout. A rare opportunity to own a spacious and versatile home in a highly convenient Ajax location.
Garage
Rooms
Upper
| Primary Bedroom | 4.95 × 3.25 m | |
| Bedroom 2 | 3.43 × 3.20 m | |
| Bedroom 3 | 3.50 × 3.50 m |
Basement
| Bedroom 4 | 3.05 × 3.05 m | |
| Bedroom 5 | 3.09 × 3.14 m | |
| Bedroom | 3.09 × 3.14 m |
Other
| Living Room | 4.57 × 3.14 m | |
| Dining Room | 3.05 × 3.14 m | |
| Kitchen | 6.40 × 3.36 m | |
| Family Room | 4.72 × 3.65 m |
Features
- Carpet Free
- In-Law Suite
- Separate Entrance
- Finished
- Central Air
- 2-Storey
Financials
Annual Taxes
$6,940.67
Estimated Rental Income
Entire property$3,200 – $4,800/mo
Basement apartment$1,800 – $2,500/mo
Rental yield4.0% – 6.0%
*Estimates based on comparable rentals in the area. Actual income may vary.
Market Data — Ajax
Days on market16 days
Buyer's MarketSeller's Market
Based on active listings in Ajax. Data updates daily.
Demographics — Ajax
Population
126,666
Avg Household Income
$108,000
Age Distribution
0-19
24%
20-34
20%
35-49
22%
50-64
20%
65+
14%
Ownership79% own · 21% rent
EnglishTamilUrduTagalogFrench
Getting around
How walkable, bikeable, and transit-friendly this neighbourhood is.
55
/ 100
Walk Score
Somewhat Walkable
38
/ 100
Transit Score
Some Transit
47
/ 100
Bike Score
Somewhat Bikeable
Scores are estimates based on neighbourhood data and are for informational purposes only.
MLS® data courtesy of the Toronto Regional Real Estate Board (TRREB).
The information provided herein must only be used by consumers that have a bona fide interest in the purchase, sale, or lease of real estate and may not be used for any commercial purpose or any other purpose. Listing information is deemed reliable but is not guaranteed accurate by the Toronto Regional Real Estate Board, the listing brokerage, or this website. The trademarks REALTOR®, REALTORS® and the REALTOR® logo are controlled by The Canadian Real Estate Association (CREA) and identify real estate professionals who are members of CREA. MLS®, Multiple Listing Service®, and the associated logos are owned by CREA. Not intended to solicit properties currently listed for sale or buyers under contract.
You may also like
More homes in Ajax
Hand-picked listings with a similar price range and style.
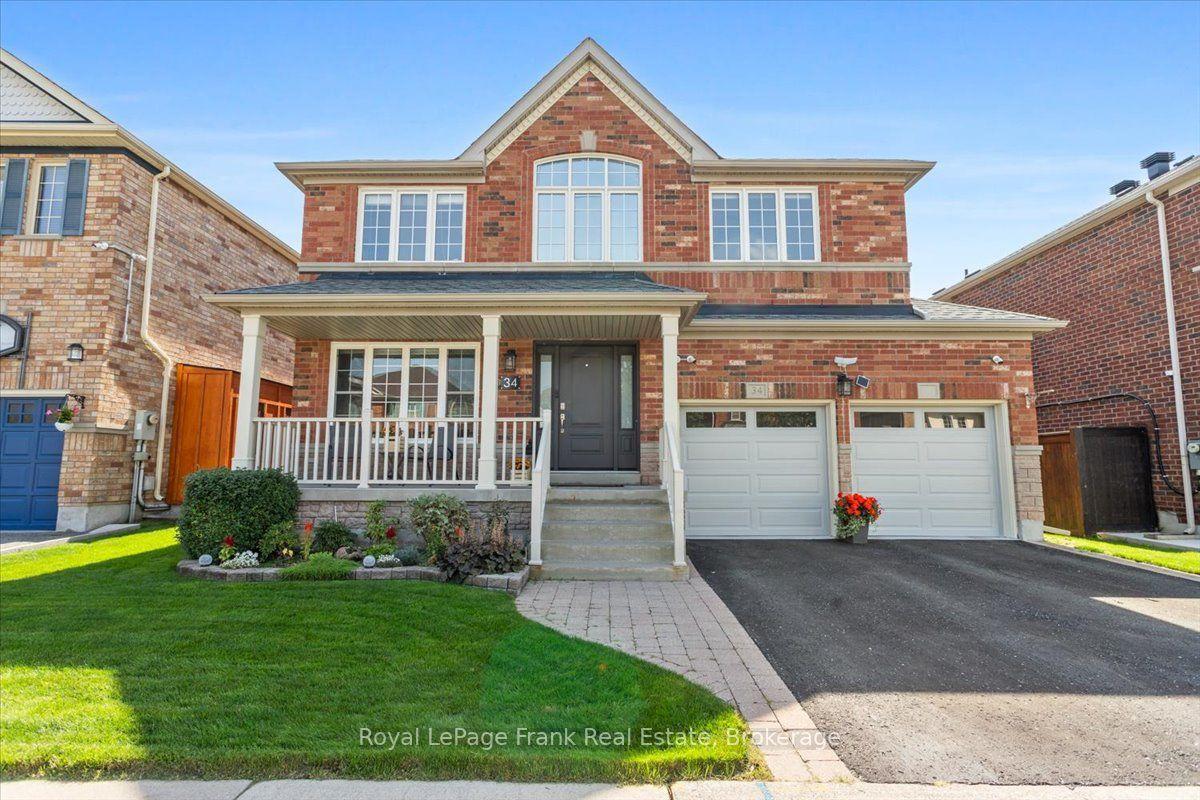
For Sale2 days ago
$949,900
Detached
est. $4,164/mo
34 Freer Crescent, Northwest Ajax
Ajax, ON
4 bd
3 ba
2,250
4
MLS# E13830448Royal LePage Frank Real Estate
WhatsApp Aman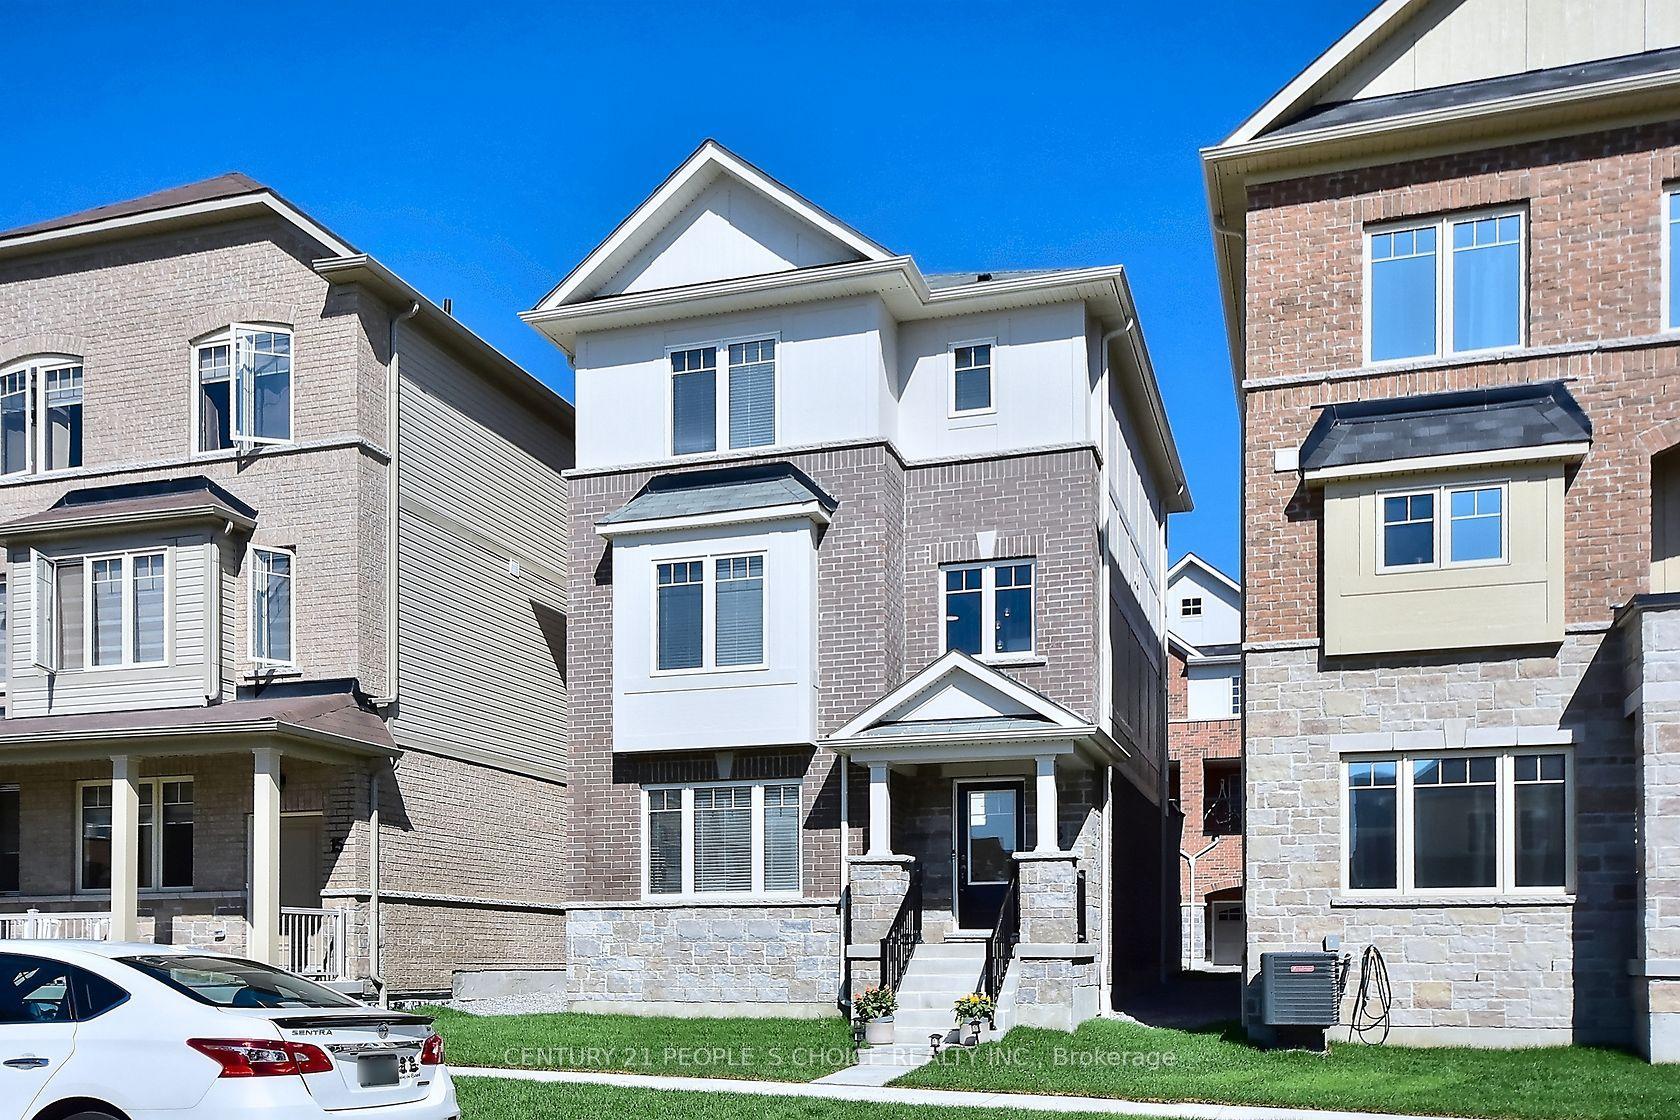
For Sale16 days ago
$839,900
Detached
est. $3,682/mo
13 Devineridge Avenue, Central East
Ajax, ON
3 bd
3 ba
1,750
4
MLS# E13771658Century 21 People`S Choice Realty…
WhatsApp Aman