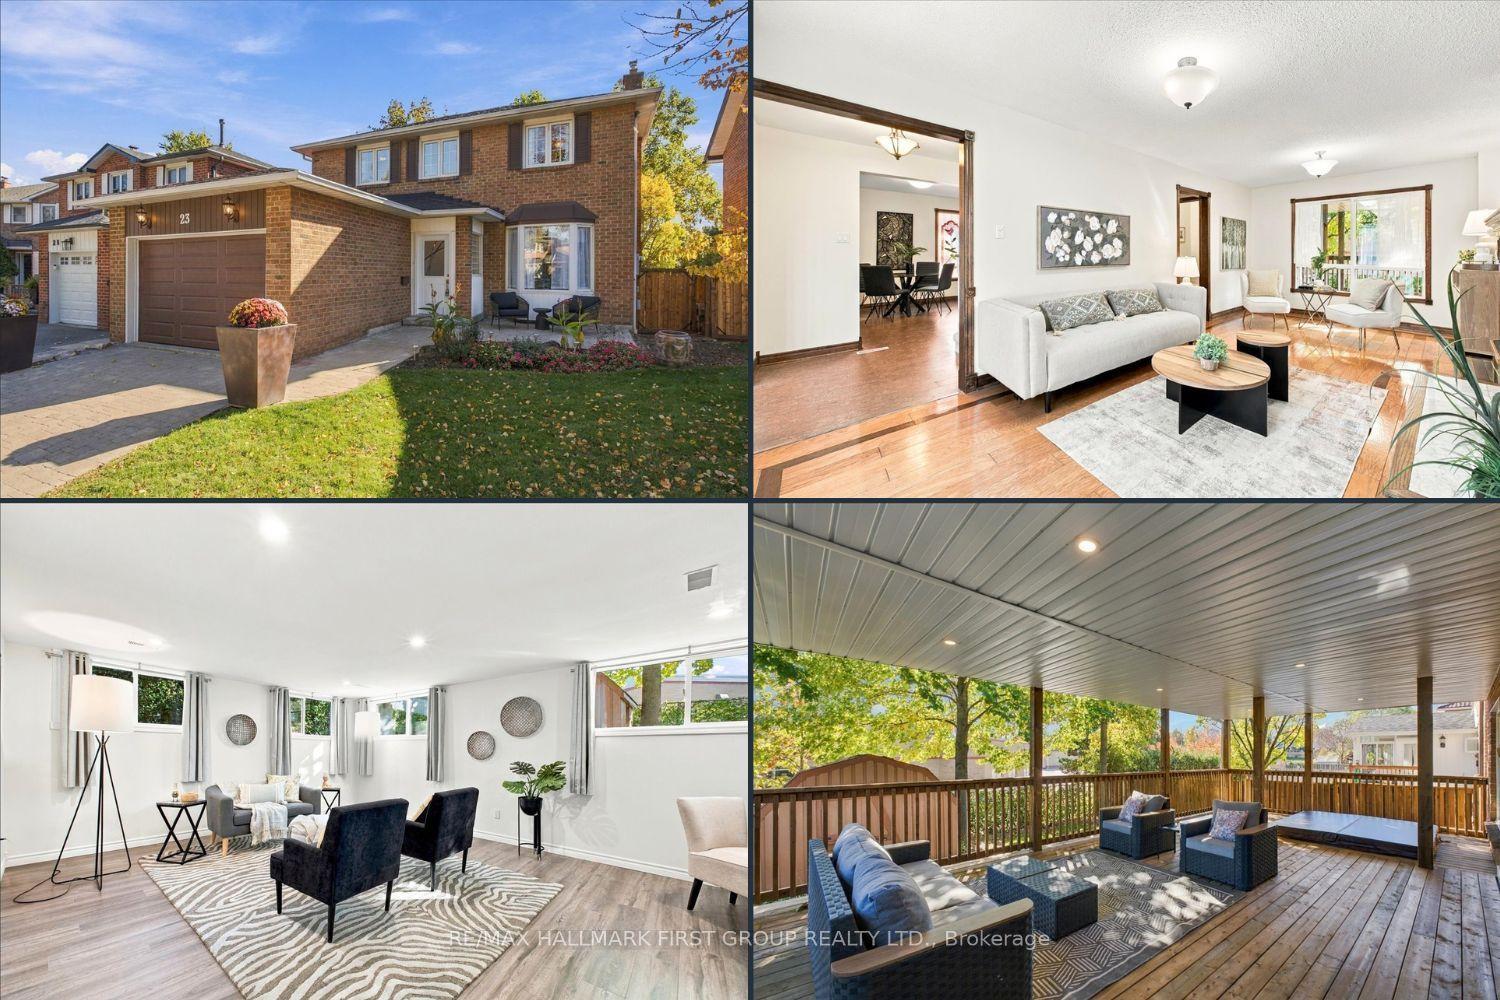
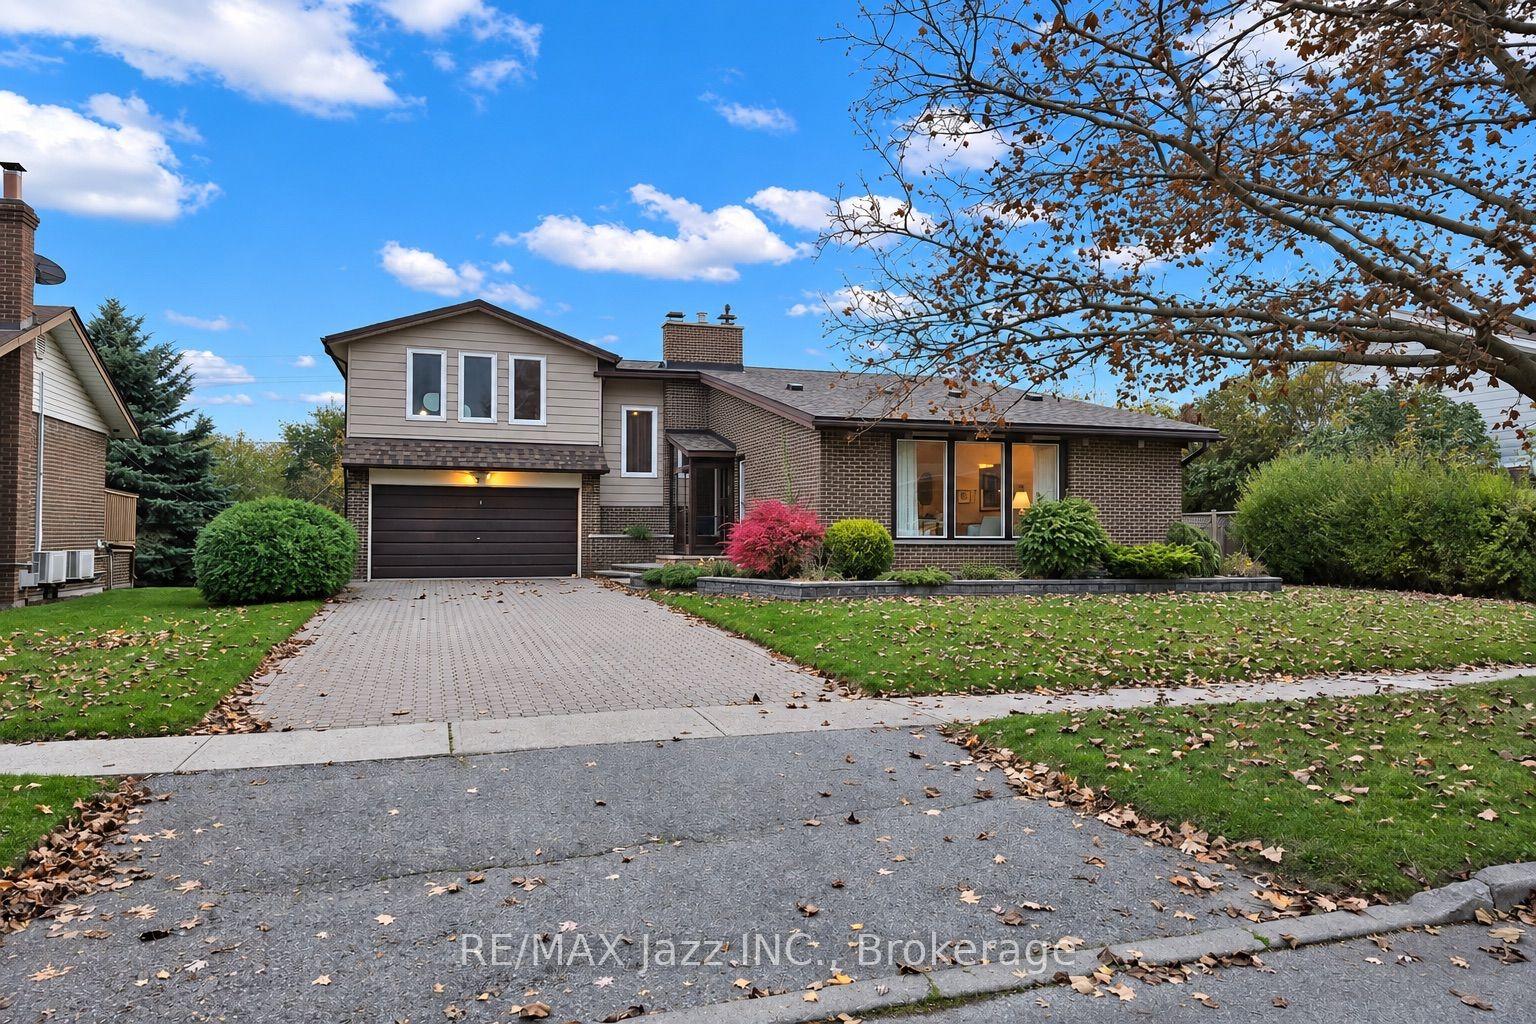
For Sale
13 Devineridge Avenue
Central East, Ajax, ON
$839,888
3Bd
3Ba
1,750+sqft
4Parking
27.23 x 66.17 ftlot
$480/sqft
DetachedMLS# E13771658Listed 2026-09-1165 DOM
Cooling
Central Air
Basement
Unfinished
On the market for 65 days — longer than average. The seller may be open to negotiation.
About this home
2020-Built 3-Bed, 3-Bath Detached Brick Home in Audley North Ajax With Double Garage, Quartz Eat-In Kitchen, Finished Open-Concept Main Level and a Dedicated Third-Floor Loft At 13 Devineridge Ave. Home features: upgraded quartz kitchen with white cabinetry, a centre island, and stainless steel appliances; many big and bright windows; brand-new quartz counters and porcelain floors in 2025; main-floor laundry with a quartz counter; a primary bedroom with a 4-piece ensuite and his-and-hers closets along with two more bedrooms and a 3-piece ensuite on the third floor; a family room and direct garage access on the second floor; and easy third-floor loft access. 1,655 sq ft interior. Double garage plus driveway for 2 more. Near Viola Desmond Public School (Kindergarten to Grade 8, 39 Formosa Ave) and a short drive to Audley Recreation Centre (1955 Audley Rd N, indoor pool, gym, library and splash pad), with parks, shopping, Hwy 412 to the 401 and 407, and about a 10-minute drive to Ajax GO Station. Nearby: Audley Branch of the Ajax Public Library, Cintia's Parkette, Audley Park and Jean-Paul II Catholic Secondary School. Tarion: built in 2020 with a dismissed claim in 2026, currently in its Tarion 7-year major structural warranty period. Possession 60-89 days as listed; tenants will vacate upon completion. Taxes $6,676.83 (2026).
PoolGarage
Features
- Auto Garage Door Remote
- ERV/HRV
- In-Law Capability
- Primary Bedroom - Main Floor
- Water Softener
- Unfinished
- Central Air
- 2-Storey
Financials
Annual Taxes
$6,676.83
Estimated Rental Income
Entire property$3,200 – $4,800/mo
Rental yield4.6% – 6.9%
*Estimates based on comparable rentals in the area. Actual income may vary.
Market Data — Ajax
Days on market65 days
Buyer's MarketSeller's Market
Based on active listings in Ajax. Data updates daily.
Demographics — Ajax
Population
126,666
Avg Household Income
$108,000
Age Distribution
0-19
24%
20-34
20%
35-49
22%
50-64
20%
65+
14%
Ownership79% own · 21% rent
EnglishTamilUrduTagalogFrench
Getting around
How walkable, bikeable, and transit-friendly this neighbourhood is.
56
/ 100
Walk Score
Somewhat Walkable
45
/ 100
Transit Score
Some Transit
56
/ 100
Bike Score
Bikeable
Scores are estimates based on neighbourhood data and are for informational purposes only.
MLS® data courtesy of the Toronto Regional Real Estate Board (TRREB).
The information provided herein must only be used by consumers that have a bona fide interest in the purchase, sale, or lease of real estate and may not be used for any commercial purpose or any other purpose. Listing information is deemed reliable but is not guaranteed accurate by the Toronto Regional Real Estate Board, the listing brokerage, or this website. The trademarks REALTOR®, REALTORS® and the REALTOR® logo are controlled by The Canadian Real Estate Association (CREA) and identify real estate professionals who are members of CREA. MLS®, Multiple Listing Service®, and the associated logos are owned by CREA. Not intended to solicit properties currently listed for sale or buyers under contract.
You may also like
More homes in Ajax
Hand-picked listings with a similar price range and style.
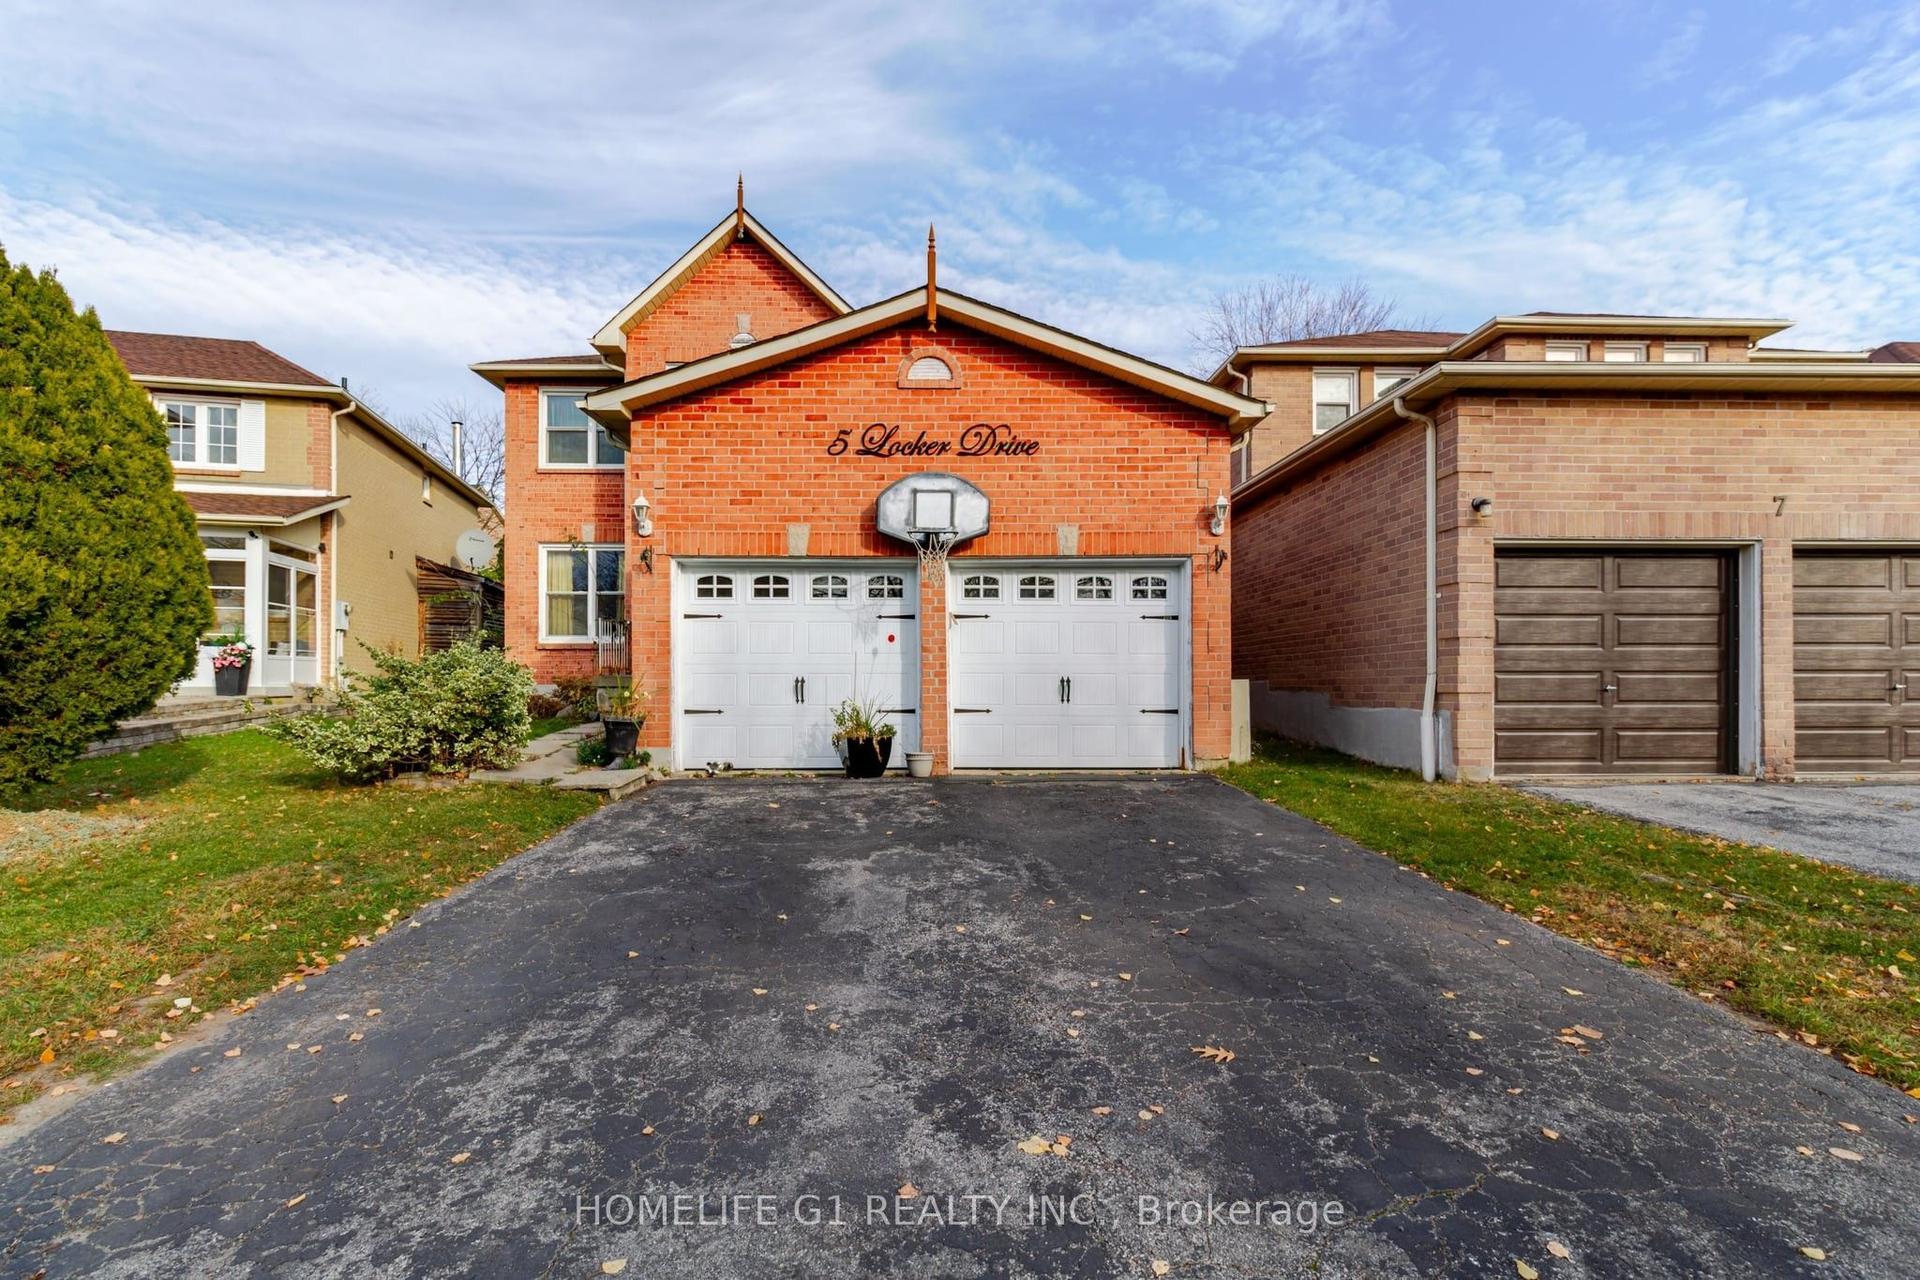
For Sale10 days ago
$849,900
Detached
est. $3,726/mo
5 Locker Drive, Central
Ajax, ON
4 bd
4 ba
2,250
4
MLS# E14155064Homelife G1 Realty Inc.
WhatsApp Aman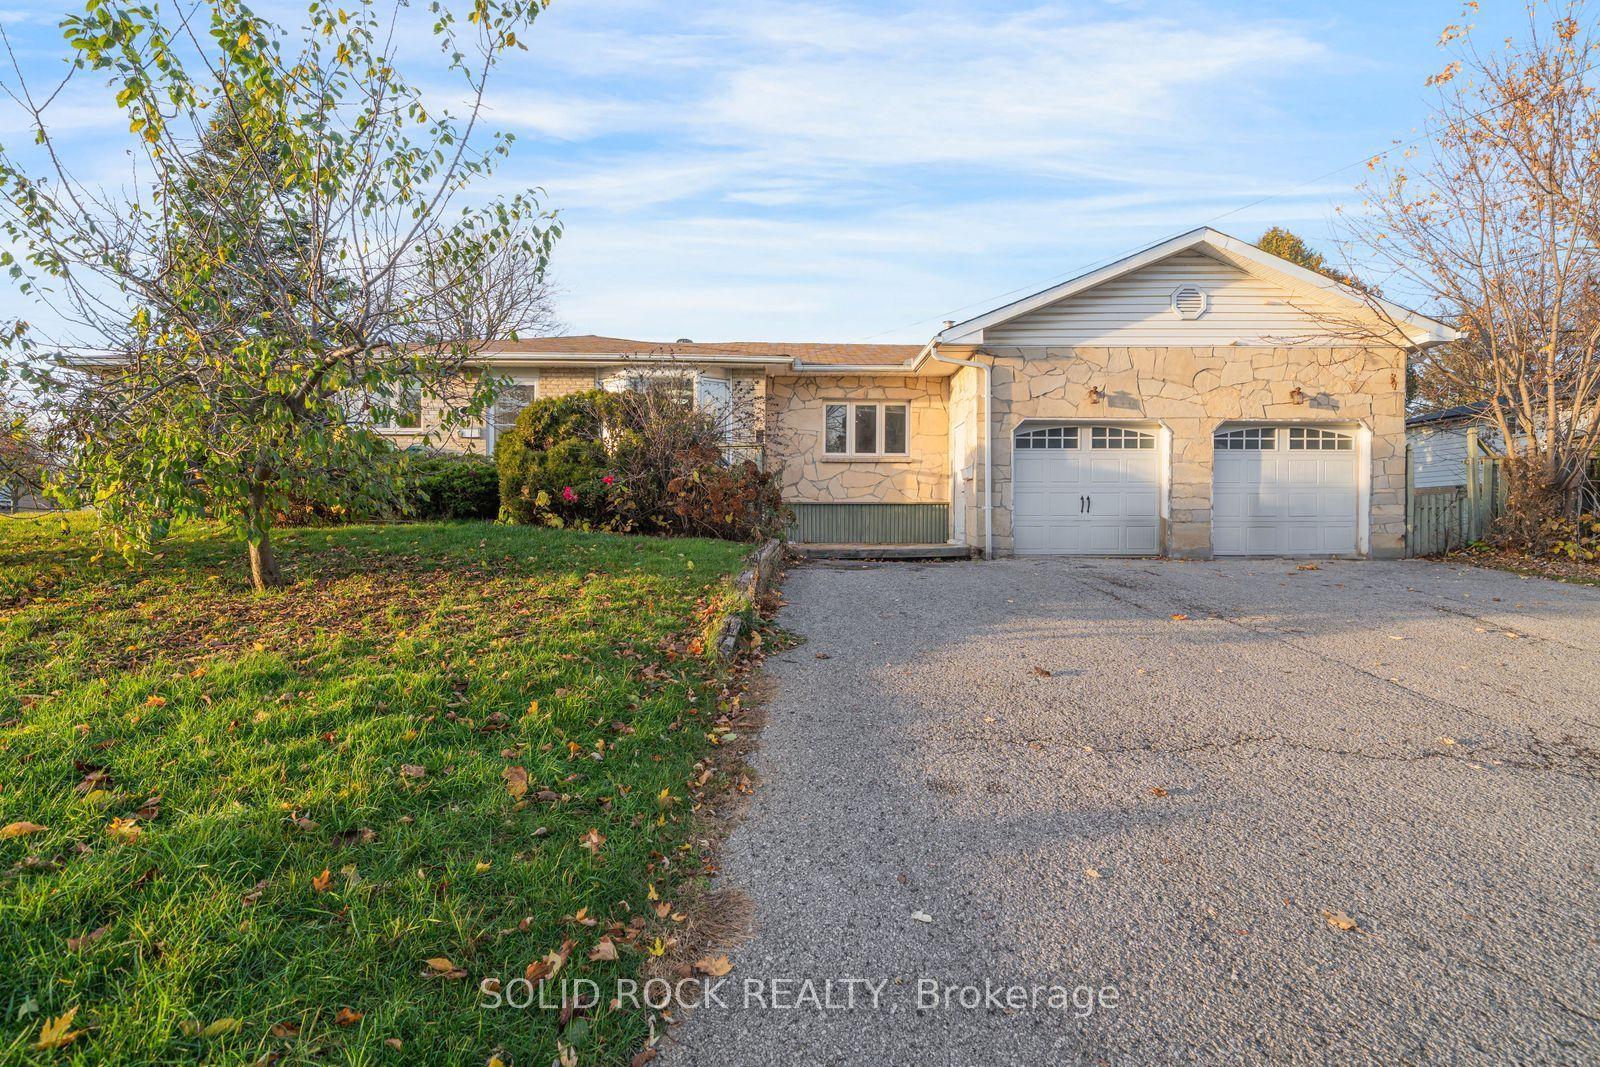
For Sale1 day ago
$849,900
Detached
est. $3,726/mo
2 Carwin Crescent, Central West
Ajax, ON
4+2 bd
3 ba
1,750
4
MLS# E14181722Solid Rock Realty
WhatsApp Aman