For Sale
Just Listed
Open House Sun 17–20
1211 Drinkle Crescent
Eastdale, Oshawa, ON
$899,900
4Bd
5Ba
2,750+sqft
5Parking
11 x 31 mlot
$327/sqft
DetachedMLS# E13768808Listed 2026-09-106 DOM
Cooling
Central Air
Basement
Finished
About this home
Welcome to this stunning brand-new detached home in the highly sought-after Harmony Creek community of Eastdale, Oshawa, built by The Conservatory Group. Offering over 3,300 sq. ft. of finished living space, this impressive 4-bedroom, 5-bathroom home features over $20,000 in builder upgrades and thoughtfully selected finishes throughout. The main floor features 9-foot ceilings, an impressive open-to-above foyer, and a spacious layout with separate living, dining, and family rooms, including a cozy gas fireplace. The modern kitchen is designed for both everyday living and entertaining, featuring quartz countertops, stainless steel double sink, breakfast bar, and upgraded cabinetry. Elegant engineered hardwood flooring flows through the main living areas, while the generously sized bedrooms offer excellent natural light. The spacious primary bedroom features an upgraded ensuite and large walk-in closet, creating a comfortable private retreat. The huge finished basement adds exceptional versatility and includes a 3-piece bathroom, with excellent potential for a future secondary suite, subject to applicable approvals. A spacious laundry room and practical floor plan further enhance the home's functionality. Enjoy easy access to Harmony Creek Trail, a scenic walking and cycling route through the valley, as well as Harmony Valley's natural green spaces and conservation areas. Eastbourne Park is also nearby, providing convenient recreational space for families. Ideally located with easy access to Highways 401, 407 and 418, and close to shopping, restaurants, schools, Durham College and Ontario Tech University. A fantastic opportunity to own a spacious, upgraded detached home in one of Oshawa's desirable communities-offering modern finishes, over 3,300 sq. ft. of finished living space, a finished basement, and tremendous future potential.
HardwoodFireplace
Rooms
Main Floor
| Living Room | 4.17 × 5.33 m | Hardwood Floor Window Combined w/Dining |
| Dining Room | 4.17 × 5.33 m | Hardwood Floor Window Combined w/Living |
| Family Room | 4.42 × 4.27 m | Hardwood Floor Gas Fireplace Window |
| Kitchen | 4.37 × 4.62 m | Granite Counters Tile Floor Breakfast Area |
| Breakfast | 3.96 × 3.05 m | Tile Floor Overlook Patio |
Second Floor
| Bedroom | 6.10 × 4.11 m | Hardwood Floor 4 Pc Ensuite Walk-In Closet(s) |
| Bedroom 2 | 3.05 × 3.51 m | 3 Pc Ensuite Walk-In Closet(s) Large Window |
| Bedroom 3 | 3.71 × 4.52 m | 3 Pc Ensuite Large Window Closet |
| Bedroom 4 | 3.66 × 3.51 m | 3 Pc Ensuite Large Window Closet |
Features
- In-Law Capability
- Finished
- Central Air
- 2-Storey
Financials
Annual Taxes
$8,186
Estimated Rental Income
Entire property$4,000 – $6,500/mo
Rental yield5.3% – 8.7%
*Estimates based on comparable rentals in the area. Actual income may vary.
Market Data — Oshawa
Days on market6 days
Buyer's MarketSeller's Market
Based on active listings in Oshawa. Data updates daily.
Demographics — Oshawa
Population
175,383
Avg Household Income
$87,000
Age Distribution
0-19
22%
20-34
22%
35-49
19%
50-64
20%
65+
17%
Ownership63% own · 37% rent
EnglishFrenchArabicUrduTagalog
Getting around
How walkable, bikeable, and transit-friendly this neighbourhood is.
51
/ 100
Walk Score
Somewhat Walkable
42
/ 100
Transit Score
Some Transit
53
/ 100
Bike Score
Bikeable
Scores are estimates based on neighbourhood data and are for informational purposes only.
MLS® data courtesy of the Toronto Regional Real Estate Board (TRREB).
The information provided herein must only be used by consumers that have a bona fide interest in the purchase, sale, or lease of real estate and may not be used for any commercial purpose or any other purpose. Listing information is deemed reliable but is not guaranteed accurate by the Toronto Regional Real Estate Board, the listing brokerage, or this website. The trademarks REALTOR®, REALTORS® and the REALTOR® logo are controlled by The Canadian Real Estate Association (CREA) and identify real estate professionals who are members of CREA. MLS®, Multiple Listing Service®, and the associated logos are owned by CREA. Not intended to solicit properties currently listed for sale or buyers under contract.
You may also like
More homes in Oshawa
Hand-picked listings with a similar price range and style.
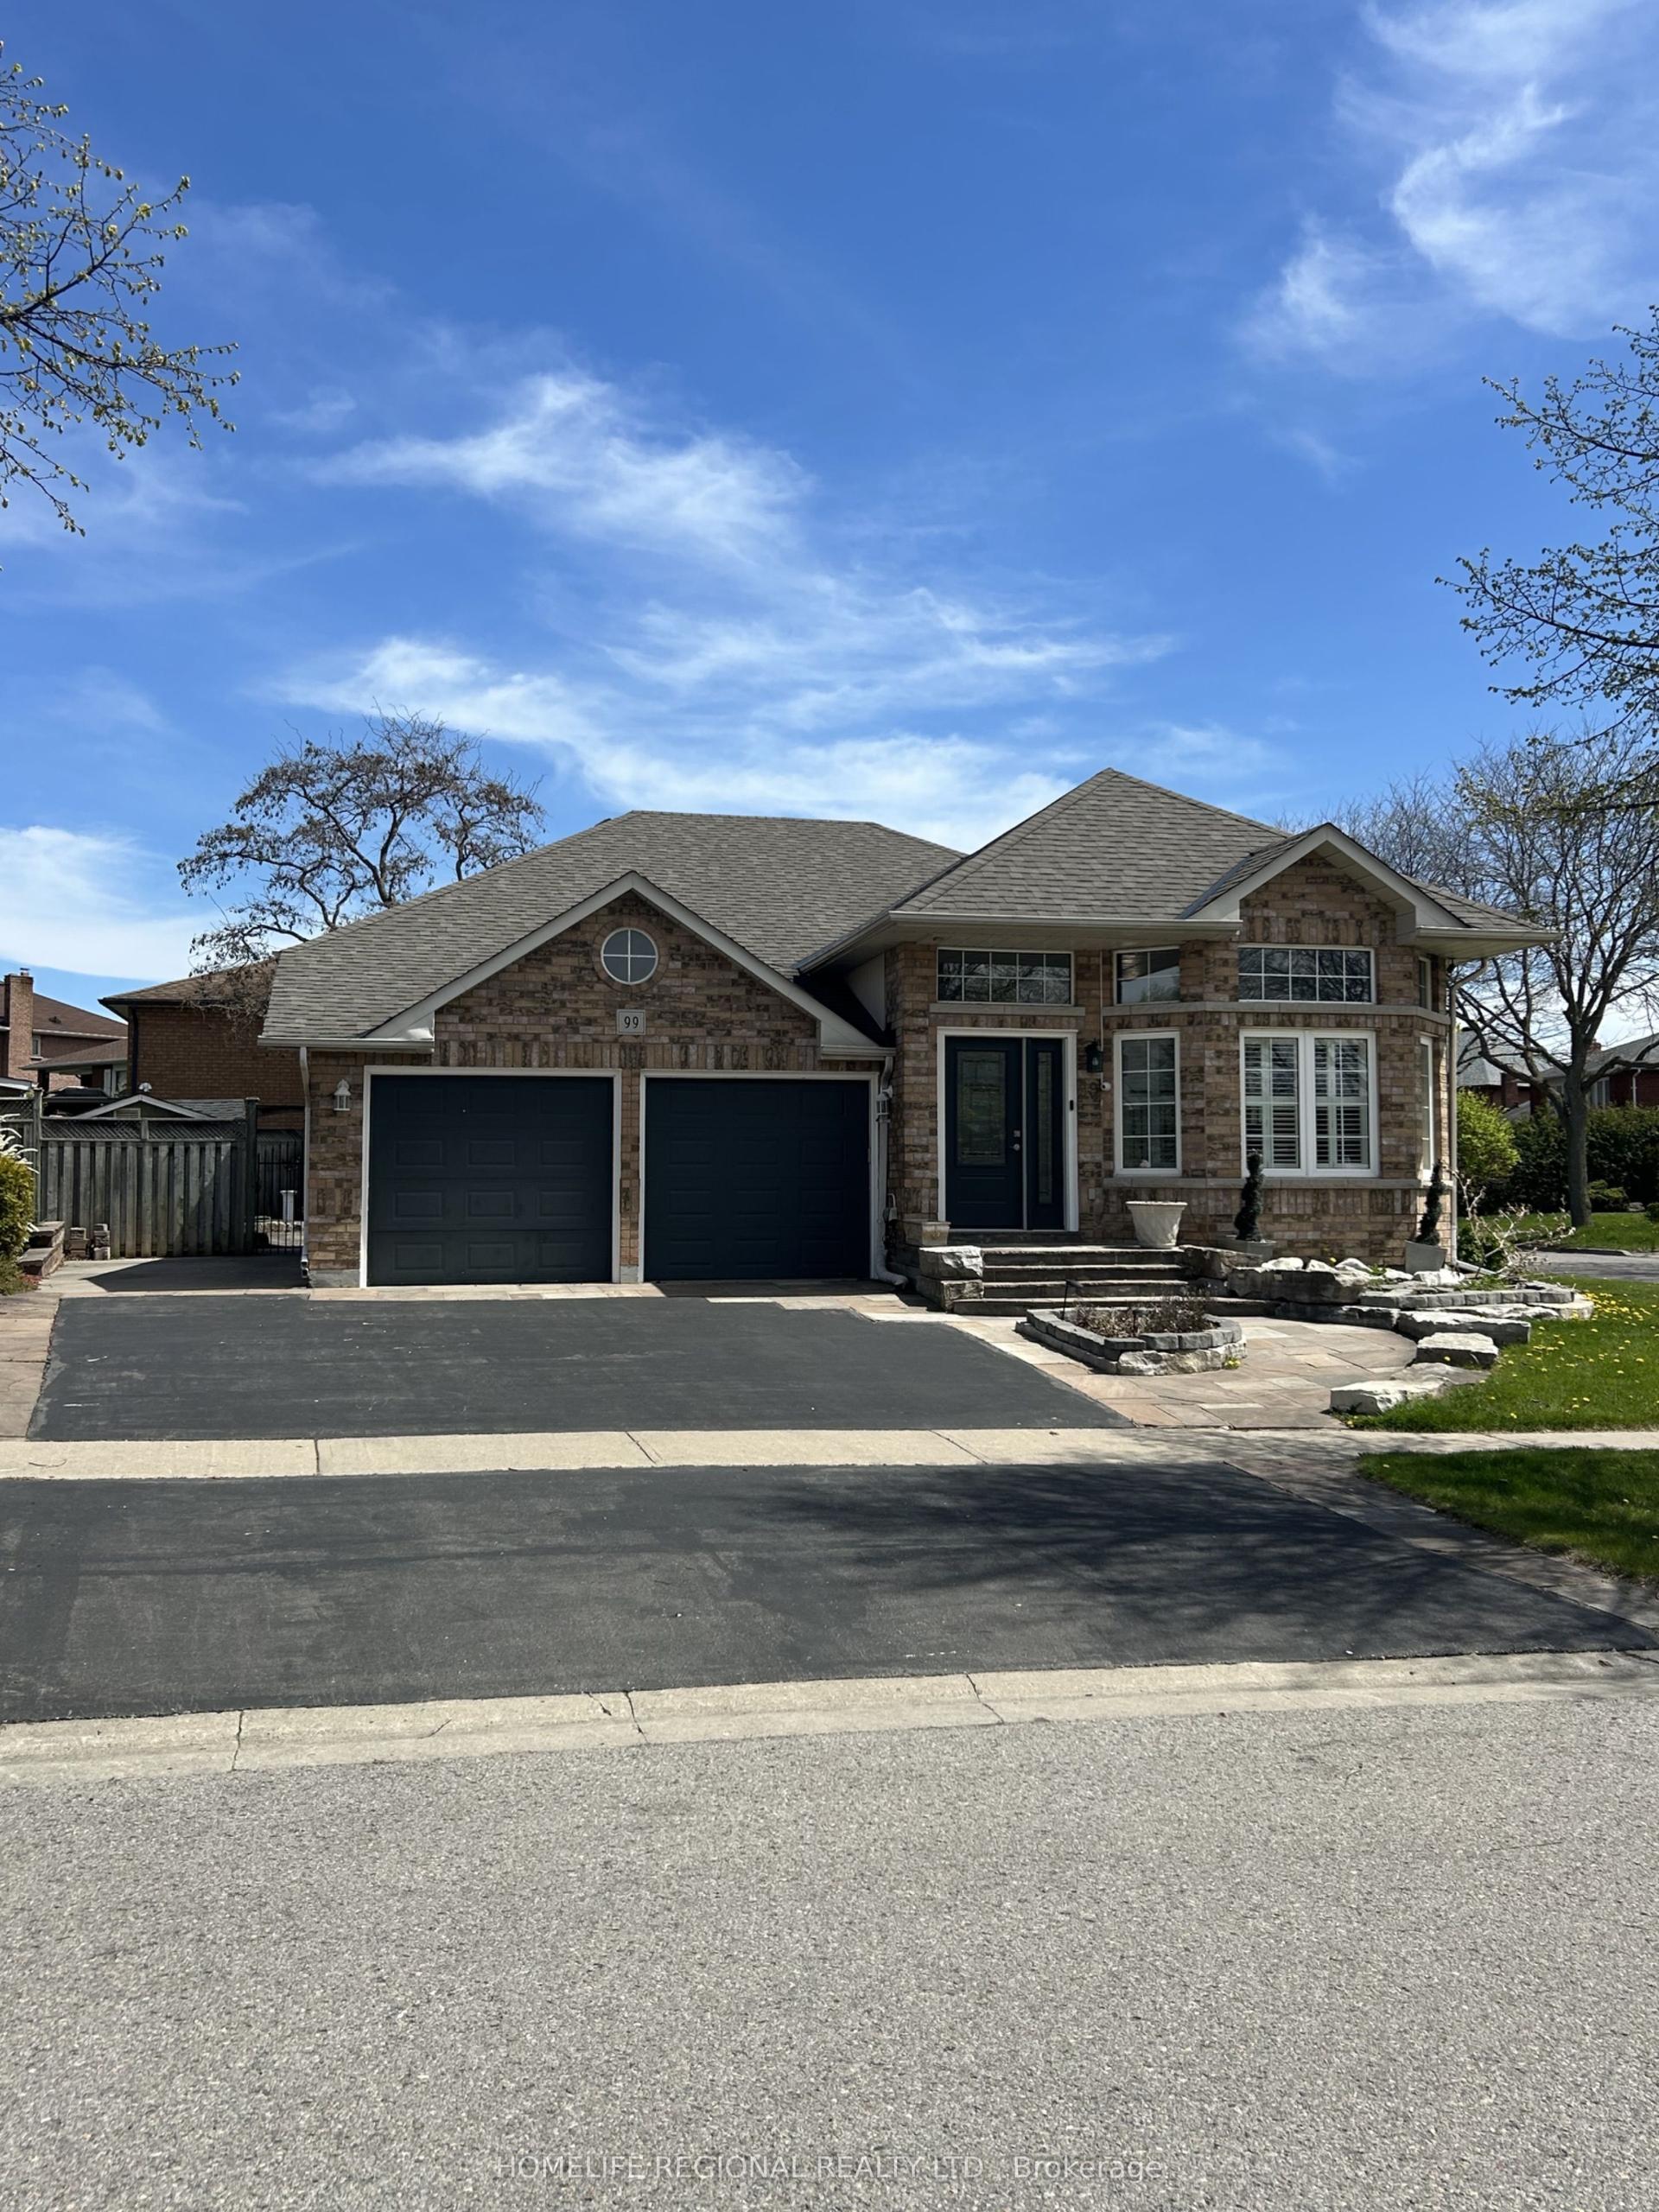
For Sale4 months ago
$799,900
Detached
est. $3,507/mo
99 Goodman Drive, McLaughlin
Oshawa, ON
2+2 bd
3 ba
1,300
5
MLS# E13182818Homelife Regional Realty Ltd.
WhatsApp Aman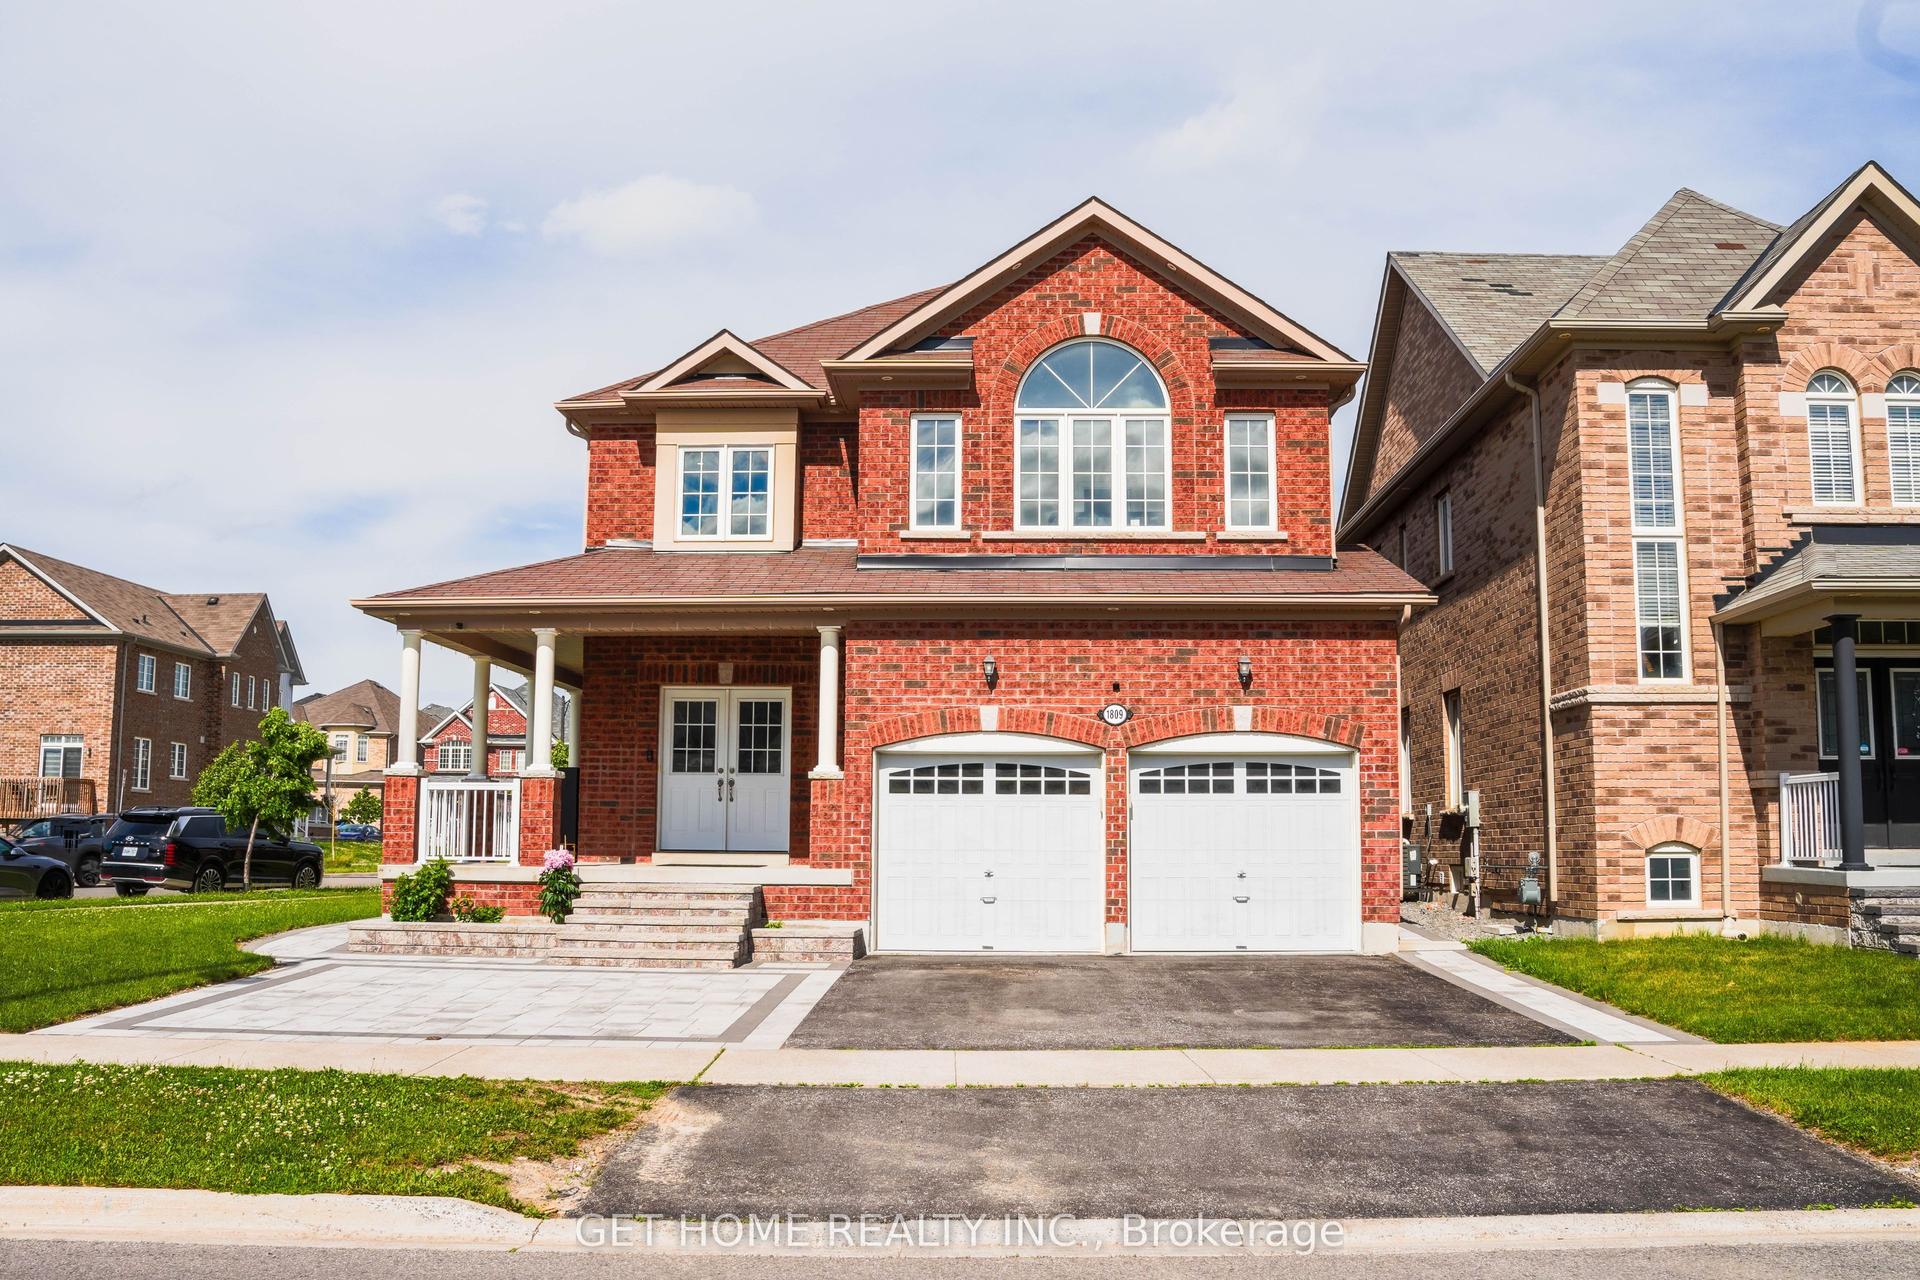
For Sale1 h ago
$975,000
Detached
est. $4,274/mo
1809 Jack Glen Street, Taunton
Oshawa, ON
4 bd
4 ba
2,750
6
MLS# E13789116Get Home Realty Inc.
WhatsApp Aman