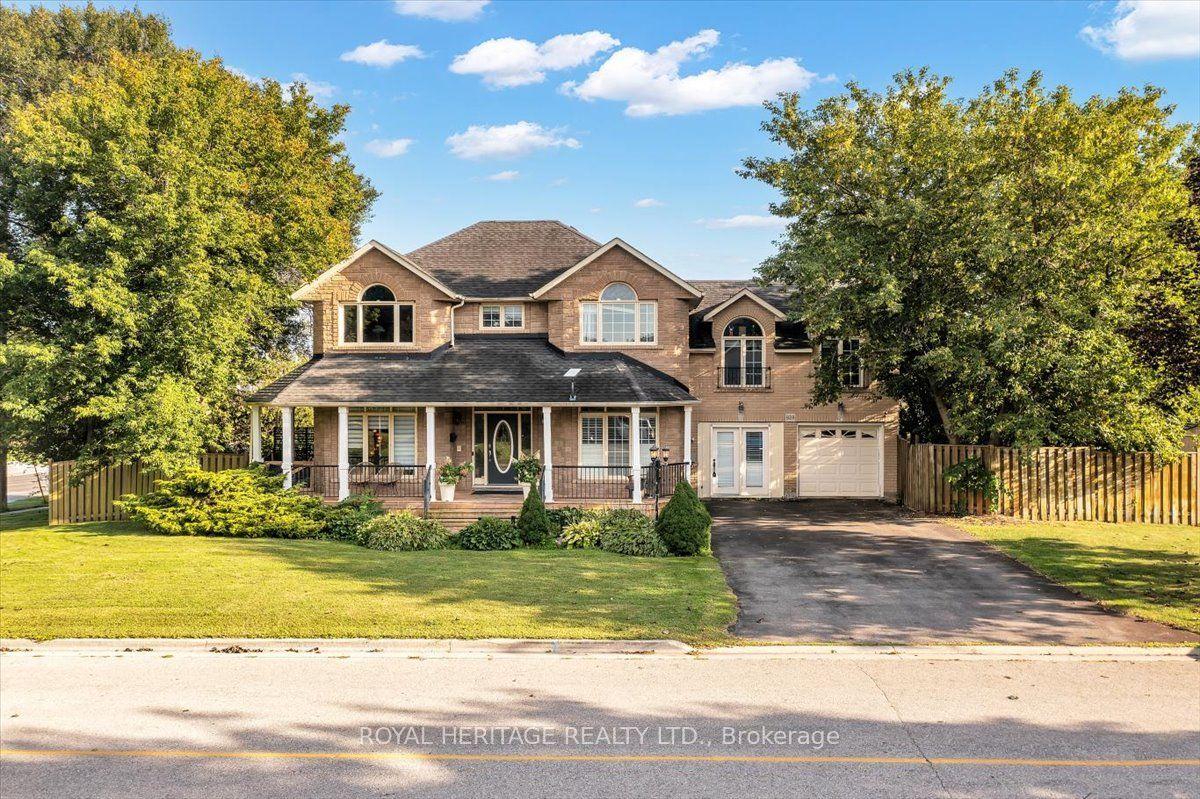
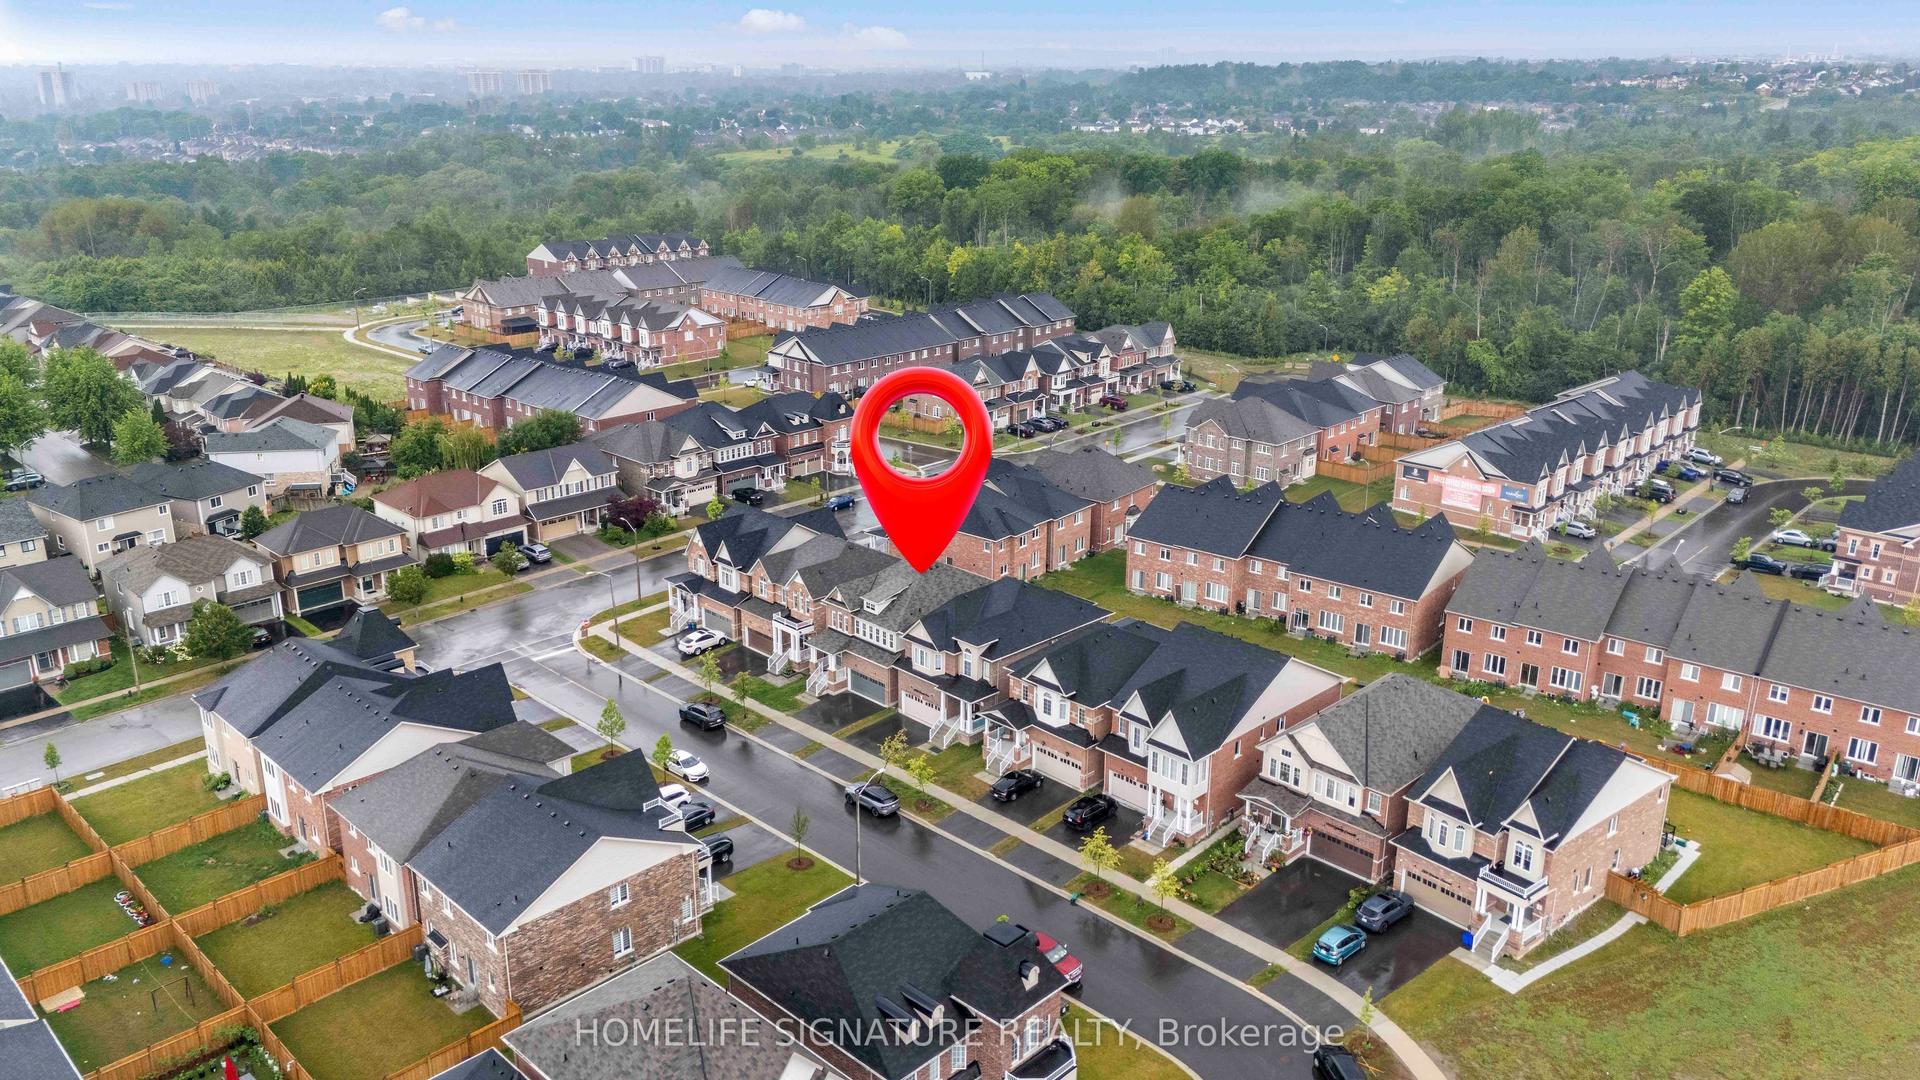
For Sale
Just Listed
1137 Ashcroft Court
Taunton, Oshawa, ON
$1,080,000
4Bd
4Ba
2,750+sqft
6Parking
32.66 x 117.38 ftlot
$393/sqft
DetachedMLS# E13788230Listed 2026-09-151 DOM
Heating
Water Heater Owned
Cooling
Central Air
Basement
Finished
Just listed! New listings in Oshawa often receive offers within the first week.
About this home
Welcome to 1137 Ashcroft Court, a beautifully maintained one-owner home situated on a quiet court in one of Oshawa's desirable family neighbourhoods. From the moment you arrive, the tremendous curb appeal and pride of ownership are evident, with mature landscaping, interlocking brick, an underground irrigation system, covered front porch and a beautifully cared-for exterior. Inside, this spacious home offers a thoughtful layout with four generous bedrooms, including an expansive primary suite featuring a walk-in closet and impressive ensuite with a deep two-person soaker tub and separate ceramic-tiled walk-in shower. The home has been meticulously maintained and thoughtfully updated over the years, with quality finishes and details throughout. The kitchen is equipped with KitchenAid appliances, while the home also features central vacuum and an interior entry from the fully insulated garage. The finished basement provides excellent additional living space with a large recreation room, full bathroom with glass walk-in shower, beverage fridge and plenty of room for a pool table-ideal for entertaining or relaxing with family. Outside, enjoy the convenience of a natural gas BBQ hookup, irrigation system, mature trees, extensive landscaping and a storage shed. Located just steps from Coldstream Park, offering playgrounds, soccer fields and walking paths, and close to schools and additional neighbourhood parks and trails, this is a location that truly caters to family living. A meticulously maintained home, exceptional setting and evident pride of ownership make this a property that is sure to impress.
PoolGarage
Rooms
Main Floor
| Foyer | 1.80 × 2.52 m | |
| Living Room | 4.69 × 4.60 m | |
| Dining Room | 4.14 × 3.46 m | |
| Kitchen | 4.03 × 6.05 m | |
| Family Room | 4.78 × 4.91 m | |
| Bathroom | 0.98 × 2.06 m | 2 Pc Bath |
Second Floor
| Primary Bedroom | 5.56 × 4.29 m | |
| Bathroom | 3.17 × 2.88 m | 4 Pc Ensuite |
| Bedroom 2 | 3.82 × 3.33 m | |
| Bathroom | 3.36 × 2.44 m | 4 Pc Bath |
| Bedroom 3 | 4.73 × 5.21 m | |
| Bedroom 4 | 4.00 × 3.84 m | |
| Laundry | 3.34 × 2.24 m |
Basement
| Recreation | 5.41 × 9.23 m | |
| Recreation | 3.50 × 4.24 m | |
| Bathroom | 2.84 × 2.05 m | 3 Pc Bath |
| Exercise Room | 3.40 × 3.52 m | |
| Utility Room | 2.17 × 2.12 m | |
| Room | — |
Features
- Auto Garage Door Remote
- In-Law Capability
- Suspended Ceilings
- Water Heater Owned
- Lawn Sprinkler System
- Landscaped
- Year Round Living
- Finished
- Central Air
- 2-Storey
Financials
Annual Taxes
$7,683.35
Estimated Rental Income
Entire property$4,000 – $6,500/mo
Basement apartment$1,800 – $2,500/mo
Rental yield4.4% – 7.2%
*Estimates based on comparable rentals in the area. Actual income may vary.
Market Data — Oshawa
Days on market1 days
Buyer's MarketSeller's Market
Based on active listings in Oshawa. Data updates daily.
Demographics — Oshawa
Population
175,383
Avg Household Income
$87,000
Age Distribution
0-19
22%
20-34
22%
35-49
19%
50-64
20%
65+
17%
Ownership63% own · 37% rent
EnglishFrenchArabicUrduTagalog
Getting around
How walkable, bikeable, and transit-friendly this neighbourhood is.
56
/ 100
Walk Score
Somewhat Walkable
47
/ 100
Transit Score
Some Transit
40
/ 100
Bike Score
Somewhat Bikeable
Scores are estimates based on neighbourhood data and are for informational purposes only.
MLS® data courtesy of the Toronto Regional Real Estate Board (TRREB).
The information provided herein must only be used by consumers that have a bona fide interest in the purchase, sale, or lease of real estate and may not be used for any commercial purpose or any other purpose. Listing information is deemed reliable but is not guaranteed accurate by the Toronto Regional Real Estate Board, the listing brokerage, or this website. The trademarks REALTOR®, REALTORS® and the REALTOR® logo are controlled by The Canadian Real Estate Association (CREA) and identify real estate professionals who are members of CREA. MLS®, Multiple Listing Service®, and the associated logos are owned by CREA. Not intended to solicit properties currently listed for sale or buyers under contract.
You may also like
More homes in Oshawa
Hand-picked listings with a similar price range and style.
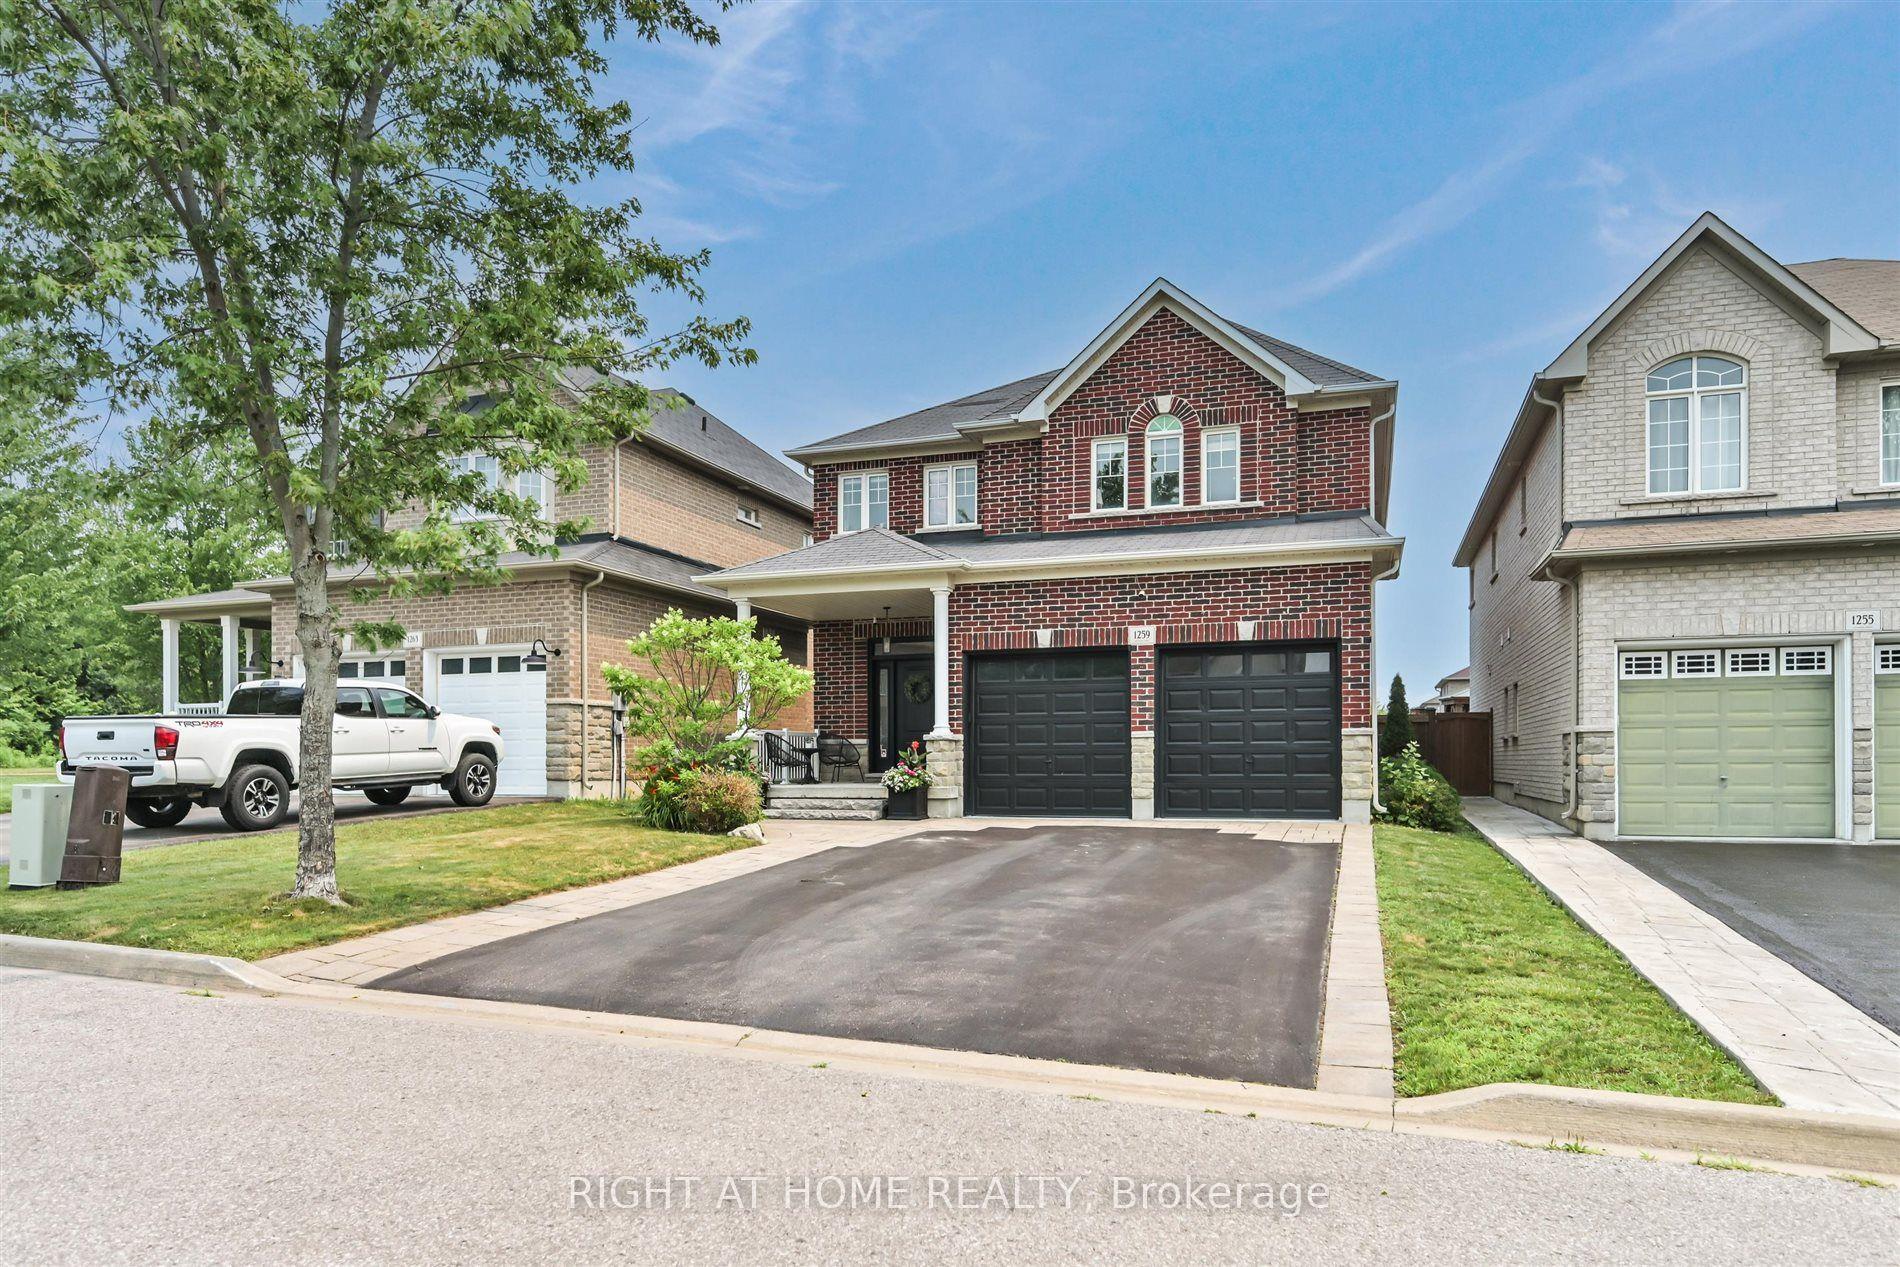
For SaleJust listed
$1,099,000
Detached
est. $4,818/mo
1259 Aldsworth Crescent, Eastdale
Oshawa, ON
4 bd
3 ba
2,250
6
MLS# E13789642Right At Home Realty
WhatsApp Aman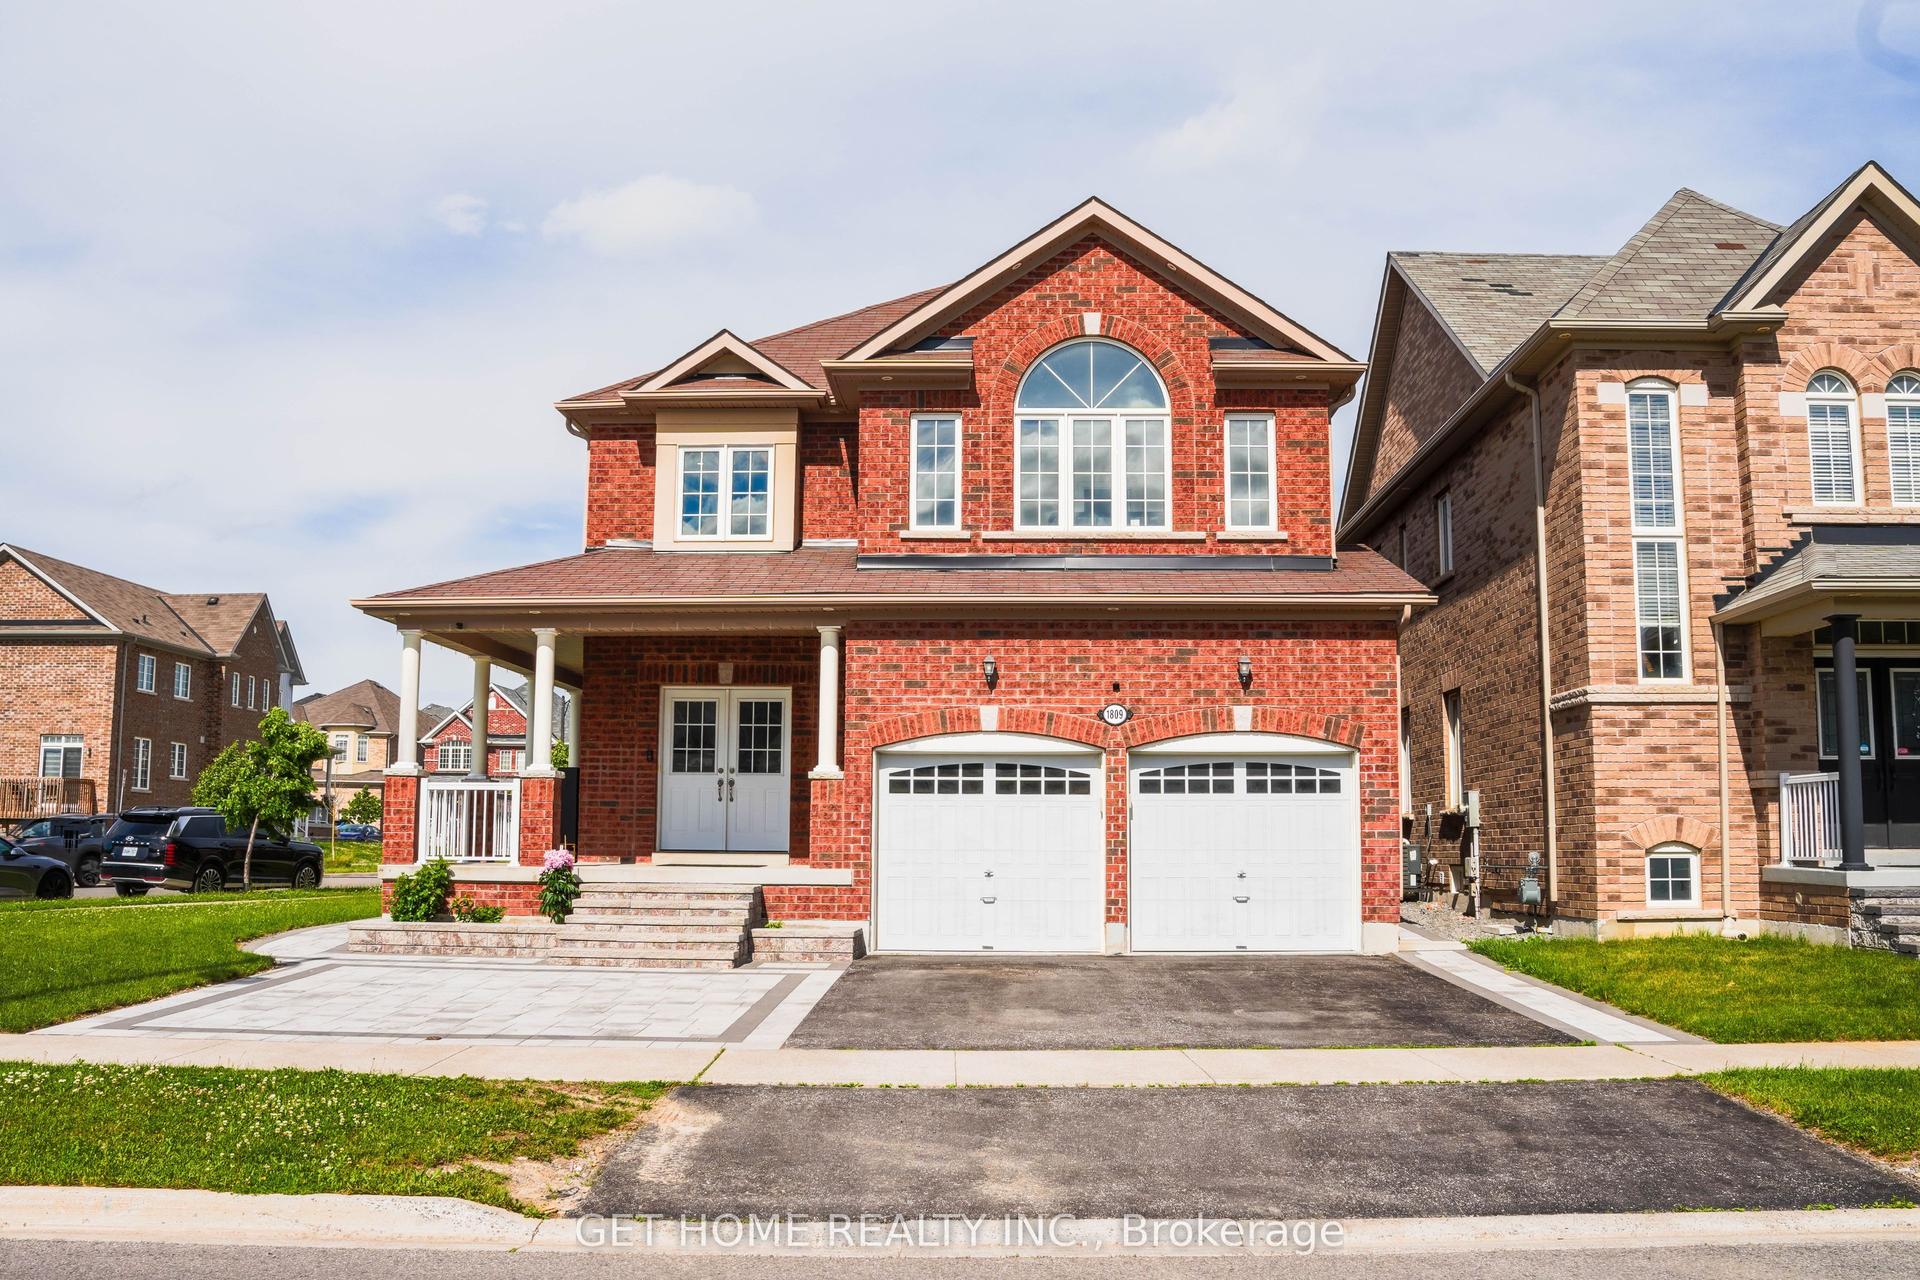
For SaleJust listed
$975,000
Detached
est. $4,274/mo
1809 Jack Glen Street, Taunton
Oshawa, ON
4 bd
4 ba
2,750
6
MLS# E13789116Get Home Realty Inc.
WhatsApp Aman