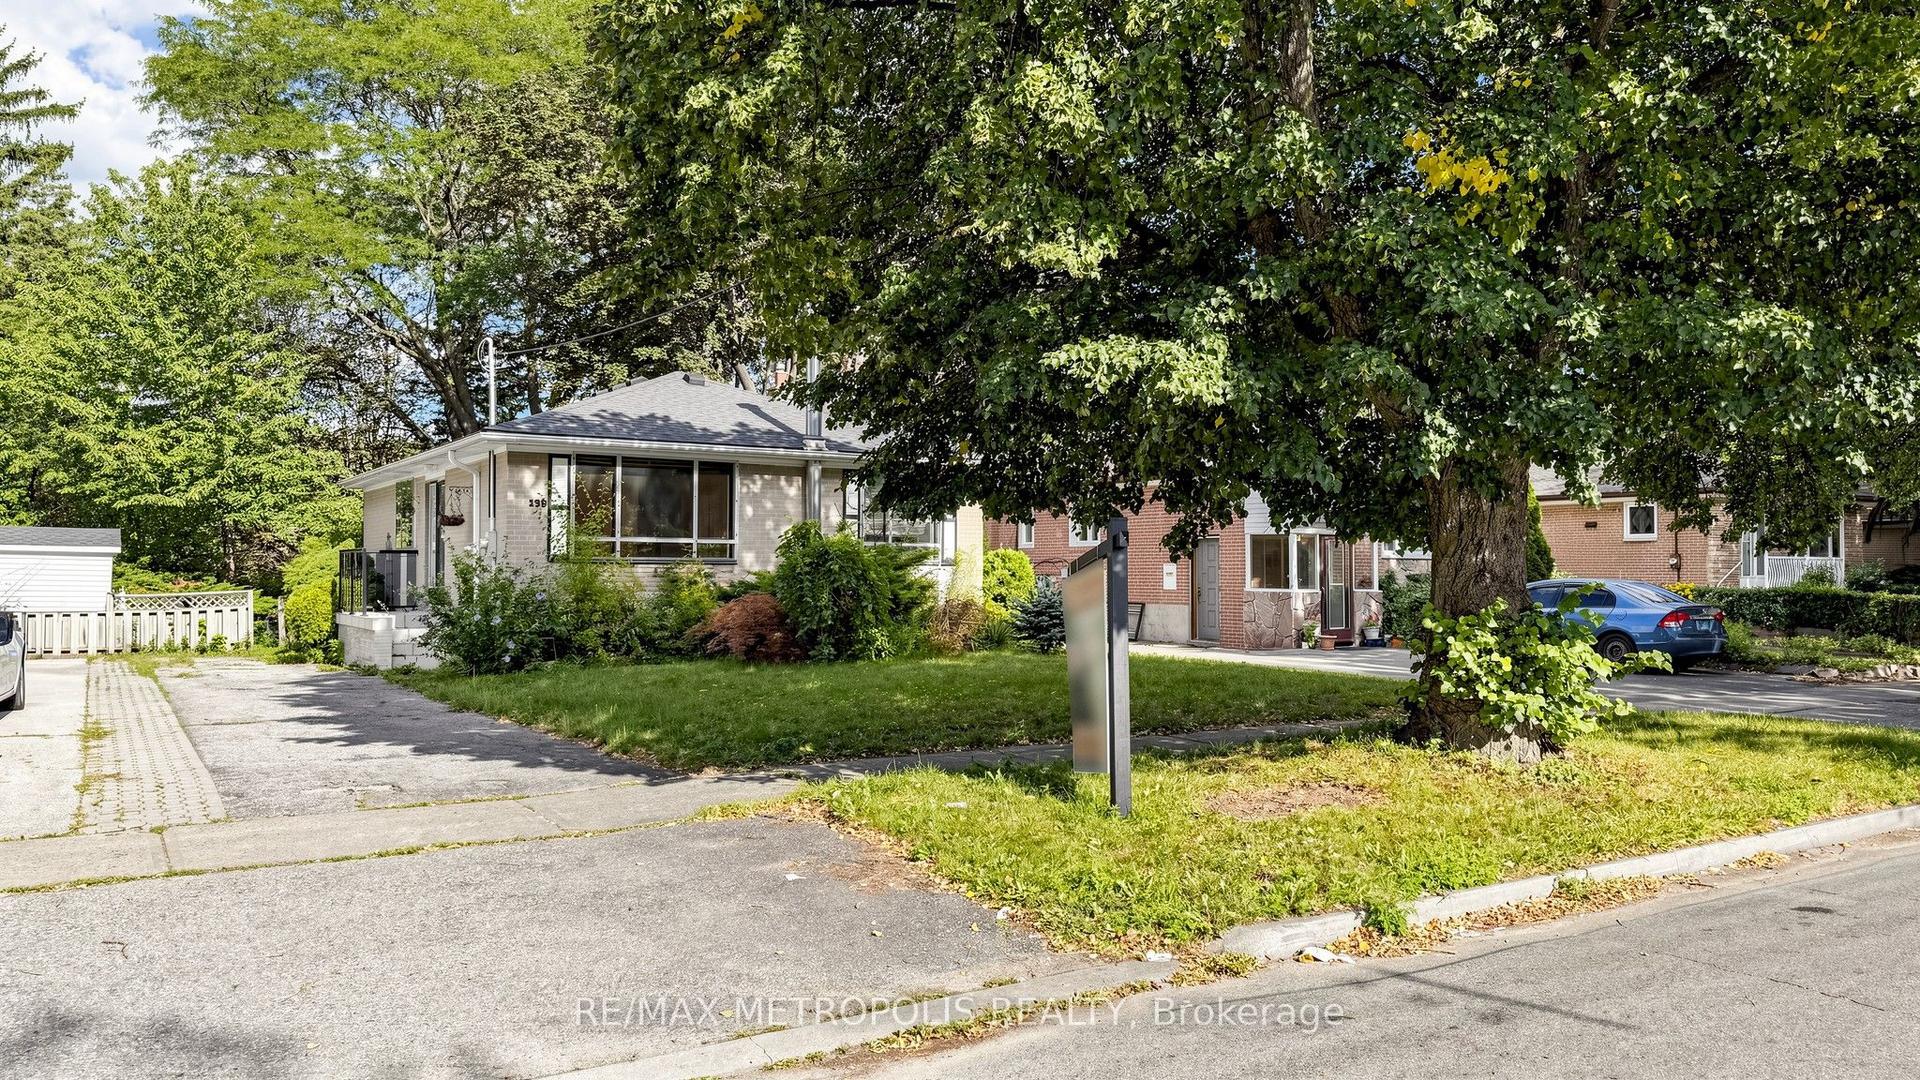
For Sale
Open House Sat 17–21
129 Briarscross Boulevard
Agincourt North, Toronto, ON
$888,000
5Bd
3Ba
2,250+sqft
4Parking
98.34 x 40.19 ftlot
$395/sqft
DetachedMLS# E13769312Listed 2026-09-108 DOM
Cooling
Central Air
Basement
Finished
About this home
RARELY OFFERED ON BRIARSCROSS! Welcome to this spacious 5-bedroom family home with approx 3,064 sq. ft. of space (approx 2,068 sq ft above grade and approx 996 sq ft below grade) , proudly owned and lovingly maintained by its original owners and now ready to welcome its next family. Step inside and you'll immediately appreciate the pride of original ownership. Comfortable, bright, well maintained and cared for , this is a home you can enjoy today while updating and personalizing over time. Offering the space and functionality that growing and multi-generational families are searching for, this warm and inviting home features 5 generous bedrooms, beautiful strip hardwood flooring - in most rooms - and a finished basement providing plenty of room for everyone. Main-floor office - perfect for working comfortably from home.The finished basement provides even more valuable living space - perfect for family movie nights, a recreation room, home office, children's play area or flexible space for a growing family.LOCATION! Nestled in the established and family-friendly Agincourt North community near Brimley & Finch/Huntingwood, with convenient access to schools, parks, shopping, restaurants, 401, TTC, GO Transit and everyday amenities. Come see it. Imagine the possibilities. Make this home your family's next chapter! Irregular Lot. Lot widens to 115.11' at the back and 65.41' to the south.
Hardwood
Rooms
Second Floor
| Primary Bedroom | 5.15 × 5.27 m | Hardwood Floor Double Closet 4 Pc Ensuite |
| Bedroom 2 | 4.30 × 3.11 m | Hardwood Floor Closet Window |
| Bedroom 3 | 4.18 × 3.14 m | Hardwood Floor Closet Window |
| Bedroom 4 | 3.08 × 2.47 m | Hardwood Floor Closet Window |
| Bedroom 5 | 4.54 × 2.74 m | Hardwood Floor Closet Window |
Basement
| Recreation | 8.78 × 5.88 m | Broadloom Window |
| Laundry | 5.46 × 2.44 m | Laundry Sink Window Tile Floor |
| Exercise Room | 3.87 × 3.08 m | Broadloom Window |
| Utility Room | 7.80 × 4.45 m | Window Tile Floor |
Other
| Bathroom | 0.79 × 2.01 m | 2 Pc Bath Tile Floor |
| Living Room | 5.22 × 3.39 m | Hardwood Floor Bay Window Combined w/Dining |
| Dining Room | 3.08 × 2.77 m | Hardwood Floor Combined w/Living Window |
| Kitchen | 3.93 × 2.47 m | Eat-in Kitchen Window Ceramic Floor |
| Breakfast | 2.41 × 2.16 m | Combined w/Kitchen Window Side Door |
| Den | 3.29 × 3.08 m | Hardwood Floor Bay Window Swing Doors |
| Family Room | 3.29 × 3.08 m | Parquet Sliding Doors Fireplace |
Features
- Auto Garage Door Remote
- In-Law Capability
- Deck
- Finished
- Central Air
- 2-Storey
Financials
Annual Taxes
$6,652.59
Estimated Rental Income
Entire property$4,500 – $7,000/mo
Basement apartment$1,800 – $2,500/mo
Rental yield6.1% – 9.5%
*Estimates based on comparable rentals in the area. Actual income may vary.
Market Data — Toronto
Days on market8 days
Buyer's MarketSeller's Market
Based on active listings in Toronto. Data updates daily.
Demographics — Toronto
Population
2,794,356
Avg Household Income
$102,000
Age Distribution
0-19
19%
20-34
24%
35-49
21%
50-64
19%
65+
17%
Ownership53% own · 47% rent
EnglishMandarinCantoneseTagalogTamil
Getting around
How walkable, bikeable, and transit-friendly this neighbourhood is.
78
/ 100
Walk Score
Very Walkable
64
/ 100
Transit Score
Good Transit
60
/ 100
Bike Score
Bikeable
Scores are estimates based on neighbourhood data and are for informational purposes only.
MLS® data courtesy of the Toronto Regional Real Estate Board (TRREB).
The information provided herein must only be used by consumers that have a bona fide interest in the purchase, sale, or lease of real estate and may not be used for any commercial purpose or any other purpose. Listing information is deemed reliable but is not guaranteed accurate by the Toronto Regional Real Estate Board, the listing brokerage, or this website. The trademarks REALTOR®, REALTORS® and the REALTOR® logo are controlled by The Canadian Real Estate Association (CREA) and identify real estate professionals who are members of CREA. MLS®, Multiple Listing Service®, and the associated logos are owned by CREA. Not intended to solicit properties currently listed for sale or buyers under contract.
You may also like
More homes in Toronto
Hand-picked listings with a similar price range and style.
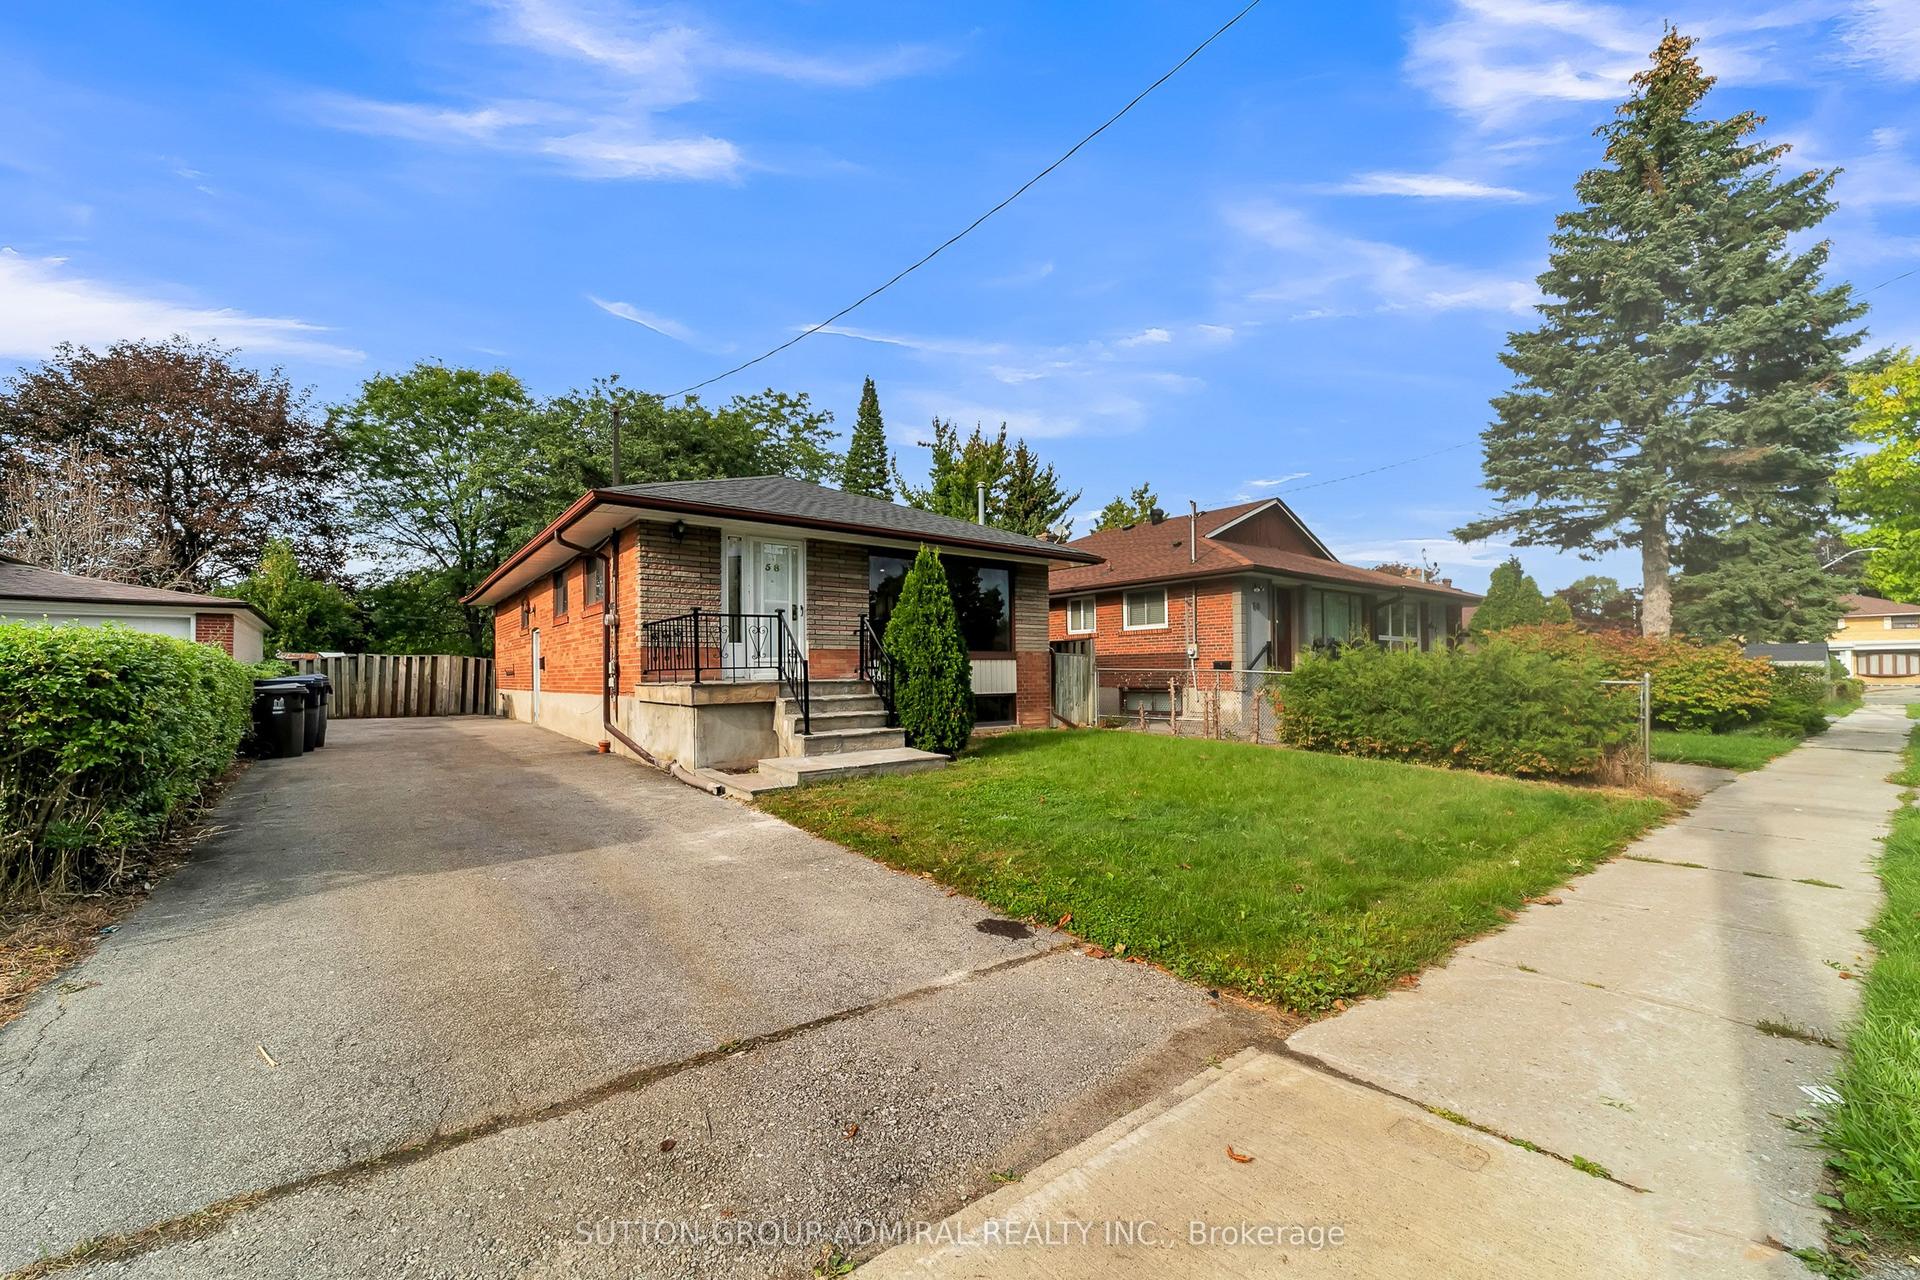
For Sale10 h ago
$800,000
Detached
est. $3,507/mo
58 Rochman Boulevard E, Woburn
Toronto, ON
3+1 bd
2 ba
900
3
MLS# E13803988Sutton Group-Admiral Realty Inc.
WhatsApp Aman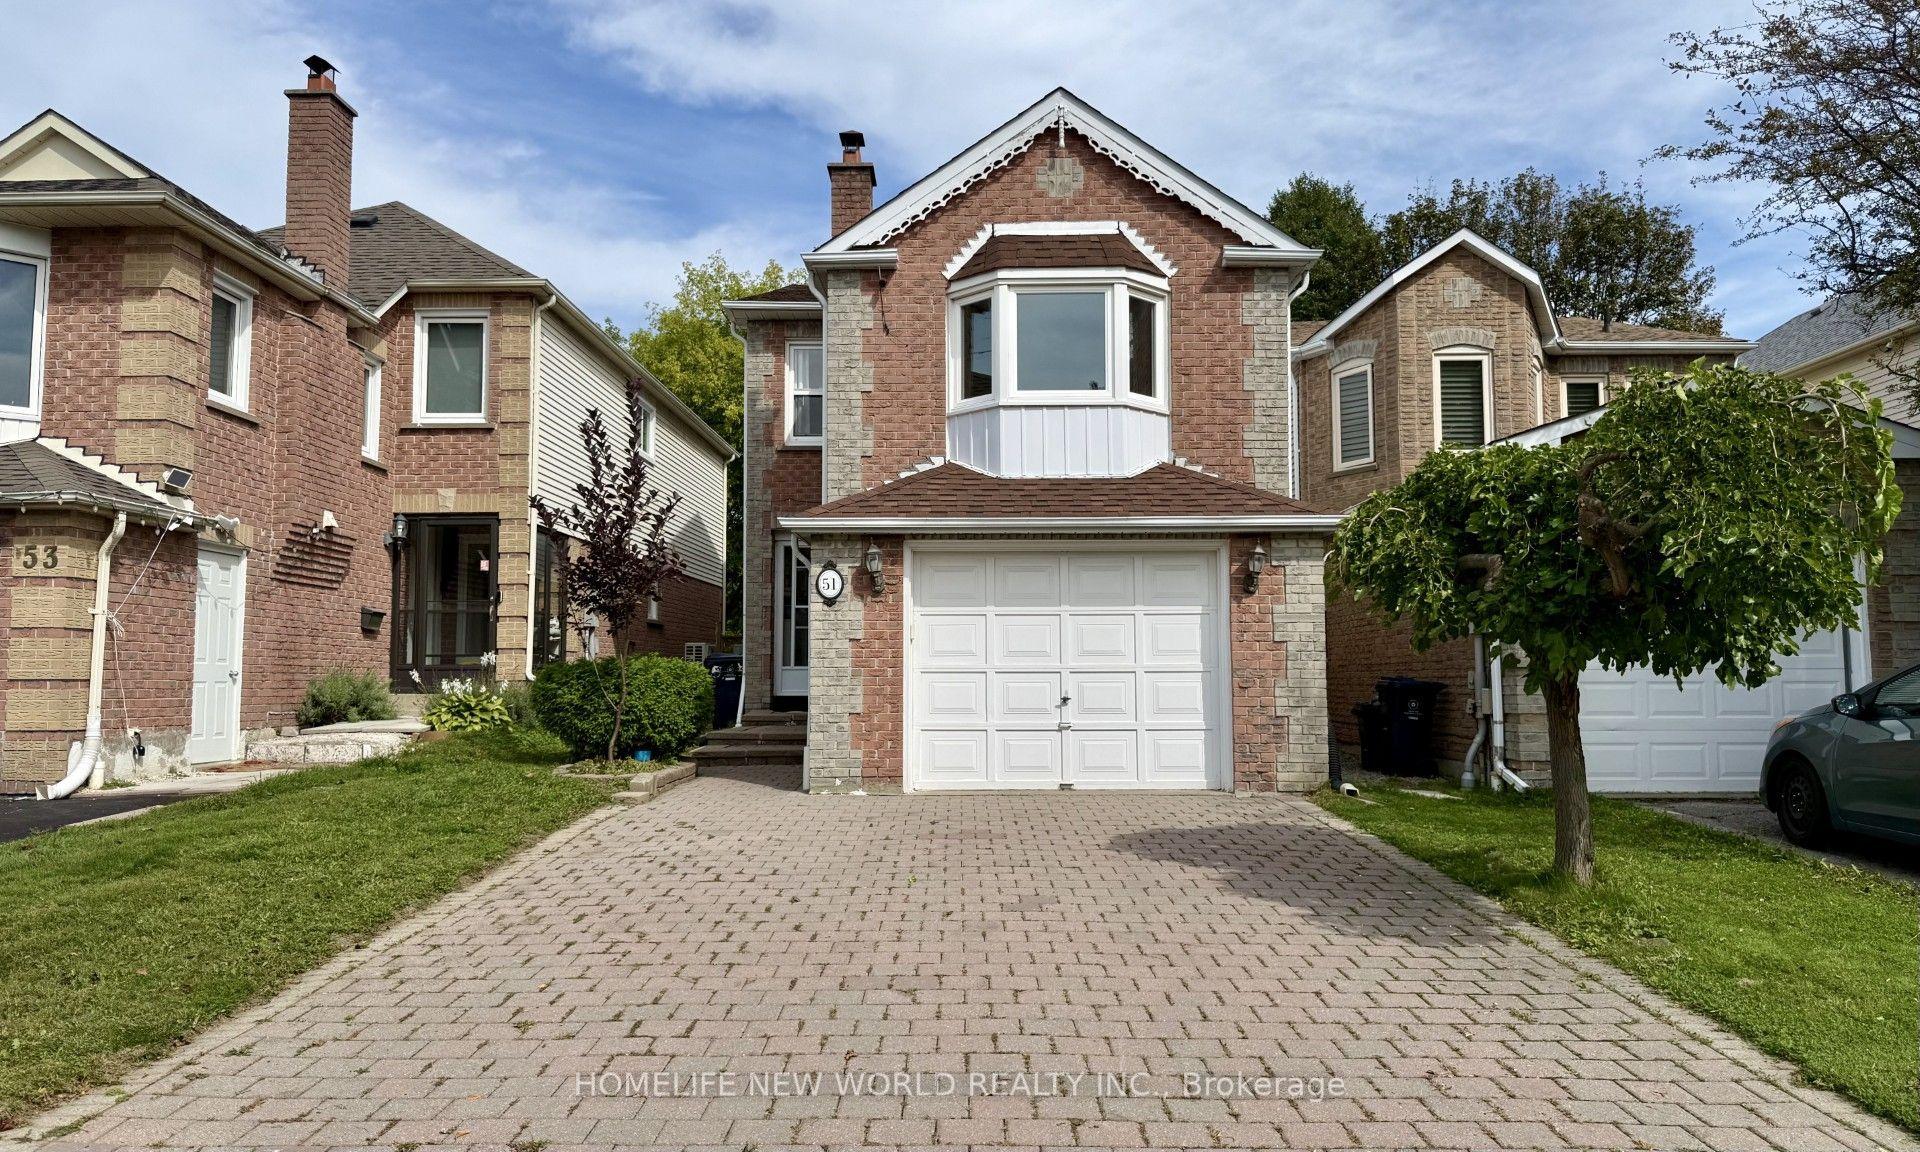
For Sale2 days ago
$929,000
Detached
est. $4,073/mo
51 Lorna Rae Boulevard, Milliken
Toronto, ON
3+2 bd
4 ba
1,750
3
MLS# E13790208Homelife New World Realty Inc.
WhatsApp Aman