For Lease
Just Listed
137 Danzatore Path 72 #72
Windfields, Oshawa, ON
$2,950
4Bd
3Ba
1,500+sqft
2Parking
$2/sqft
Condo TownMLS# E13769650Listed 2026-09-106 DOM
Cooling
Central Air
About this home
Welcome to this beautifully maintained 3-storey, 4-bedroom, 3-washroom townhome in the desirable Windfields community of North Oshawa. Offering bright, functional living space, this carpet-free home features hardwood flooring and a spacious open-concept main level. The modern kitchen is finished with granite countertops, stylish backsplash and ample cabinetry, while the adjoining living/dining area provides a walkout to a private balcony-perfect for relaxing or entertaining. The upper level features a spacious primary bedroom with a 4-piece ensuite and His & Hers closets, along with two additional well-sized bedrooms and convenient upper-level laundry. A fourth bedroom on the main level provides excellent flexibility for a home office, guest room or additional living space. Includes built-in garage parking plus one driveway parking space for a total of 2 parking spots. Conveniently located minutes from Costco, shopping, restaurants, parks, public transit, Ontario Tech University and Durham College, with easy access to Highways 407 and 401. Move-in ready and available with flexible possession. Tenant responsible for hydro, gas, water and hot-water-tank rental. Non-smoking Rental application, credit report, employment/income verification and references preferred.
GarageWalkoutHardwood
Rooms
Main Floor
| Living Room | 5.40 × 3.50 m | Hardwood Floor Combined w/Dining W/O To Balcony |
| Dining Room | 3.50 × 1.80 m | Hardwood Floor Combined w/Living LED Lighting |
| Kitchen | 2.80 × 2.60 m | Hardwood Floor Granite Counters Backsplash |
| Bedroom | 3.30 × 2.60 m | Hardwood Floor B/I Closet Window |
Upper
| Primary Bedroom | 4.20 × 2.92 m | Hardwood Floor 4 Pc Ensuite His and Hers Closets |
| Bedroom 2 | 3.23 × 2.92 m | Hardwood Floor B/I Closet Window |
| Bedroom 3 | 2.70 × 2.40 m | B/I Closet Window |
Features
- None
- Central Air
- 3-Storey
Financials
Estimated Rental Income
Entire property$3,200 – $4,200/mo
Rental yield1301.7% – 1708.5%
*Estimates based on comparable rentals in the area. Actual income may vary.
Market Data — Oshawa
Days on market6 days
Buyer's MarketSeller's Market
Based on active listings in Oshawa. Data updates daily.
Demographics — Oshawa
Population
175,383
Avg Household Income
$87,000
Age Distribution
0-19
22%
20-34
22%
35-49
19%
50-64
20%
65+
17%
Ownership63% own · 37% rent
EnglishFrenchArabicUrduTagalog
Other rentals like this
Similar rentals in Oshawa
Same property type, similar price, similar size — currently for rent.
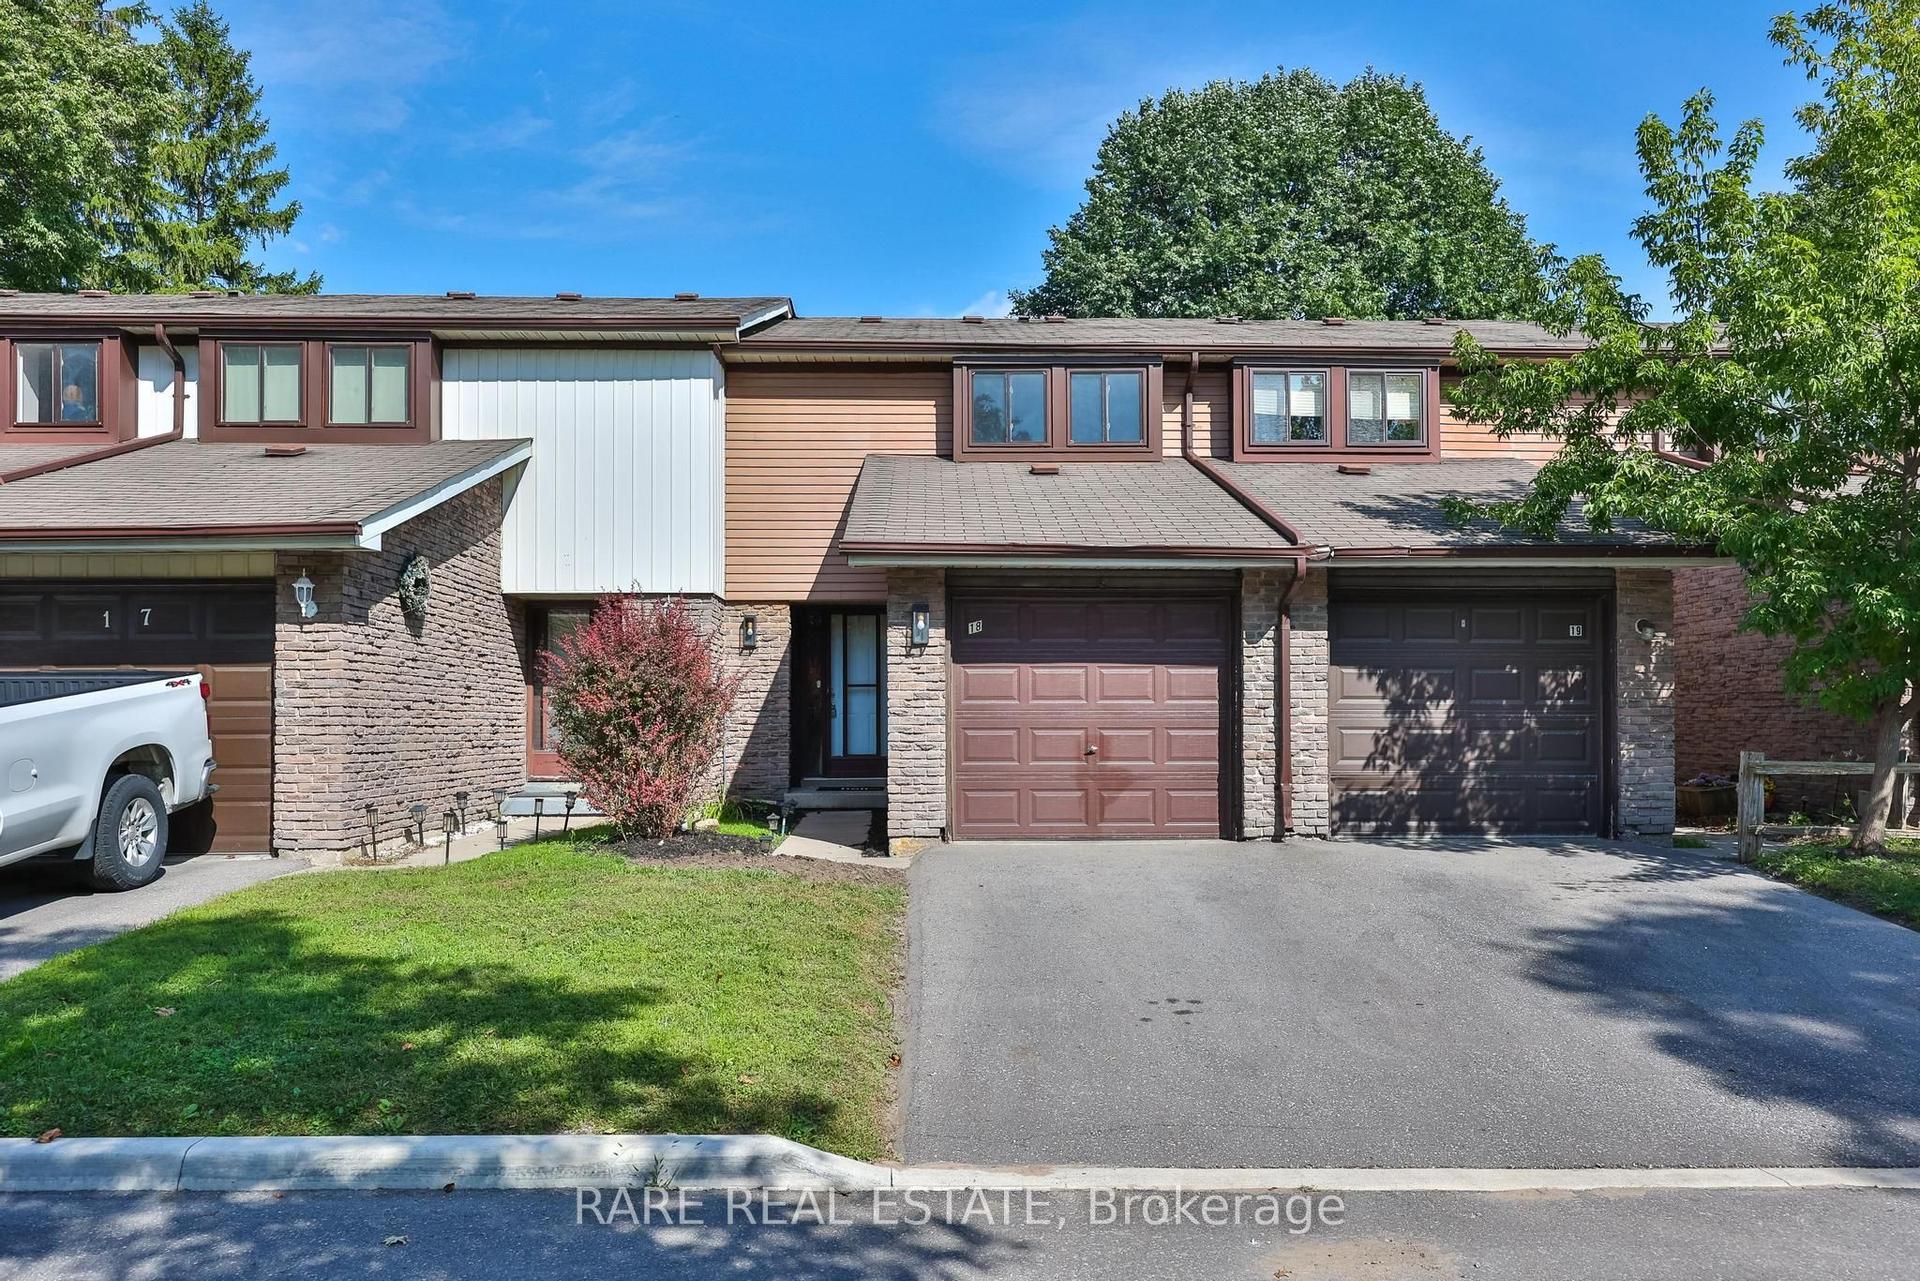
For Lease1 h ago
$2,700
Condo Town
221 Ormond Drive 18 #18, Samac
Oshawa, ON
3 bd
2 ba
1,100
2
MLS# E13789122Rare Real Estate
WhatsApp Aman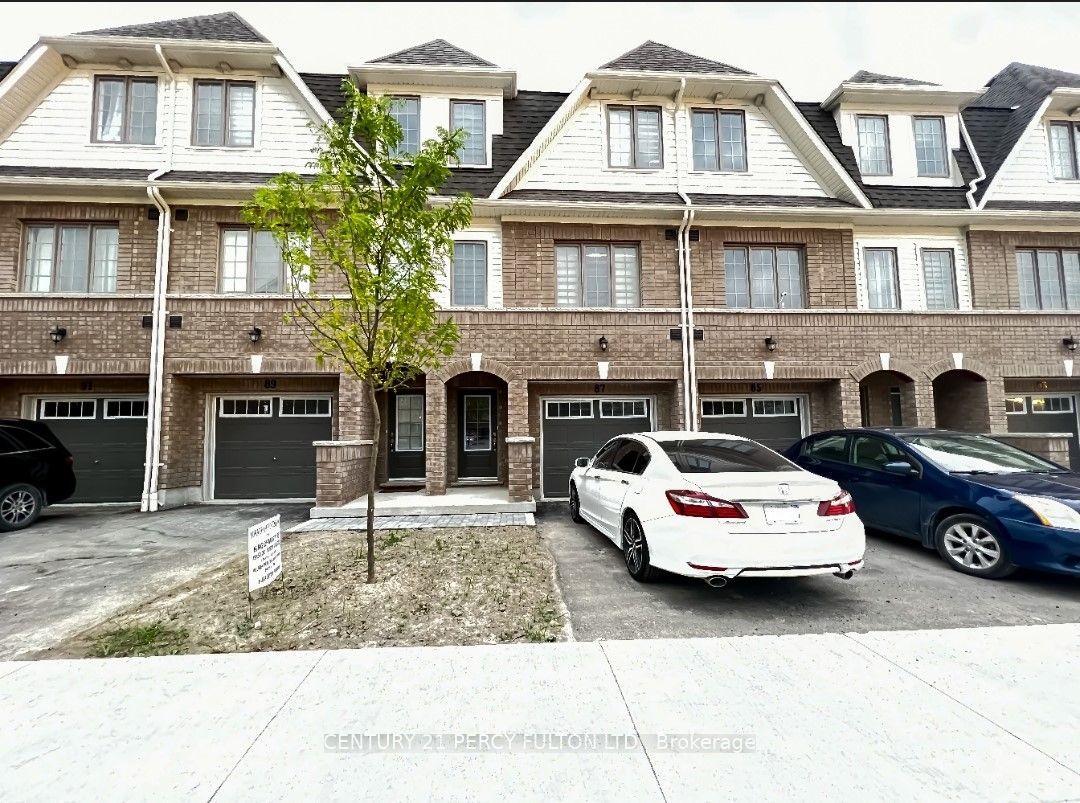
For Lease2 days ago
$2,900
Condo Town
89 Danzatore Path, Windfields
Oshawa, ON
4+1 bd
3 ba
1,500
2
MLS# E13781514Century 21 Percy Fulton Ltd.
WhatsApp Aman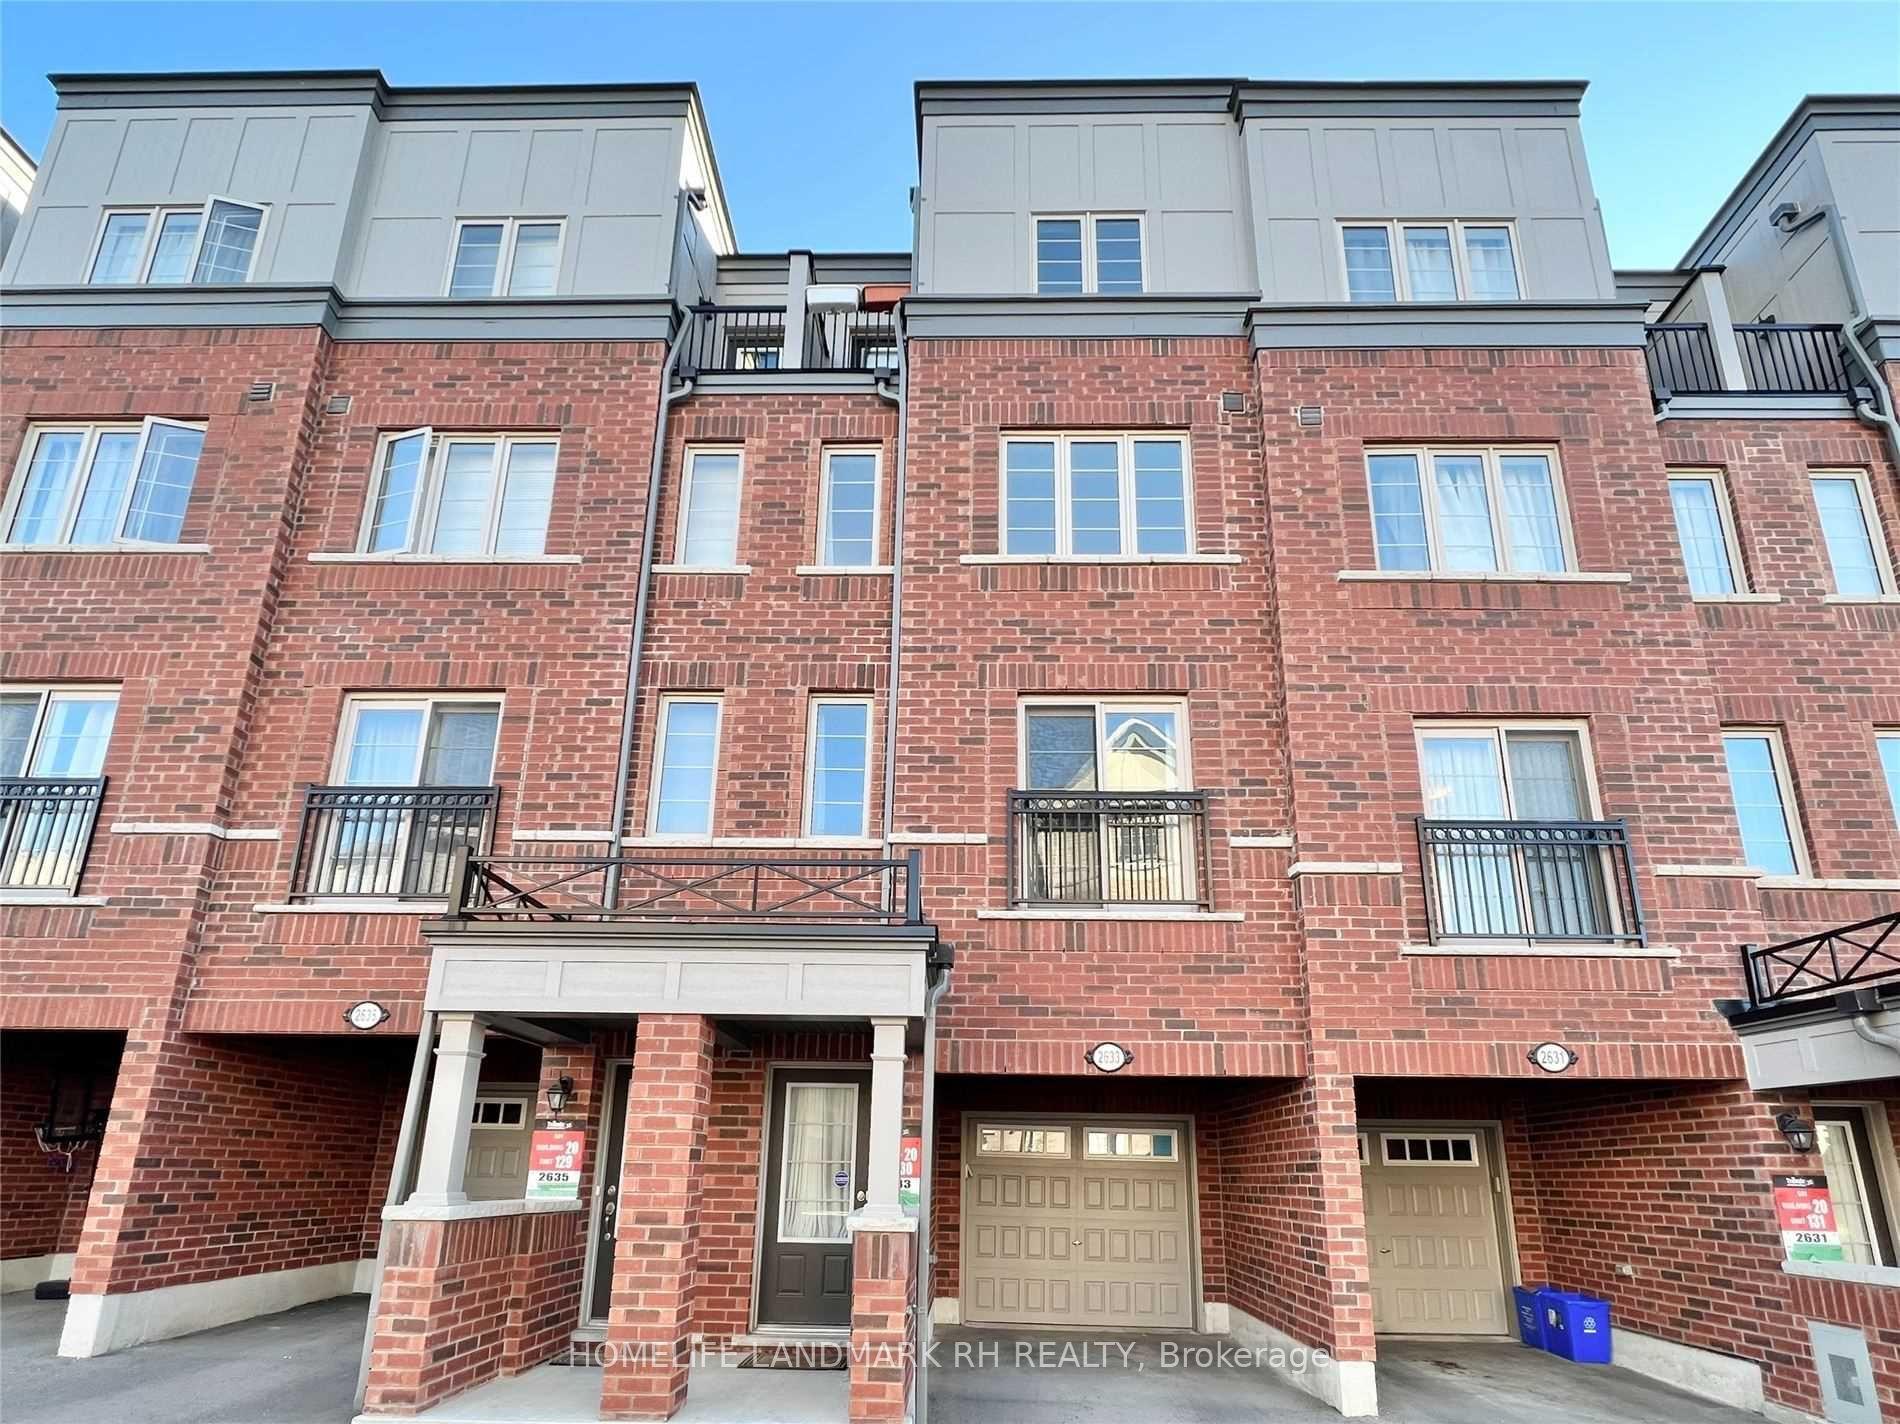

Getting around
How walkable, bikeable, and transit-friendly this neighbourhood is.
68
/ 100
Walk Score
Somewhat Walkable
51
/ 100
Transit Score
Good Transit
45
/ 100
Bike Score
Somewhat Bikeable
Scores are estimates based on neighbourhood data and are for informational purposes only.
MLS® data courtesy of the Toronto Regional Real Estate Board (TRREB).
The information provided herein must only be used by consumers that have a bona fide interest in the purchase, sale, or lease of real estate and may not be used for any commercial purpose or any other purpose. Listing information is deemed reliable but is not guaranteed accurate by the Toronto Regional Real Estate Board, the listing brokerage, or this website. The trademarks REALTOR®, REALTORS® and the REALTOR® logo are controlled by The Canadian Real Estate Association (CREA) and identify real estate professionals who are members of CREA. MLS®, Multiple Listing Service®, and the associated logos are owned by CREA. Not intended to solicit properties currently listed for sale or buyers under contract.