For Sale
63 La Peer Boulevard
L'Amoreaux, Toronto, ON
$988,000
4+2Bd
4Ba
1,750+sqft
4Parking
33.05 x 110.78 ftlot
$565/sqft
DetachedMLS# E13771992Listed 2026-09-1115 DOM
Cooling
Central Air
About this home
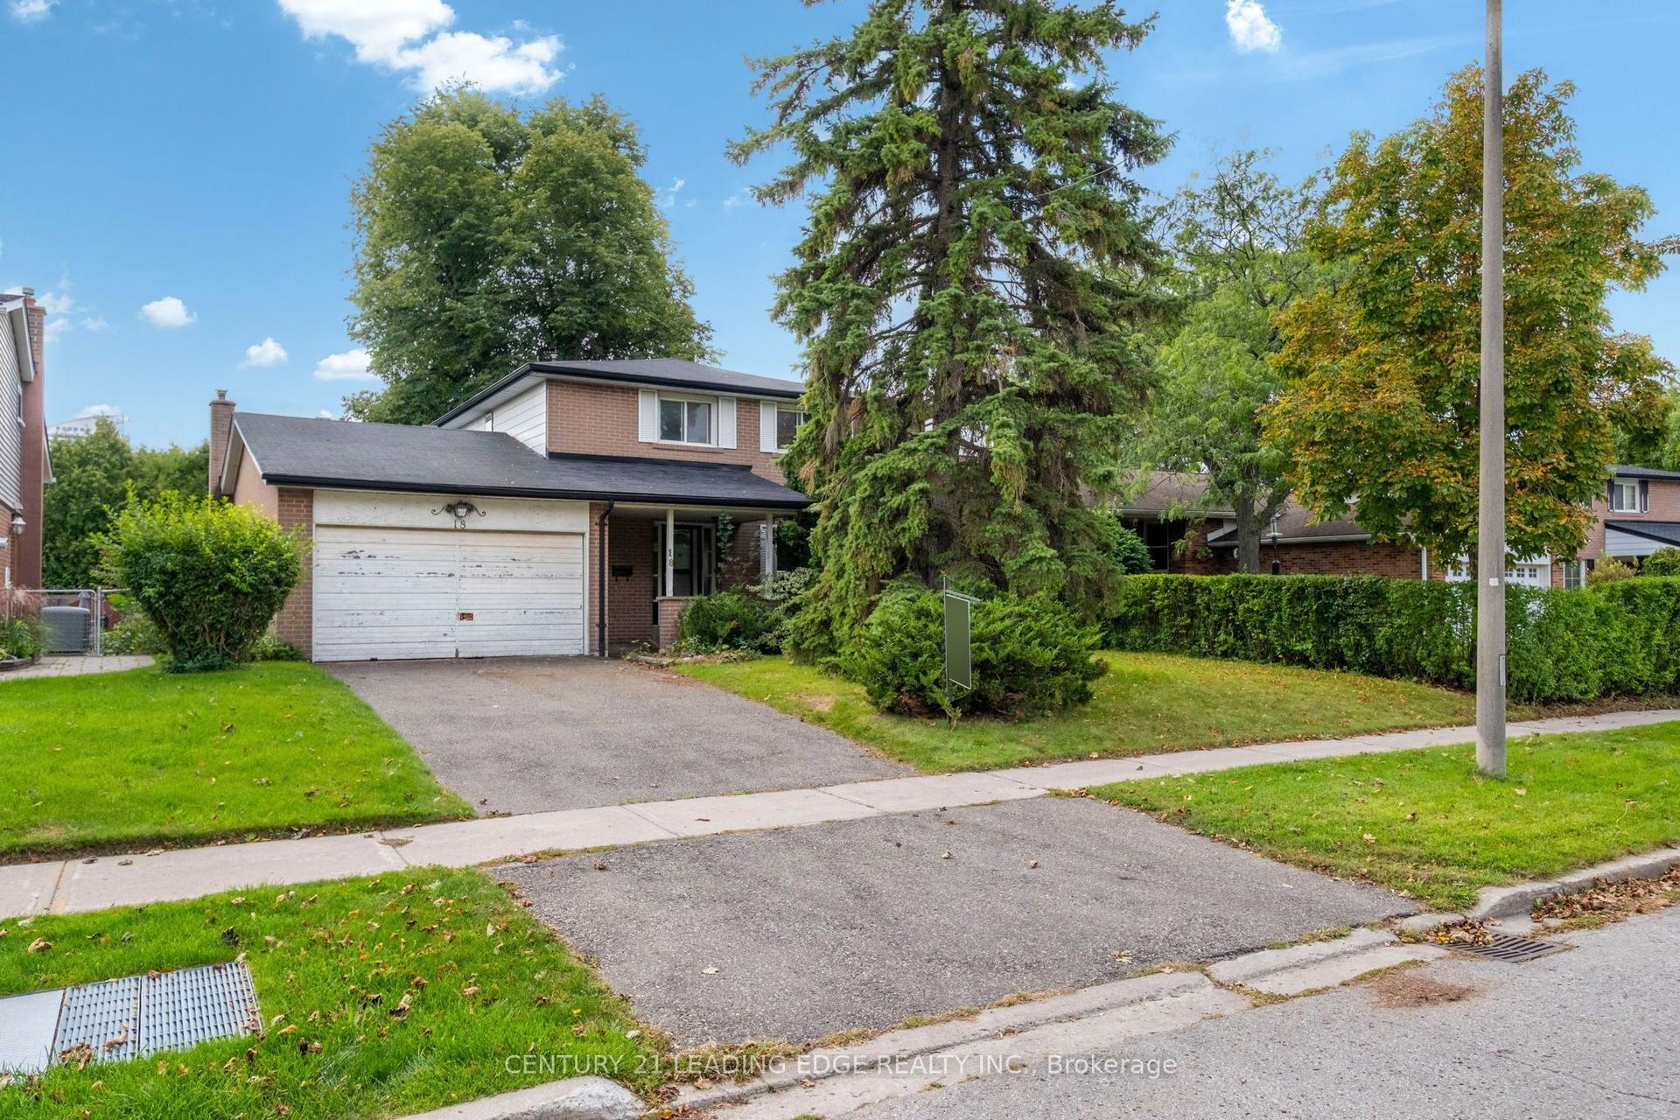
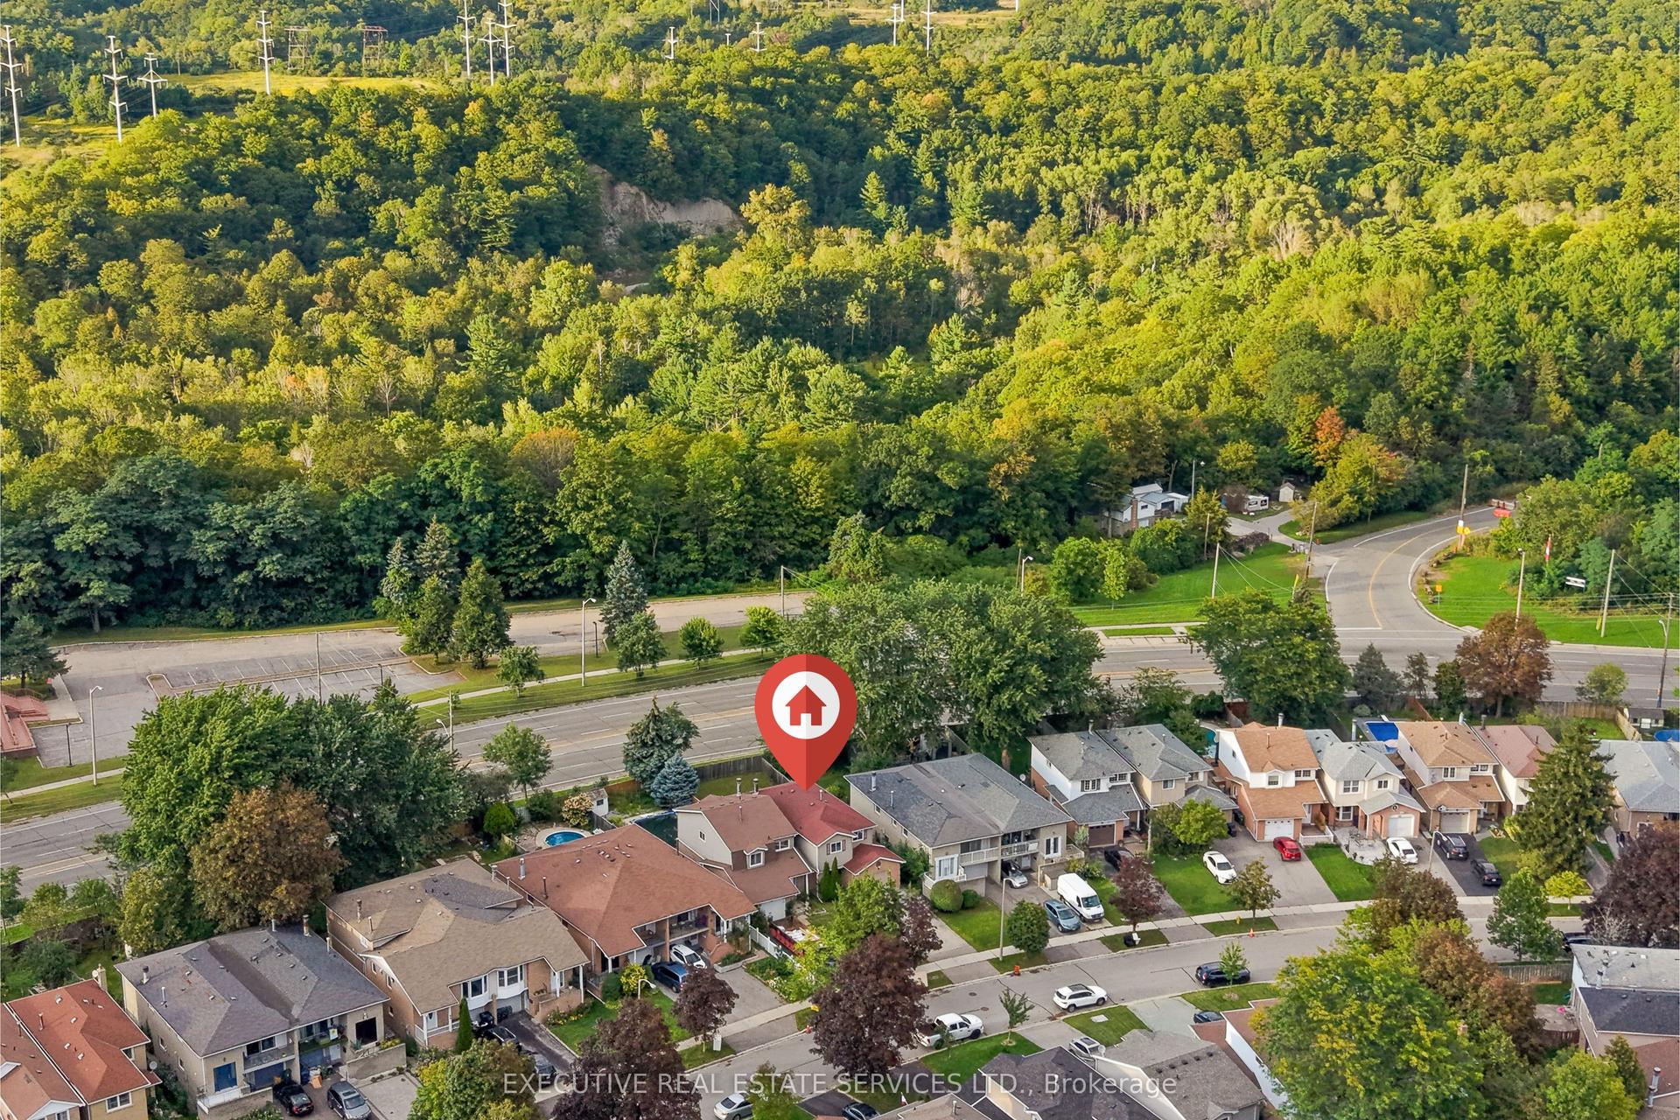
Welcome To This Well Maintained Double Car Garage Home, Set On A Large Corner Lot, Offers Exceptional Outdoor And Indoor Living, Featuring A Huge Side Yard And Back Yard With Upgraded Fence, Lush Landscaping, And Multiple Covered Pergola Areas Perfect For Lounging, Dining, And Entertaining. The Backyard Showcases A Spacious Patio With Seating Zones, Hanging Hammock Chairs, A Swing Pergola, And A Serene Garden Area With A Pond, Creating A Resort Style Retreat. Inside, The Open Living And Dining Room Is Bright With Pot Lights, While The Large Eat-In Kitchen Includes Stainless Steel Appliances, Ample Cabinetry, Double Sink, Backsplash, And Large Windows. The Upper Level Provides 4 Spacious Bedrooms And 2 Modern Bathrooms With Glass Showers And Upgraded Vanities. A Separate Ground Floor Unit Adds Valuable Flexibility, Offering Its Own Eat-In Kitchen With Walk-Out To The Yard, 2 Bedrooms, And 3pc Bathroom. Close To Schools, Parks, Shopping, TTC Transit, Community Amenities.
GarageCorner Lot
Rooms
Main Floor
| Living Room | 6.22 × 3.80 m | Pot Lights Large Window Open Concept |
| Dining Room | 6.22 × 3.80 m | Pot Lights Open Concept Combined w/Living |
| Kitchen | 3.00 × 2.30 m | Stainless Steel Appl Backsplash Large Window |
| Primary Bedroom | 4.03 × 3.50 m | 3 Pc Ensuite B/I Closet Large Window |
| Bedroom 2 | 3.60 × 2.70 m | B/I Closet Large Window |
| Bedroom 3 | 3.03 × 2.88 m | B/I Closet Large Window |
| Bedroom 4 | 3.15 × 9.84 m | Pot Lights W/O To Balcony |
Other
| Kitchen | 3.60 × 3.40 m | Eat-in Kitchen Backsplash W/O To Yard |
| Bedroom | 3.03 × 2.88 m | B/I Closet Large Window |
| Bedroom | 3.03 × 2.70 m | Large Window |
Features
- None
- Central Air
- 2-Storey
Financials
Annual Taxes
$5,340.48
Estimated Rental Income
Entire property$4,000 – $6,500/mo
Rental yield4.9% – 7.9%
*Estimates based on comparable rentals in the area. Actual income may vary.
Market Data — Toronto
Days on market15 days
Buyer's MarketSeller's Market
Based on active listings in Toronto. Data updates daily.
Demographics — Toronto
Population
2,794,356
Avg Household Income
$102,000
Age Distribution
0-19
19%
20-34
24%
35-49
21%
50-64
19%
65+
17%
Ownership53% own · 47% rent
EnglishMandarinCantoneseTagalogTamil
Getting around
How walkable, bikeable, and transit-friendly this neighbourhood is.
73
/ 100
Walk Score
Very Walkable
65
/ 100
Transit Score
Good Transit
73
/ 100
Bike Score
Very Bikeable
Scores are estimates based on neighbourhood data and are for informational purposes only.
MLS® data courtesy of the Toronto Regional Real Estate Board (TRREB).
The information provided herein must only be used by consumers that have a bona fide interest in the purchase, sale, or lease of real estate and may not be used for any commercial purpose or any other purpose. Listing information is deemed reliable but is not guaranteed accurate by the Toronto Regional Real Estate Board, the listing brokerage, or this website. The trademarks REALTOR®, REALTORS® and the REALTOR® logo are controlled by The Canadian Real Estate Association (CREA) and identify real estate professionals who are members of CREA. MLS®, Multiple Listing Service®, and the associated logos are owned by CREA. Not intended to solicit properties currently listed for sale or buyers under contract.
You may also like
More homes in Toronto
Hand-picked listings with a similar price range and style.
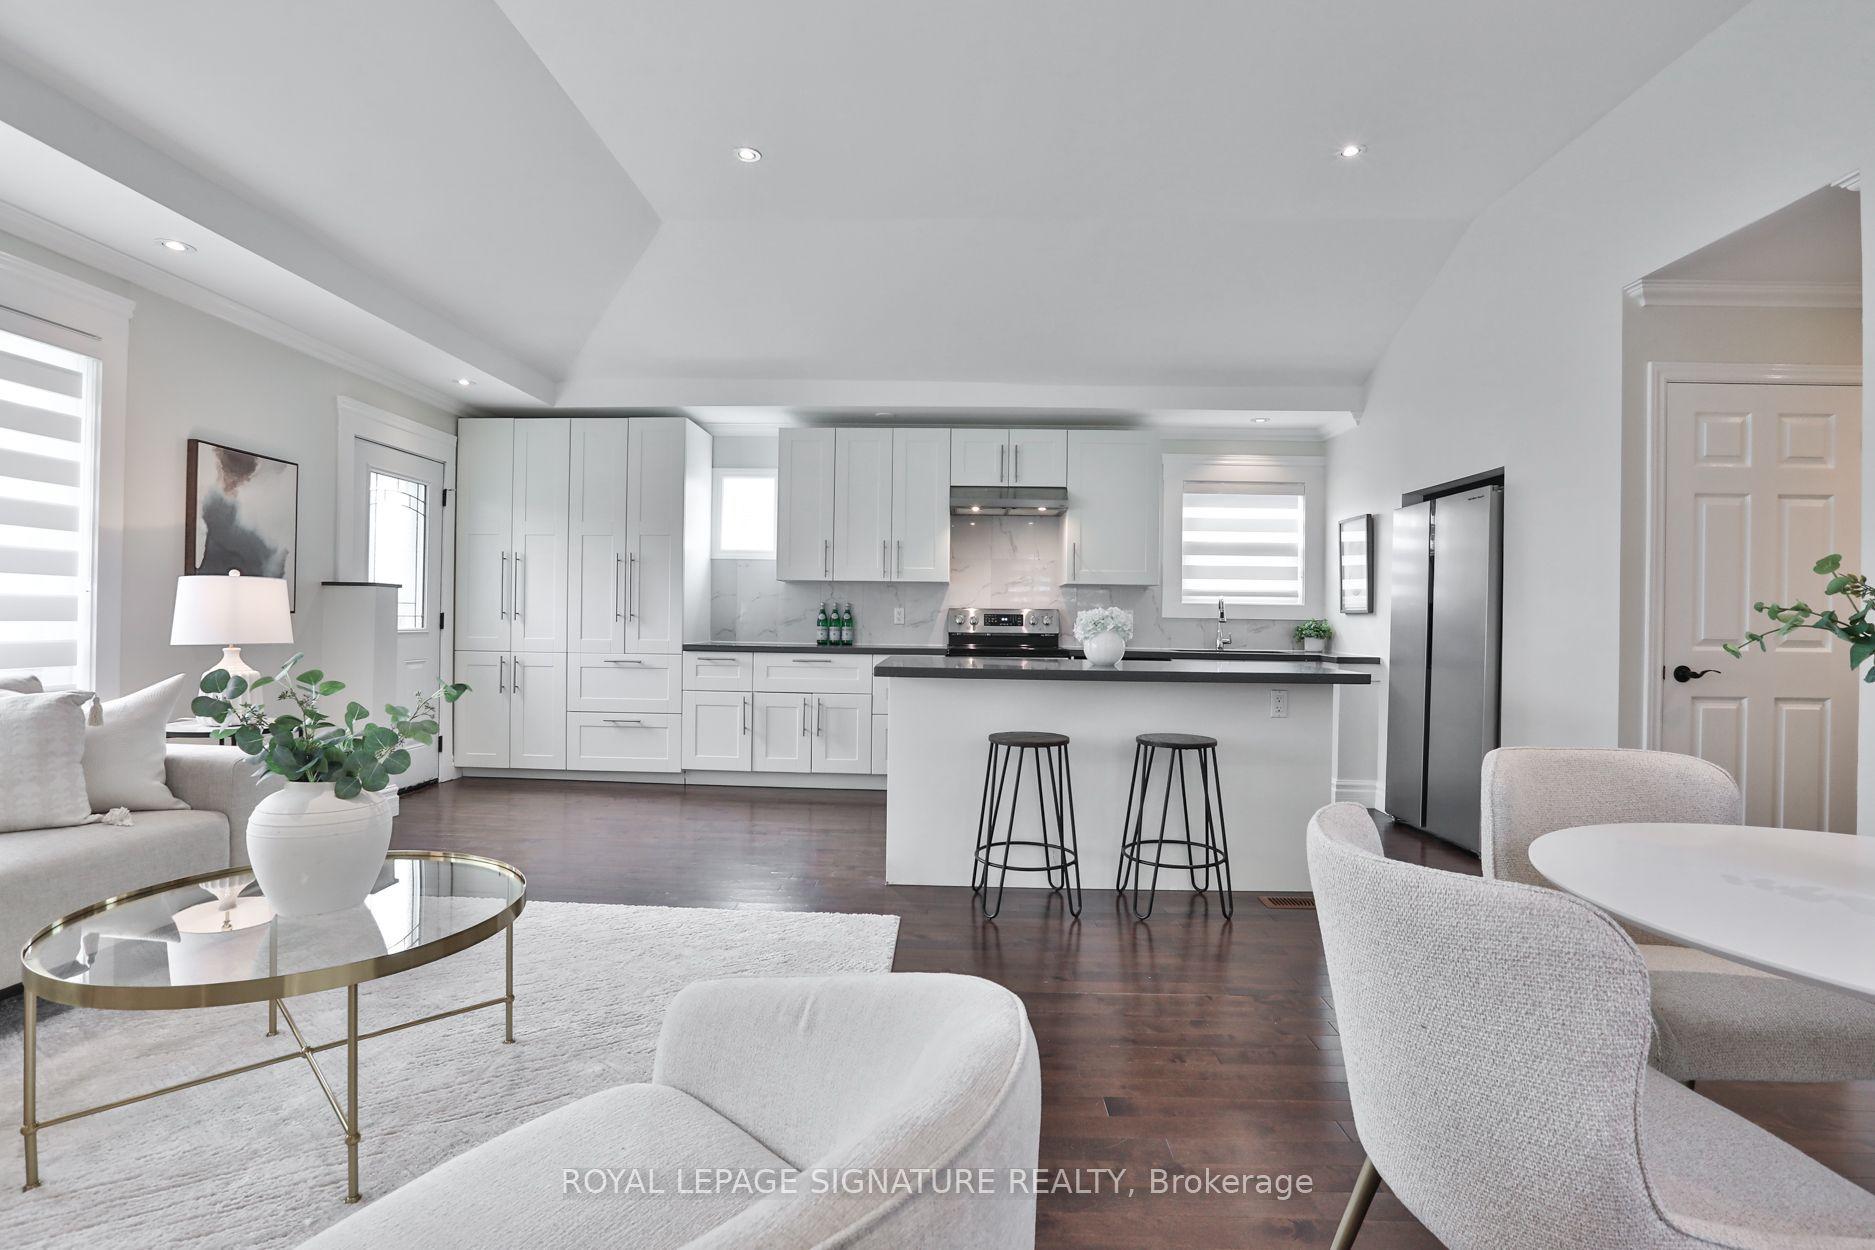
For Sale5 days ago
$899,000
Detached
est. $3,941/mo
17 Flora Drive, Dorset Park
Toronto, ON
3+2 bd
2 ba
900
5
MLS# E13815776Royal Lepage Signature Realty
WhatsApp Aman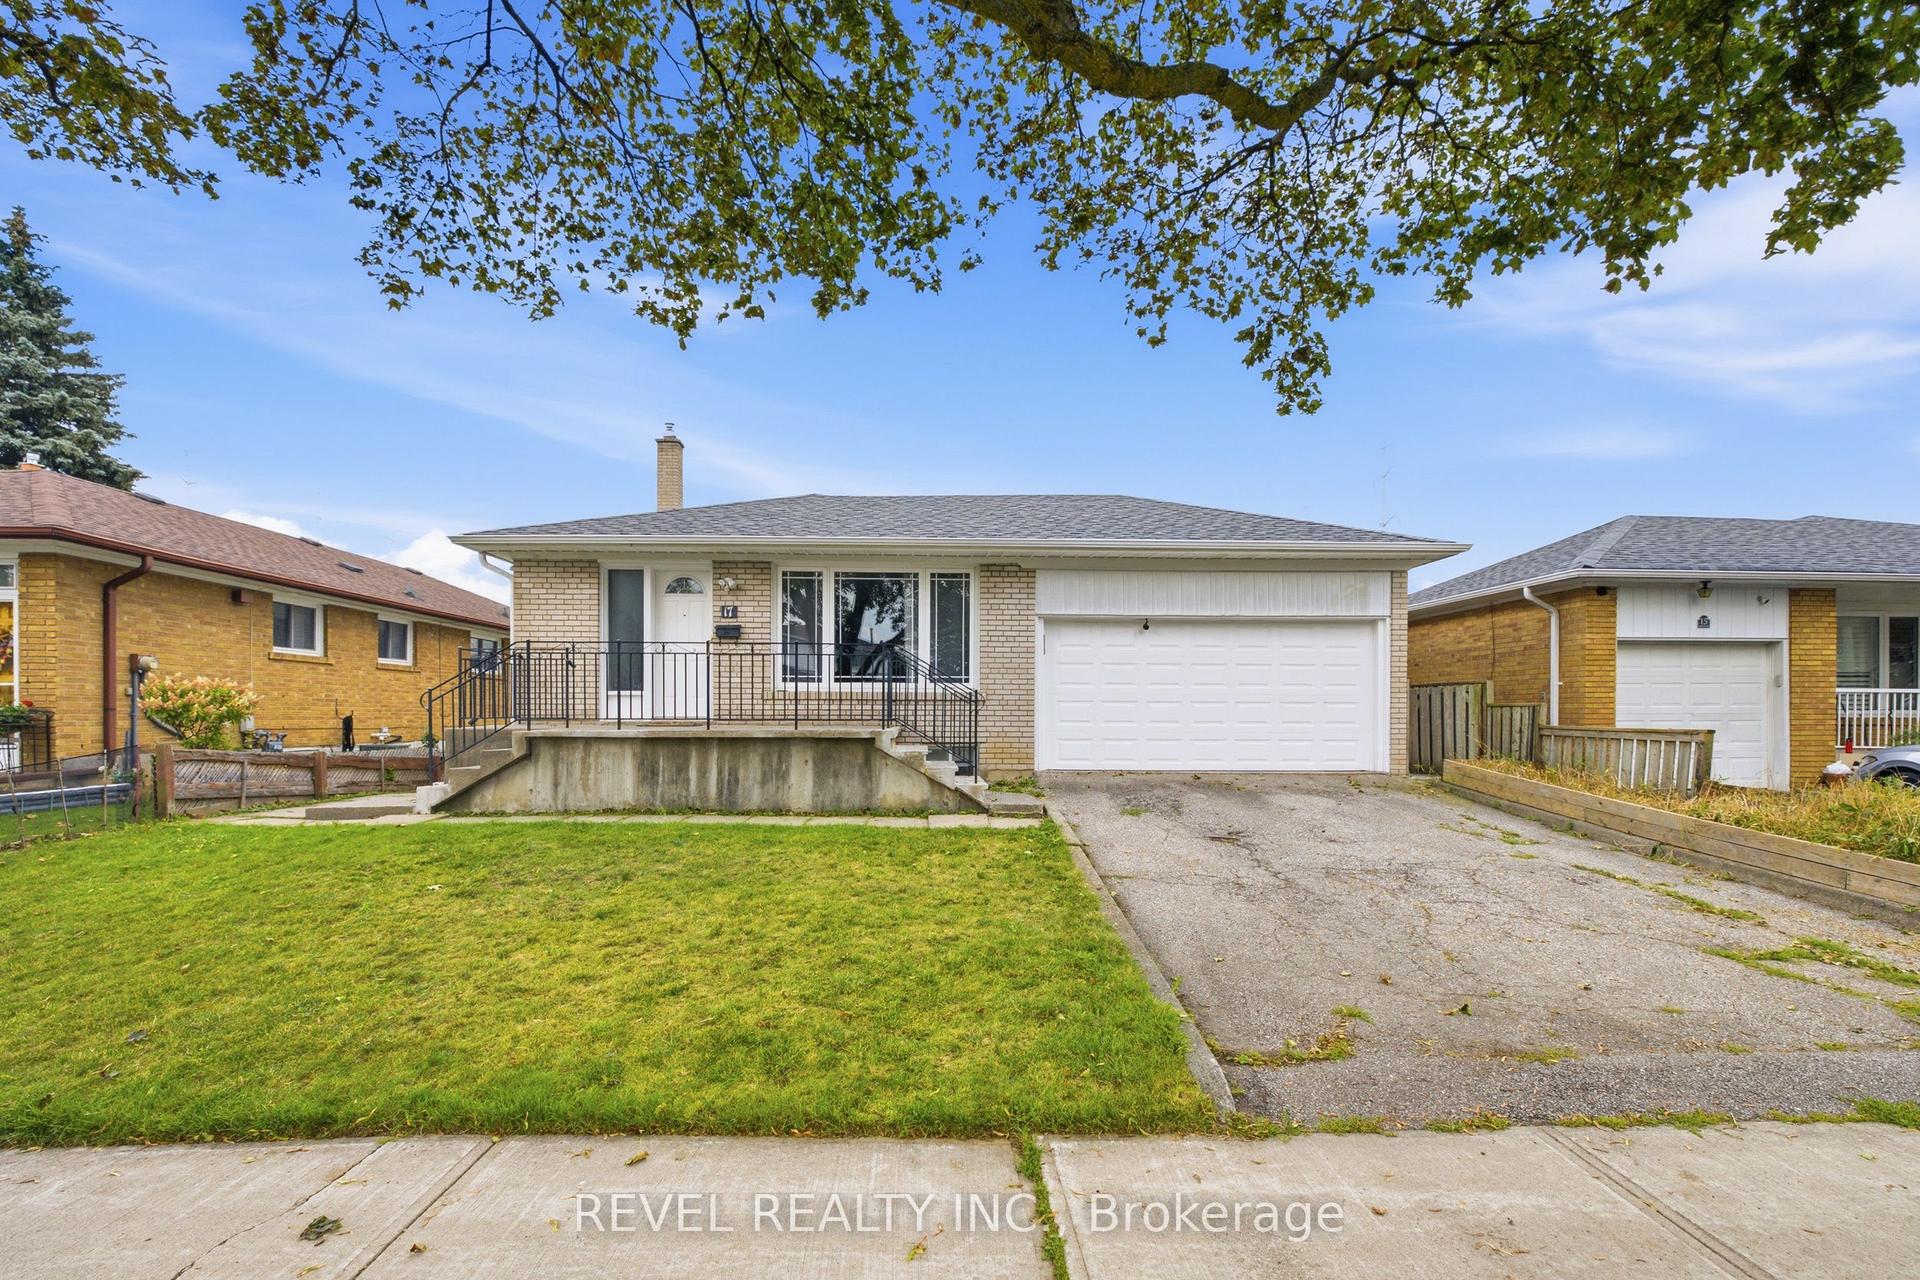
For Sale1 month ago
$979,999
Detached
est. $4,296/mo
17 Amberjack Boulevard, Woburn
Toronto, ON
3+2 bd
3 ba
1,750
6
MLS# E13709666Revel Realty Inc.
WhatsApp Aman