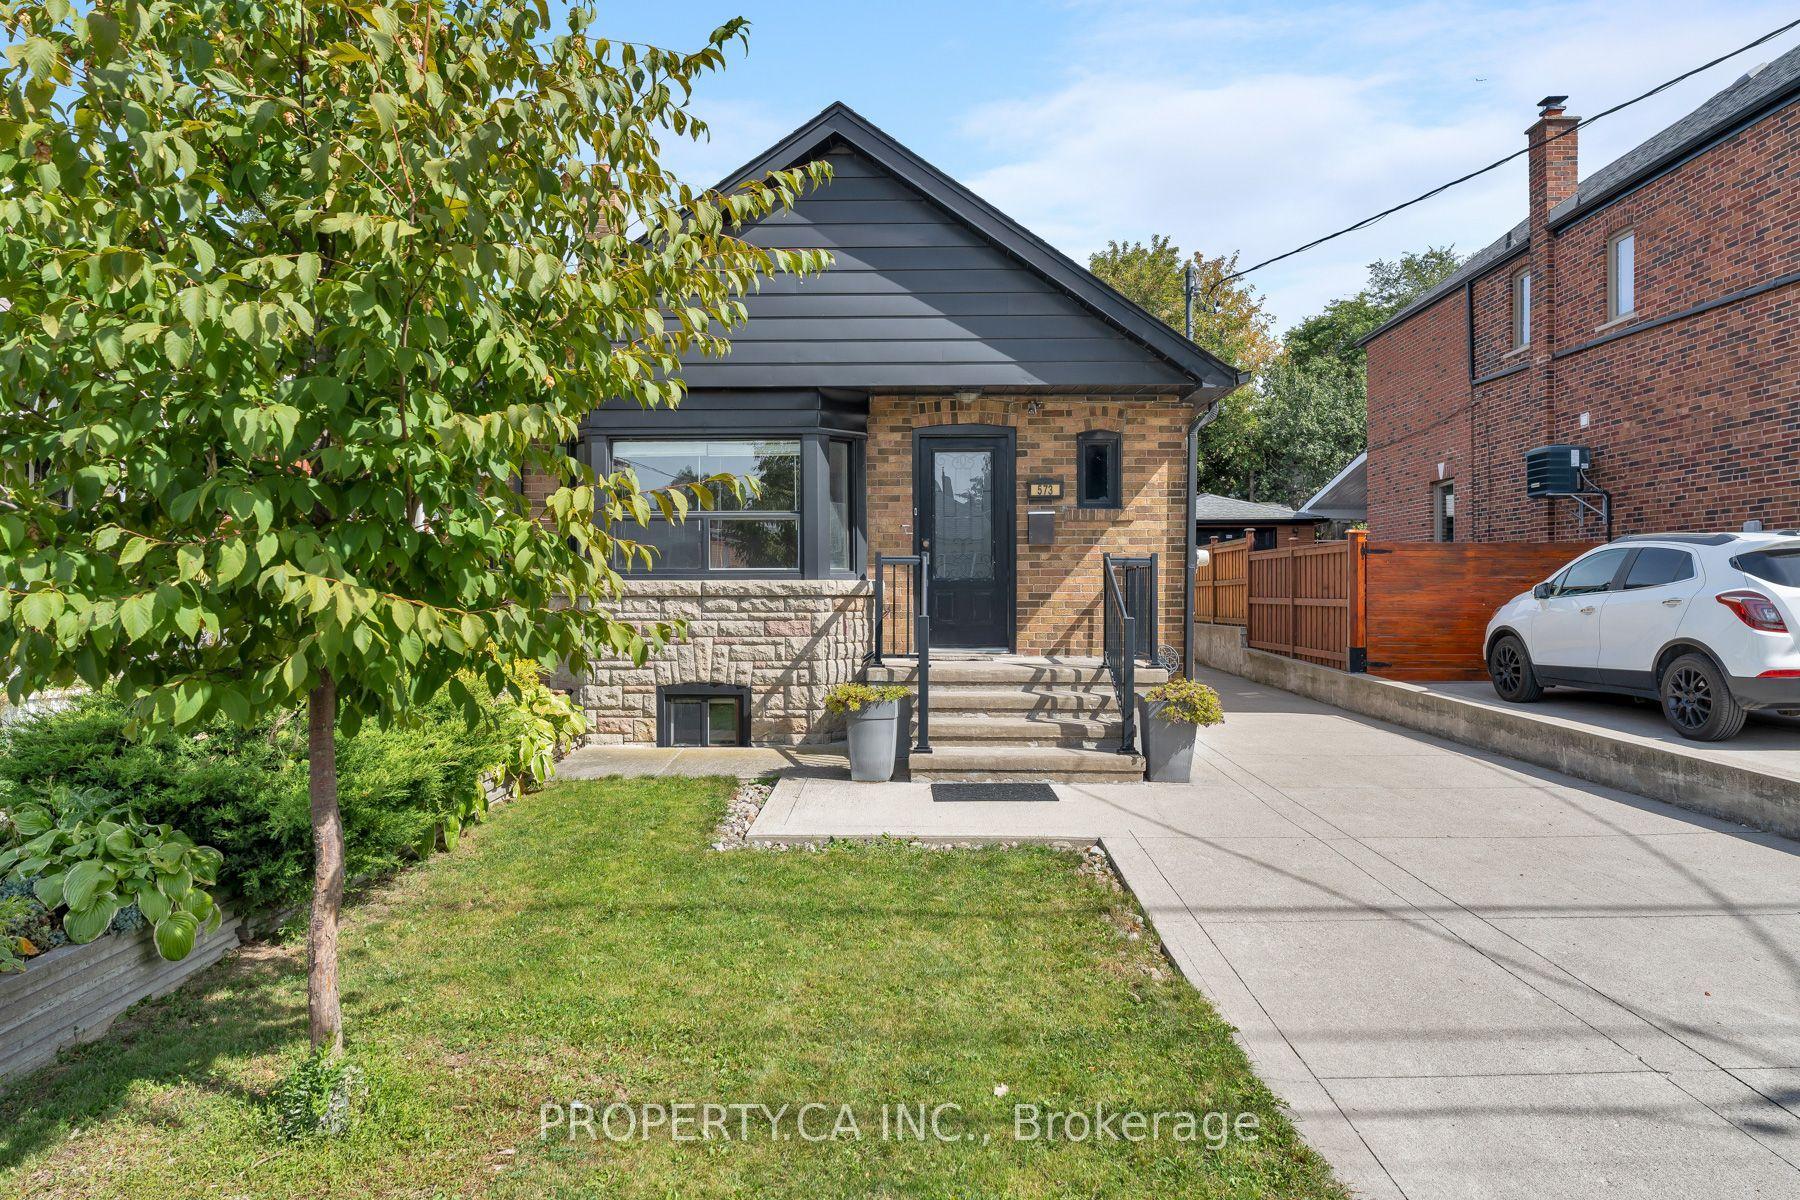
For Sale
Just Listed
Open House Sat 19–21
17 Flora Drive
Dorset Park, Toronto, ON
$899,000
3+1Bd
2Ba
900+sqft
5Parking
50 x 100.25 ftlot
$999/sqft
DetachedMLS# E13815776Listed 2026-09-220 DOM
Cooling
Central Vacuum
Just listed! New listings in Toronto often receive offers within the first week.
About this home
This is the one you've been waiting for. Welcome to 17 Flora Drive, a beautifully renovated family home where thoughtful design, modern comfort, and incredible versatility come together on an exceptionally wide, premium 50 foot lot. A basement apartment offers valuable additional space and flexibility! Step inside to soaring vaulted ceilings that create a bright, airy atmosphere, complemented by heated floors, fresh Benjamin Moore paint, contemporary finishes, and sleek zebra blinds throughout the main level. At the heart of the home, the beautifully updated kitchen is designed for both everyday living and entertaining, with quartz countertops and a generous centre island with breakfast seating that naturally becomes the gathering place for morning coffee, family meals, homework, or evenings with friends. Modern, upgraded bathrooms complete the home's fresh and polished feel. Featuring a spacious bedroom, full bathroom, generous recreation room, and dedicated kitchen area, it is perfectly suited for extended family, in-laws, a nanny, older children, guests, or potential additional income. The recreation room is wired for sound, making it an ideal spot for movie nights, gaming, or entertaining, while a cantina provides additional storage. Outside, the unusually wide property offers something increasingly hard to find in the city: space to truly enjoy. The private backyard provides plenty of room to entertain, garden, play, or unwind, while a new shed, oversized garage, and abundant driveway parking add incredible everyday convenience. Ideally located for busy family life, the home offers quick access to major highways, shopping, restaurants, entertainment, schools, and everyday essentials. When it is time to escape outdoors, The Meadoway, nearby parks, ravines, walking trails, and cycling routes offer plenty of opportunities to enjoy nature close to home.
GarageRenovatedBasement Apt
Rooms
Main Floor
| Living Room | 6.78 × 5.87 m | Vaulted Ceiling(s) Hardwood Floor Pot Lights |
| Kitchen | 6.78 × 5.87 m | Combined w/Living Stainless Steel Appl Pot Lights |
| Primary Bedroom | 3.64 × 2.95 m | Mirrored Closet Hardwood Floor Overlooks Backyard |
| Bedroom 2 | 3.54 × 2.98 m | Hardwood Floor Overlooks Backyard |
| Bedroom 3 | 2.95 × 1.84 m | Mirrored Closet Hardwood Floor |
Basement
| Recreation | 6.55 × 3.74 m | |
| Bedroom | 3.44 × 2.85 m | |
| Kitchen | 3.44 × 5.00 m |
Features
- Central Vacuum
- Separate Entrance
- Apartment
- Central Air
- Bungalow
Financials
Annual Taxes
$5,056.57
Estimated Rental Income
Entire property$3,200 – $4,800/mo
Basement apartment$1,800 – $2,500/mo
Rental yield4.3% – 6.4%
*Estimates based on comparable rentals in the area. Actual income may vary.
Market Data — Toronto
Days on market0 days
Buyer's MarketSeller's Market
Based on active listings in Toronto. Data updates daily.
Demographics — Toronto
Population
2,794,356
Avg Household Income
$102,000
Age Distribution
0-19
19%
20-34
24%
35-49
21%
50-64
19%
65+
17%
Ownership53% own · 47% rent
EnglishMandarinCantoneseTagalogTamil
Getting around
How walkable, bikeable, and transit-friendly this neighbourhood is.
74
/ 100
Walk Score
Very Walkable
60
/ 100
Transit Score
Good Transit
74
/ 100
Bike Score
Very Bikeable
Scores are estimates based on neighbourhood data and are for informational purposes only.
MLS® data courtesy of the Toronto Regional Real Estate Board (TRREB).
The information provided herein must only be used by consumers that have a bona fide interest in the purchase, sale, or lease of real estate and may not be used for any commercial purpose or any other purpose. Listing information is deemed reliable but is not guaranteed accurate by the Toronto Regional Real Estate Board, the listing brokerage, or this website. The trademarks REALTOR®, REALTORS® and the REALTOR® logo are controlled by The Canadian Real Estate Association (CREA) and identify real estate professionals who are members of CREA. MLS®, Multiple Listing Service®, and the associated logos are owned by CREA. Not intended to solicit properties currently listed for sale or buyers under contract.
You may also like
More homes in Toronto
Hand-picked listings with a similar price range and style.
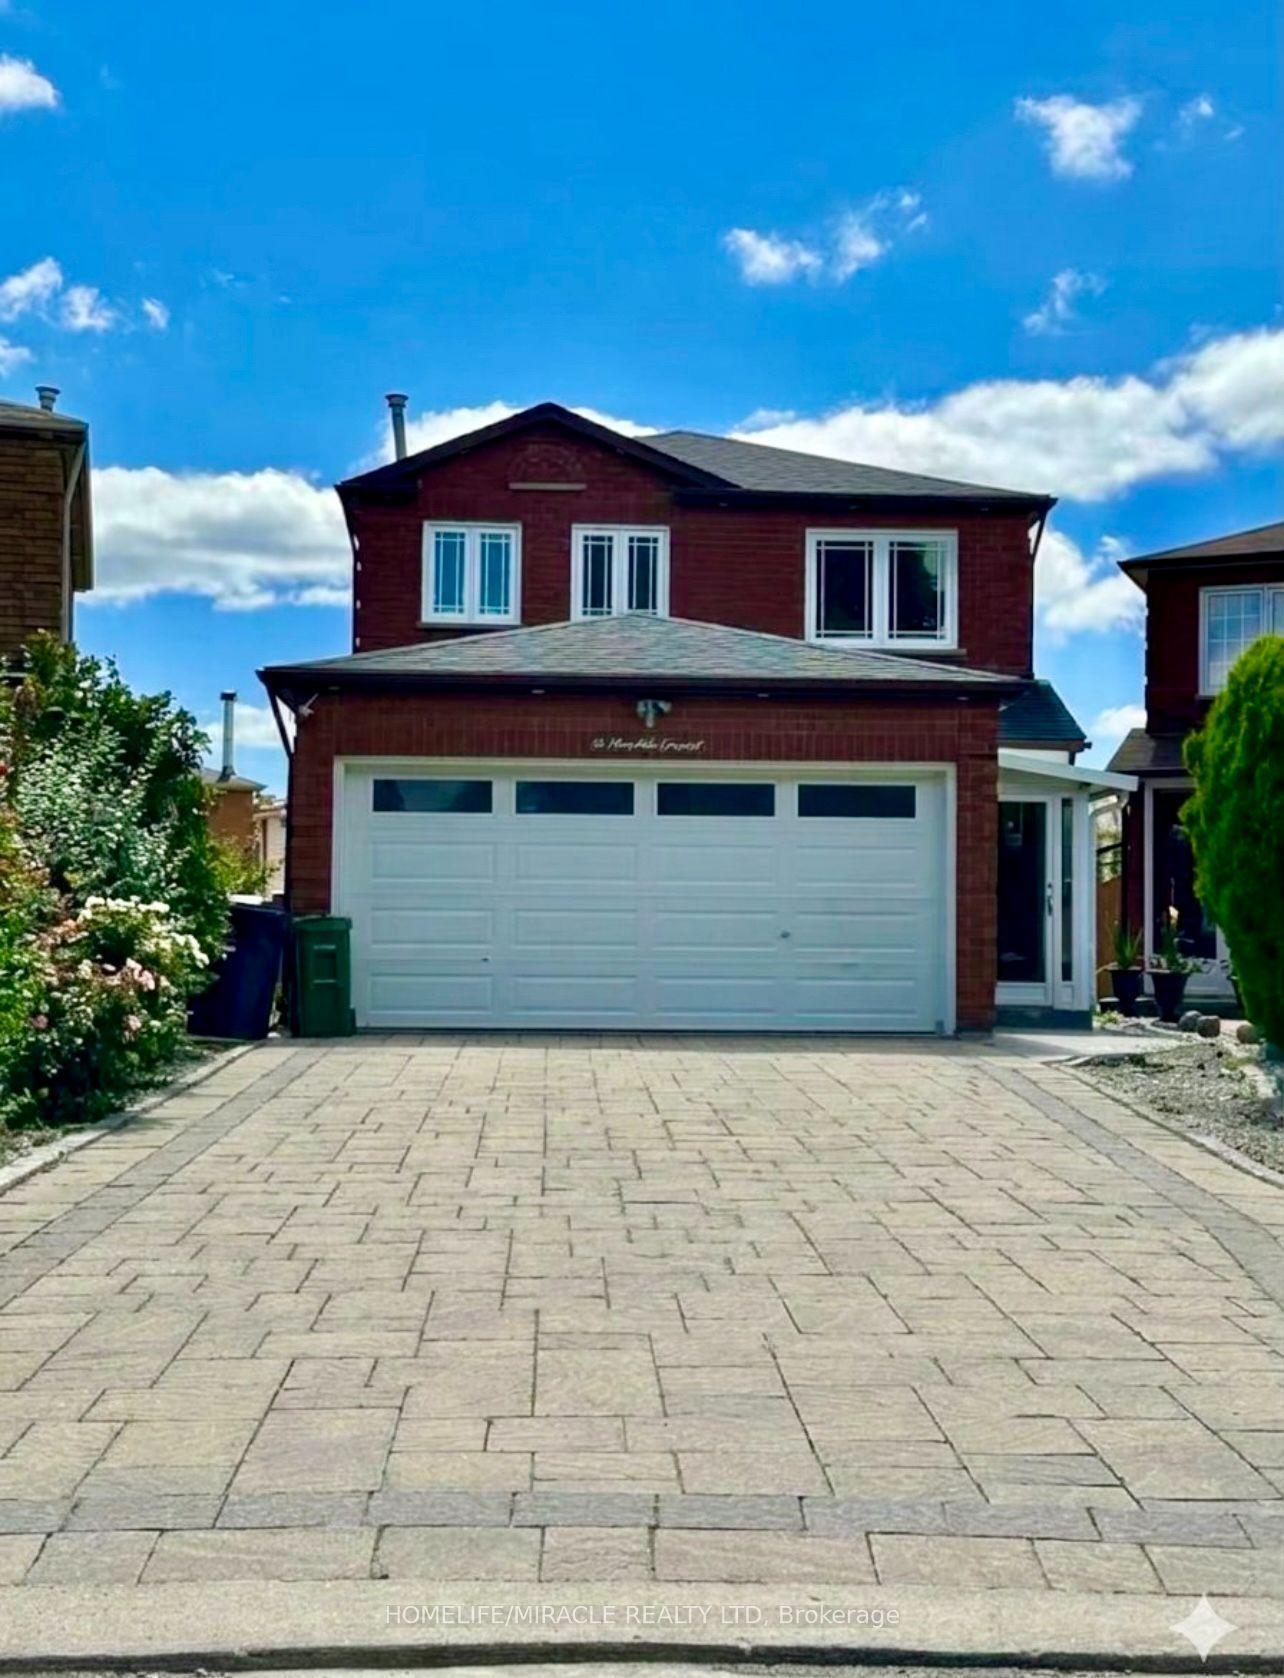
For Sale10 h ago
$1,099,900
Detached
est. $4,822/mo
32 Marsdale Crescent, Rouge E11
Toronto, ON
3+1 bd
4 ba
1,750
6
MLS# E13816304Homelife/Miracle Realty Ltd
WhatsApp Aman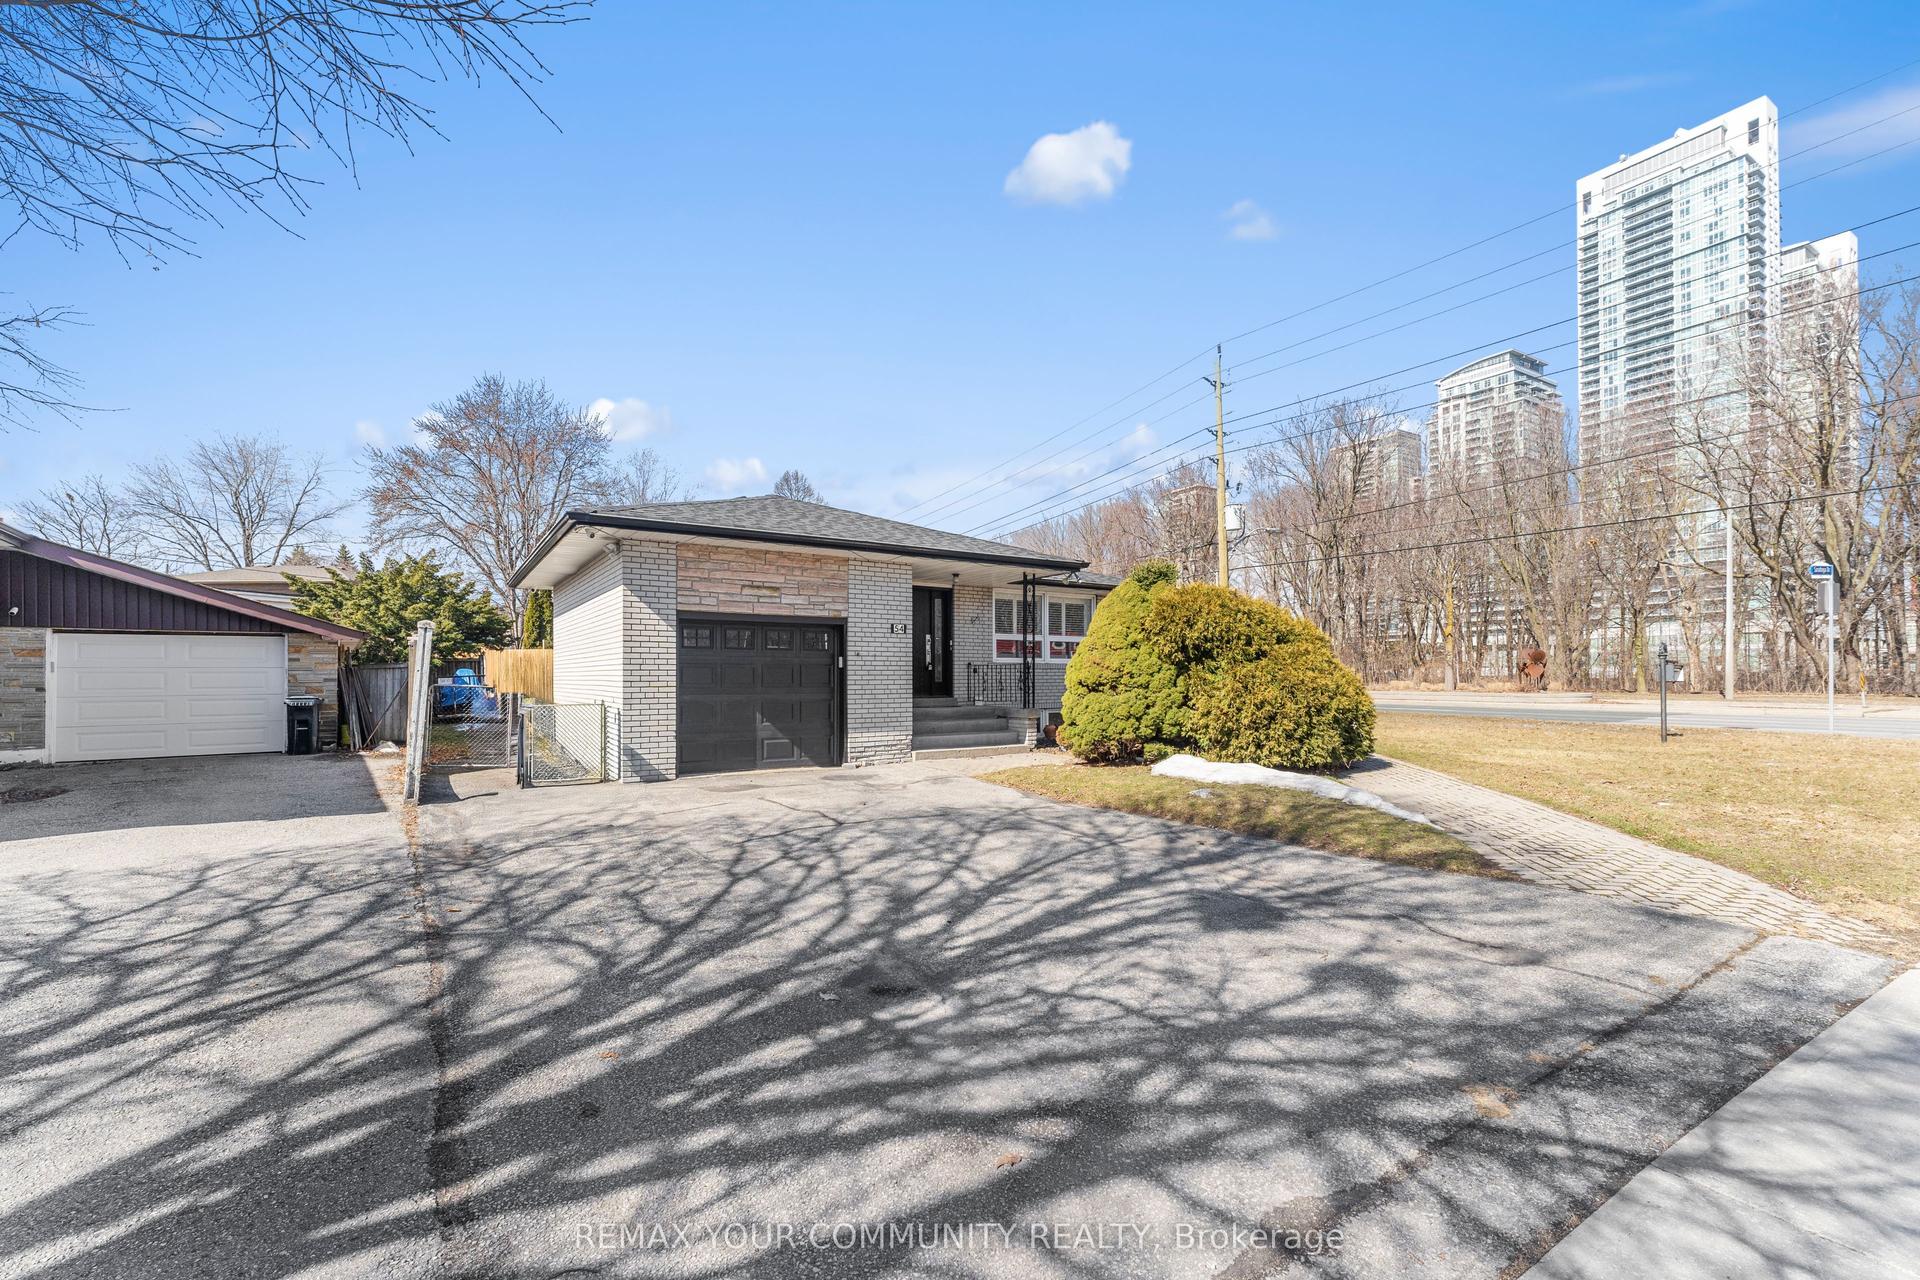
For Sale10 h ago
$999,900
Detached
est. $4,384/mo
54 Saratoga Drive, Bendale
Toronto, ON
3+3 bd
4 ba
1,300
5
MLS# E13816300Remax Your Community Realty
WhatsApp Aman