For Sale
Just Listed
Open House Sat 18–20
1633 Erindale Crescent
Samac, Oshawa, ON
$874,900
2+2Bd
3Ba
1,750+sqft
3Parking
49.25 x 110 ftlot
$500/sqft
DetachedMLS# E13772538Listed 2026-09-115 DOM
Heating
Water Heater Owned
Cooling
Central Vacuum
Basement
Finished
About this home
Welcome to 1633 Erindale Cres! This absolutely charming 2+2 bedroom, 3-bathroom bungalow offers over 2,500 square feet of total living space and is nestled on a beautiful corner lot in a quiet, established North Oshawa neighbourhood. Much more spacious than it appears from the outside, this inviting home offers generous principal rooms and ample space for the whole family. The main level features a large living/dining area, and cozy family room complete with a fireplace. The bright, updated kitchen offers stainless steel appliances, gorgeous quartz countertops, a custom backsplash, and an abundance of cabinetry and storage. The adjoining breakfast area is filled with natural light thanks to a recently added window and offers a walkout to the deck - perfect for enjoying your morning coffee or entertaining guests. Step outside to your private backyard oasis, featuring a covered deck, beautiful gardens, a gas BBQ and private hot tub. Hardwood flooring runs throughout the main level, which has been freshly painted and features newer lighting for a modern, refreshed look. The spacious primary bedroom includes a renovated 3-piece ensuite, while the second bedroom offers a large storage unit. The finished basement provides even more living space, with a large recreation room, two additional bedrooms with egress windows, and a renovated 3-piece bathroom. Two additional rooms offer endless possibilities. Steps from Cedar Valley and Niagara Park, this wonderful neighbourhood offers easy access to nature while remaining close to everything you need. Durham College, Ontario Tech University, shopping, restaurants, schools, public transit, Hospital, & Highway 407 are all nearby. Updates: main floor paint ('26), most basement laminate & steps ('26), lighting ('26), paint in basement hall & bedroom ('26), kitchen reno, patio door and window ('23), primary bathroom ('21), Hunter Douglas blinds ('21), gas stove ('25), Basement egress window ('21), roof shingles (2017/2024).
RenovatedWalkoutCorner LotHardwoodFireplace
Rooms
Main Floor
| Living Room | 3.87 × 3.30 m | Hardwood Floor Large Window Combined w/Dining |
| Dining Room | 4.20 × 3.30 m | Hardwood Floor Combined w/Living Irregular Room |
| Kitchen | 3.50 × 2.80 m | Stainless Steel Appl Quartz Counter Hardwood Floor |
| Breakfast | 4.00 × 2.30 m | W/O To Patio Window Hardwood Floor |
| Family Room | 4.45 × 3.25 m | Gas Fireplace Hardwood Floor Pot Lights |
| Primary Bedroom | 3.95 × 3.35 m | 3 Pc Ensuite Hardwood Floor Bay Window |
| Bedroom 2 | 3.58 × 3.20 m | Hardwood Floor Closet Large Window |
| Laundry | 2.15 × 1.80 m | Access To Garage Laundry Sink |
Basement
| Bedroom 3 | 4.30 × 3.13 m | Above Grade Window Broadloom Irregular Room |
| Bedroom 4 | 3.40 × 3.35 m | Above Grade Window Large Closet Laminate |
| Recreation | 6.15 × 3.30 m | Pot Lights Window Laminate |
| Other | 4.80 × 2.50 m | |
| Other | 4.40 × 3.15 m |
Features
- Auto Garage Door Remote
- Central Vacuum
- Primary Bedroom - Main Floor
- Storage
- Water Heater Owned
- Deck
- Hot Tub
- Finished
- Central Air
- Bungalow
Financials
Annual Taxes
$6,206.85
Estimated Rental Income
Entire property$2,600 – $3,800/mo
Basement apartment$1,800 – $2,500/mo
Rental yield3.6% – 5.2%
*Estimates based on comparable rentals in the area. Actual income may vary.
Market Data — Oshawa
Days on market5 days
Buyer's MarketSeller's Market
Based on active listings in Oshawa. Data updates daily.
Demographics — Oshawa
Population
175,383
Avg Household Income
$87,000
Age Distribution
0-19
22%
20-34
22%
35-49
19%
50-64
20%
65+
17%
Ownership63% own · 37% rent
EnglishFrenchArabicUrduTagalog
Getting around
How walkable, bikeable, and transit-friendly this neighbourhood is.
58
/ 100
Walk Score
Somewhat Walkable
43
/ 100
Transit Score
Some Transit
42
/ 100
Bike Score
Somewhat Bikeable
Scores are estimates based on neighbourhood data and are for informational purposes only.
MLS® data courtesy of the Toronto Regional Real Estate Board (TRREB).
The information provided herein must only be used by consumers that have a bona fide interest in the purchase, sale, or lease of real estate and may not be used for any commercial purpose or any other purpose. Listing information is deemed reliable but is not guaranteed accurate by the Toronto Regional Real Estate Board, the listing brokerage, or this website. The trademarks REALTOR®, REALTORS® and the REALTOR® logo are controlled by The Canadian Real Estate Association (CREA) and identify real estate professionals who are members of CREA. MLS®, Multiple Listing Service®, and the associated logos are owned by CREA. Not intended to solicit properties currently listed for sale or buyers under contract.
You may also like
More homes in Oshawa
Hand-picked listings with a similar price range and style.
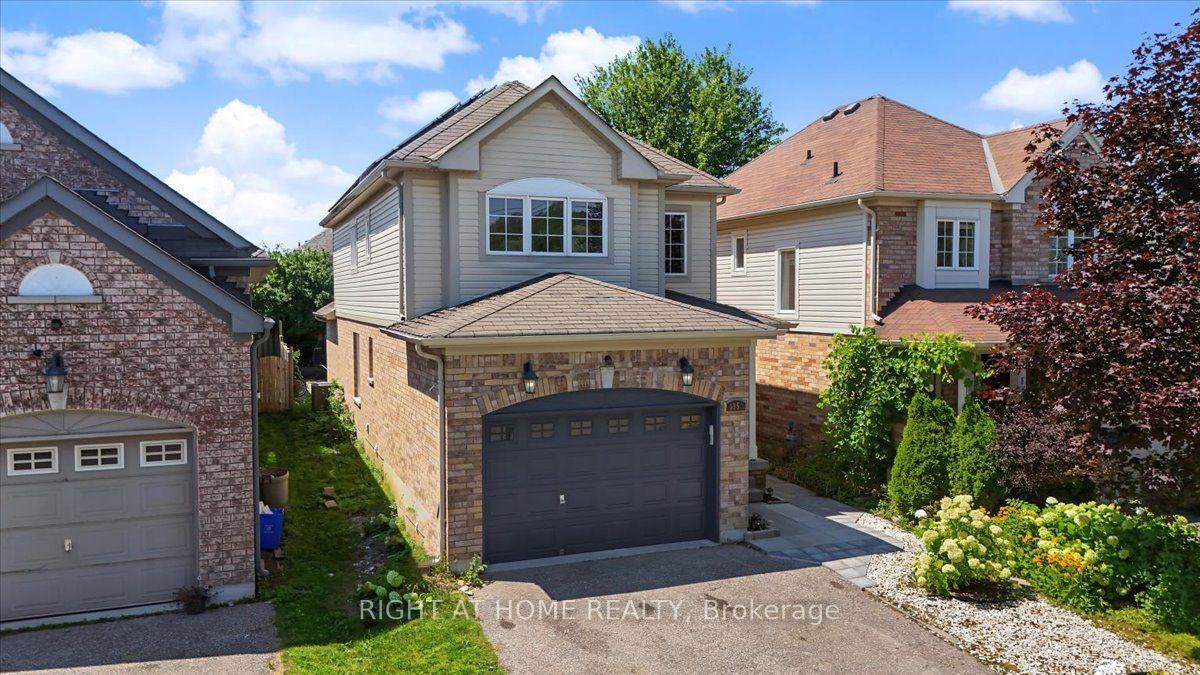
For SaleJust listed
$820,000
Detached
est. $3,595/mo
1350 Wadebridge Crescent, Eastdale
Oshawa, ON
4+1 bd
4 ba
1,750
5
MLS# E13794876Right At Home Realty
WhatsApp Aman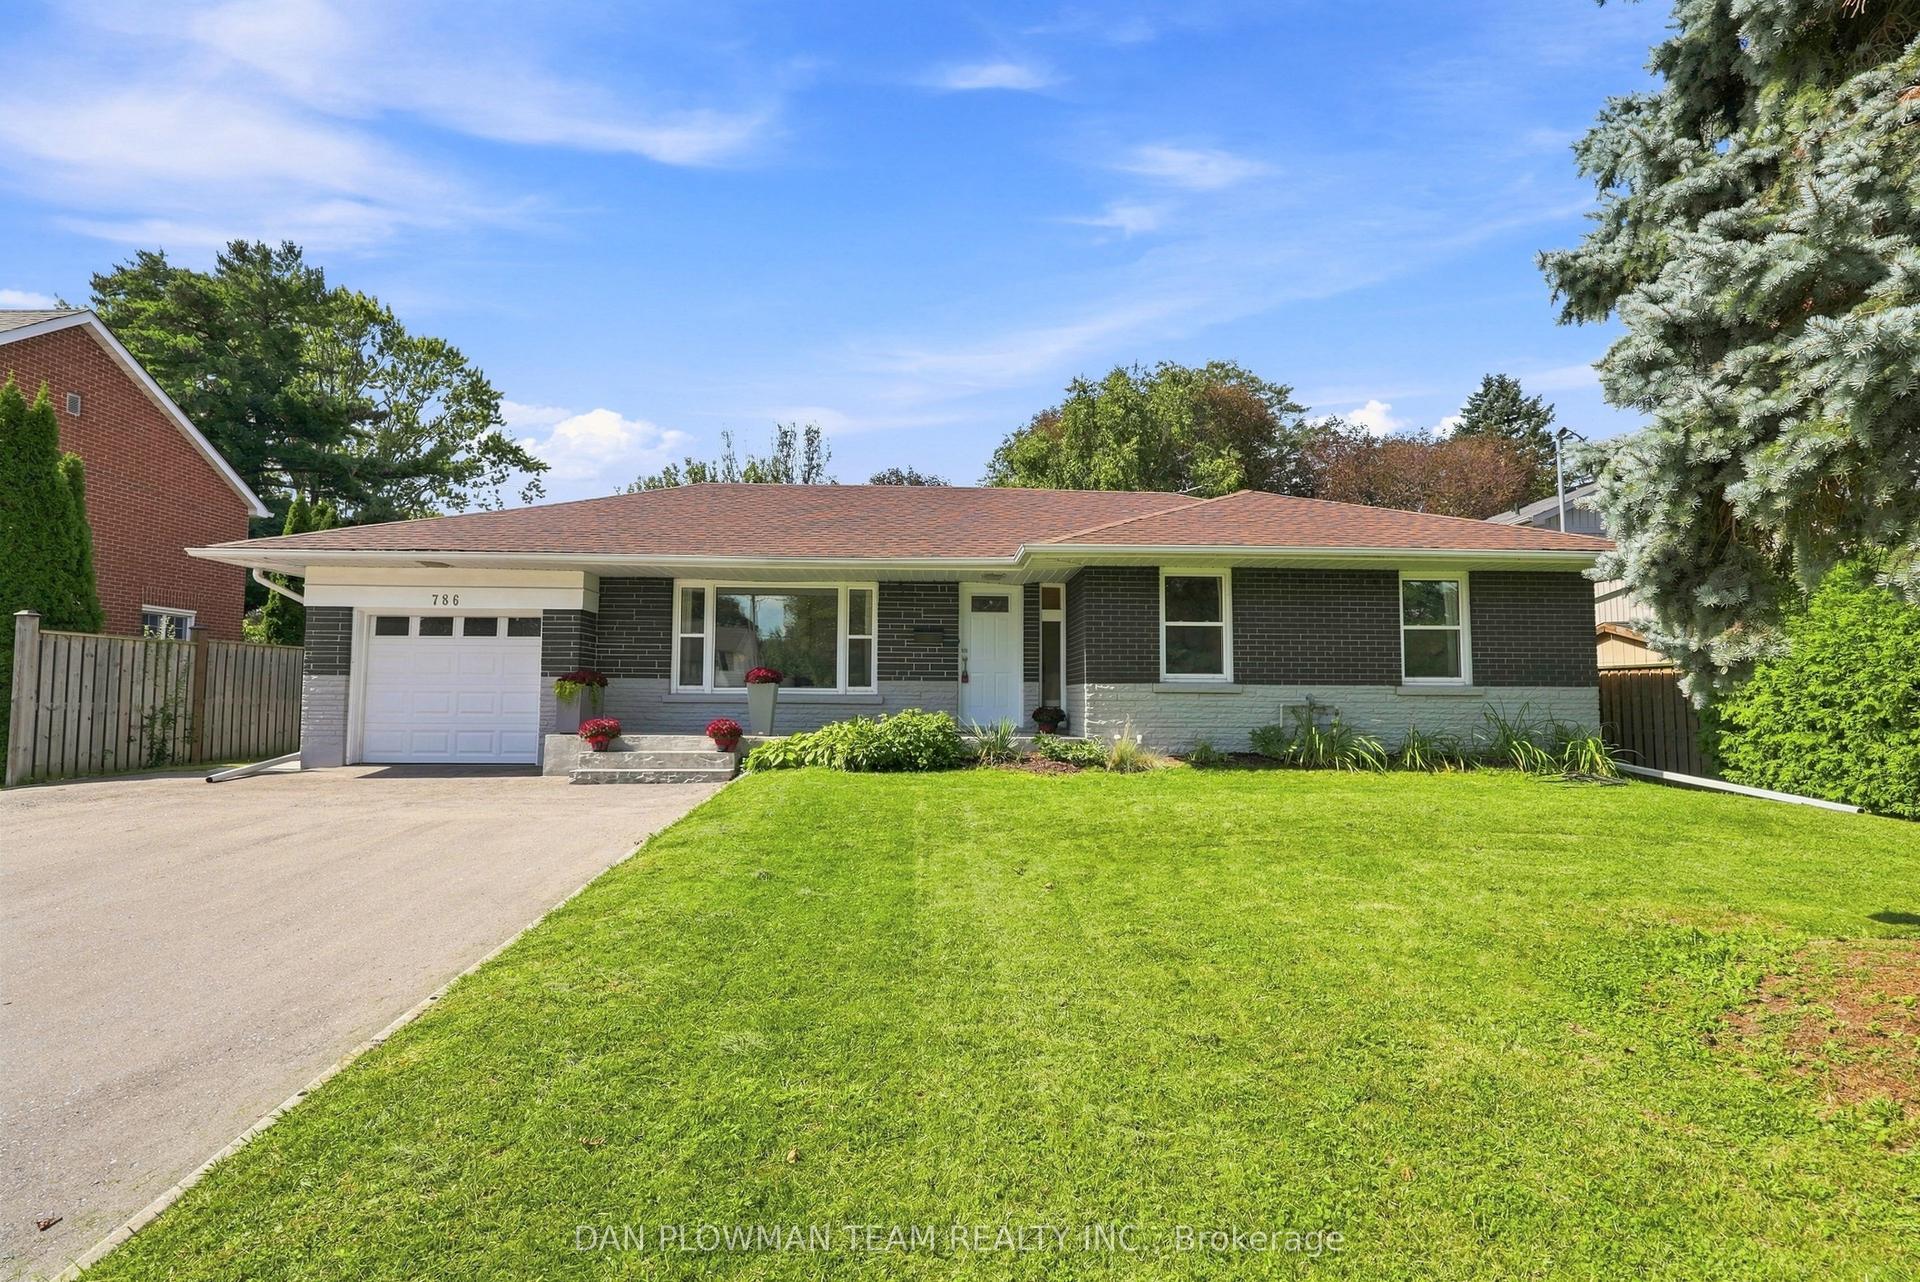
For SaleJust listed
$824,900
Detached
est. $3,616/mo
786 Mary Street N, Centennial
Oshawa, ON
3+3 bd
2 ba
1,300
10
MLS# E13794556Dan Plowman Team Realty Inc.
WhatsApp Aman
