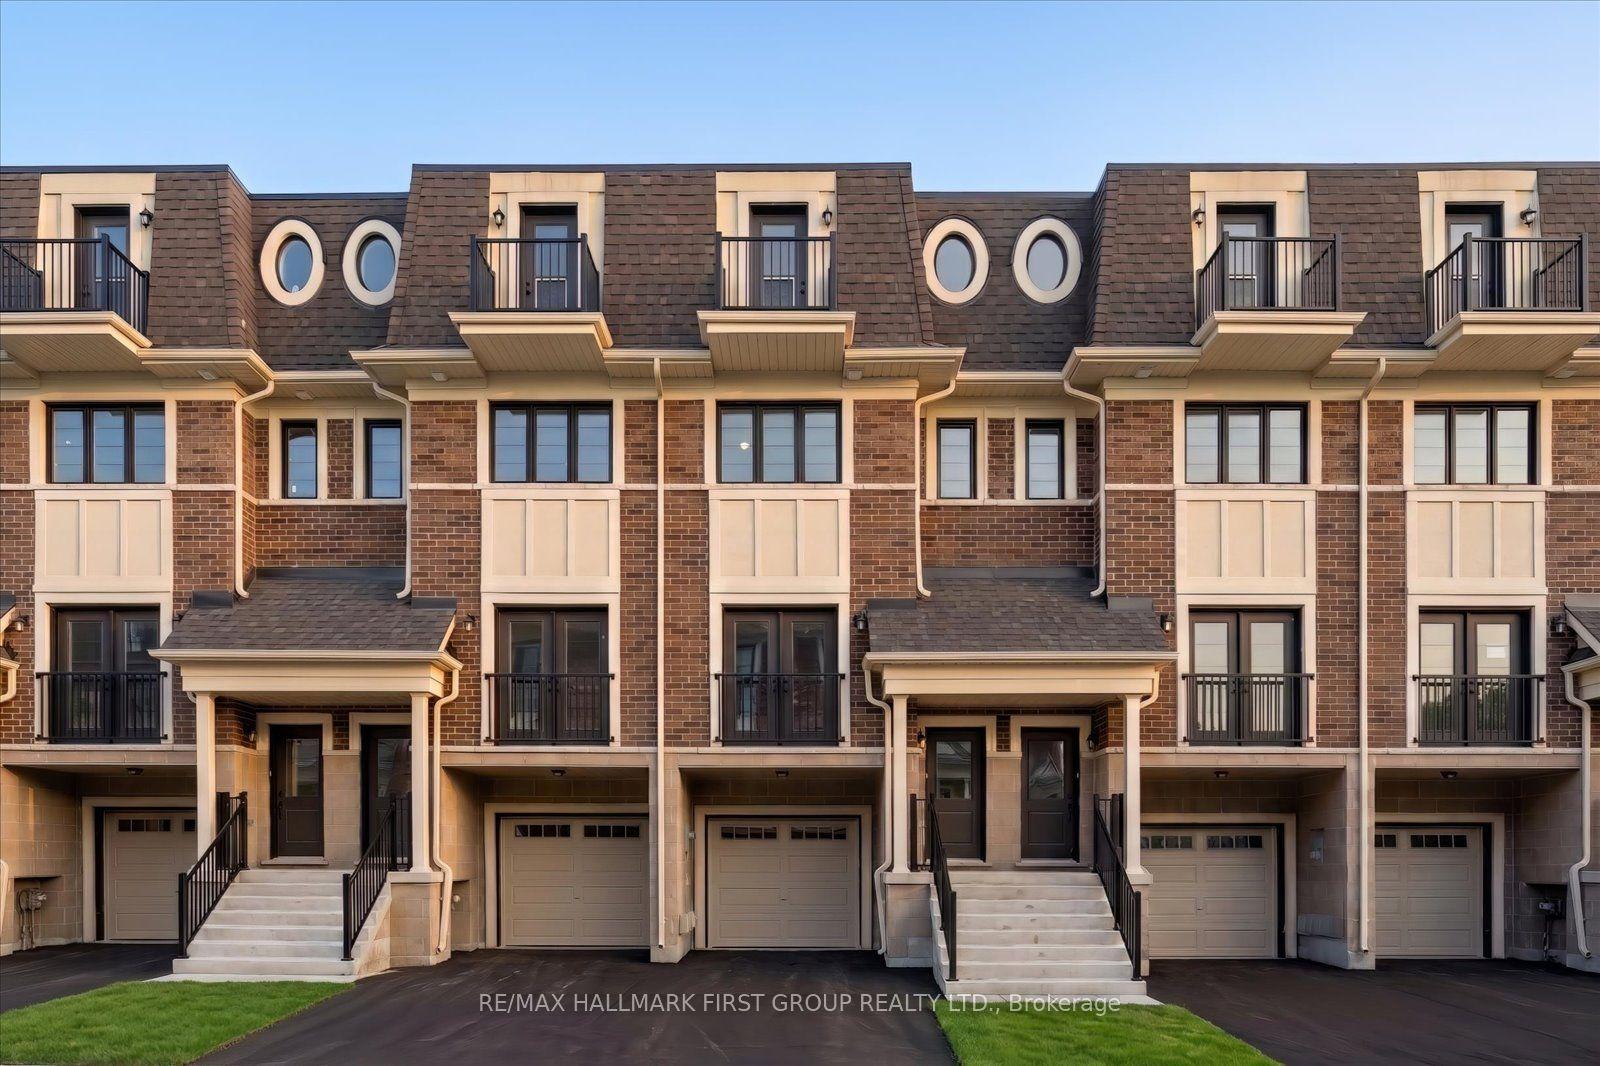
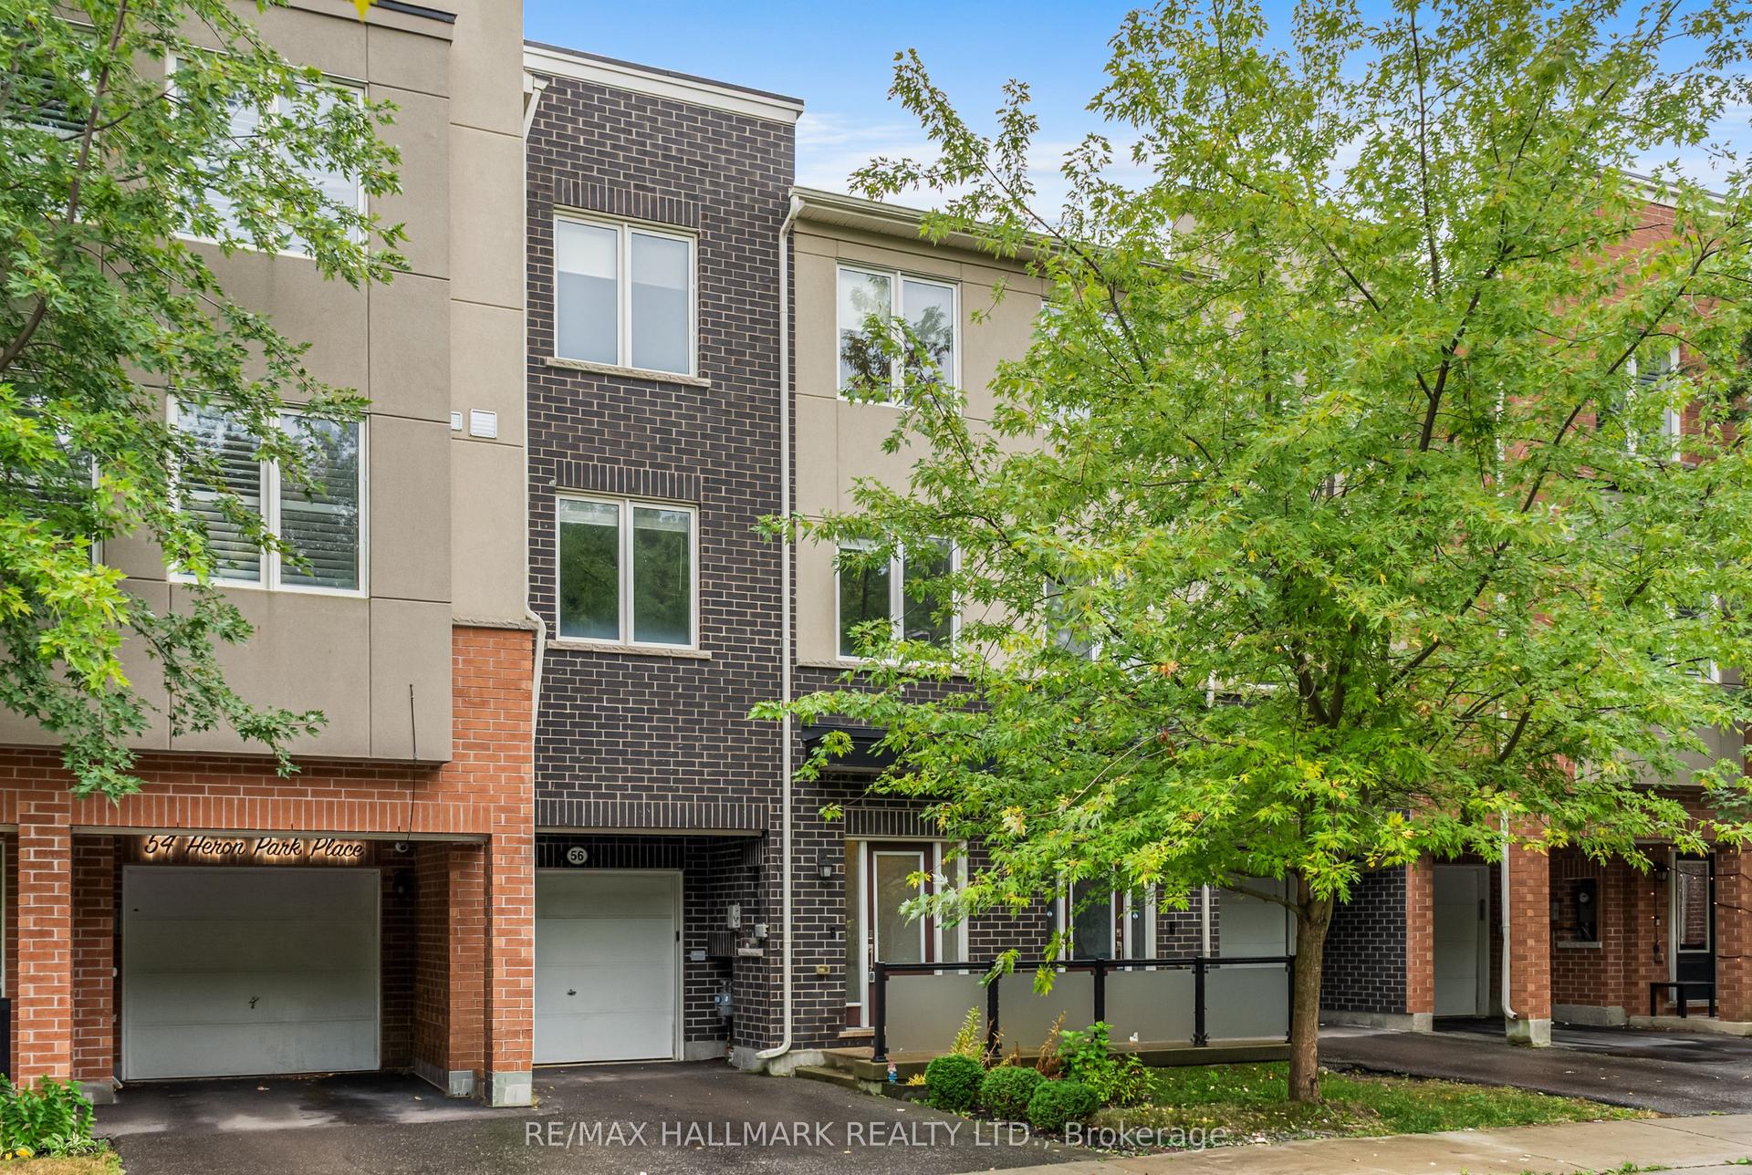
For Sale
3 Shand Lane
Port Perry, Scugog, ON
$775,000
3Bd
3Ba
1,750+sqft
4Parking
49 x 92 ftlot
$443/sqft
TownhouseMLS# E13774042Listed 2026-09-1128 DOM
Heating
On Demand Water Heater
Cooling
Air Exchanger
Basement
Finished
About this home
Built by Jeffery Homes in 2023, this beautifully finished end-unit townhouse offers modern living, exceptional natural light, and an ideal Port Perry location. Featuring 3 bedrooms, 3 bathrooms, and a fully finished basement, this home provides plenty of space for families, professionals, and those looking for a low-maintenance lifestyle without sacrificing comfort. As an end unit, the home benefits from windows facing north, east, and south, bringing an abundance of natural light throughout the day. The main floor features 9' ceilings and a bright open-concept layout combining the kitchen, dining area, and living room, with a large walk-out porch extending from the living room and creating an excellent space for outdoor entertaining. The spacious kitchen offers plenty of workspace and storage, while a versatile office area just off the kitchen and front entry provides the perfect spot for working from home, studying, or a dedicated workspace. Upstairs, 9' ceilings continue throughout, with three well-appointed bedrooms, convenient second-floor laundry, and a spacious primary suite complete with its own ensuite bathroom. The fully finished basement adds valuable additional living space and features direct access to the large two-car garage. Outside, the private driveway accommodates two additional vehicles, providing parking for four cars in total. Located within walking distance to downtown Port Perry, local elementary and high schools, shops, restaurants, parks, and everyday amenities, this is an excellent opportunity to own a nearly new home in one of Port Perry's most convenient locations.
Garage
Rooms
Main Floor
| Foyer | 1.49 × 1.29 m | Hardwood Floor Closet |
| Office | 3.76 × 3.67 m | Hardwood Floor Overlooks Frontyard |
| Kitchen | 6.76 × 4.09 m | Hardwood Floor Combined w/Dining Open Concept |
| Dining Room | 6.00 × 2.80 m | Hardwood Floor Combined w/Kitchen Open Concept |
| Living Room | 4.53 × 3.43 m | Hardwood Floor W/O To Deck Open Concept |
Second Floor
| Primary Bedroom | 4.06 × 4.94 m | Hardwood Floor 3 Pc Ensuite Walk-In Closet(s) |
| Bedroom 2 | 3.54 × 4.43 m | Hardwood Floor Closet Overlooks Frontyard |
| Bedroom 3 | 3.19 × 2.74 m | Hardwood Floor Closet Overlooks Frontyard |
Basement
| Recreation | 6.00 × 6.12 m | Vinyl Floor Closet Above Grade Window |
| Utility Room | 2.80 × 2.19 m | Concrete Floor |
| Other | 2.19 × 2.78 m |
Features
- Air Exchanger
- ERV/HRV
- On Demand Water Heater
- Deck
- Porch
- Finished
- Central Air
- 2-Storey
Financials
Annual Taxes
$5,381.66
Estimated Rental Income
Entire property$3,200 – $4,800/mo
Basement apartment$1,800 – $2,500/mo
Rental yield5.0% – 7.4%
*Estimates based on comparable rentals in the area. Actual income may vary.
Market Data — Scugog
Days on market28 days
Buyer's MarketSeller's Market
Based on active listings in Scugog. Data updates daily.
Getting around
How walkable, bikeable, and transit-friendly this neighbourhood is.
62
/ 100
Walk Score
Somewhat Walkable
47
/ 100
Transit Score
Some Transit
56
/ 100
Bike Score
Bikeable
Scores are estimates based on neighbourhood data and are for informational purposes only.
MLS® data courtesy of the Toronto Regional Real Estate Board (TRREB).
The information provided herein must only be used by consumers that have a bona fide interest in the purchase, sale, or lease of real estate and may not be used for any commercial purpose or any other purpose. Listing information is deemed reliable but is not guaranteed accurate by the Toronto Regional Real Estate Board, the listing brokerage, or this website. The trademarks REALTOR®, REALTORS® and the REALTOR® logo are controlled by The Canadian Real Estate Association (CREA) and identify real estate professionals who are members of CREA. MLS®, Multiple Listing Service®, and the associated logos are owned by CREA. Not intended to solicit properties currently listed for sale or buyers under contract.
You may also like
More homes in Scugog
Hand-picked listings with a similar price range and style.
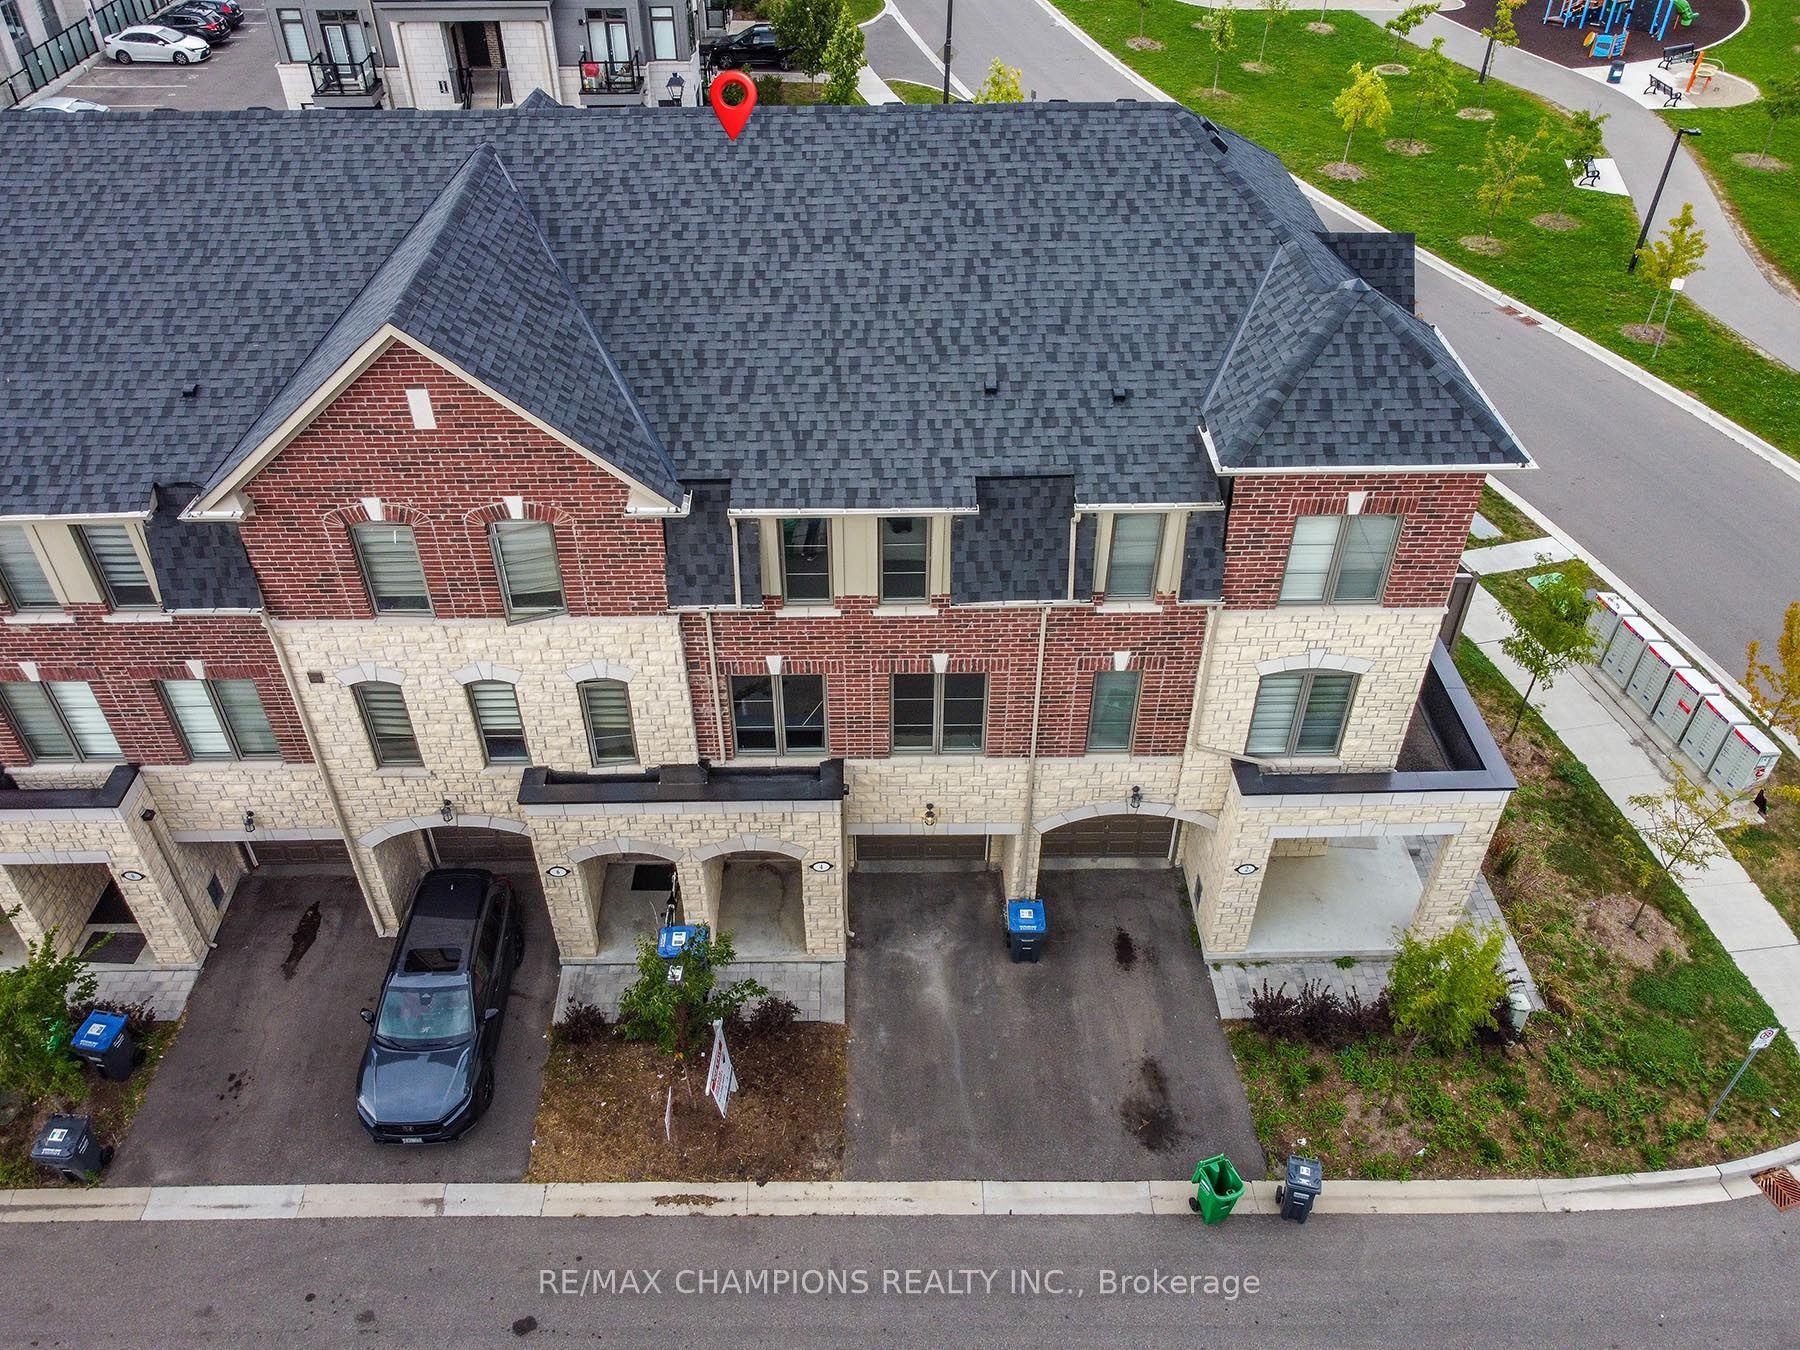
For Sale22 days ago
$774,900
Townhouse
est. $3,397/mo
4 Arcola Street, Goreway Drive Corridor
Brampton, ON
3+1 bd
4 ba
1,750
2
MLS# W13795934Re/Max Champions Realty Inc.
WhatsApp Aman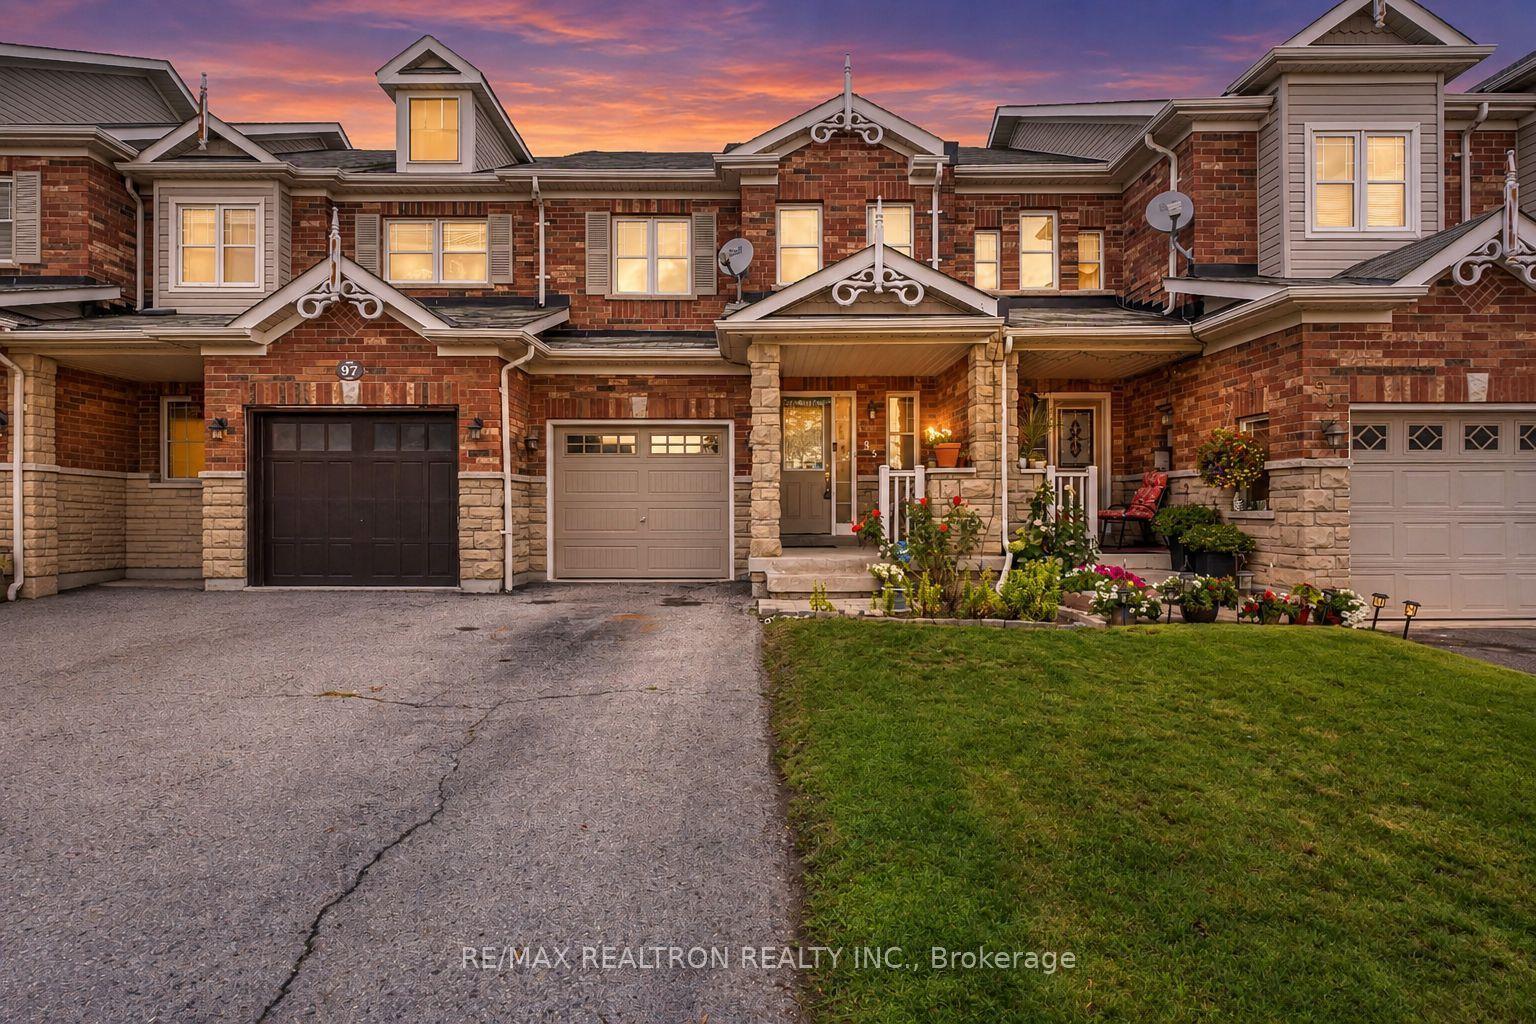
For Sale7 h ago
$679,000
Townhouse
est. $2,977/mo
95 Beer Crescent, South East
Ajax, ON
3 bd
4 ba
1,300
3
MLS# E13880382Re/Max Realtron Realty Inc.
WhatsApp Aman