For Lease
6 Prust Avenue Upper #Upper
South Riverdale, Toronto, ON
$3,425
2Bd
2Ba
1,300+sqft
1Parking
$3/sqft
Semi-DetachedMLS# E13774956Listed 2026-09-1112 DOM
Cooling
Central Air
About this home
Beautiful, fully renovated 2-storey, 2-bedroom duplex apartment offering approximately 1,300 sq. ft. of bright, spacious living in the heart of Leslieville. Each floor features its own bedroom, full bathroom, and private deck, offering plenty of space and privacy. Enjoy two large private decks, including views of the CN Tower. The home is immaculately maintained and move-in ready. Located directly across from Greenwood Park, with an Olympic-size outdoor pool, skating rink, sports facilities, and green space just steps from your door. Leslieville's restaurants, cafés, bars, shops, and neighborhood amenities are all close by. Features include a spacious open-concept living area with hardwood floors throughout, renovated gourmet kitchen with walkout to a large private deck, exposed brick and large front and rear windows for plenty of natural light, 2 large bedrooms, with a double walk-in closet and built-in drawers, 2 full bathrooms, 2 large private decks, central all-new air conditioning, fridge, stove, and dishwasher, in-suite laundry, 1 private parking space, private front entrance.
PoolRenovatedWalkoutHardwood
Rooms
Second Floor
| Living Room | 3.50 × 4.60 m | Hardwood Floor Bay Window Combined w/Dining |
| Kitchen | 2.85 × 4.60 m | Overlooks Backyard W/O To Deck Tile Floor |
| Bedroom 2 | 3.00 × 3.50 m | Closet Window Hardwood Floor |
Third Floor
| Bathroom | — | Soaking Tub Separate Shower |
| Primary Bedroom | 4.20 × 4.70 m | W/O To Deck His and Hers Closets 4 Pc Ensuite |
Features
- None
- Apartment
- Central Air
- 3-Storey
Financials
Estimated Rental Income
Entire property$2,600 – $3,800/mo
Rental yield910.9% – 1331.4%
*Estimates based on comparable rentals in the area. Actual income may vary.
Market Data — Toronto
Days on market12 days
Buyer's MarketSeller's Market
Based on active listings in Toronto. Data updates daily.
Demographics — Toronto
Population
2,794,356
Avg Household Income
$102,000
Age Distribution
0-19
19%
20-34
24%
35-49
21%
50-64
19%
65+
17%
Ownership53% own · 47% rent
EnglishMandarinCantoneseTagalogTamil
Other rentals like this
Similar rentals in Toronto
Same property type, similar price, similar size — currently for rent.
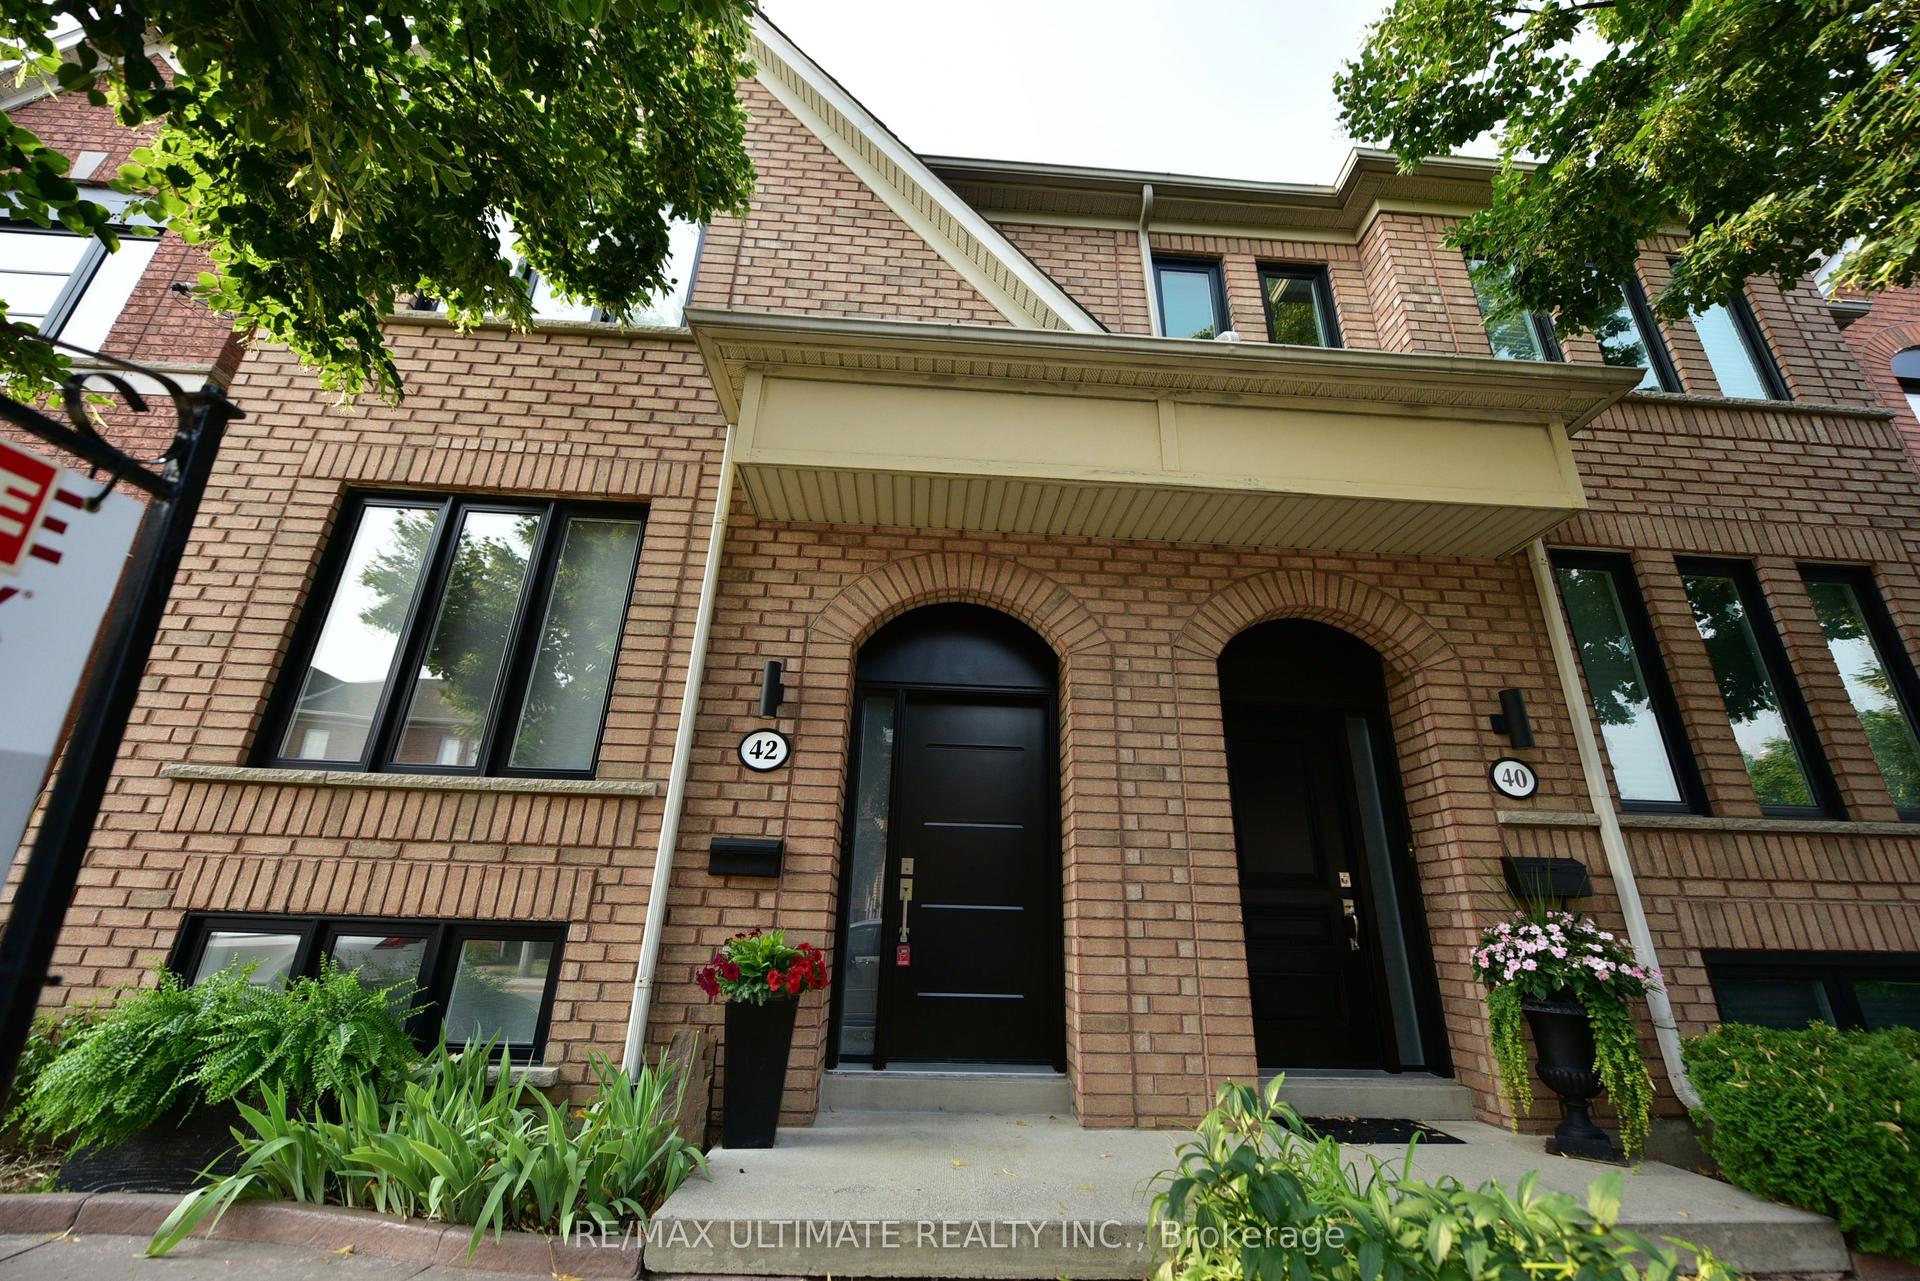
For Lease7 h ago
$3,700
Semi-Detached
42 Viella Street, Junction Area
Toronto, ON
3 bd
3 ba
1,300
2
MLS# W13820556Re/Max Ultimate Realty Inc.
WhatsApp Aman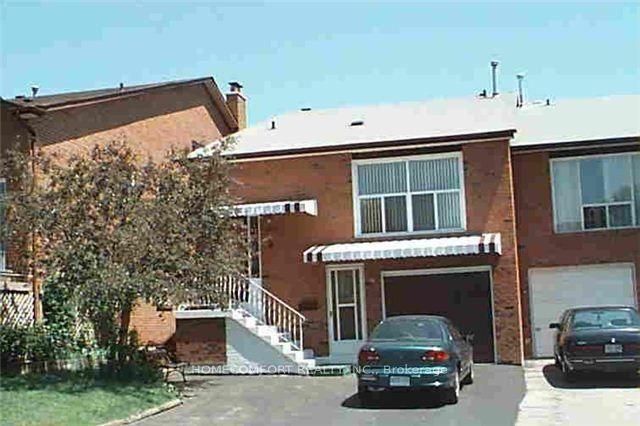
For Lease7 h ago
$2,800
Semi-Detached
194 SE Robert Hicks Drive E, Westminster-Branson
Toronto, ON
3 bd
2 ba
1,300
4
MLS# C13819962Homecomfort Realty Inc.
WhatsApp Aman
Getting around
How walkable, bikeable, and transit-friendly this neighbourhood is.
70
/ 100
Walk Score
Very Walkable
70
/ 100
Transit Score
Excellent Transit
60
/ 100
Bike Score
Bikeable
Scores are estimates based on neighbourhood data and are for informational purposes only.
MLS® data courtesy of the Toronto Regional Real Estate Board (TRREB).
The information provided herein must only be used by consumers that have a bona fide interest in the purchase, sale, or lease of real estate and may not be used for any commercial purpose or any other purpose. Listing information is deemed reliable but is not guaranteed accurate by the Toronto Regional Real Estate Board, the listing brokerage, or this website. The trademarks REALTOR®, REALTORS® and the REALTOR® logo are controlled by The Canadian Real Estate Association (CREA) and identify real estate professionals who are members of CREA. MLS®, Multiple Listing Service®, and the associated logos are owned by CREA. Not intended to solicit properties currently listed for sale or buyers under contract.