For Lease
Just Listed
42 Viella Street
Junction Area, Toronto, ON
$3,700
3Bd
3Ba
1,300+sqft
2Parking
20.04 x 86.35 ftlot
$3/sqft
Semi-DetachedMLS# W13820556Listed 2026-09-230 DOM
Cooling
Central Air
Basement
Finished
Just listed! New listings in Toronto often receive offers within the first week.
About this home
Incredible opportunity to live in a fully renovated single family home in the Junction Area. No expense spared. Hardwood Floors throughout. Oak stairs. Glass railings. New modern kitchen and washrooms. Large kitchen with stone counter and built-in seating and walkout to yard. Stainless Steel Appliances. Large open concept main floor with beautiful custom wall unit in living room. Finished basement complete with laundry and in floor heating. New Windows. Large double car garage with access via laneway. Some photos show furniture for illustration purposes only. First and last month's rent, credit report, rental application, tenant insurance, and utility accounts in tenant's name are all musts. Hydro, Gas, and City of Toronto Utility bill are all in addition to the rent. Property is not listed on Facebook or Kijiji by the listing Realtor. Walk to TTC, shopping, parks, schools, and the famous Junction restaurants and shops. Don't miss this opportunity.
GarageRenovatedWalkoutHardwood
Rooms
Main Floor
| Living Room | 3.05 × 3.05 m | Hardwood Floor Window Open Concept |
| Dining Room | 3.10 × 3.10 m | Hardwood Floor Pot Lights Open Concept |
| Kitchen | 5.90 × 3.50 m | Ceramic Floor Modern Kitchen Overlooks Dining |
| Breakfast | 3.00 × 1.70 m | Raised Floor Open Concept W/O To Yard |
Second Floor
| Primary Bedroom | 3.90 × 4.46 m | Hardwood Floor Closet Window |
| Bedroom | 3.00 × 3.90 m | Hardwood Floor Closet Window |
Basement
| Bedroom | 2.44 × 3.18 m | Hardwood Floor Closet Skylight |
| Recreation | 4.85 × 4.27 m | Ceramic Floor Window Open Concept |
| Laundry | 4.27 × 3.05 m | Ceramic Floor |
Features
- Carpet Free
- Finished
- Central Air
- 2-Storey
Financials
Estimated Rental Income
Entire property$3,200 – $4,800/mo
Basement apartment$1,800 – $2,500/mo
Rental yield1037.8% – 1556.8%
*Estimates based on comparable rentals in the area. Actual income may vary.
Market Data — Toronto
Days on market0 days
Buyer's MarketSeller's Market
Based on active listings in Toronto. Data updates daily.
Demographics — Toronto
Population
2,794,356
Avg Household Income
$102,000
Age Distribution
0-19
19%
20-34
24%
35-49
21%
50-64
19%
65+
17%
Ownership53% own · 47% rent
EnglishMandarinCantoneseTagalogTamil
Other rentals like this
Similar rentals in Toronto
Same property type, similar price, similar size — currently for rent.
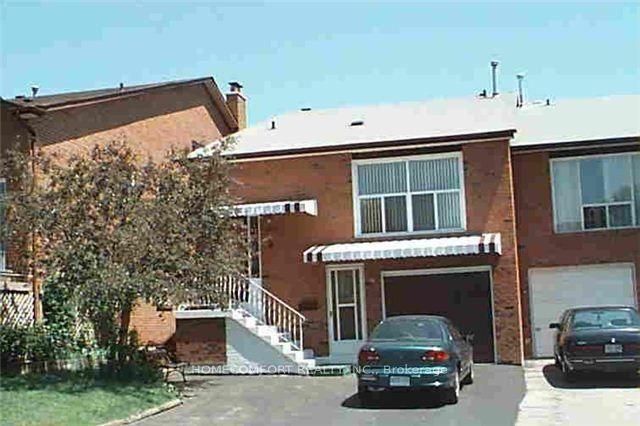
For Lease8 h ago
$2,800
Semi-Detached
194 SE Robert Hicks Drive E, Westminster-Branson
Toronto, ON
3 bd
2 ba
1,300
4
MLS# C13819962Homecomfort Realty Inc.
WhatsApp Aman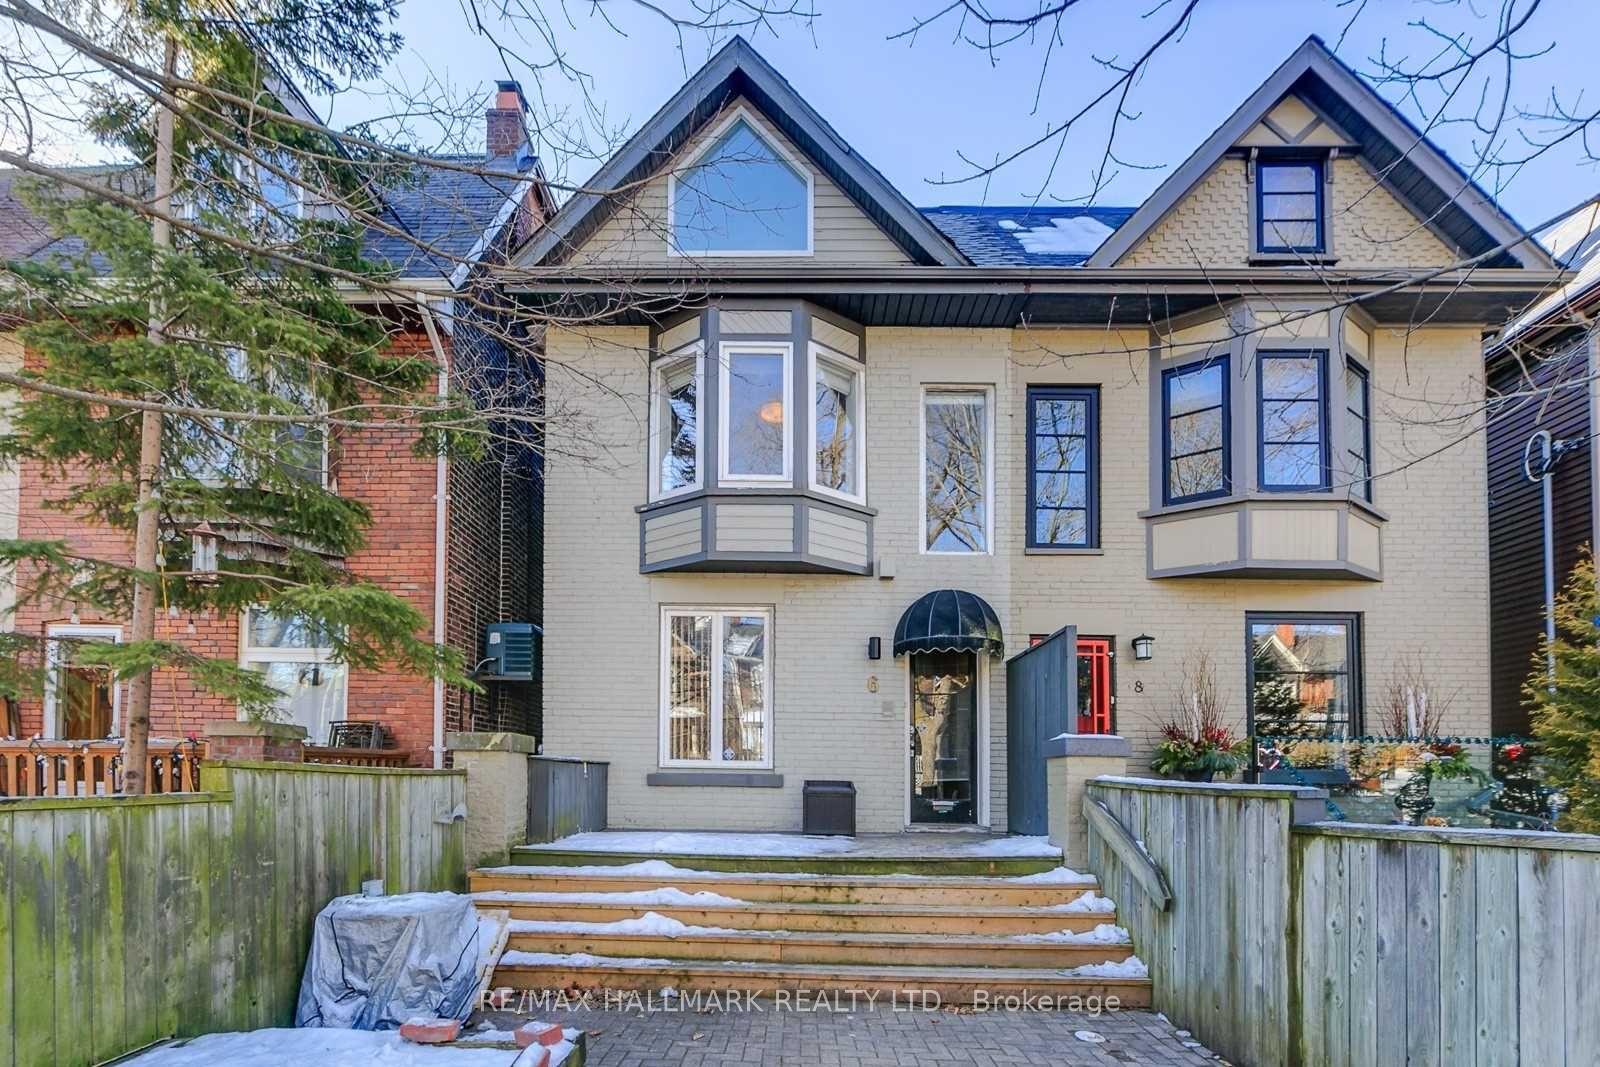
For Lease12 days ago
$3,425
Semi-Detached
6 Prust Avenue Upper #Upper, South Riverdale
Toronto, ON
2 bd
2 ba
1,300
1
MLS# E13774956Re/Max Hallmark Realty Ltd.
WhatsApp Aman
Getting around
How walkable, bikeable, and transit-friendly this neighbourhood is.
70
/ 100
Walk Score
Very Walkable
68
/ 100
Transit Score
Good Transit
68
/ 100
Bike Score
Bikeable
Scores are estimates based on neighbourhood data and are for informational purposes only.
MLS® data courtesy of the Toronto Regional Real Estate Board (TRREB).
The information provided herein must only be used by consumers that have a bona fide interest in the purchase, sale, or lease of real estate and may not be used for any commercial purpose or any other purpose. Listing information is deemed reliable but is not guaranteed accurate by the Toronto Regional Real Estate Board, the listing brokerage, or this website. The trademarks REALTOR®, REALTORS® and the REALTOR® logo are controlled by The Canadian Real Estate Association (CREA) and identify real estate professionals who are members of CREA. MLS®, Multiple Listing Service®, and the associated logos are owned by CREA. Not intended to solicit properties currently listed for sale or buyers under contract.