For Sale
1837 New Street
Amberlea, Pickering, ON
$2,798,800
4Bd
5Ba
4,250+sqft
9Parking
71.85 x 135.37 ftlot
$659/sqft
DetachedMLS# E13774984Listed 2026-09-1122 DOM
Heating
Water Heater
Cooling
Central Vacuum
Basement
Walk-Out
About this home
Brand New Elegant Custom Home Situated On A Rare Premium 71-Ft Wide Lot In Sought-After Amberlea! This Home Showcases Exceptional Craftsmanship and Top-Tier Materials Throughout! The Gourmet Kitchen Features Niico Custom Cabinetry, Fluted Exhaust Hood, Premium Richelieu Hardware, Panelled Jenn-Air Built-In Appliances, Pull-Out Storage, Spice Racks, Quartz Counters, Matching Quartz Backsplash, Granite Composite Undermount Sink, And Illuminated Glass Cabinets! Walk Out to An Extra-Large Covered Loggia With Composite Decking, Glass Railings, Recessed Lighting, And Panoramic Views Of The Expansive Yard! Grand Family Room Offers A Fireplace With Fluted Accents and Open Concept Layout! The Luxurious Primary Bedroom Includes A Spa-Inspired 5-Pc Ensuite Bath With Heated Floors, Curbless Glass Shower, Standalone Soaker Tub, Illuminated Niches, And An Oversized Custom Walk-In Closet With Wall-To-Wall Organizers! Bedrooms Two, Three, and Four Each Offer Private Ensuites And Walk-In Closets while the Main-Floor Office Can be Converted to An Additional Bedroom. Experience the Enormous amount of Natural Light from the Triple-Glazed Aluminum Windows that Feature Hide-Away Magnetic Screens. The Walkout Basement Features Bright Oversized Windows, Separate Side Entrance For Potential Private Suite, Two Bathroom Rough-Ins, Kitchen Rough-In, And Floor-Level Venting. This Home includes a Landscaped Yard With Interlocking Walkways Exterior Soffit Lighting And a Tarion New Home Warranty!!
WalkoutFireplace
Rooms
Main Floor
| Kitchen | 5.63 × 3.74 m | B/I Appliances Quartz Counter W/O To Patio |
| Pantry | 1.88 × 1.70 m | B/I Shelves |
| Breakfast | 5.63 × 3.16 m | Open Concept W/O To Patio |
| Family Room | 7.20 × 5.63 m | Window Floor to Ceiling Gas Fireplace Open Concept |
| Living Room | 7.06 × 3.74 m | Window Floor to Ceiling Hardwood Floor Combined w/Dining |
| Dining Room | 7.06 × 3.74 m | Window Floor to Ceiling Hardwood Floor Combined w/Living |
| Mud Room | 2.73 × 2.49 m | Access To Garage B/I Closet Formal Rm |
| Den | 5.00 × 3.53 m | Hardwood Floor Formal Rm Large Window |
Second Floor
| Primary Bedroom | 5.70 × 5.15 m | Hardwood Floor 5 Pc Ensuite Walk-In Closet(s) |
| Other | 3.73 × 3.30 m | B/I Closet B/I Shelves Hardwood Floor |
| Bedroom 2 | 4.92 × 4.08 m | 3 Pc Ensuite Walk-In Closet(s) Hardwood Floor |
| Bedroom 3 | 4.92 × 4.05 m | 4 Pc Ensuite Walk-In Closet(s) Hardwood Floor |
| Bedroom 4 | 5.17 × 3.71 m | 3 Pc Ensuite Walk-In Closet(s) Hardwood Floor |
| Laundry | 3.73 × 2.02 m | Quartz Counter B/I Shelves Stainless Steel Sink |
Basement
| Recreation | 17.97 × 14.61 m | Walk-Out Side Door Large Window |
Features
- Auto Garage Door Remote
- Built-In Oven
- Central Vacuum
- Countertop Range
- Carpet Free
- Rough-In Bath
- Water Heater
- Deck
- Landscaped
- Patio
- Porch
- Walk-Out
- Separate Entrance
- Partially Finished
- Central Air
- 2-Storey
Financials
Annual Taxes
$5,068.32
Estimated Rental Income
Entire property$4,000 – $6,500/mo
Basement apartment$1,800 – $2,500/mo
Rental yield1.7% – 2.8%
*Estimates based on comparable rentals in the area. Actual income may vary.
Market Data — Pickering
Days on market22 days
Buyer's MarketSeller's Market
Based on active listings in Pickering. Data updates daily.
Demographics — Pickering
Population
99,186
Avg Household Income
$116,000
Age Distribution
0-19
22%
20-34
19%
35-49
22%
50-64
21%
65+
16%
Ownership78% own · 22% rent
EnglishTamilTagalogUrduFrench
Getting around
How walkable, bikeable, and transit-friendly this neighbourhood is.
57
/ 100
Walk Score
Somewhat Walkable
38
/ 100
Transit Score
Some Transit
49
/ 100
Bike Score
Somewhat Bikeable
Scores are estimates based on neighbourhood data and are for informational purposes only.
MLS® data courtesy of the Toronto Regional Real Estate Board (TRREB).
The information provided herein must only be used by consumers that have a bona fide interest in the purchase, sale, or lease of real estate and may not be used for any commercial purpose or any other purpose. Listing information is deemed reliable but is not guaranteed accurate by the Toronto Regional Real Estate Board, the listing brokerage, or this website. The trademarks REALTOR®, REALTORS® and the REALTOR® logo are controlled by The Canadian Real Estate Association (CREA) and identify real estate professionals who are members of CREA. MLS®, Multiple Listing Service®, and the associated logos are owned by CREA. Not intended to solicit properties currently listed for sale or buyers under contract.
You may also like
More homes in Pickering
Hand-picked listings with a similar price range and style.
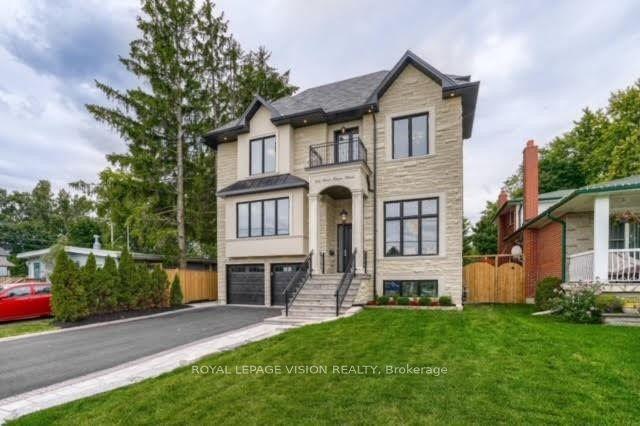
For Sale2 days ago
$2,799,000
Detached
est. $12,271/mo
732 West Shore Boulevard, West Shore
Pickering, ON
5+2 bd
5 ba
4,250
8
MLS# E13851934Royal Lepage Vision Realty
WhatsApp Aman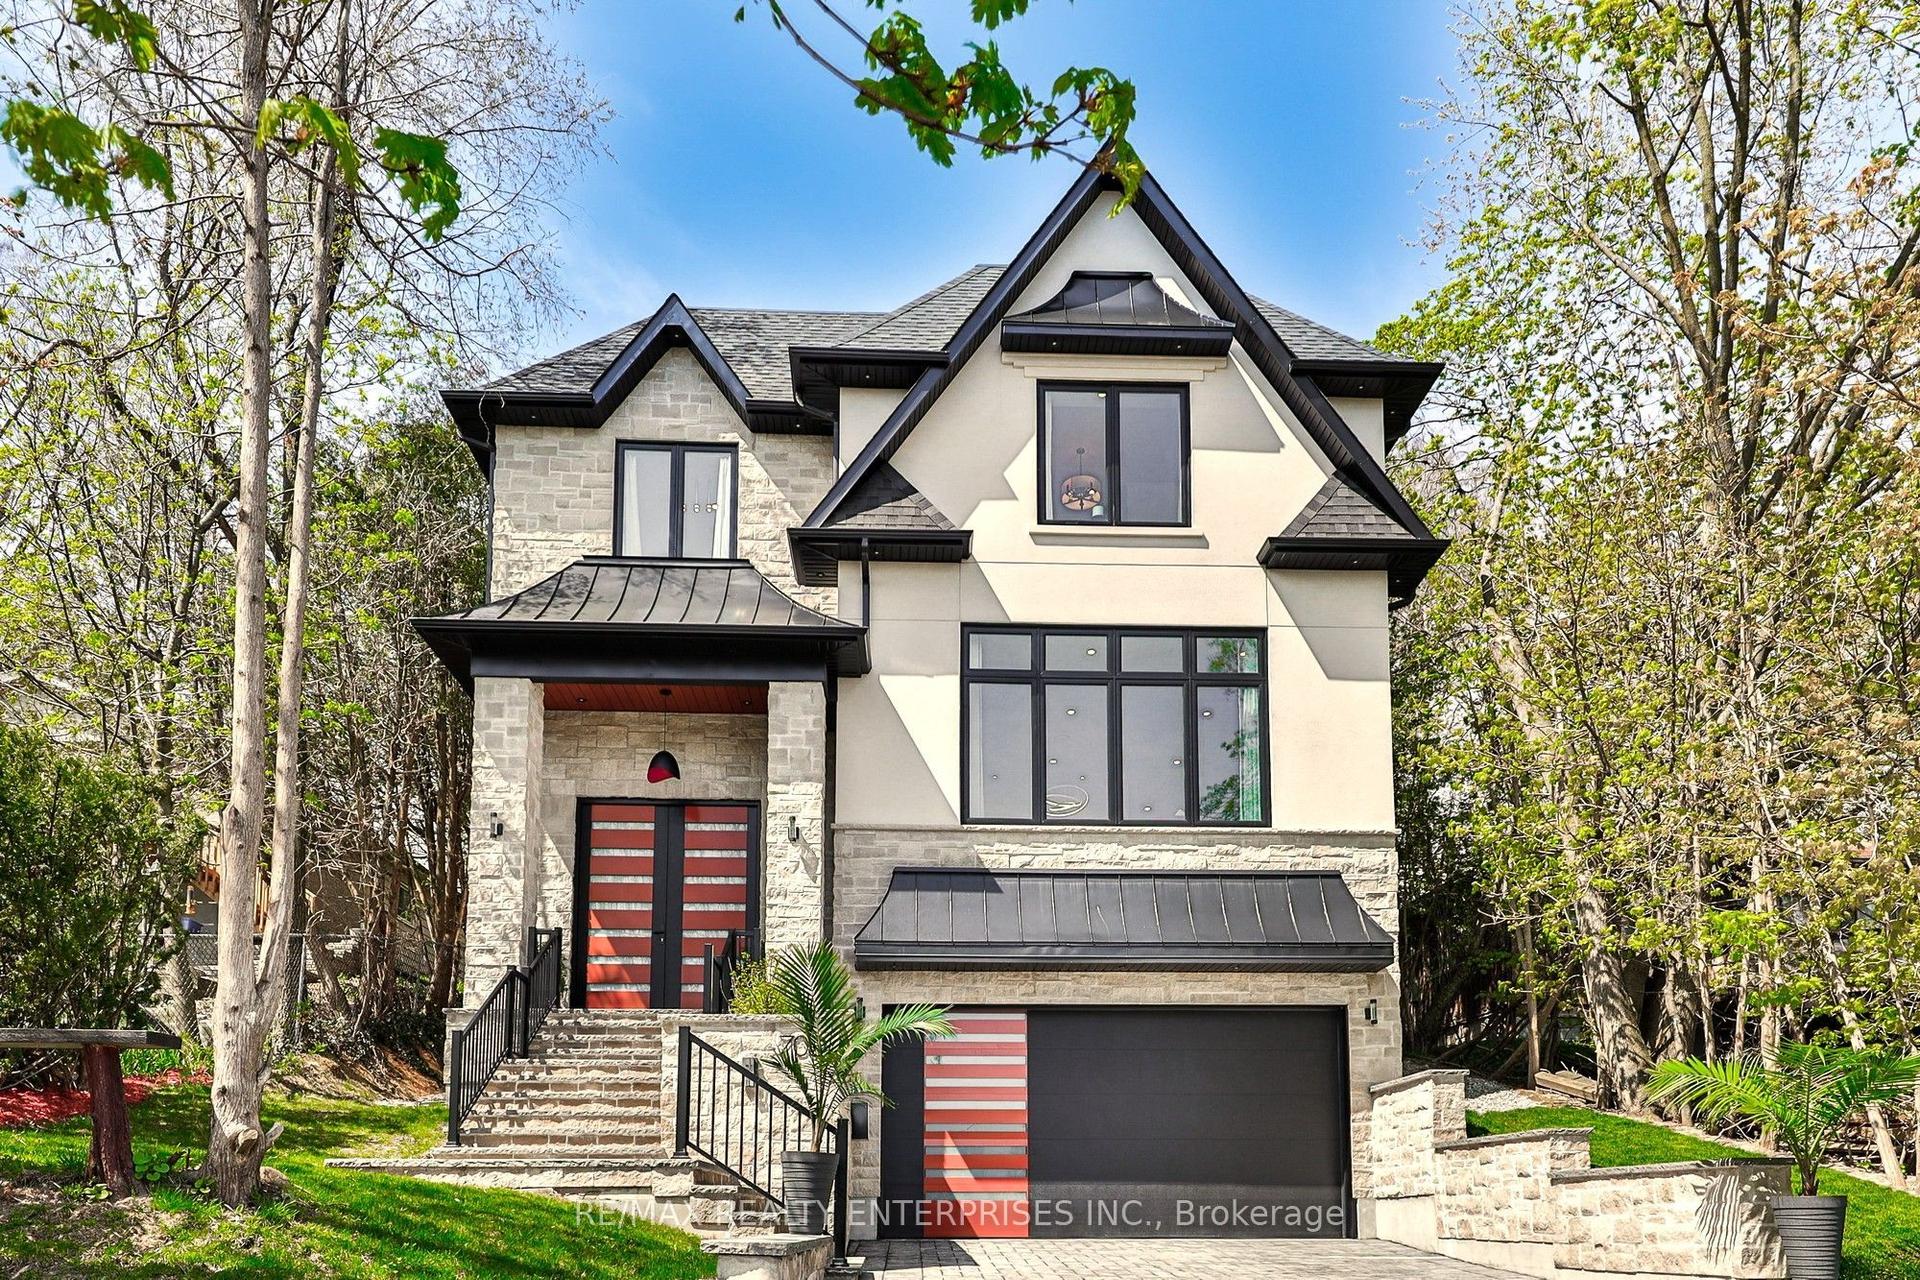
For Sale11 days ago
$2,298,000
Detached
est. $10,074/mo
700 Hillcrest Road, West Shore
Pickering, ON
4 bd
5 ba
3,250
8
MLS# E13814076Re/Max Realty Enterprises Inc.
WhatsApp Aman
