For Sale
Just Listed
Open House Sat 18–20
732 West Shore Boulevard
West Shore, Pickering, ON
$2,799,000
5+2Bd
5Ba
4,250+sqft
8Parking
50 x 120 ftlot
$659/sqft
DetachedMLS# E13851934Listed 2026-10-012 DOM
Cooling
Central Air
Basement
Finished with Walk-Out
Just listed! New listings in Pickering often receive offers within the first week.
About this home
Experience refined waterfront community living in this extraordinary custom luxury residence,ideally situated in one of Pickering's most coveted lakeside communities. Showcasing aspectacular 20-foot ceiling in the family room, elevator access to all levels including thegarage, and a rare third-floor primary retreat, this one-of-a-kind home is thoughtfullydesigned to blend architectural grandeur with exceptional everyday living. An impressiveeight-vehicle parking capacity provides exceptional convenience for both everyday living andentertaining.Perfectly positioned to capture natural light from sunrise to sunset, soaring windowsilluminate beautiful living spaces, where timeless design and premium finishes create anatmosphere of effortless elegance. At the heart of the home, the chef-inspired kitchen is atrue showpiece, featuring premium Wolf appliances, an oversized island, separate prep kitchen,breakfast nook, serving station, and wet bar-creating the perfect setting for both intimatefamily moments and unforgettable entertaining.The second level offers four spacious bedrooms, each with direct ensuite access, while theprivate third-floor primary retreat serves as a luxurious sanctuary complete with its ownbalcony, an expansive walk-in closet and a spa-inspired ensuite featuring dual rainfallshowers, an integrated steam shower, and heated floors. The bright, mostly above-grade basement is a standout feature, offering the rare combinationof soaring 10-foot ceilings, oversized windows, a full kitchen, a cozy fireplace, and aseparate entrance. This thoughtfully designed space delivers exceptional flexibility formulti-generational living, guest accommodations, or income potential. Step outside to a beautiful backyard oasis surrounded by mature trees, where an expansivedeck, generous green space, and natural gas connections for both a BBQ and fire pit create aninviting backdrop for effortless outdoor entertaining in all seasons.
WaterfrontFireplace
Rooms
Main Floor
| Foyer | 9.41 × 3.12 m | Closet Coffered Ceiling(s) Sunken Room |
| Office | 3.26 × 2.61 m | Panelled |
| Living Room | 8.10 × 6.10 m | Gas Fireplace |
| Dining Room | 8.10 × 6.10 m | Bay Window Window |
| Family Room | 8.10 × 5.30 m | Gas Fireplace Large Window |
| Kitchen | 11.00 × 6.20 m | Quartz Counter |
Second Floor
| Bedroom | 4.10 × 3.60 m | Closet 4 Pc Ensuite Large Window |
| Bedroom | 3.00 × 2.90 m | Closet Large Window 5 Pc Ensuite |
| Bedroom | 4.10 × 3.60 m | 5 Pc Ensuite Bay Window |
| Bedroom | 2.70 × 3.10 m | Closet 4 Pc Ensuite Large Window |
Third Floor
| Primary Bedroom | 9.10 × 4.35 m | 6 Pc Ensuite W/O To Terrace Fireplace |
Basement
| Study | 15.21 × 9.22 m | Fireplace |
| Kitchen | 3.26 × 2.61 m | B/I Range |
Features
- Auto Garage Door Remote
- Bar Fridge
- Apartment
- Finished with Walk-Out
- Central Air
- 3-Storey
Financials
Annual Taxes
$15,987.05
Estimated Rental Income
Entire property$4,500 – $7,000/mo
Basement apartment$1,800 – $2,500/mo
Rental yield1.9% – 3.0%
*Estimates based on comparable rentals in the area. Actual income may vary.
Market Data — Pickering
Days on market2 days
Buyer's MarketSeller's Market
Based on active listings in Pickering. Data updates daily.
Demographics — Pickering
Population
99,186
Avg Household Income
$116,000
Age Distribution
0-19
22%
20-34
19%
35-49
22%
50-64
21%
65+
16%
Ownership78% own · 22% rent
EnglishTamilTagalogUrduFrench
Getting around
How walkable, bikeable, and transit-friendly this neighbourhood is.
52
/ 100
Walk Score
Somewhat Walkable
43
/ 100
Transit Score
Some Transit
44
/ 100
Bike Score
Somewhat Bikeable
Scores are estimates based on neighbourhood data and are for informational purposes only.
MLS® data courtesy of the Toronto Regional Real Estate Board (TRREB).
The information provided herein must only be used by consumers that have a bona fide interest in the purchase, sale, or lease of real estate and may not be used for any commercial purpose or any other purpose. Listing information is deemed reliable but is not guaranteed accurate by the Toronto Regional Real Estate Board, the listing brokerage, or this website. The trademarks REALTOR®, REALTORS® and the REALTOR® logo are controlled by The Canadian Real Estate Association (CREA) and identify real estate professionals who are members of CREA. MLS®, Multiple Listing Service®, and the associated logos are owned by CREA. Not intended to solicit properties currently listed for sale or buyers under contract.
You may also like
More homes in Pickering
Hand-picked listings with a similar price range and style.
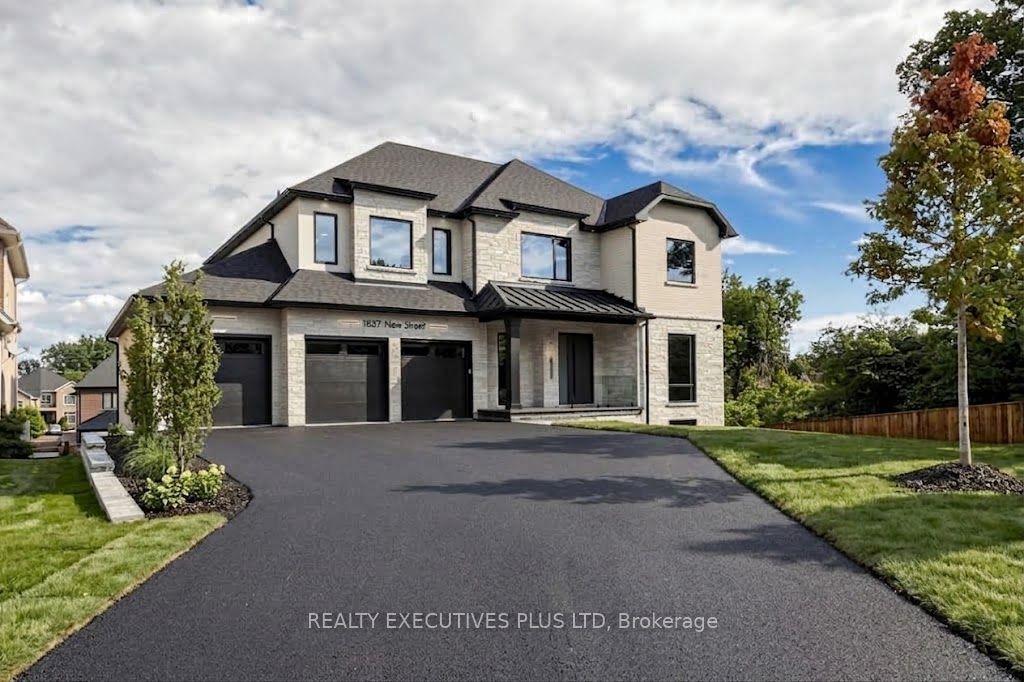
For Sale22 days ago
$2,798,800
Detached
est. $12,270/mo
1837 New Street, Amberlea
Pickering, ON
4 bd
5 ba
4,250
9
MLS# E13774984Realty Executives Plus Ltd
WhatsApp Aman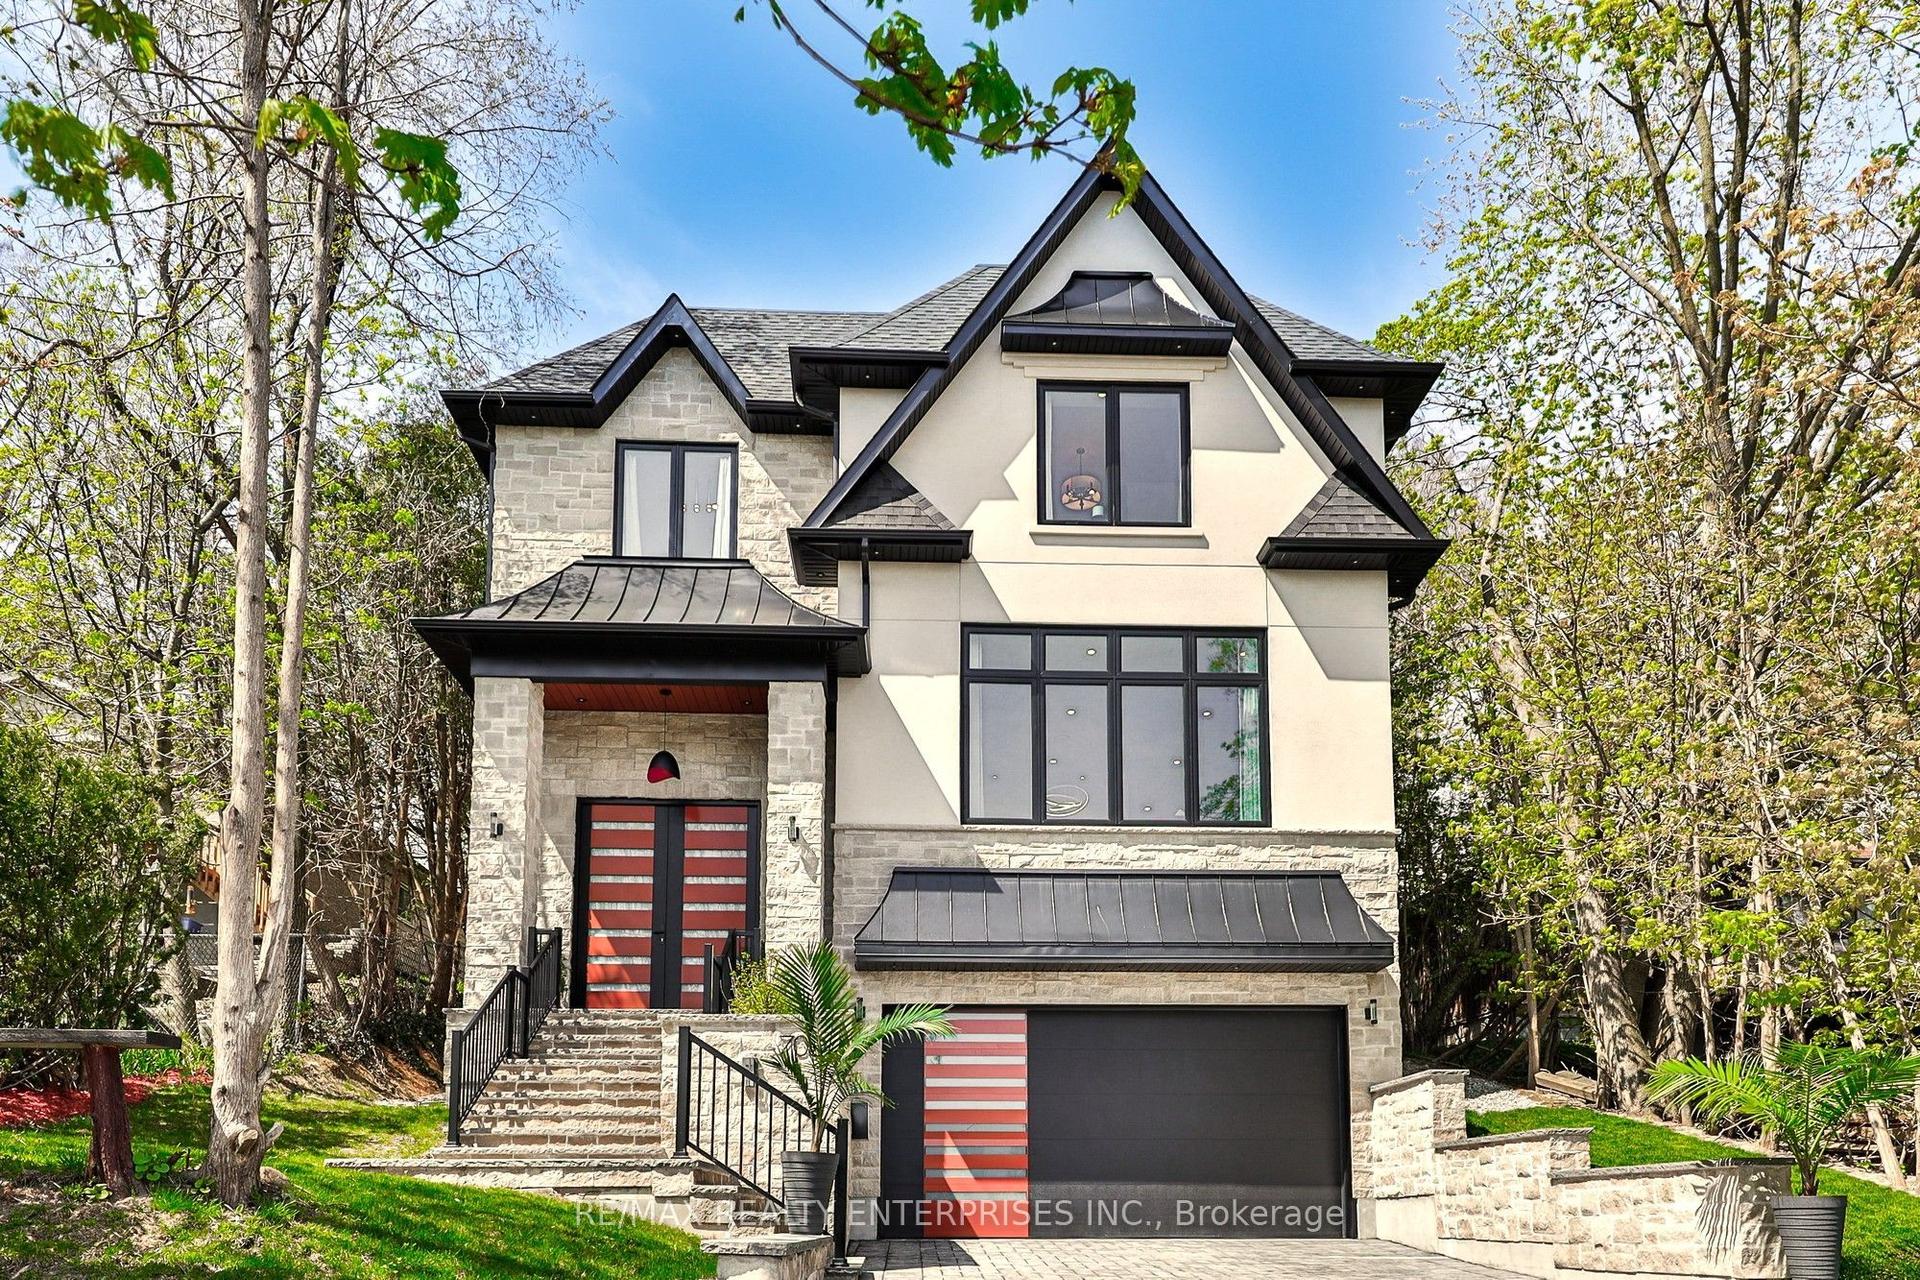
For Sale11 days ago
$2,298,000
Detached
est. $10,074/mo
700 Hillcrest Road, West Shore
Pickering, ON
4 bd
5 ba
3,250
8
MLS# E13814076Re/Max Realty Enterprises Inc.
WhatsApp Aman
