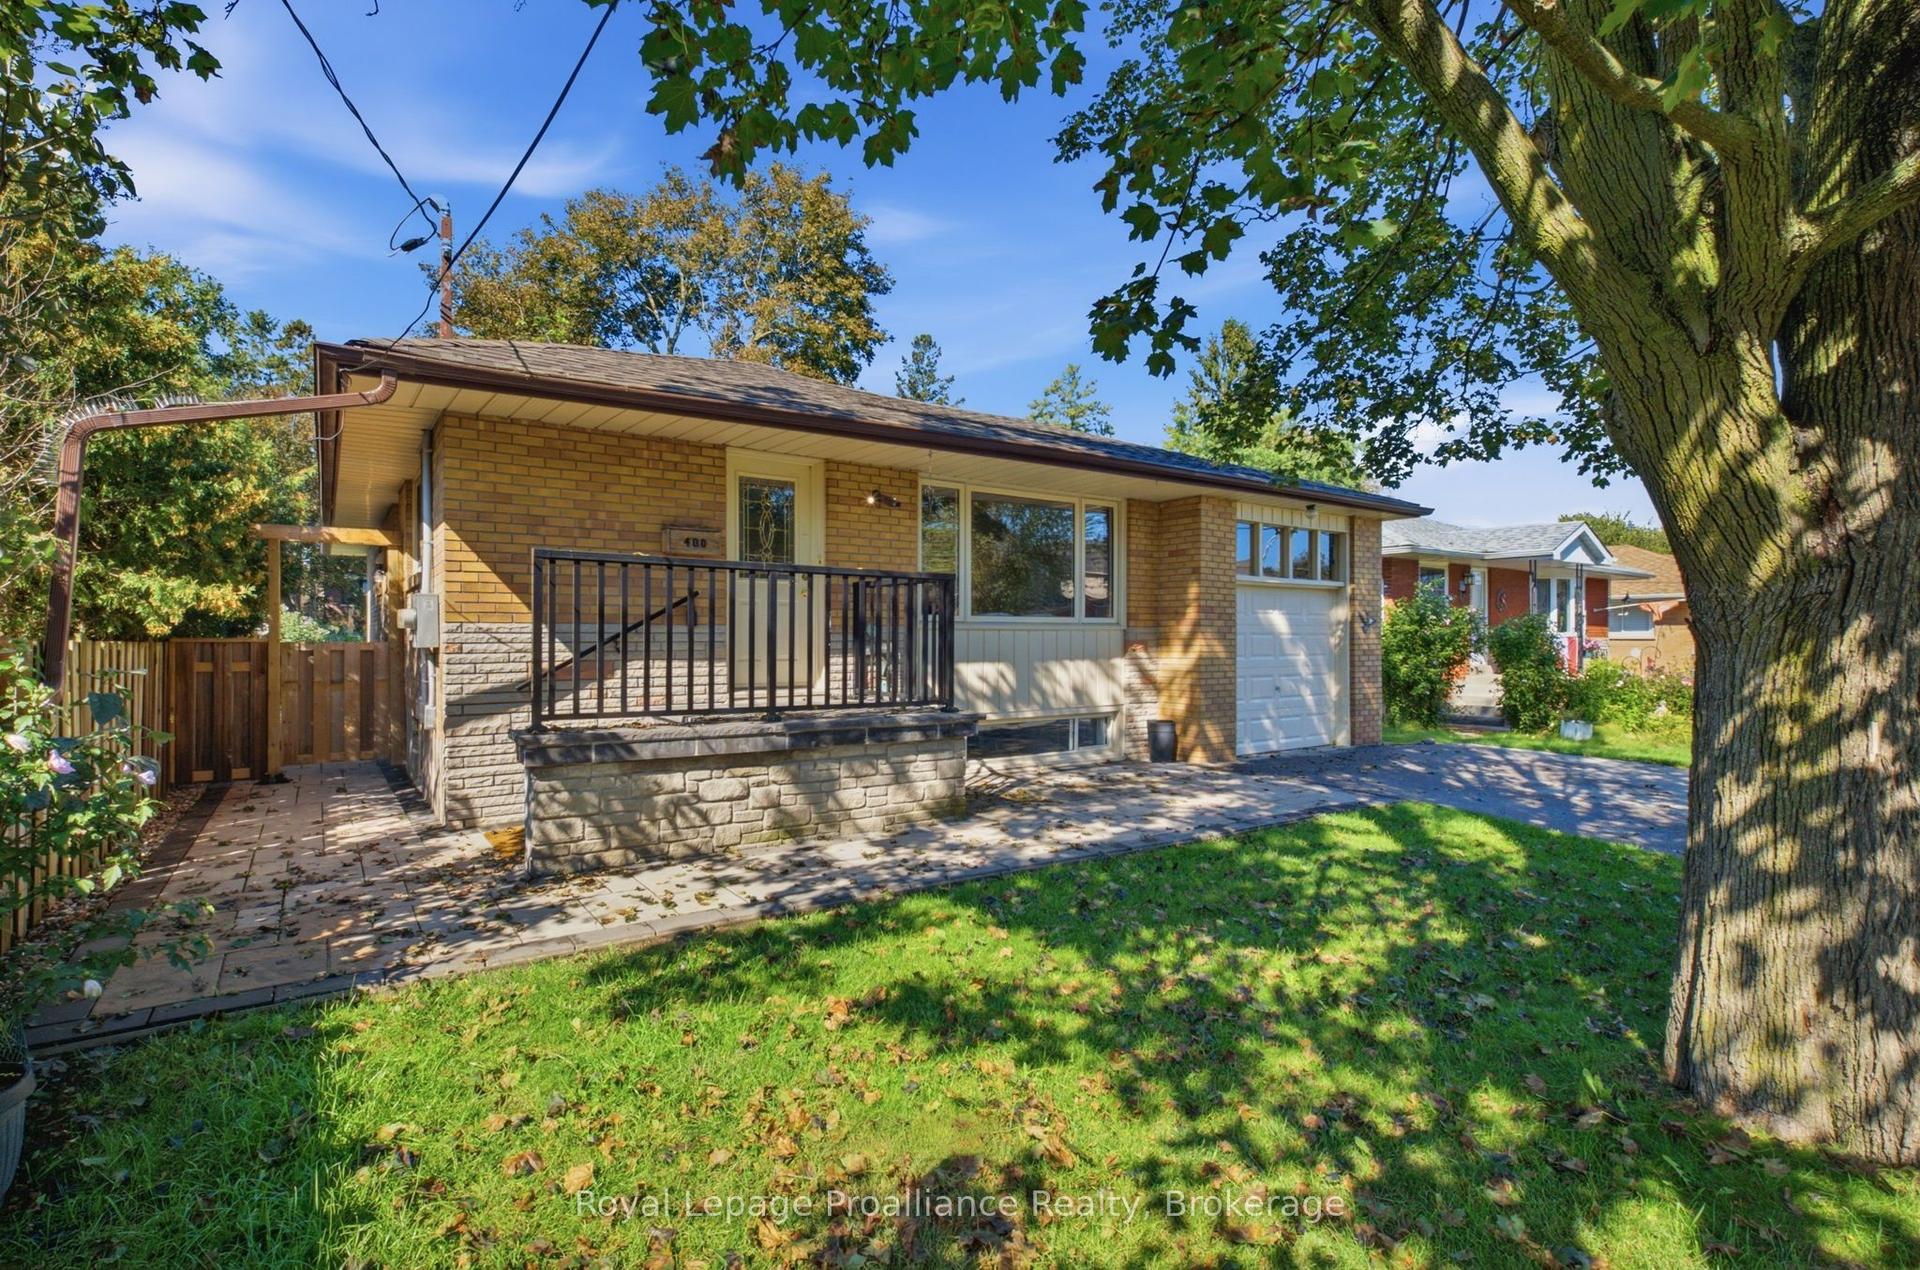
For Sale
Just Listed
938 Greenwood Crescent
Downtown Whitby, Whitby, ON
$699,000
2+1Bd
2Ba
900+sqft
3Parking
60 x 99.25 ftlot
$777/sqft
DetachedMLS# E13775780Listed 2026-09-121 DOM
Cooling
Central Air
Basement
Finished
Just listed! New listings in Whitby often receive offers within the first week.
About this home
Welcome to this beautiful renovated detached home. Tucked away in a quiet street in high demand downtown Whitby. Move in ready with exceptional outdoor space and privacy. Completely renovated from top to bottom. Gourmet kitchen with walk-in pantry and centre island breakfast bar. Featuring stainless steel appliances, granite countertops, gooseneck pull down faucet, six burner high end stove, range hood and more. Two modern fully upgraded bathrooms with glass showers. Bright sunfilled main level with gleaming hardwood floors. Open concept dining area with walk-out to deck and overlooking the backyard. Master bedroom with custom cabinets and vanity. Second bedroom with direct access to the sunroom and walkout to deck. Landscaped backyard with deck, patio and built in barbecue perfect for entertaining. Professionally finished basement with a supersized 3rd bedroom that has a walk-in closet. Enjoy family movie and game nights in the spacious rec room. This home offers plenty of space for growing families and guests. Bonus workshop, heated with 11 ft ceiling and 2 rollup doors. Located near shopping, restaurant, schools and highway access. Just move-in and enjoy!
RenovatedWalkoutHardwood
Rooms
Main Floor
| Kitchen | 3.40 × 3.20 m | Stainless Steel Appl Granite Counters Centre Island |
| Dining Room | 3.20 × 3.00 m | Hardwood Floor W/O To Deck Overlooks Backyard |
| Living Room | 4.80 × 3.40 m | Hardwood Floor Open Concept B/I Shelves |
| Primary Bedroom | 4.85 × 3.65 m | Hardwood Floor B/I Vanity Closet |
| Bedroom 2 | 3.25 × 2.89 m | Hardwood Floor Closet W/O To Sunroom |
| Sunroom | 4.60 × 2.90 m | Vinyl Floor Overlooks Backyard South View |
Basement
| Bedroom 3 | 7.60 × 3.10 m | Vinyl Floor Pot Lights Walk-In Closet(s) |
| Recreation | 5.30 × 3.90 m | Vinyl Floor Pot Lights 4 Pc Bath |
| Laundry | 3.40 × 2.60 m | Ceramic Floor Laundry Sink |
Features
- Carpet Free
- Finished
- Central Air
- Bungalow
Financials
Annual Taxes
$5,294.94
Estimated Rental Income
Entire property$2,600 – $3,800/mo
Basement apartment$1,800 – $2,500/mo
Rental yield4.5% – 6.5%
*Estimates based on comparable rentals in the area. Actual income may vary.
Market Data — Whitby
Days on market1 days
Buyer's MarketSeller's Market
Based on active listings in Whitby. Data updates daily.
Demographics — Whitby
Population
138,501
Avg Household Income
$120,000
Age Distribution
0-19
23%
20-34
18%
35-49
22%
50-64
21%
65+
16%
Ownership80% own · 20% rent
EnglishFrenchTagalogTamilUrdu
Getting around
How walkable, bikeable, and transit-friendly this neighbourhood is.
64
/ 100
Walk Score
Somewhat Walkable
41
/ 100
Transit Score
Some Transit
54
/ 100
Bike Score
Bikeable
Scores are estimates based on neighbourhood data and are for informational purposes only.
MLS® data courtesy of the Toronto Regional Real Estate Board (TRREB).
The information provided herein must only be used by consumers that have a bona fide interest in the purchase, sale, or lease of real estate and may not be used for any commercial purpose or any other purpose. Listing information is deemed reliable but is not guaranteed accurate by the Toronto Regional Real Estate Board, the listing brokerage, or this website. The trademarks REALTOR®, REALTORS® and the REALTOR® logo are controlled by The Canadian Real Estate Association (CREA) and identify real estate professionals who are members of CREA. MLS®, Multiple Listing Service®, and the associated logos are owned by CREA. Not intended to solicit properties currently listed for sale or buyers under contract.
You may also like
More homes in Whitby
Hand-picked listings with a similar price range and style.
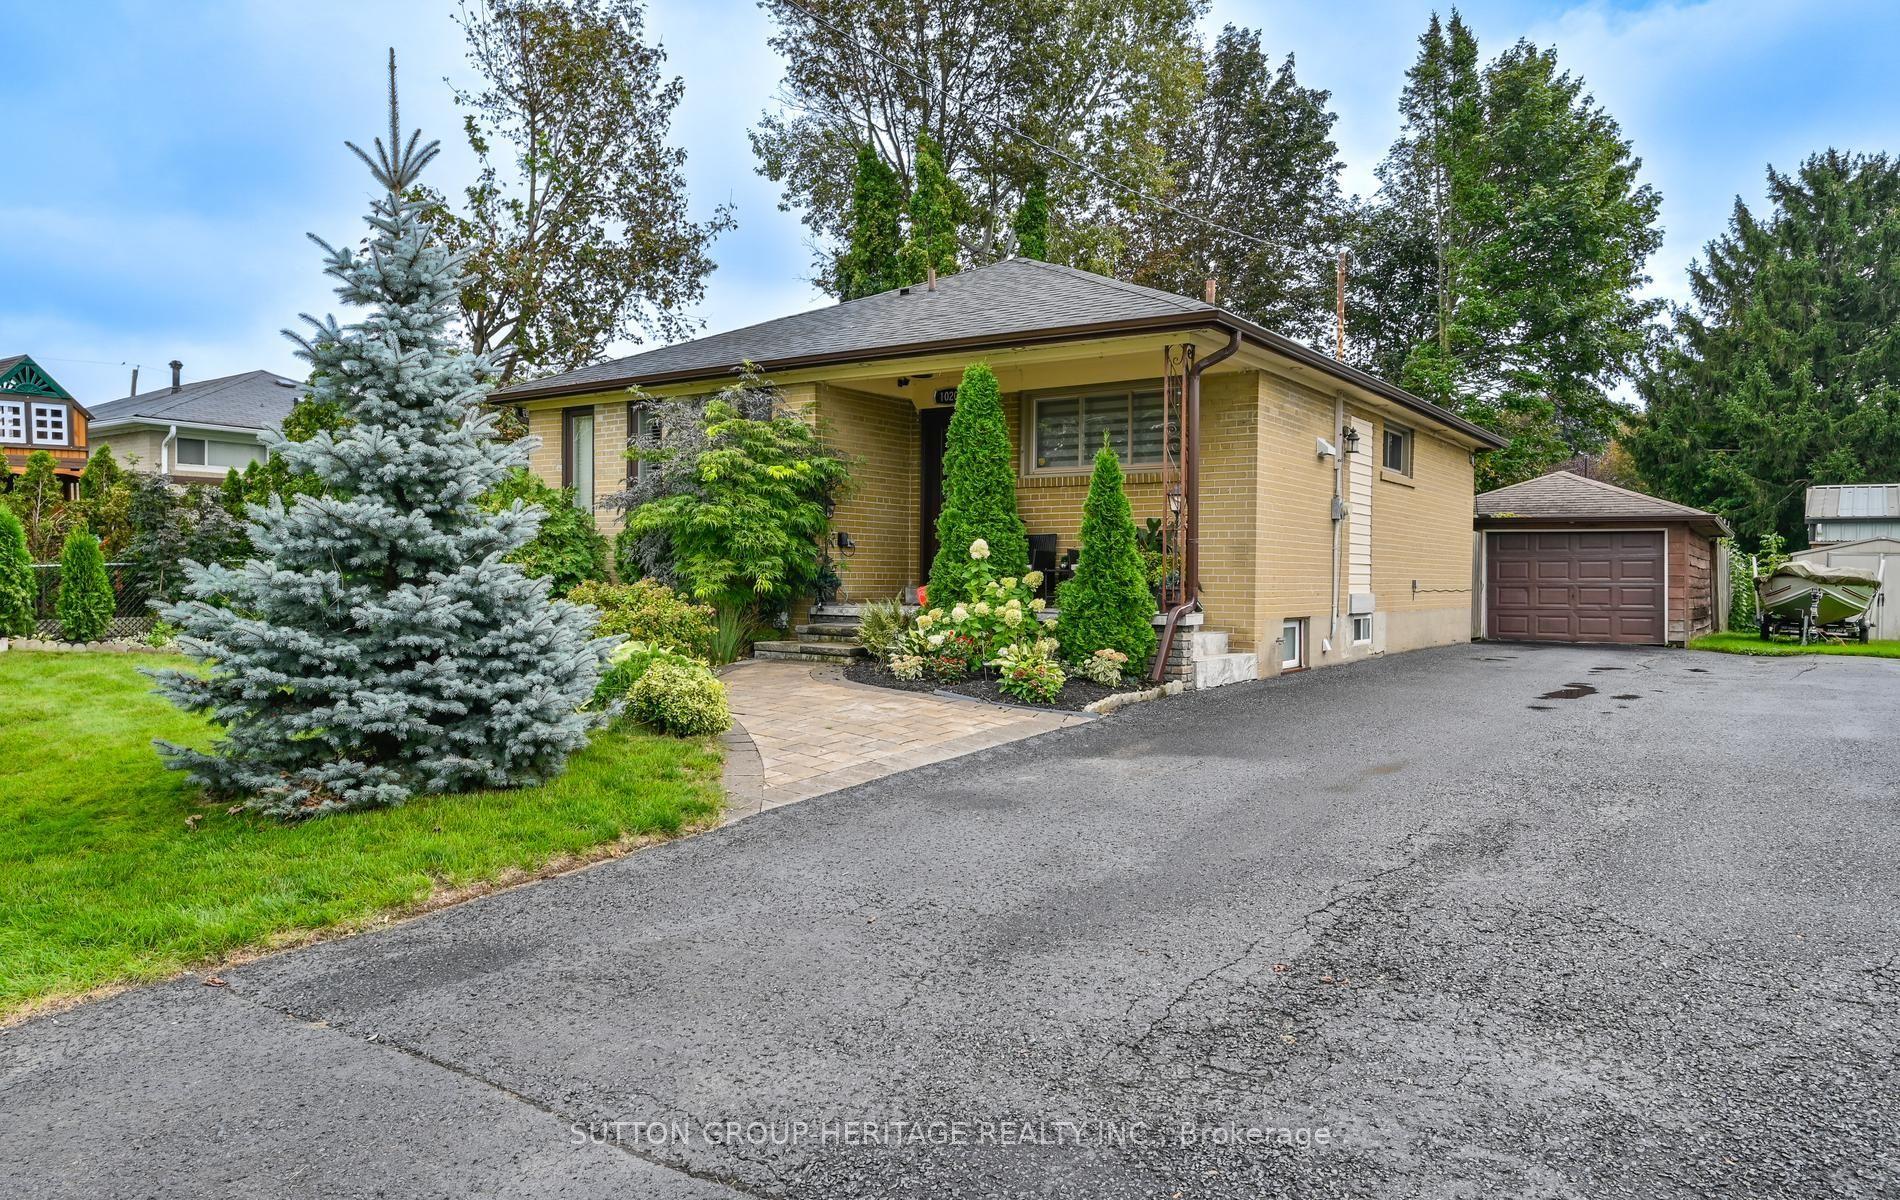
For Sale4 days ago
$729,900
Detached
est. $3,200/mo
1020 Wardman Crescent, Williamsburg
Whitby, ON
1+1 bd
2 ba
900
5
MLS# E13767208Sutton Group-Heritage Realty Inc.
WhatsApp Aman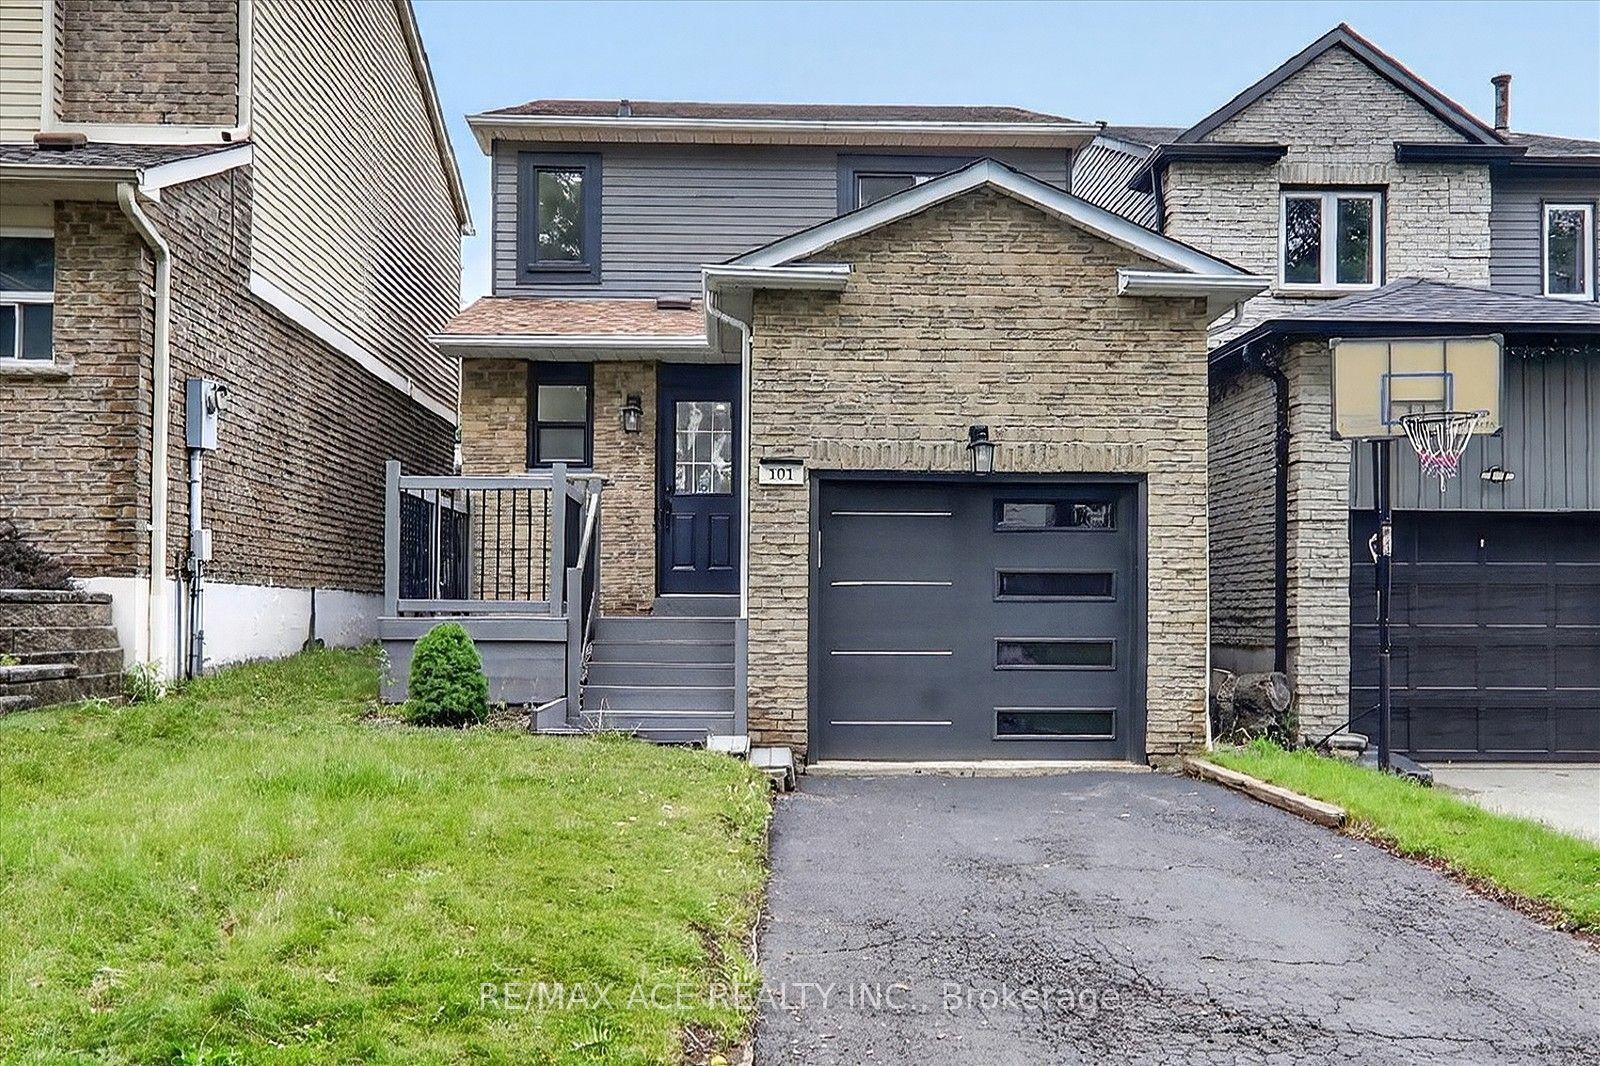
For Sale5 days ago
$819,000
Detached
est. $3,591/mo
101 Greenfield Crescent, Blue Grass Meadows
Whitby, ON
3 bd
2 ba
1,300
5
MLS# E13762698Re/Max Ace Realty Inc.
WhatsApp Aman