For Sale
112 Deacon Lane
South East, Ajax, ON
$592,000
3+1Bd
2Ba
1,300+sqft
3Parking
$455/sqft
Condo TownMLS# E13776790Listed 2026-09-1215 DOM
Cooling
Central Air
Basement
Finished
About this home
Rare Spacious End Unit In A Quiet, Family-Friendly South Ajax Community! Bright Open-Concept Living & Dining With Pot Lights And Walkout To A Large Fully Fenced Backyard & Patio. Features 3 Generous Bedrooms, 2 Bathrooms Plus Finished Basement With Additional Bedroom, Bathroom & Large Recreation Area. Central HVAC Heating & Cooling With Wi-Fi Smart Control, Plus Wi-Fi Controlled Pot Lights & Front Door Access. Recently Purchased Stove, Fridge, Microwave, Dishwasher & Freezer Included. Convenient End-Unit Walk-Through Provides Direct Pedestrian Access Toward Harwood Ave. & Westney Rd. Walking Distance To Ajax Waterfront, Lake Ontario, Trails & Parks, Across The Street To Sobeys, Rexall, Pizza Pizza, Dollar Tree, Shopping & Transit. Maintenance Includes Water, Internet/Wi-Fi, Cable TV With TV Box & Channels, Garbage Pickup, 1 Car Garage Door & 1 Exclusive Outdoor Parking Space, Recently Resurfaced Corporation-Maintained Parking Area, Fence, Garage Roof & Door Maintenance, Plus Weekly Front & Backyard Upkeep. Visitor Parking Conveniently Located In Front. Fantastic Move-In Ready South Ajax Family Home
GarageWaterfrontWalkout
Rooms
Main Floor
| Living Room | 14.76 × 14.21 m | Pot Lights Walk-Out Combined w/Dining |
| Kitchen | 5.50 × 4.33 m | Stainless Steel Appl Ceramic Backsplash |
| Dining Room | 2.44 × 3.29 m | Combined w/Living Large Window Pot Lights |
Second Floor
| Primary Bedroom | 3.69 × 3.35 m | Large Closet Window Laminate |
| Bedroom 2 | 3.87 × 3.29 m | Double Closet Carpet Free Window |
| Bedroom 3 | 3.37 × 3.50 m | Double Closet Carpet Free Window |
Basement
| Bedroom 4 | 2.53 × 3.35 m | Window Hardwood Floor |
| Living Room | 6.58 × 4.27 m | Pot Lights Hardwood Floor |
Features
- Auto Garage Door Remote
- Carpet Free
- In-Law Capability
- Privacy
- Full
- Finished
- Central Air
- 2-Storey
Financials
Annual Taxes
$3,246
Estimated Rental Income
Entire property$3,200 – $4,200/mo
Rental yield6.5% – 8.5%
*Estimates based on comparable rentals in the area. Actual income may vary.
Market Data — Ajax
Days on market15 days
Buyer's MarketSeller's Market
Based on active listings in Ajax. Data updates daily.
Demographics — Ajax
Population
126,666
Avg Household Income
$108,000
Age Distribution
0-19
24%
20-34
20%
35-49
22%
50-64
20%
65+
14%
Ownership79% own · 21% rent
EnglishTamilUrduTagalogFrench
Getting around
How walkable, bikeable, and transit-friendly this neighbourhood is.
77
/ 100
Walk Score
Very Walkable
62
/ 100
Transit Score
Good Transit
54
/ 100
Bike Score
Bikeable
Scores are estimates based on neighbourhood data and are for informational purposes only.
MLS® data courtesy of the Toronto Regional Real Estate Board (TRREB).
The information provided herein must only be used by consumers that have a bona fide interest in the purchase, sale, or lease of real estate and may not be used for any commercial purpose or any other purpose. Listing information is deemed reliable but is not guaranteed accurate by the Toronto Regional Real Estate Board, the listing brokerage, or this website. The trademarks REALTOR®, REALTORS® and the REALTOR® logo are controlled by The Canadian Real Estate Association (CREA) and identify real estate professionals who are members of CREA. MLS®, Multiple Listing Service®, and the associated logos are owned by CREA. Not intended to solicit properties currently listed for sale or buyers under contract.
You may also like
More homes in Ajax
Hand-picked listings with a similar price range and style.
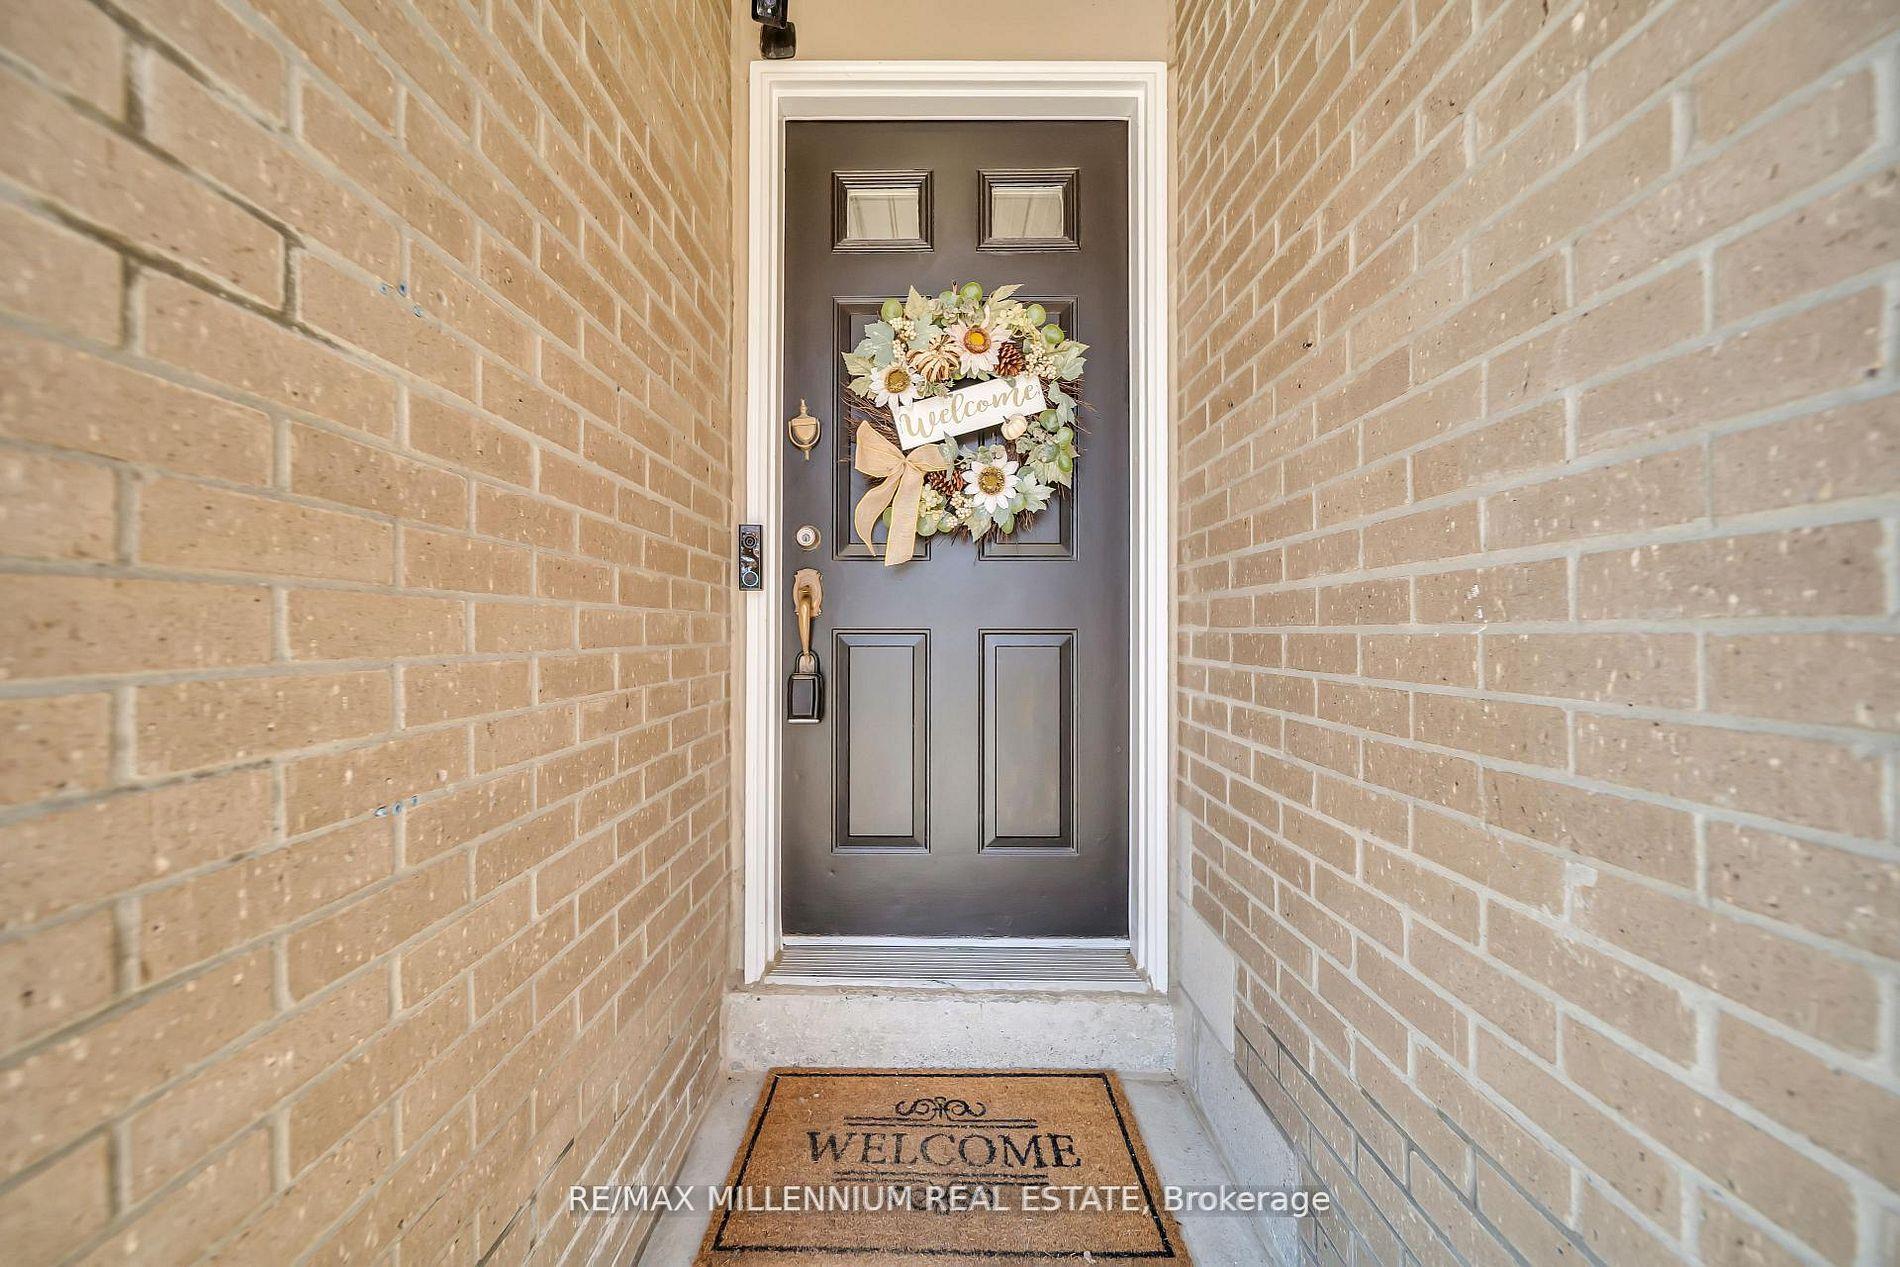
For Sale23 days ago
$599,999
Condo Town
est. $2,630/mo
62 Cumberland Lane, South West
Ajax, ON
3 bd
2 ba
1,300
2
MLS# E13747600Re/Max Millennium Real Estate
WhatsApp Aman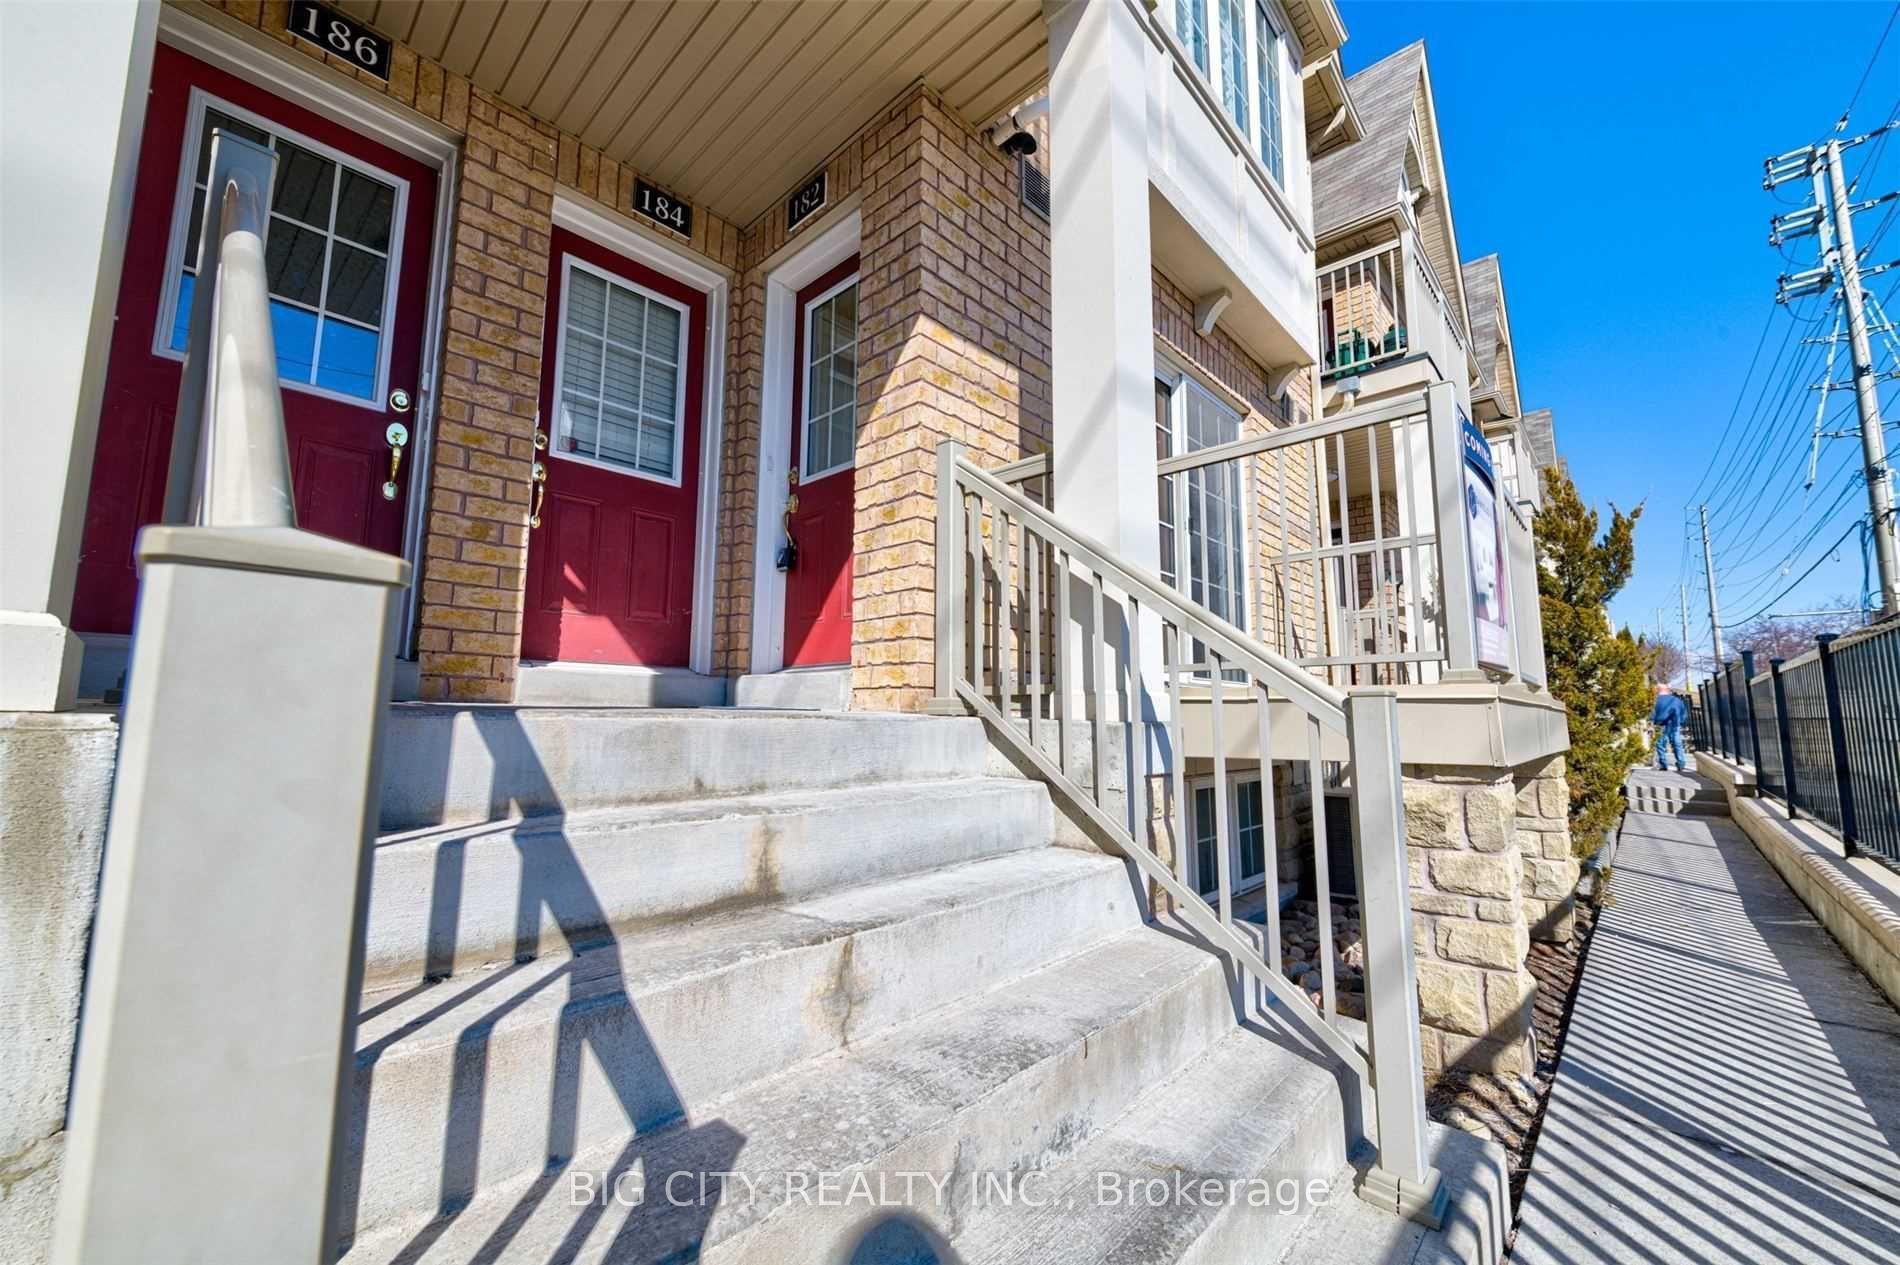
For Sale2 days ago
$565,000
Condo Town
est. $2,477/mo
182 Kingston Road W, Central
Ajax, ON
2 bd
2 ba
950
1
MLS# E13828796Big City Realty Inc.
WhatsApp Aman
