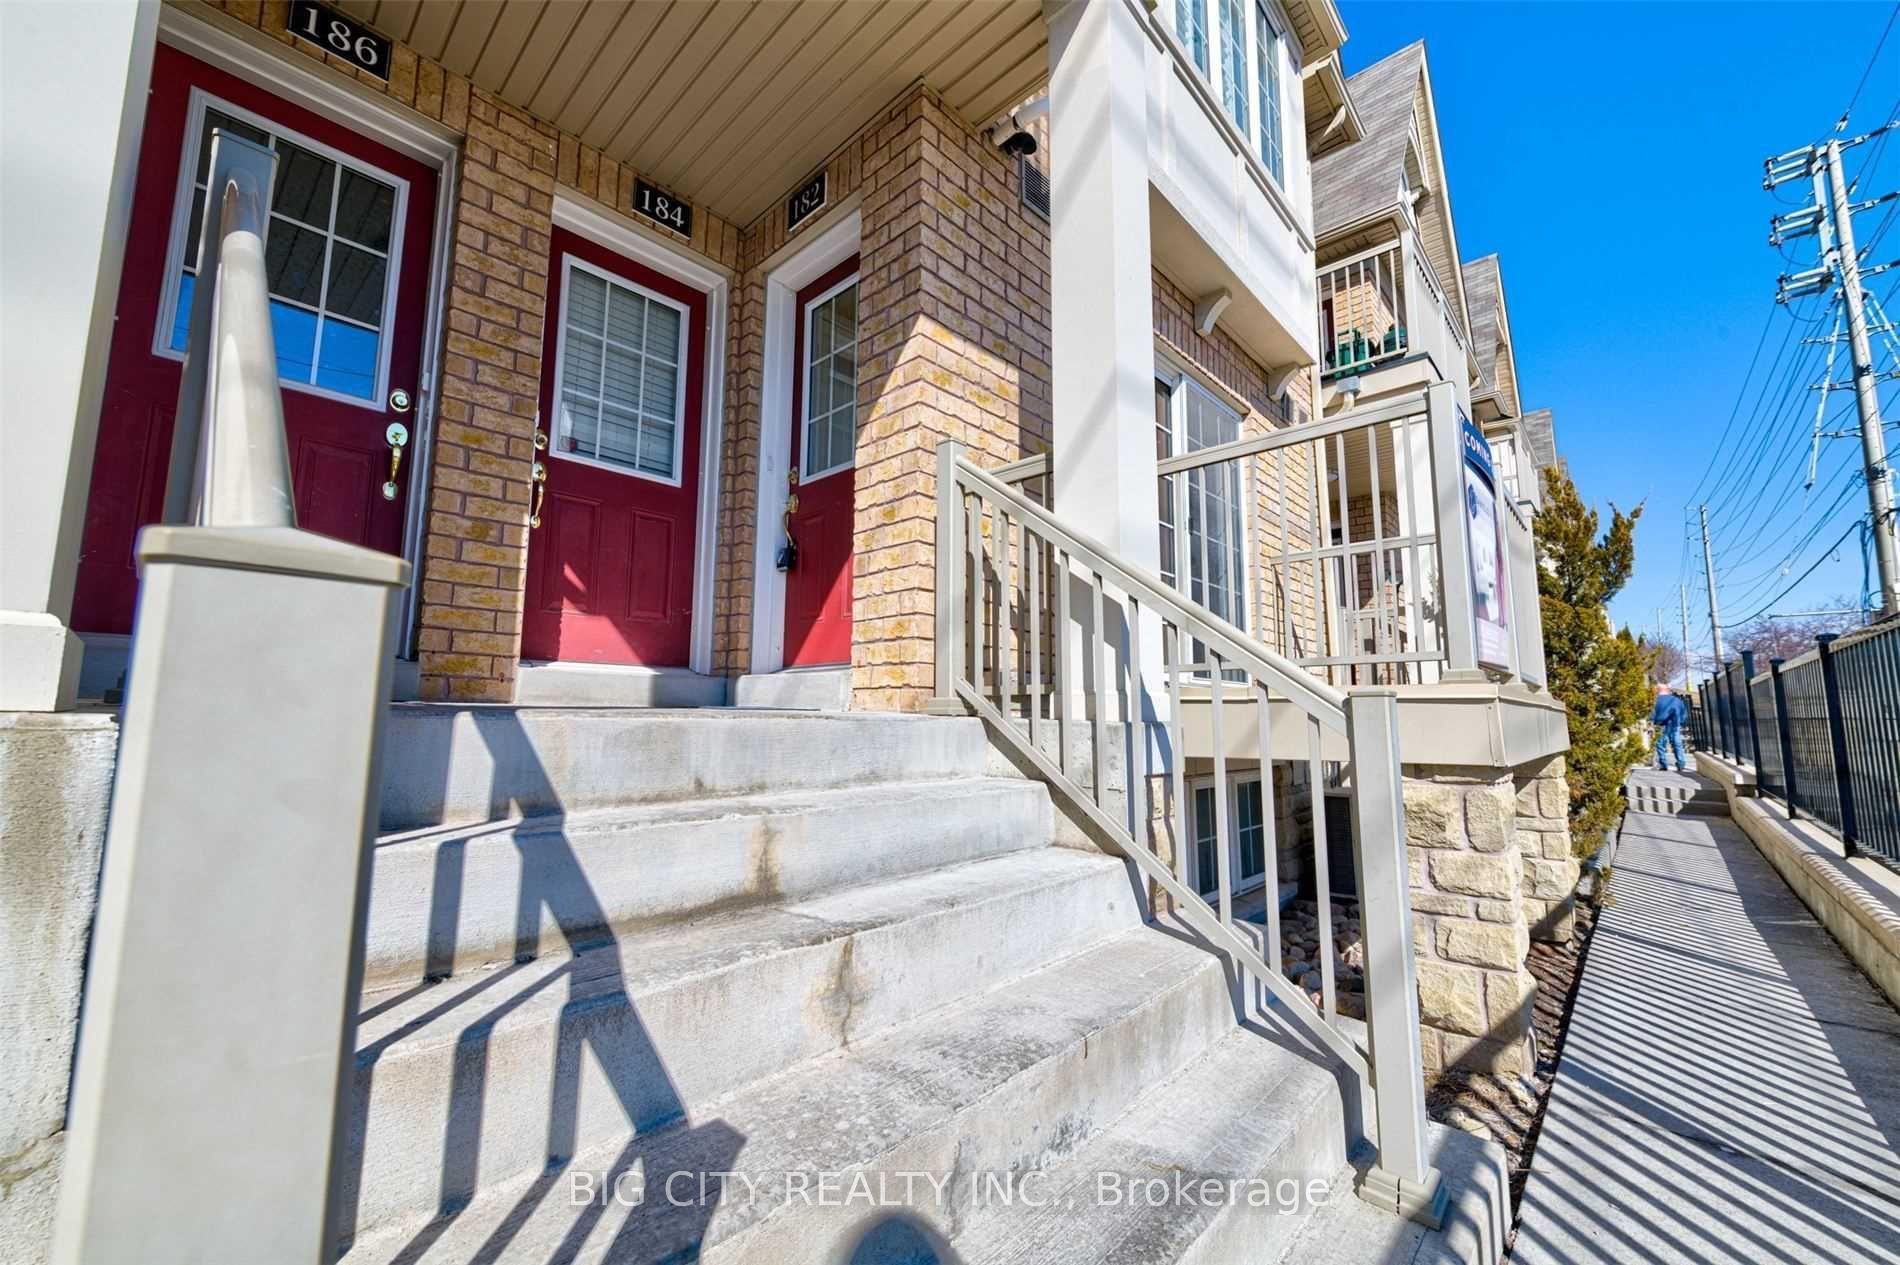
For Sale
Just Listed
10 Newing Court
South East, Ajax, ON
$564,900
3Bd
2Ba
1,300+sqft
2Parking
$435/sqft
Condo TownMLS# E13829596Listed 2026-09-252 DOM
Heating
On Demand Water Heater
Basement
Finished
Just listed! New listings in Ajax often receive offers within the first week.
About this home
Sun filled 3 bedroom, 2 bath, townhome in prime SE Ajax with convenient access to Lake Ontario, parks, shopping, schools, transit, hospital, and the highway. A cozy interlock patio seating area and covered arched entryway welcome you into the home. Private driveway parking, single car garage with direct access to the house.Open concept living and dining space with hardwood floors designed for real life and easy entertaining. The kitchen and breakfast rooms flow to a spacious private balcony overlooking the backyard-your spot for morning coffee or sunset wind downs.Walkout to a private patio in the fenced and landscaped backyard from the ground floor family room which also featuring a dry bar. Laundry room, bathroom, walk-in and built-in storage also on the ground floor.Three comfortable bedrooms, updated bathroom, and built-in storage upstairs. This home feels spacious, functional and move in ready on a peaceful court.Ideal for first time buyers, downsizers or anyone who wants low maintenance living all from a quiet, coveted corner of the neighbourhood. This one is ready for you to make it home.
GarageWalkoutHardwood
Rooms
Second Floor
| Kitchen | 2.86 × 2.71 m | W/O To Balcony Overlooks Backyard |
| Breakfast | 2.02 × 2.71 m | Combined w/Kitchen Laminate |
| Living Room | 5.99 × 3.06 m | Hardwood Floor Picture Window |
| Dining Room | 3.06 × 3.22 m | Hardwood Floor Open Concept |
Third Floor
| Primary Bedroom | 5.29 × 3.18 m | W/W Closet Hardwood Floor |
| Bedroom 2 | 3.63 × 2.89 m | Double Closet |
| Bedroom 3 | 3.01 × 2.64 m | Double Closet |
Other
| Family Room | 4.50 × 2.77 m | Laminate W/O To Patio |
Features
- On Demand Water Heater
- Finished
- None
- 3-Storey
Financials
Annual Taxes
$3,413.47
Estimated Rental Income
Entire property$3,200 – $4,200/mo
Rental yield6.8% – 8.9%
*Estimates based on comparable rentals in the area. Actual income may vary.
Market Data — Ajax
Days on market2 days
Buyer's MarketSeller's Market
Based on active listings in Ajax. Data updates daily.
Demographics — Ajax
Population
126,666
Avg Household Income
$108,000
Age Distribution
0-19
24%
20-34
20%
35-49
22%
50-64
20%
65+
14%
Ownership79% own · 21% rent
EnglishTamilUrduTagalogFrench
Getting around
How walkable, bikeable, and transit-friendly this neighbourhood is.
72
/ 100
Walk Score
Very Walkable
55
/ 100
Transit Score
Good Transit
47
/ 100
Bike Score
Somewhat Bikeable
Scores are estimates based on neighbourhood data and are for informational purposes only.
MLS® data courtesy of the Toronto Regional Real Estate Board (TRREB).
The information provided herein must only be used by consumers that have a bona fide interest in the purchase, sale, or lease of real estate and may not be used for any commercial purpose or any other purpose. Listing information is deemed reliable but is not guaranteed accurate by the Toronto Regional Real Estate Board, the listing brokerage, or this website. The trademarks REALTOR®, REALTORS® and the REALTOR® logo are controlled by The Canadian Real Estate Association (CREA) and identify real estate professionals who are members of CREA. MLS®, Multiple Listing Service®, and the associated logos are owned by CREA. Not intended to solicit properties currently listed for sale or buyers under contract.
You may also like
More homes in Ajax
Hand-picked listings with a similar price range and style.
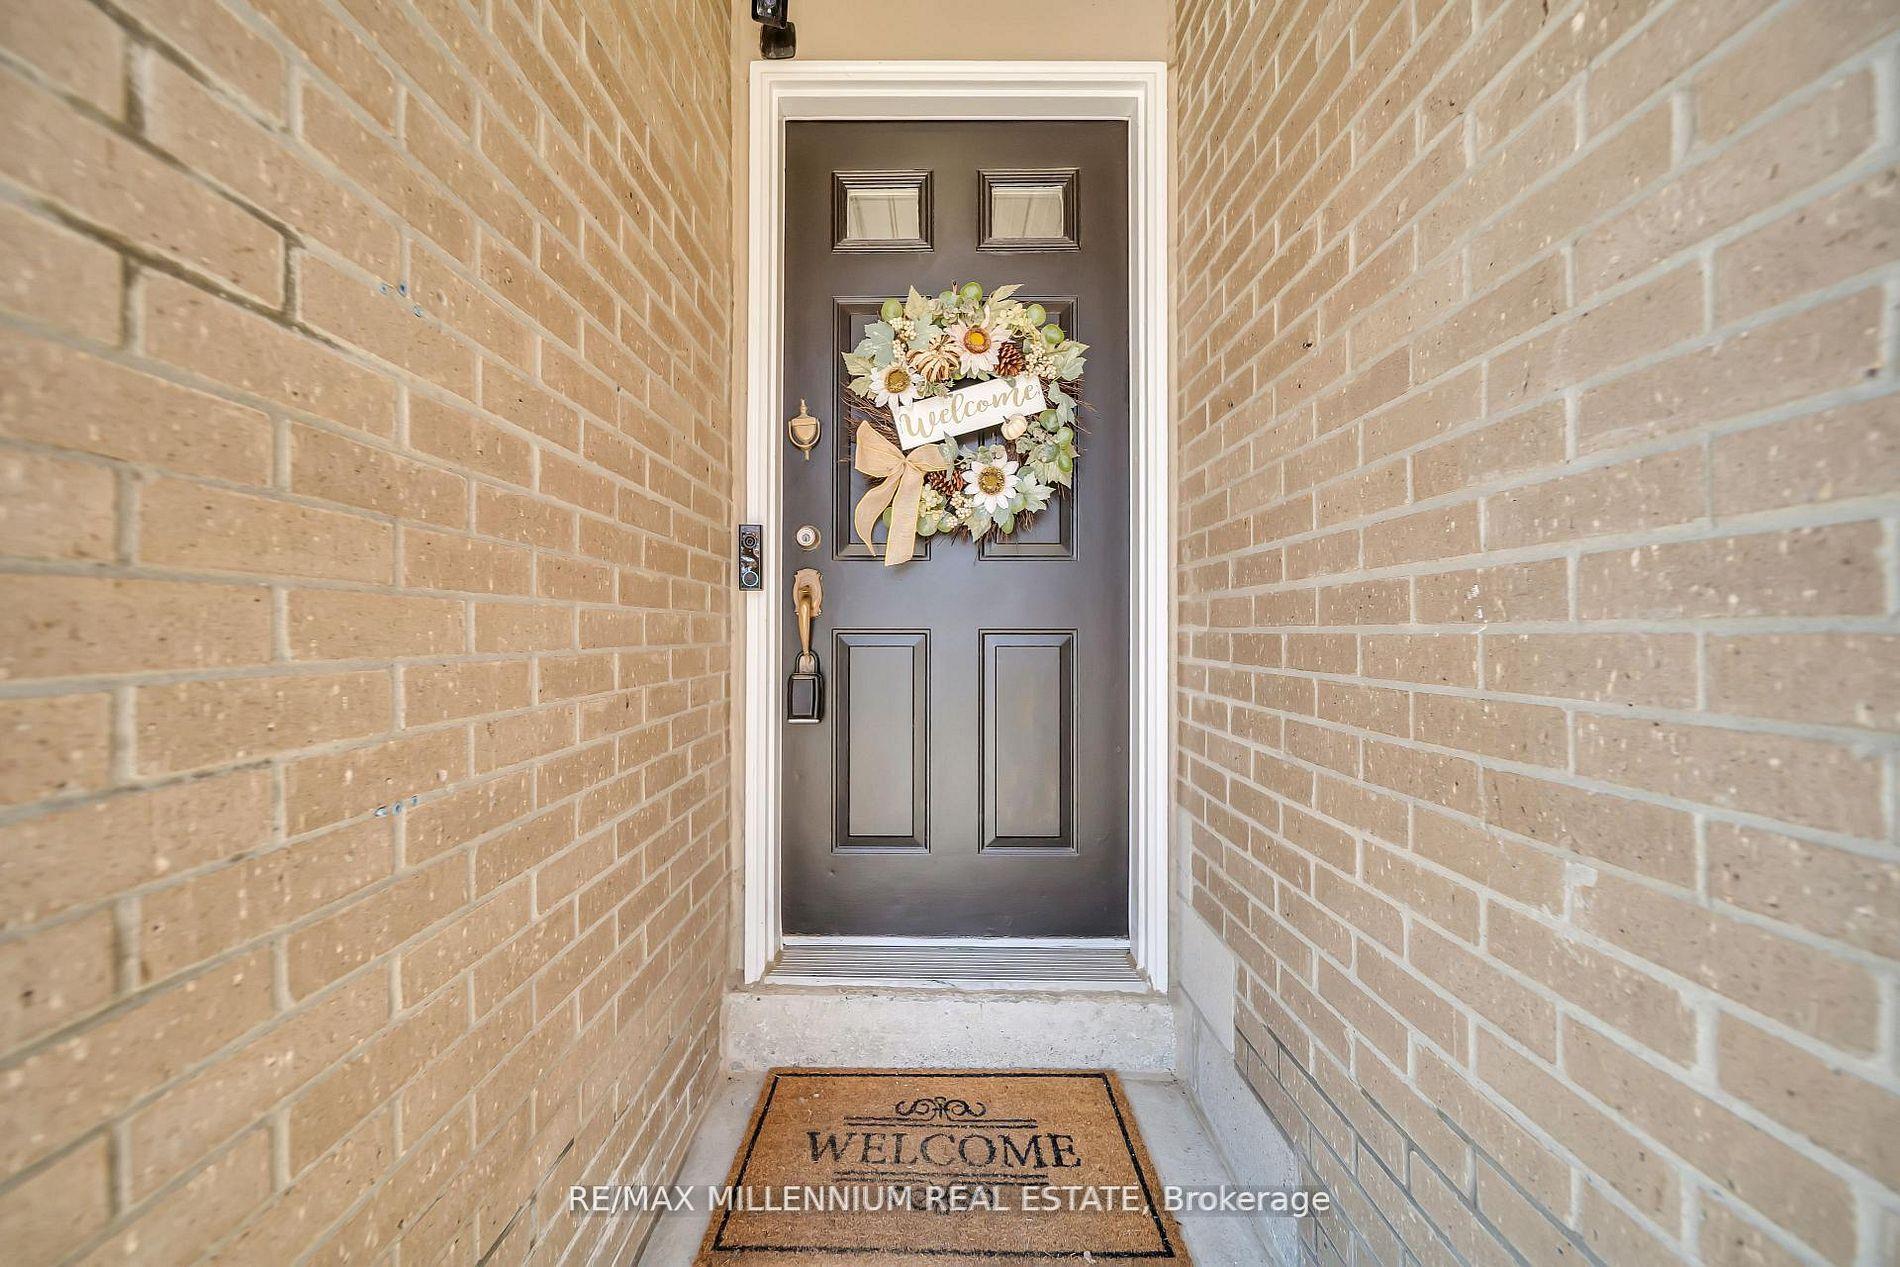
For Sale23 days ago
$599,999
Condo Town
est. $2,630/mo
62 Cumberland Lane, South West
Ajax, ON
3 bd
2 ba
1,300
2
MLS# E13747600Re/Max Millennium Real Estate
WhatsApp Aman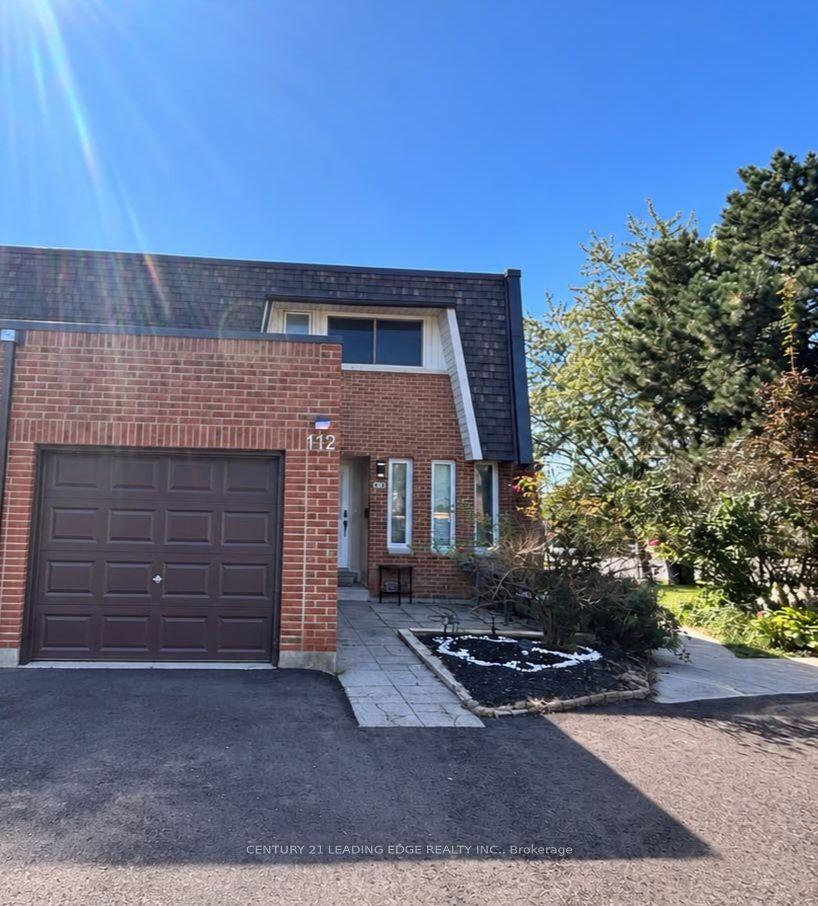
For Sale15 days ago
$592,000
Condo Town
est. $2,595/mo
112 Deacon Lane, South East
Ajax, ON
3+1 bd
2 ba
1,300
3
MLS# E13776790Century 21 Leading Edge Realty In…
WhatsApp Aman